


$599,000
1,000
SQ FT
$599
SQ/FT
5290 Broadway Ter, #201
@ Belgrave Pl - Rockridge, Oakland

- 2 Bed
- 2 Bath
- 1 Park
- 1,000 sqft
- Oakland
-

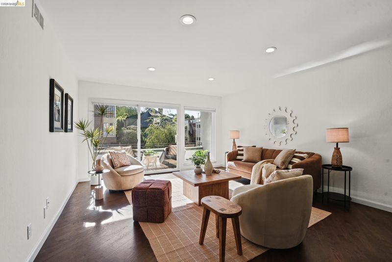
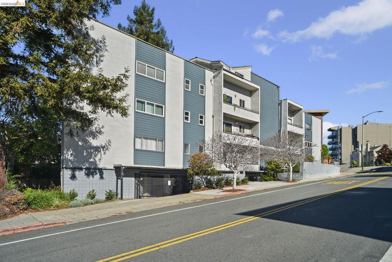
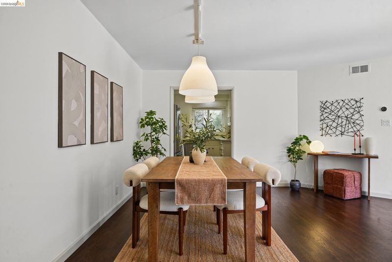
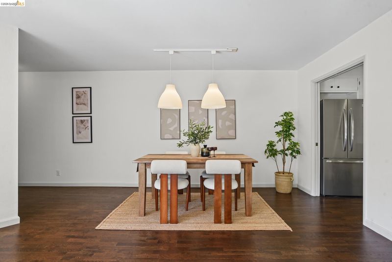
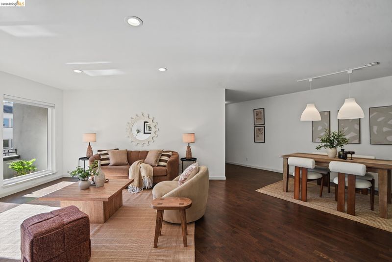
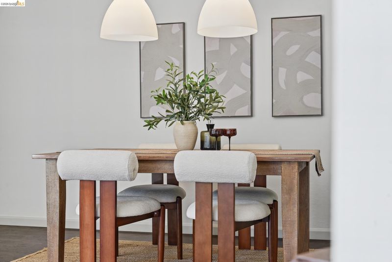
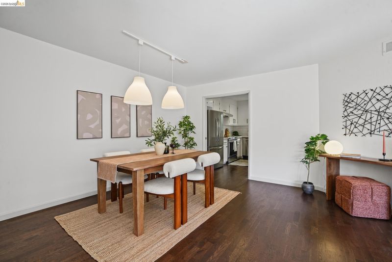
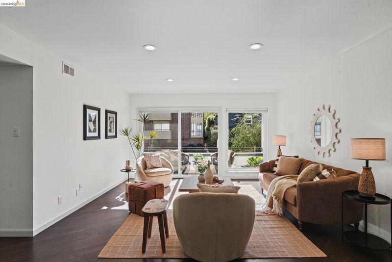
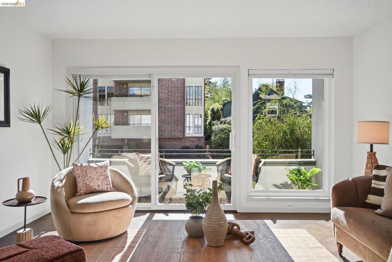
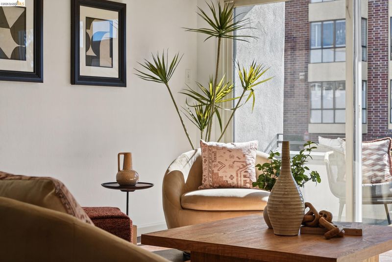
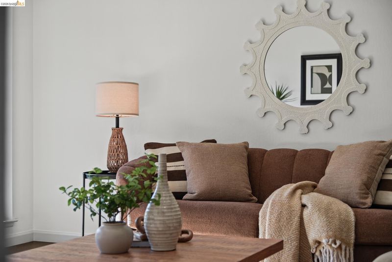
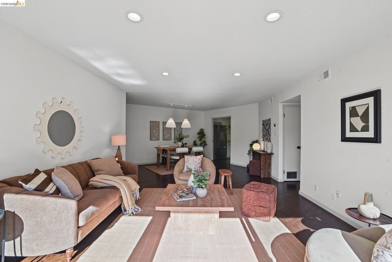
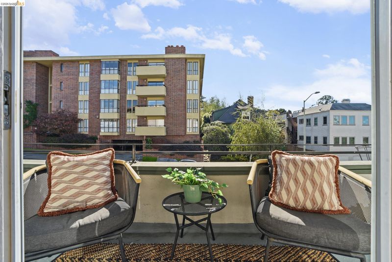
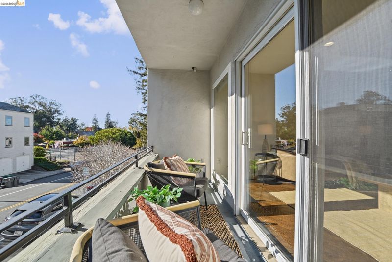
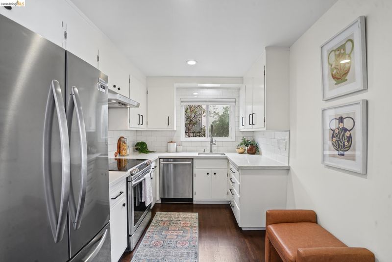
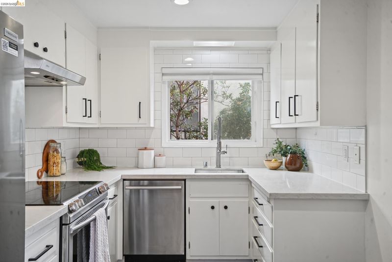
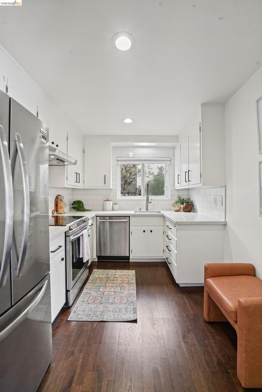
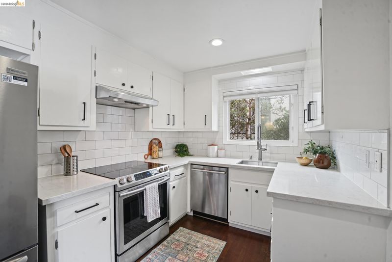
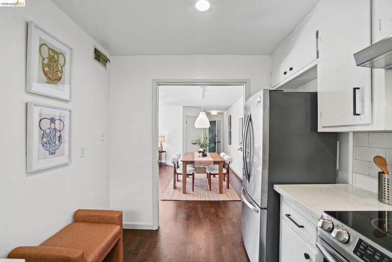
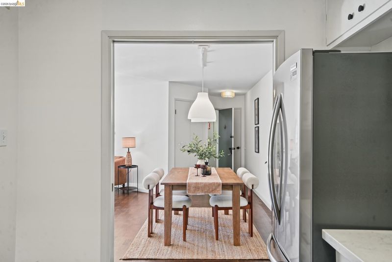
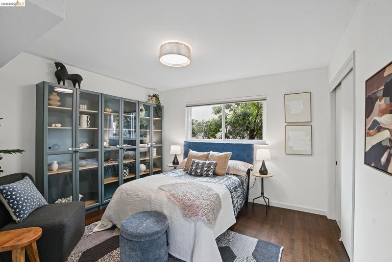
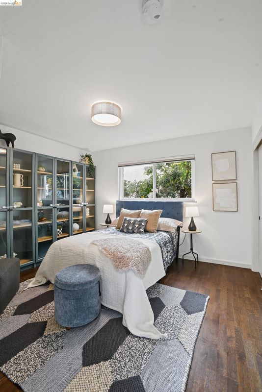
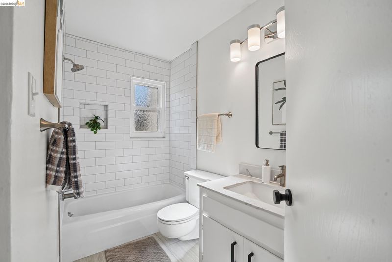
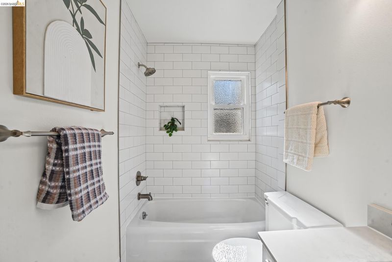
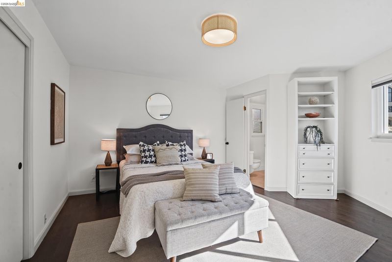
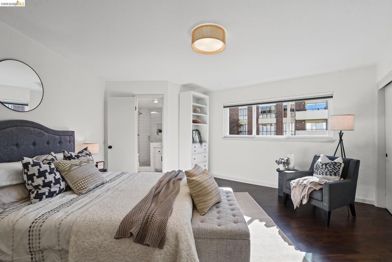
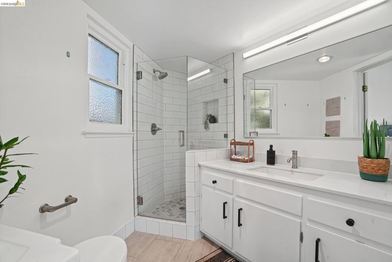
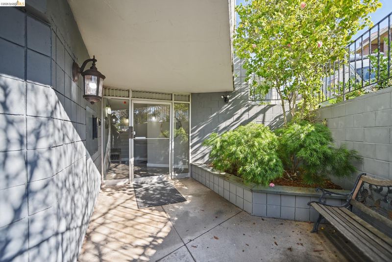
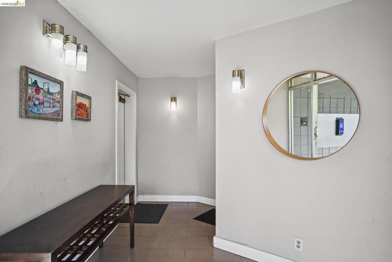
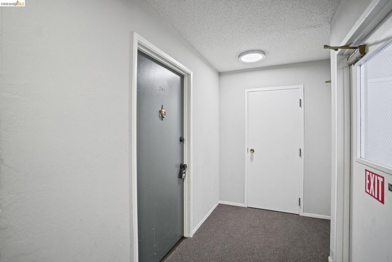
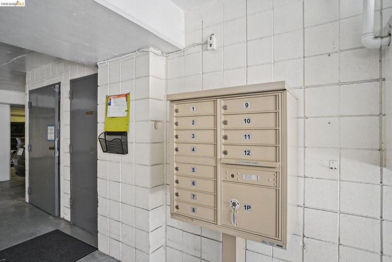
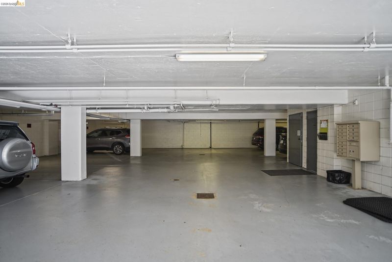
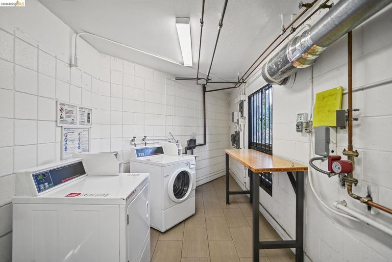
Set within a small, well-managed elevator building across from the Claremont Country Club, this two-bedroom Rockridge condo shares its floor with only two other units. Southeast exposure fills the home with light, and circa 2021 renovations have touched nearly every surface, from hardwood floors and tile work to dual-pane windows throughout. The interior was just freshly painted for sale. The open living and dining areas flow easily from one to the other. The refreshed kitchen pairs quartz counters with stainless steel appliances. Two ample bedrooms include a primary suite, and the bathrooms have been updated. A sunny balcony gives the home its own outdoor space, and there is potential to add an in-unit washer and dryer. Garage parking and a separate storage closet round out the package. Enjoy the best of Rockridge living, with College Avenue’s vibrant collection of restaurants, cafés, independent boutiques, bookstores, and specialty markets, including Rockridge Market Hall, just blocks away. Everyday conveniences like Trader Joe’s and The Ridge shopping center, easy access to Rockridge BART, and nearby Lake Temescal’s scenic walking trails and open spaces make this an exceptional location for enjoying all that the neighborhood has to offer.

- Current Status
- New
- Original Price
- $599,000
- List Price
- $599,000
- On Market Date
- Nov 6, 2026
- Property Type
- Condominium
- D/N/S
- Rockridge
- Zip Code
- 94618
- MLS ID
- 41153195
- APN
- 48A703435
- Year Built
- 1966
- Stories in Building
- 1
- Possession
- Close Of Escrow
- Data Source
- MAXEBRDI
- Origin MLS System
- Bridge AOR
Oakland Technical High School
Public 9-12 Secondary
Students: 2016 Distance: 0.5mi
Emerson Elementary School
Public K-5 Elementary, Coed
Students: 308 Distance: 0.5mi
Claremont Middle School
Public 6-8 Middle
Students: 485 Distance: 0.6mi
Piedmont Avenue Elementary School
Public K-5 Elementary
Students: 329 Distance: 0.6mi
St. Leo the Great School
Private PK-8 Elementary, Religious, Coed
Students: 228 Distance: 0.6mi
Pacific Boychoir Academy
Private 4-8 Elementary, All Male, Nonprofit
Students: 61 Distance: 0.6mi
- Bed
- 2
- Bath
- 2
- Parking
- 1
- Garage, Garage Door Opener
- SQ FT
- 1,000
- SQ FT Source
- Assessor Auto-Fill
- Lot SQ FT
- 6,754.0
- Lot Acres
- 0.16 Acres
- Pool Info
- None
- Kitchen
- Dishwasher, Electric Range, Free-Standing Range, Refrigerator, Stone Counters, Electric Range/Cooktop, Disposal, Range/Oven Free Standing, Updated Kitchen
- Cooling
- None
- Disclosures
- Disclosure Package Avail
- Entry Level
- 2
- Exterior Details
- Unit Faces Street, Other
- Flooring
- Wood
- Foundation
- Fire Place
- None
- Heating
- Forced Air
- Laundry
- In Garage, Common Area
- Main Level
- None
- Possession
- Close Of Escrow
- Architectural Style
- Mid Century Modern
- Construction Status
- Existing
- Additional Miscellaneous Features
- Unit Faces Street, Other
- Location
- Other
- Roof
- Composition
- Water and Sewer
- Public
- Fee
- $650
MLS and other Information regarding properties for sale as shown in Theo have been obtained from various sources such as sellers, public records, agents and other third parties. This information may relate to the condition of the property, permitted or unpermitted uses, zoning, square footage, lot size/acreage or other matters affecting value or desirability. Unless otherwise indicated in writing, neither brokers, agents nor Theo have verified, or will verify, such information. If any such information is important to buyer in determining whether to buy, the price to pay or intended use of the property, buyer is urged to conduct their own investigation with qualified professionals, satisfy themselves with respect to that information, and to rely solely on the results of that investigation.
School data provided by GreatSchools. School service boundaries are intended to be used as reference only. To verify enrollment eligibility for a property, contact the school directly.