

$650,000
1,235
SQ FT
$526
SQ/FT
232 West Alvin Drive
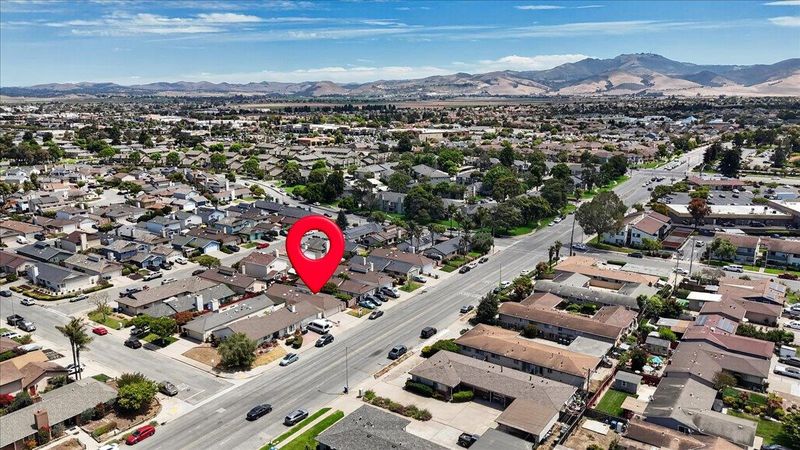
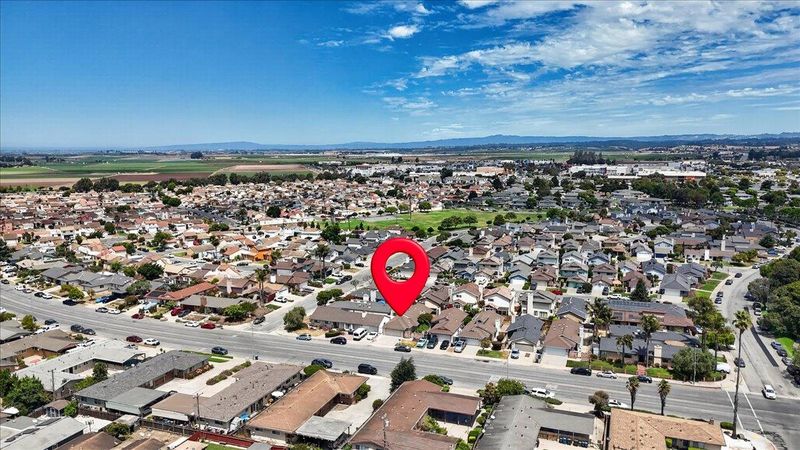
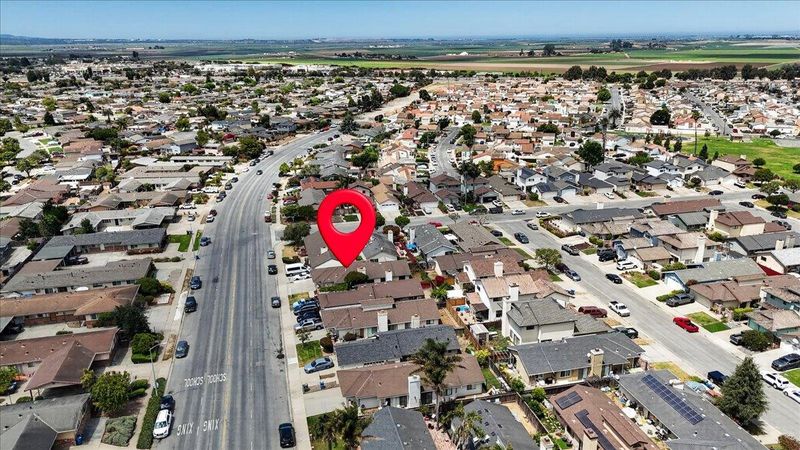
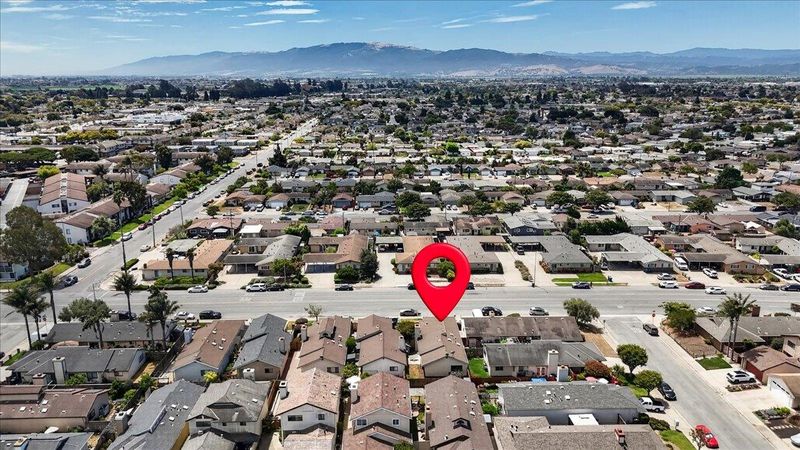
@ N Main St - 60 - Northgate/Sherwood Gardens, Santa Rita, Salinas

- 3 Bed
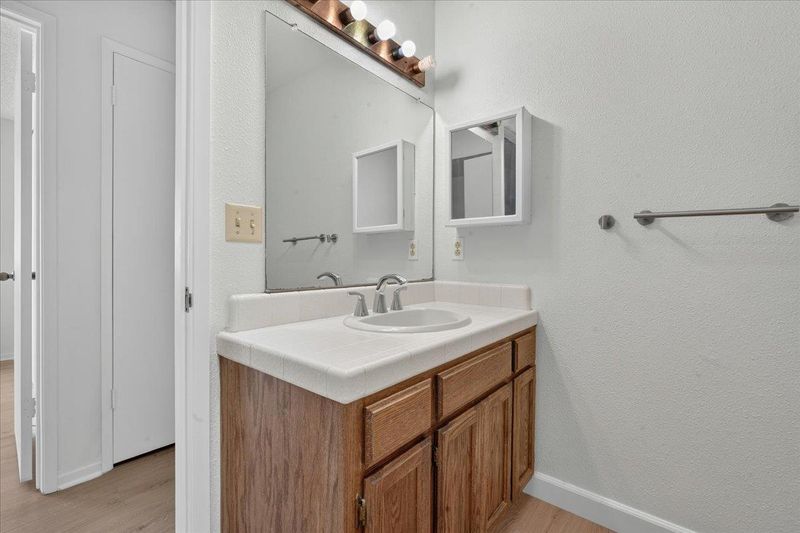
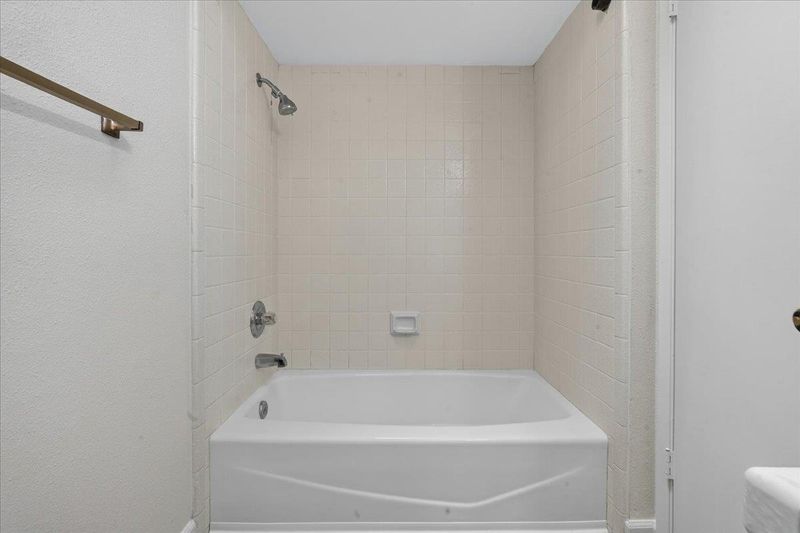
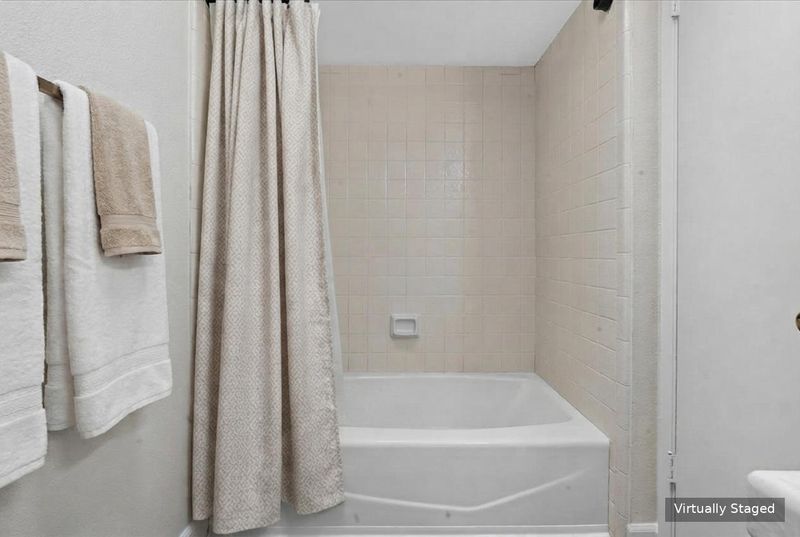
- 2 Bath
- 1 Park
- 1,235 sqft
- SALINAS
-

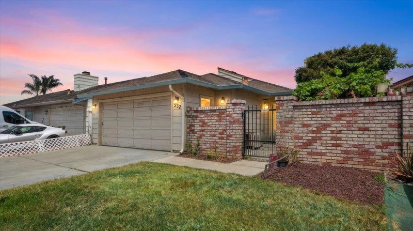
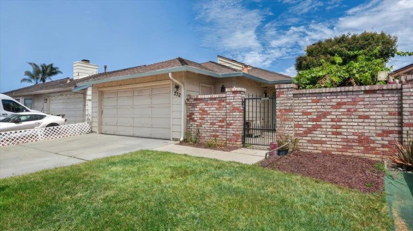
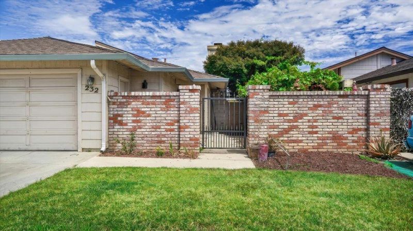
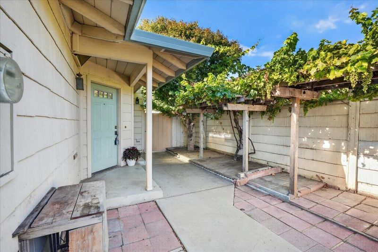
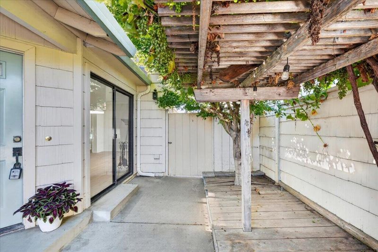
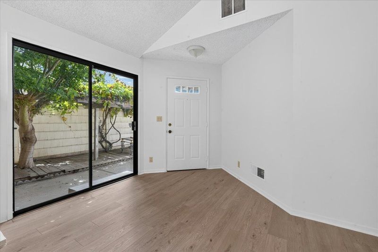
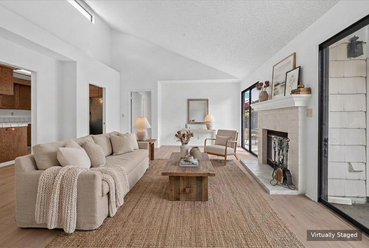
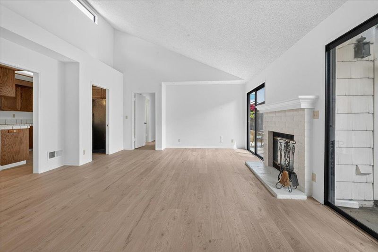
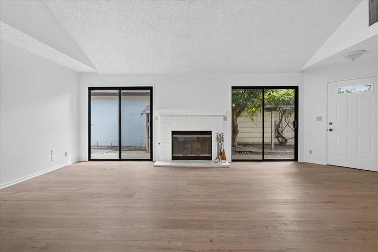
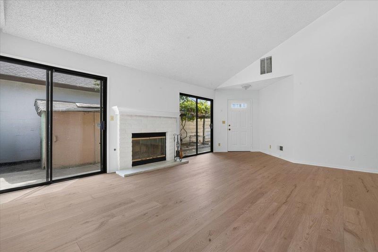
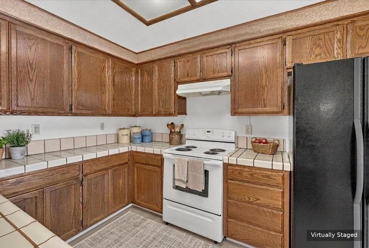
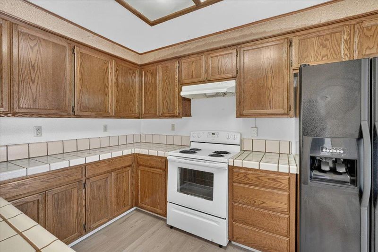
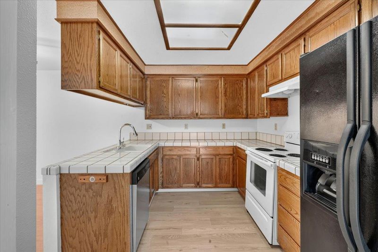
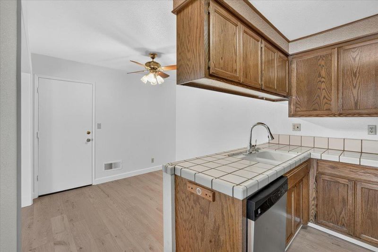
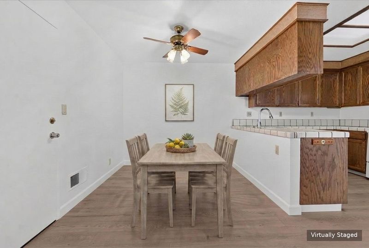
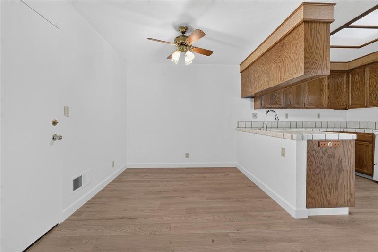
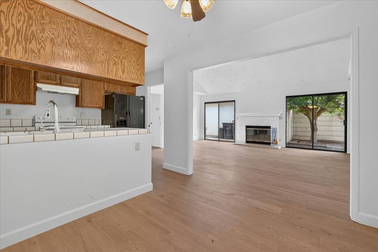
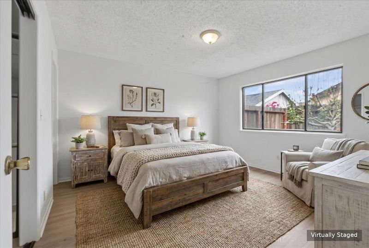
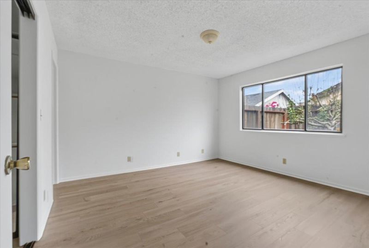
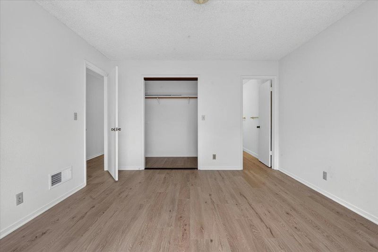
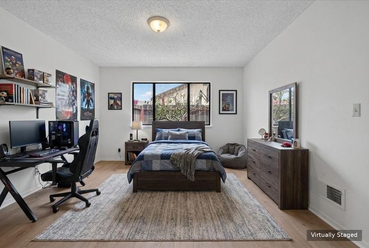
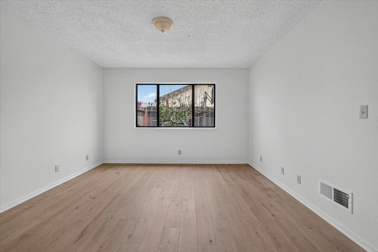
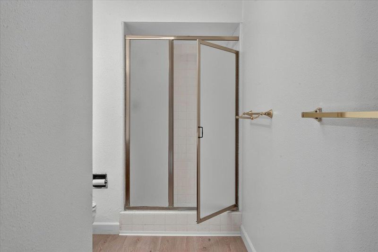
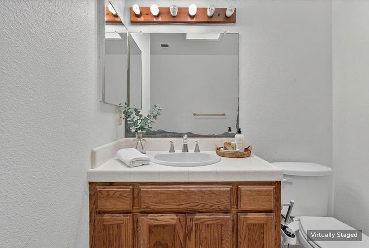
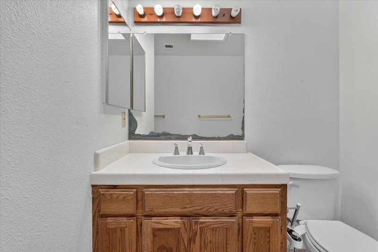
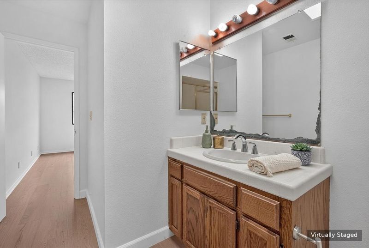
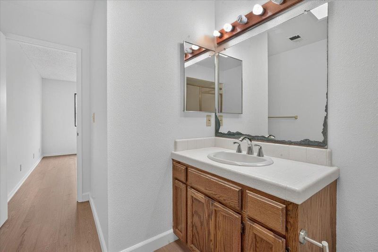
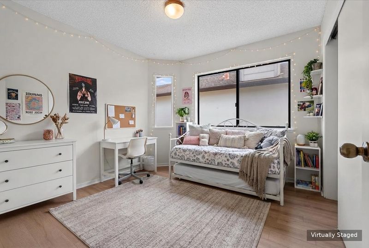
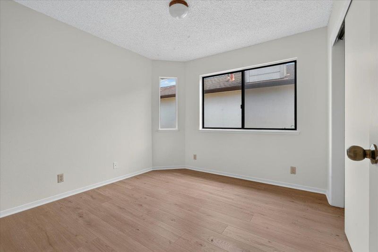
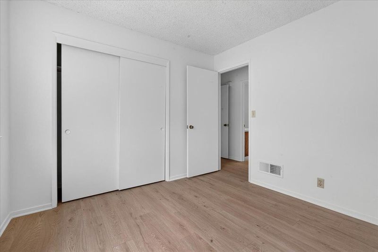
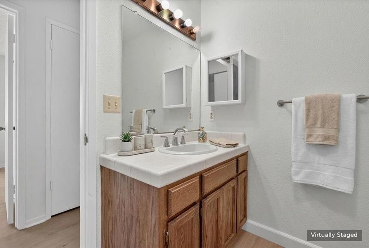
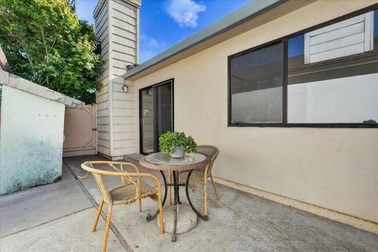
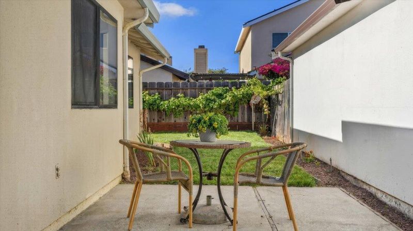
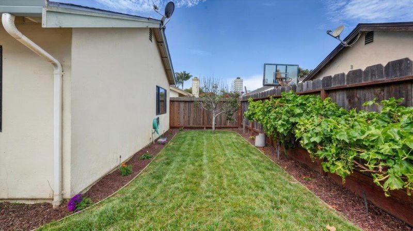
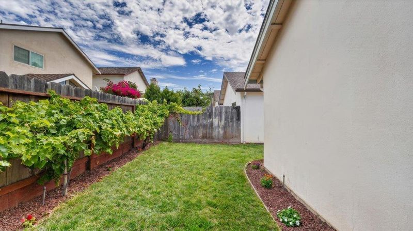
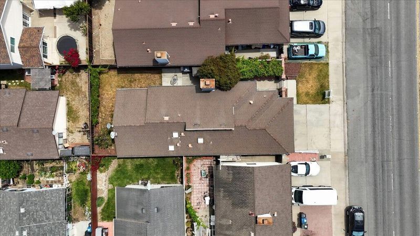
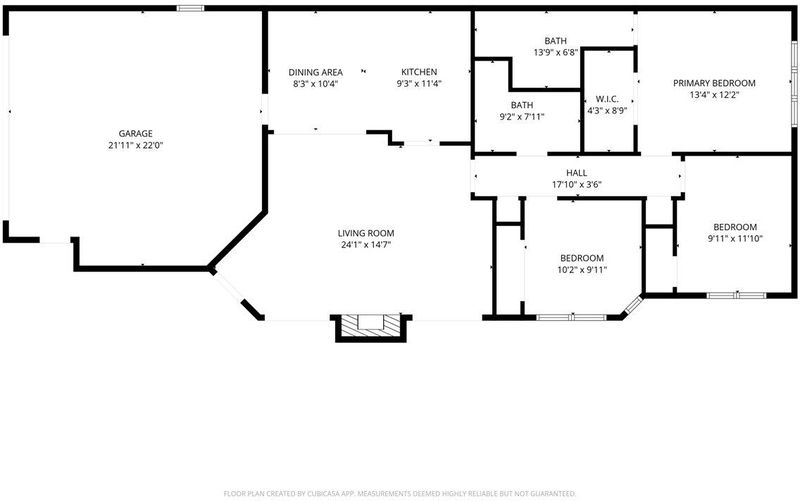
Step inside and you'll immediately notice how open and bright this home feels. New luxury vinyl flooring runs seamlessly through every room, paired with fresh neutral paint that lightens the whole interior and keeps every space feeling airy rather than closed in. The layout does the rest of the work: the kitchen and family room sit right next to each other, with nothing boxing them apart, so the whole front of the home reads as one open, connected space, ideal whether you're cooking dinner while keeping an eye on the game on TV, or hosting a full house. Outside, a private courtyard offers a quiet retreat tucked away from the street, while the fully fenced backyard gives you room to spread out, garden, or just let the dog run. Three bedrooms, two bathrooms, all on one level. No stairs, no wasted square footage, just a home that's easy to live in. Location seals the deal: you're minutes from Northridge Mall's shops, restaurants, and entertainment, with quick access to Highway 101 for an easy commute anywhere in the Monterey Bay area. Priced to move in a great North Salinas location - come take a look.

- Days on Market
- 6 days
- Current Status
- Active
- Original Price
- $650,000
- List Price
- $650,000
- On Market Date
- Jul 25, 2026
- Property Type
- Single Family Home
- Area
- 60 - Northgate/Sherwood Gardens, Santa Rita
- Zip Code
- 93906
- MLS ID
- ML82055557
- APN
- 261-636-009-000
- Year Built
- 1986
- Stories in Building
- 1
- Possession
- Unavailable
- Data Source
- MLSL
- Origin MLS System
- MLSListings, Inc.
Henry F. Kammann Elementary School
Public K-6 Elementary
Students: 756 Distance: 0.5mi
Harden Middle School
Public 7-8 Middle
Students: 1239 Distance: 0.6mi
Oasis Charter Public School
Charter K-6 Elementary
Students: 230 Distance: 0.6mi
North Salinas High School
Public 9-12 Secondary
Students: 2285 Distance: 0.7mi
Salinas Christian Schools
Private K-8 Elementary, Religious, Coed
Students: 155 Distance: 0.7mi
El Gabilan Elementary School
Public K-6 Elementary
Students: 687 Distance: 0.9mi
- Bed
- 3
- Bath
- 2
- Parking
- 1
- Attached Garage, Off-Street Parking
- SQ FT
- 1,235
- SQ FT Source
- Unavailable
- Lot SQ FT
- 3,485.0
- Lot Acres
- 0.080005 Acres
- Cooling
- Ceiling Fan
- Dining Room
- Dining Area
- Disclosures
- Natural Hazard Disclosure
- Family Room
- Kitchen / Family Room Combo
- Foundation
- Concrete Slab
- Fire Place
- Family Room
- Heating
- Central Forced Air - Gas
- Fee
- Unavailable
MLS and other Information regarding properties for sale as shown in Theo have been obtained from various sources such as sellers, public records, agents and other third parties. This information may relate to the condition of the property, permitted or unpermitted uses, zoning, square footage, lot size/acreage or other matters affecting value or desirability. Unless otherwise indicated in writing, neither brokers, agents nor Theo have verified, or will verify, such information. If any such information is important to buyer in determining whether to buy, the price to pay or intended use of the property, buyer is urged to conduct their own investigation with qualified professionals, satisfy themselves with respect to that information, and to rely solely on the results of that investigation.
School data provided by GreatSchools. School service boundaries are intended to be used as reference only. To verify enrollment eligibility for a property, contact the school directly.