

$5,990,000
2,892
SQ FT
$2,071
SQ/FT
3990 Laguna Avenue
@ Los Robles - 232 - Barron Park, Palo Alto

- 5 Bed
- 4 (3/1) Bath
- 2 Park
- 2,892 sqft
- PALO ALTO
-

-
Sun Sep 13, 1:00 pm - 4:00 pm
FIRST OPEN HOUSE - MUST SEE!!!
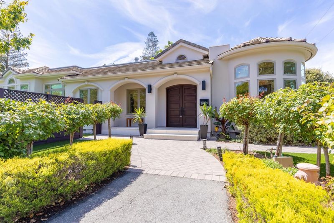
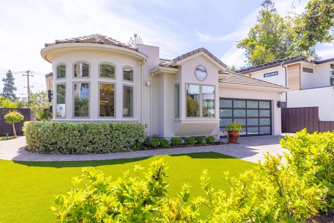
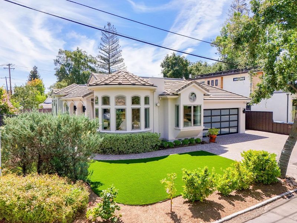
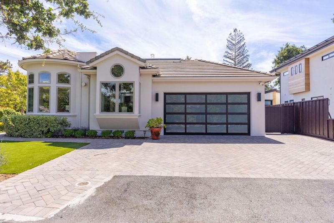
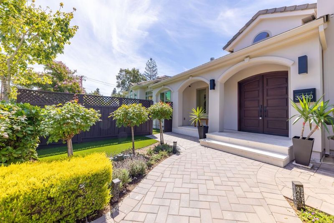
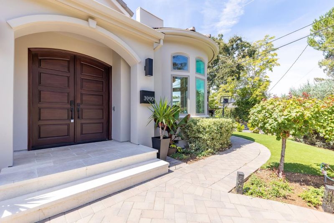
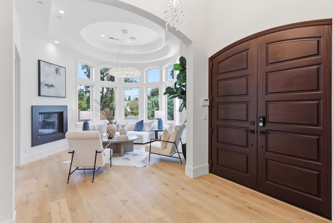
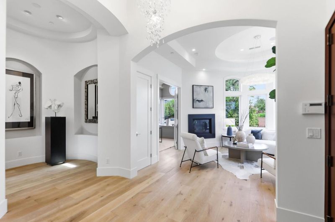
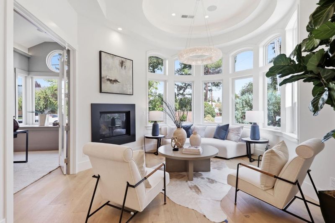
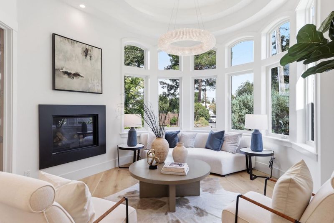
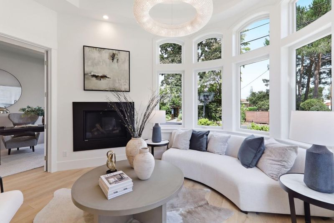
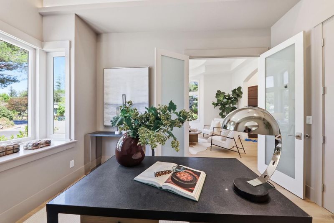
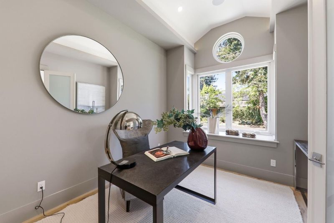
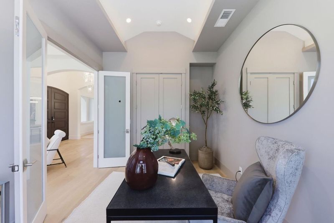
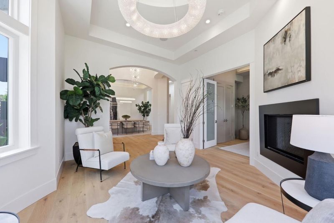
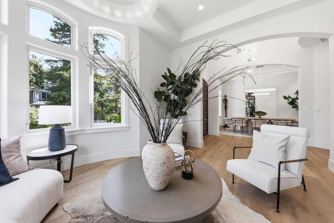
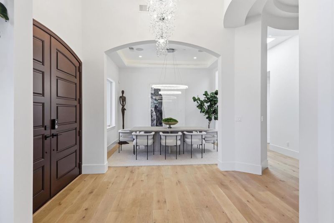
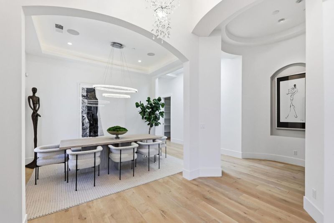
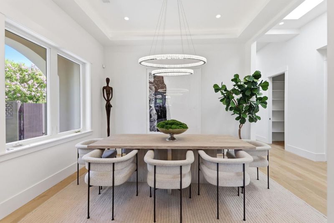
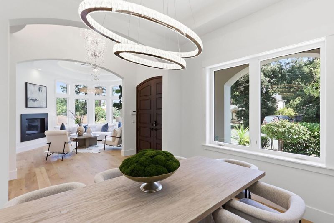
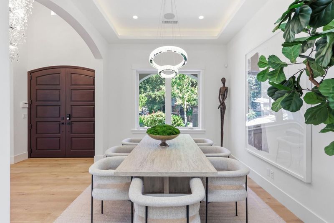
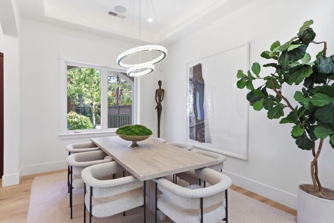
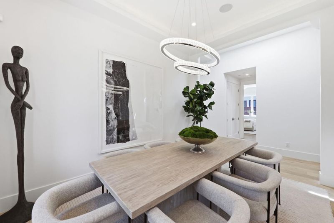
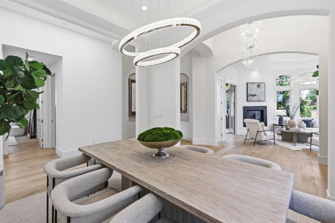
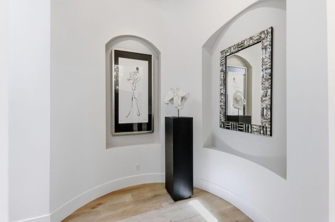
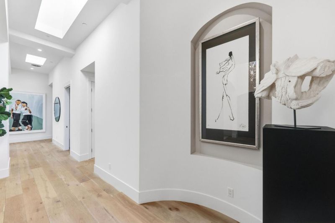
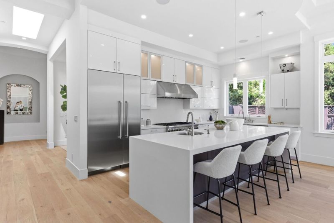
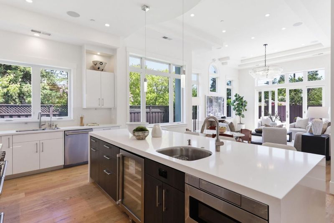
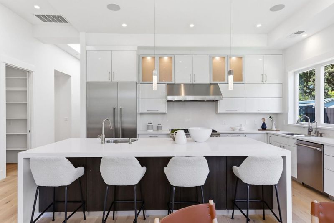
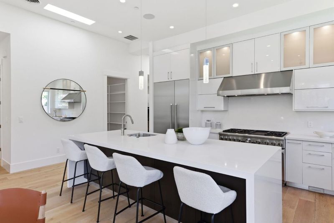
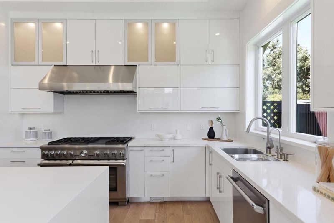
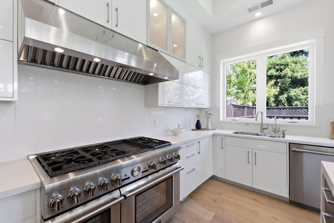
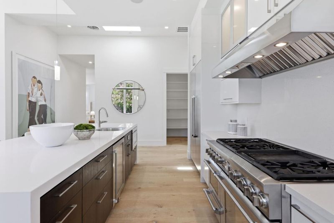
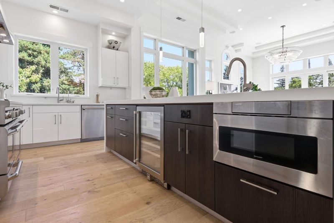
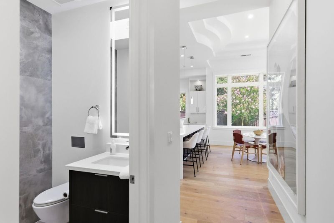
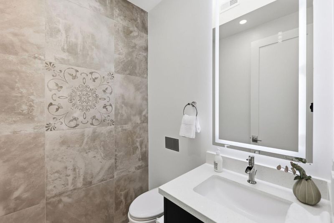
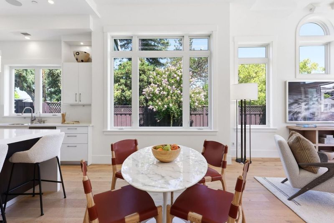
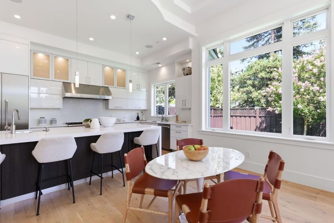
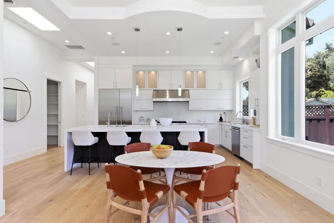
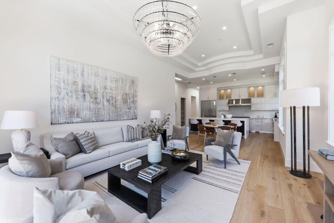
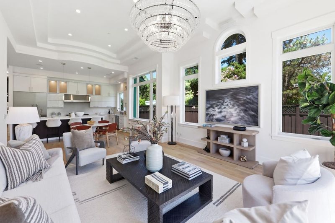
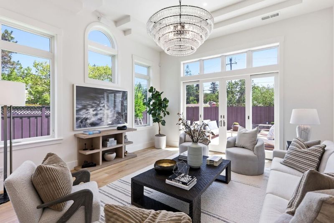
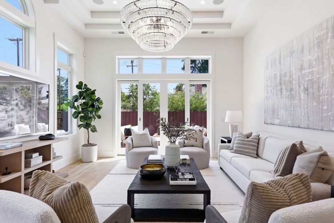
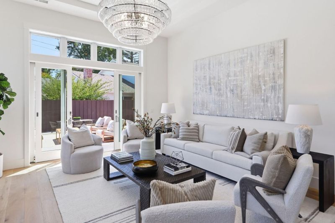
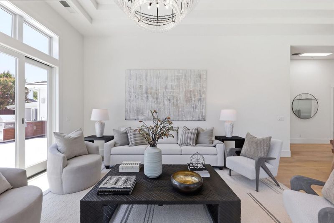
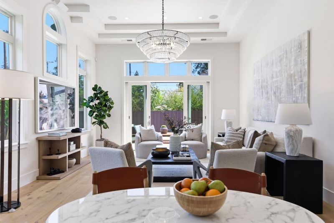
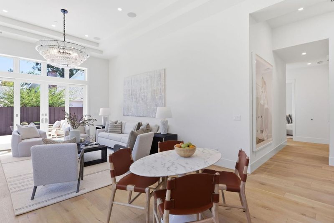
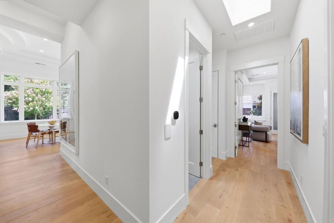
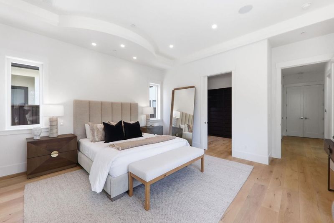
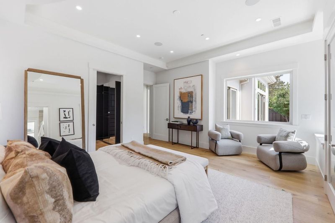
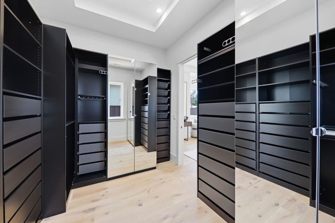
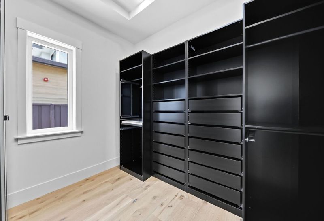
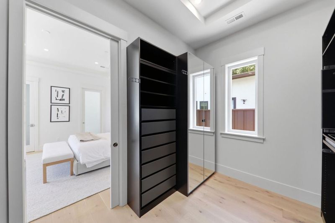
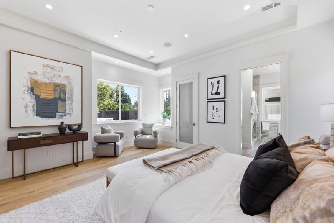
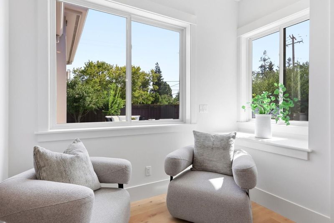
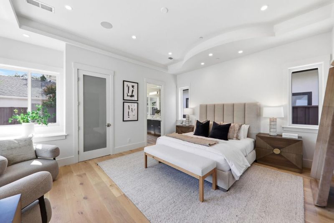
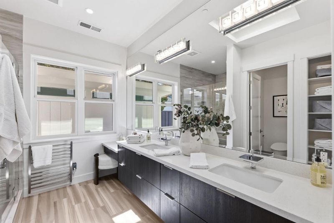
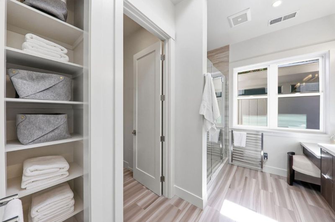
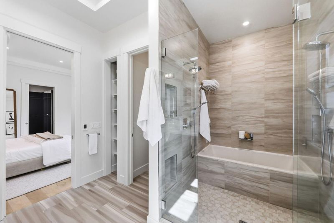
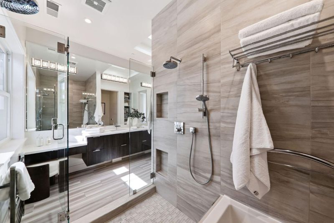
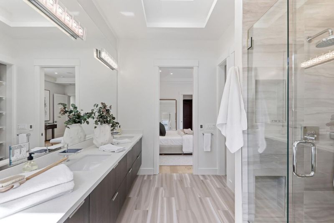
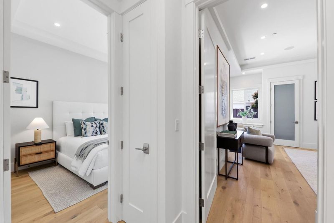
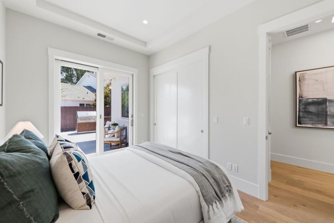
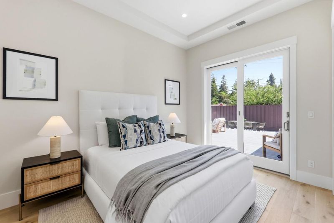
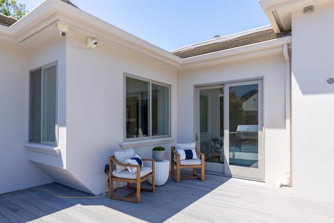
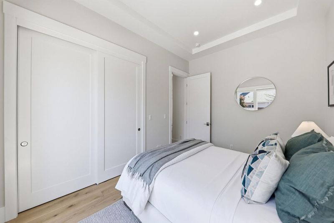
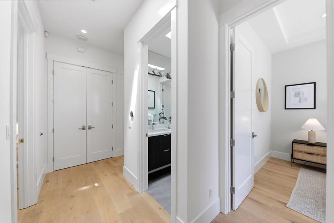
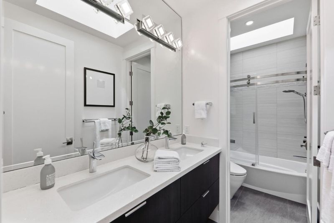
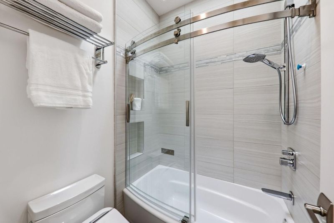
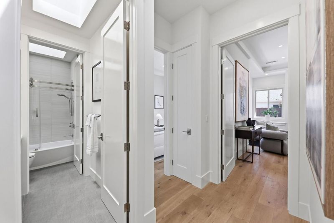
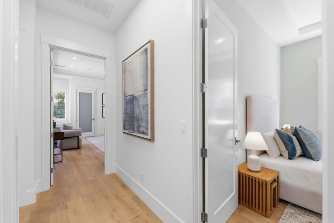
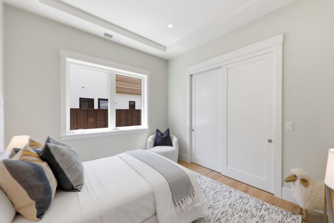
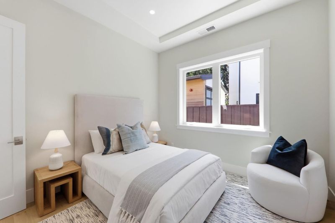
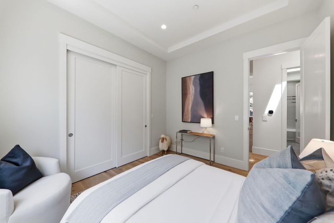
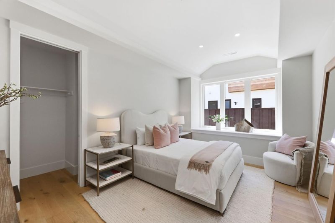
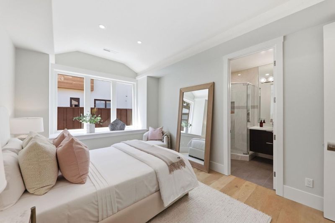
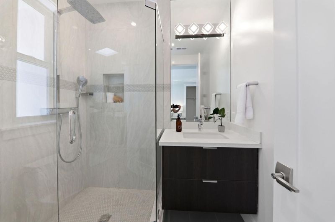
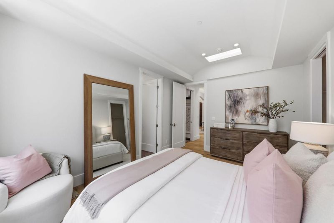
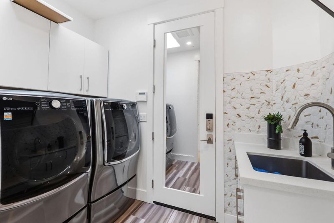
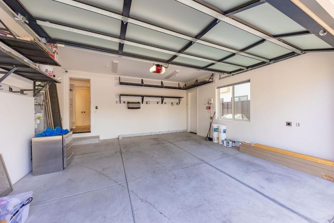
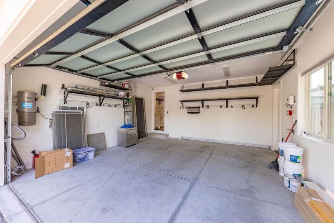
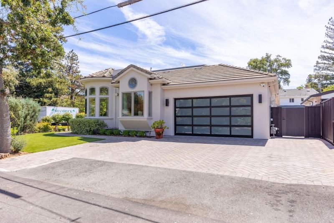
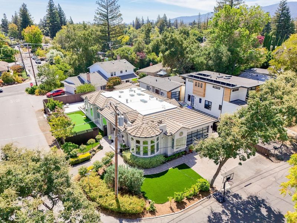
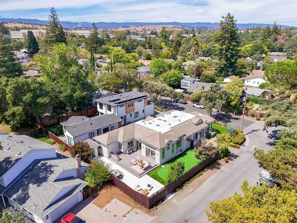
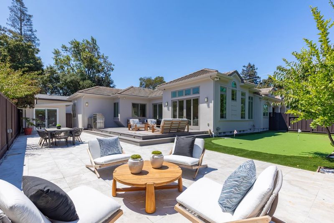
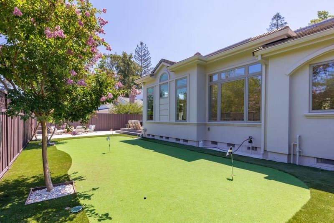
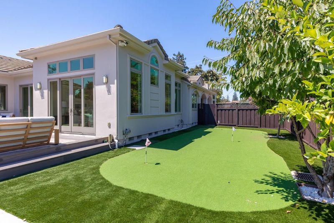
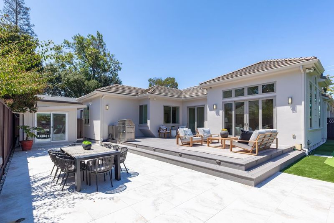
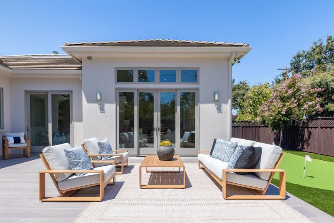
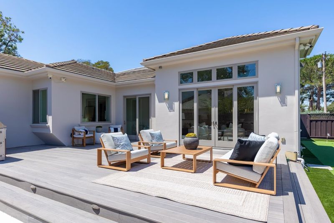
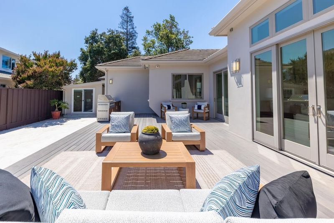
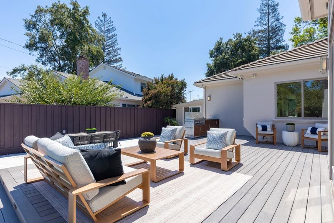
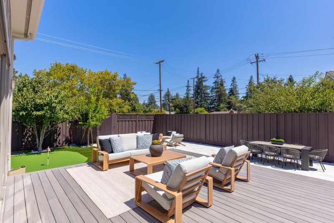
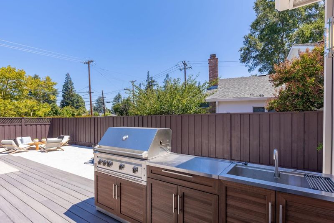
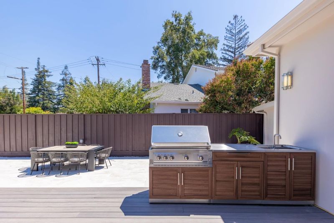
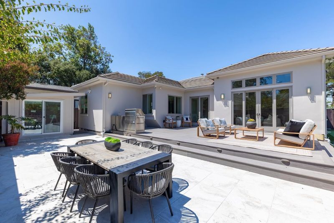
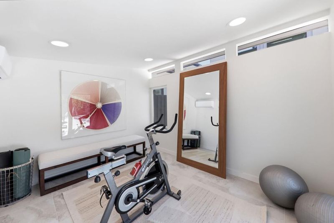
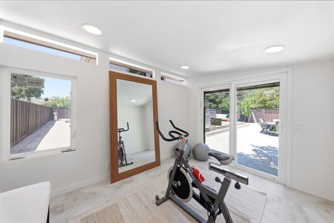
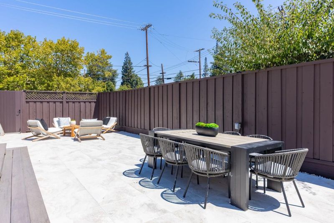
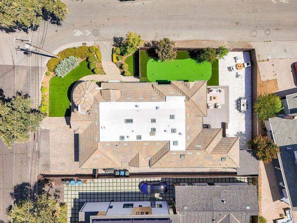
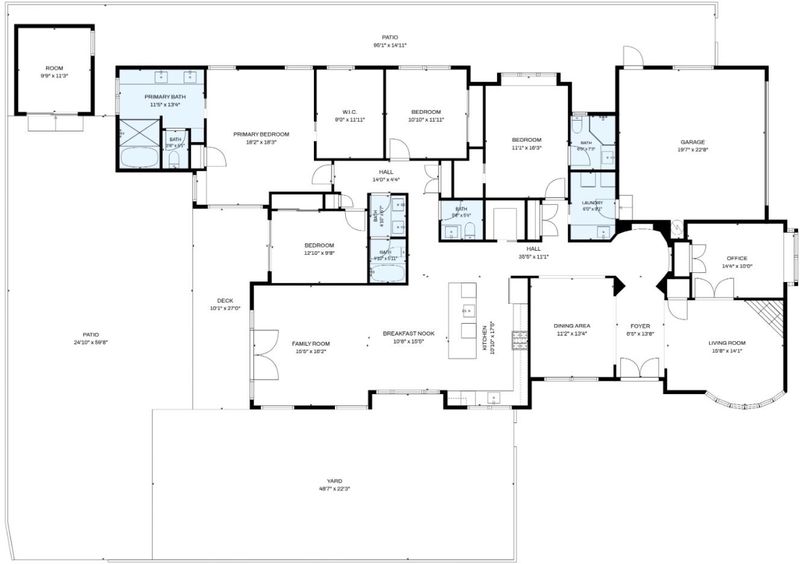
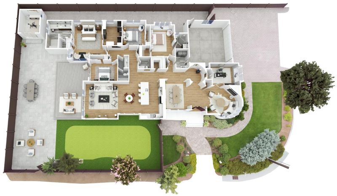
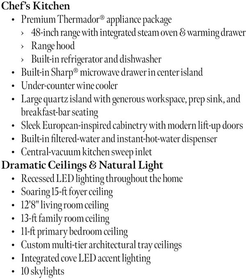
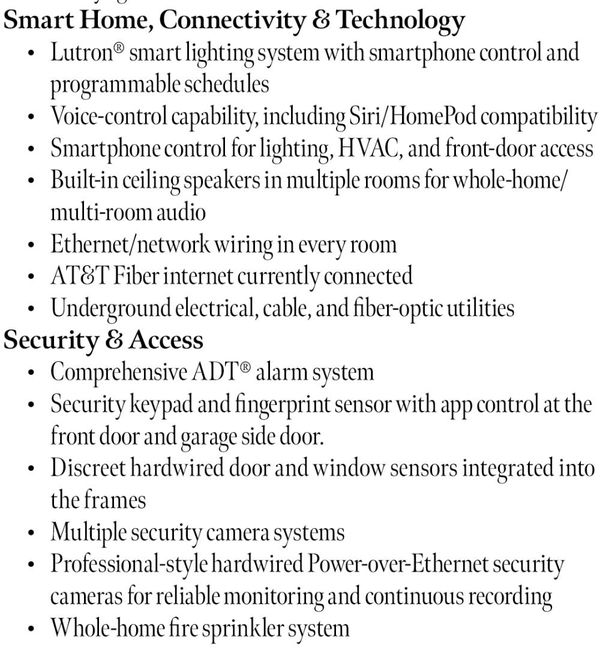
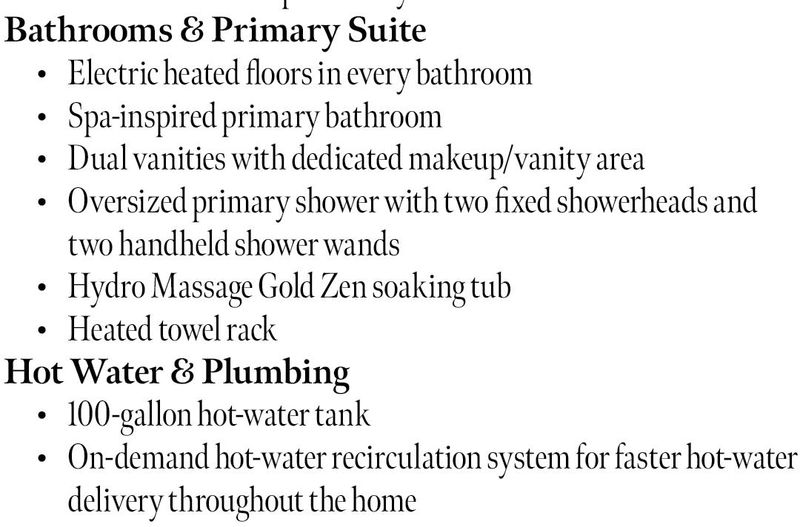
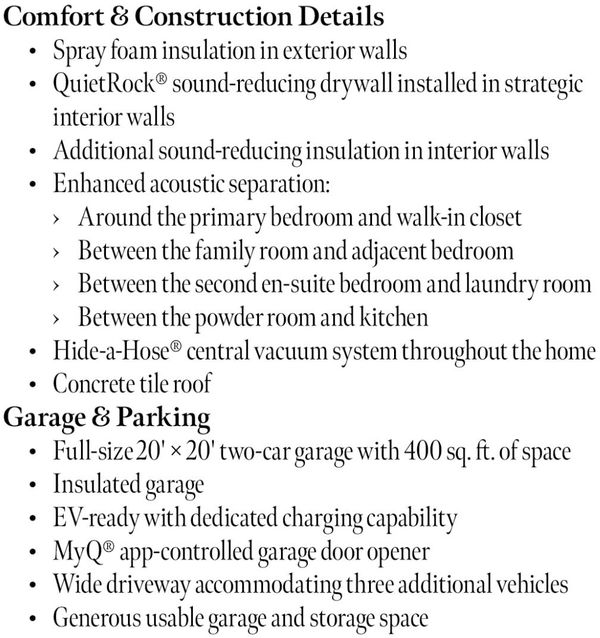
Beautifully built in 2016 and recently refreshed, Barron Park home sits on a corner lot, blending luxury and thoughtful design. Just over 1/2 mile to El Camino Real shops and restaurants, 2.5 miles to San Antonio Center, and about 10 minutes to Stanford Shopping Center and major freeways. Fletcher Middle and Gunn High are within walking distance. A limestone porch leads to a foyer with a 15-ft ceiling. The circular living room features a 12'8" ceiling, bow window and fireplace, plus frosted-glass doors to a private office with box bay window, round clerestory and closet space. 10 skylights fill the home with natural light. The chef's kitchen features quartz counters, large island and Thermador appliances. Open to the 13-ft family room, it flows to a deck with BBQ and outdoor sink, plus a patio. Five bedrooms include two en-suites. The primary suite features an 11-ft ceiling, walk-in closet and spa-like bath with heated floors, dual vanity, oversized shower and Jacuzzi tub. Lutron smart lighting, smartphone controls and speakers. A 400-sq-ft EV-ready two-car garage and wide driveway provide parking. Outdoors are a private putting green and recreation space. A detached 10' x 12' finished bonus room with electricity and heat pump offers flexible space for an office, gym or studio.

- Days on Market
- 2 days
- Current Status
- Active
- Original Price
- $5,990,000
- List Price
- $5,990,000
- On Market Date
- Sep 11, 2026
- Property Type
- Single Family Home
- Area
- 232 - Barron Park
- Zip Code
- 94306
- MLS ID
- ML82059201
- APN
- 137-18-049
- Year Built
- 2016
- Stories in Building
- 1
- Possession
- Unavailable
- Data Source
- MLSL
- Origin MLS System
- MLSListings, Inc.
Juana Briones Elementary School
Public K-5 Elementary
Students: 307 Distance: 0.1mi
Barron Park Elementary School
Public K-5 Elementary, Coed
Students: 244 Distance: 0.3mi
Terman Middle School
Public 6-8 Middle
Students: 668 Distance: 0.5mi
Bowman International School
Private K-8 Montessori, Combined Elementary And Secondary, Coed
Students: 243 Distance: 0.5mi
Henry M. Gunn High School
Public 9-12 Secondary
Students: 2006 Distance: 0.6mi
Keys Family Day School
Private 5-8
Students: 138 Distance: 0.6mi
- Bed
- 5
- Bath
- 4 (3/1)
- Bidet, Double Sinks, Full on Ground Floor, Primary - Stall Shower(s), Primary - Tub with Jets
- Parking
- 2
- Attached Garage, Electric Car Hookup
- SQ FT
- 2,892
- SQ FT Source
- Unavailable
- Lot SQ FT
- 8,680.0
- Lot Acres
- 0.199265 Acres
- Kitchen
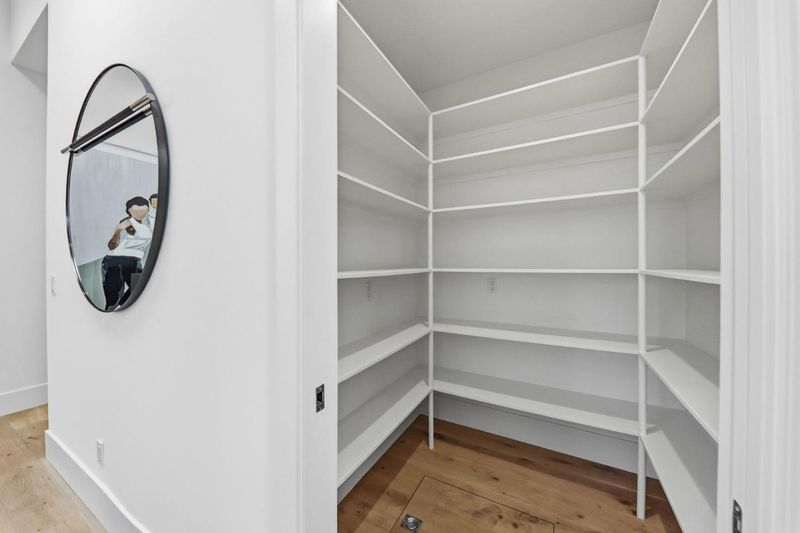
- Countertop - Quartz, Dishwasher, Freezer, Garbage Disposal, Hood Over Range, Island with Sink, Microwave, Oven Range, Pantry, Refrigerator, Wine Refrigerator
- Cooling
- Central AC
- Dining Room
- Breakfast Nook, Eat in Kitchen, Formal Dining Room
- Disclosures
- NHDS Report
- Family Room
- Kitchen / Family Room Combo
- Flooring
- Hardwood, Tile
- Foundation
- Concrete Perimeter and Slab, Raised
- Fire Place
- Living Room
- Heating
- Central Forced Air, Heat Pump
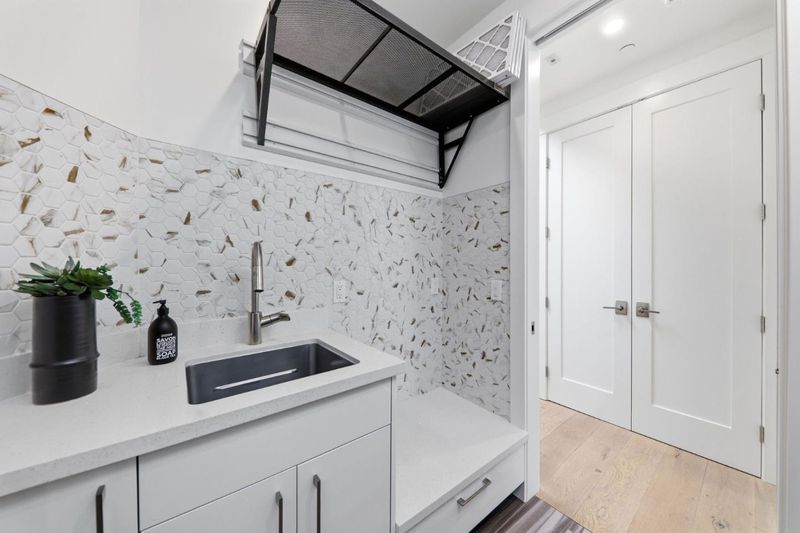
- Laundry
- Inside
- Fee
- Unavailable
MLS and other Information regarding properties for sale as shown in Theo have been obtained from various sources such as sellers, public records, agents and other third parties. This information may relate to the condition of the property, permitted or unpermitted uses, zoning, square footage, lot size/acreage or other matters affecting value or desirability. Unless otherwise indicated in writing, neither brokers, agents nor Theo have verified, or will verify, such information. If any such information is important to buyer in determining whether to buy, the price to pay or intended use of the property, buyer is urged to conduct their own investigation with qualified professionals, satisfy themselves with respect to that information, and to rely solely on the results of that investigation.
School data provided by GreatSchools. School service boundaries are intended to be used as reference only. To verify enrollment eligibility for a property, contact the school directly.