

$620,000
2,035
SQ FT
$305
SQ/FT
203 Anderson Avenue
@ Railroad Ave - Winters Area, Winters

- 5 Bed
- 3 Bath
- 0 Park
- 2,035 sqft
- Winters
-

-
Sun Aug 2, 1:00 pm - 3:00 pm
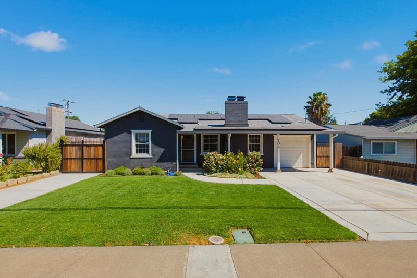
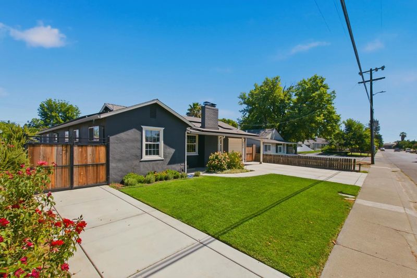
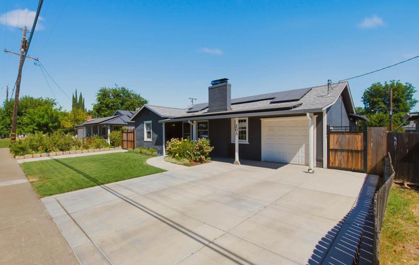
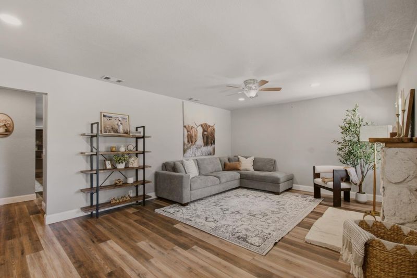
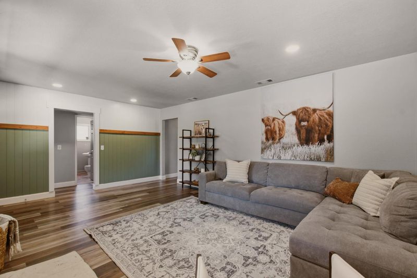
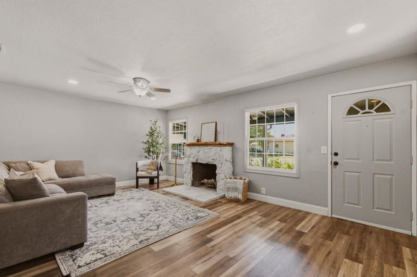
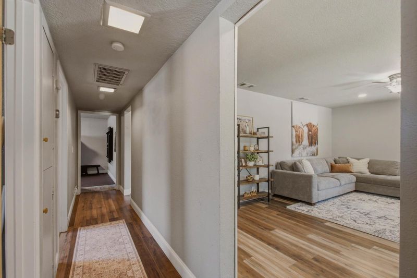
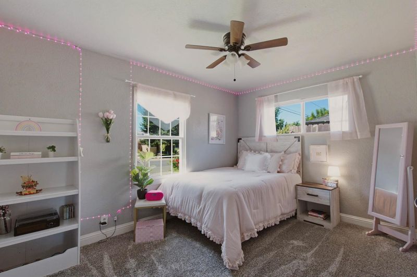
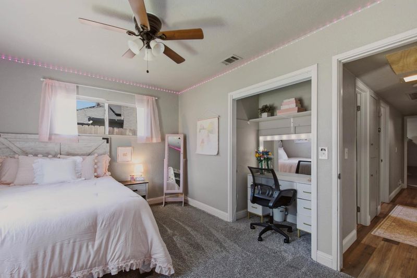
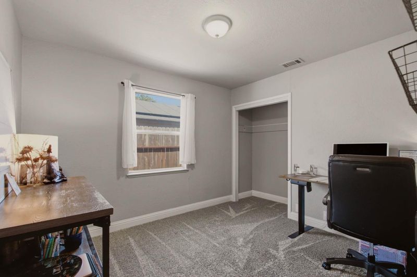
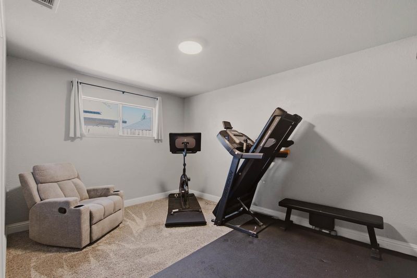
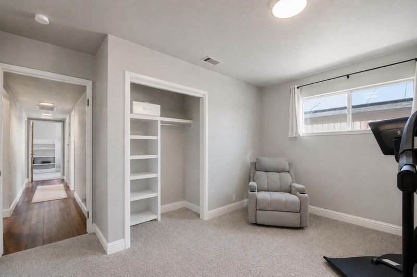
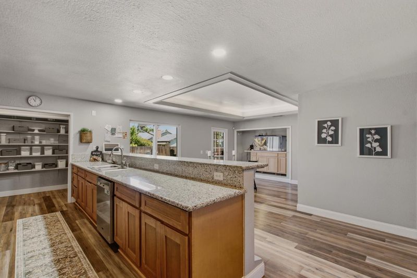
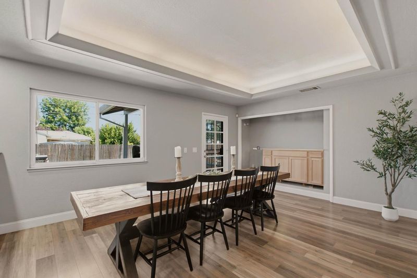
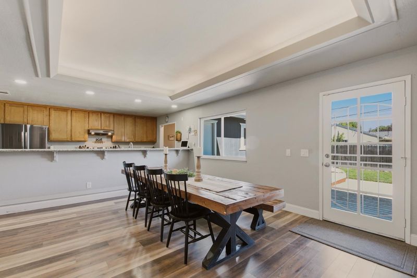
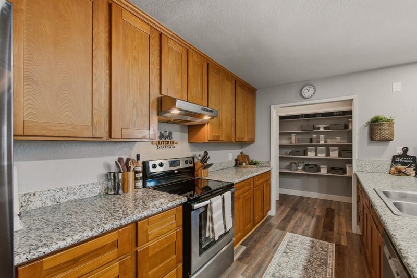
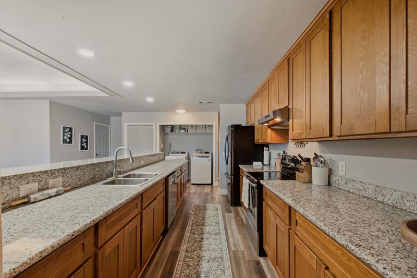
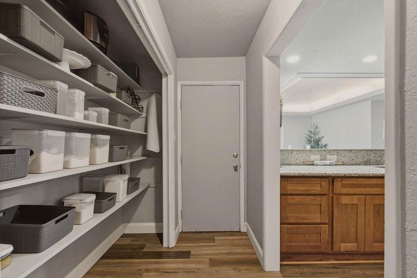
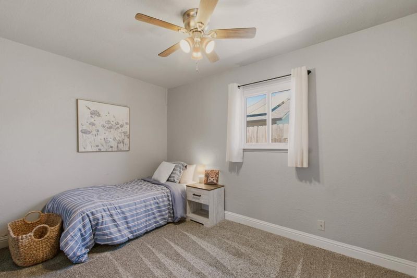
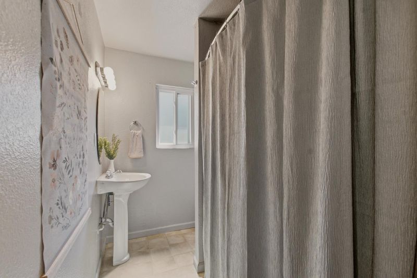
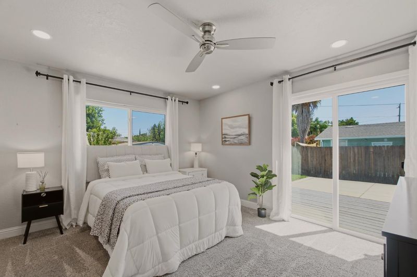
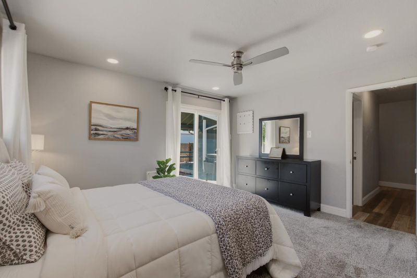
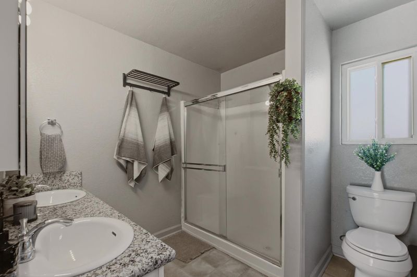
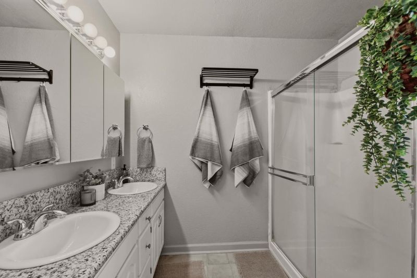
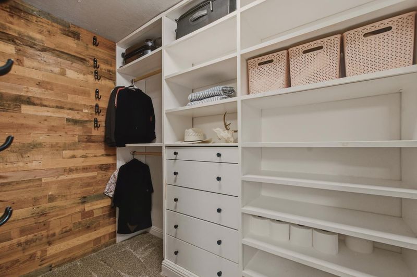
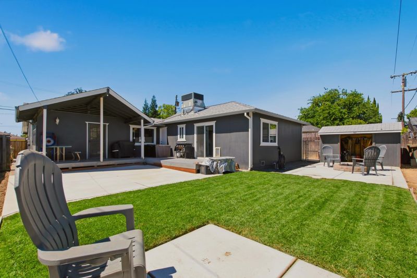
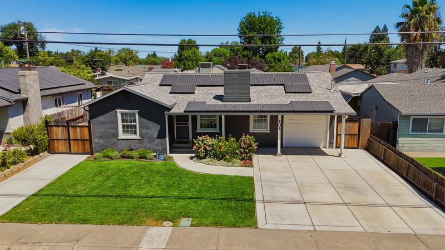
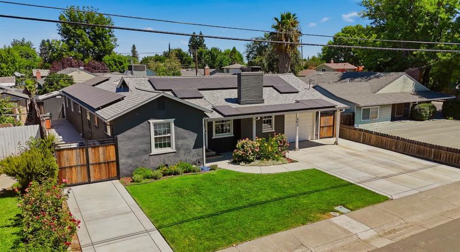
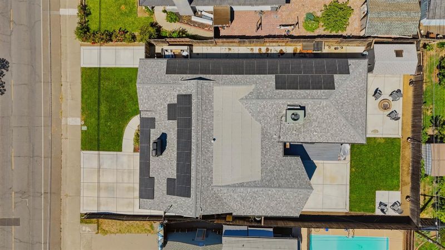
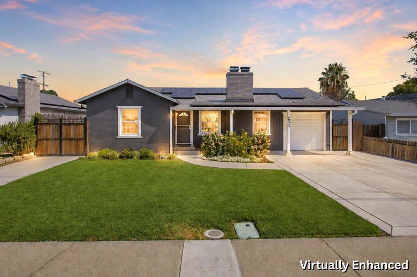
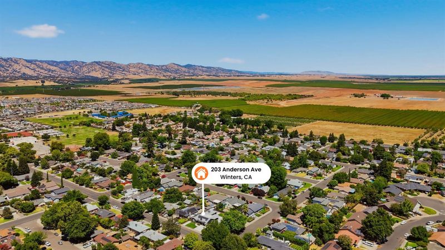
Welcome home to this charming 5-bedroom, 3-bathroom home designed with room for everyone and everything! Whether you need space for a growing family, a home office, a gym, accommodations for guest or multigenerational living, this versatile floor plan has you covered. The heart of the home is the expansive kitchen, featuring generous countertops, abundant cabinetry, and a large pantry, perfect for everyday living and entertaining. Enjoy the energy savings and lower utility bills that come with owned solar. Step outside to enjoy the new concrete throughout the property, creating a clean, finished look. The long side yard offers endless possibilities as a dog run or a place to park your trailer, boat, or other recreational toys. A storage shed provides even more space for tools, equipment, and seasonal storage. Located in the wonderful Winters community with a welcoming small-town feel, this home is within walking distance to local schools and just minutes from great dining, shopping, and quick drive to Lake Berryessa. Offering the perfect blend of space, functionality, and thoughtful upgrades, this home is ready to meet your needs for years to come. Don't miss the opportunity to make this exceptional property your next home!

- Days on Market
- 8 days
- Current Status
- Active
- Original Price
- $620,000
- List Price
- $620,000
- On Market Date
- Jul 24, 2026
- Property Type
- Single Family Residence
- Area
- Winters Area
- Zip Code
- 95694
- MLS ID
- 226093752
- APN
- 003-276-010-000
- Year Built
- 1955
- Stories in Building
- Unavailable
- Possession
- Close Of Escrow
- Data Source
- BAREIS
- Origin MLS System
Winters Community Christian School
Private 1-2, 4-8 Elementary, Religious, Coed
Students: NA Distance: 0.3mi
Winters High School
Public 9-12 Secondary
Students: 458 Distance: 0.3mi
Wolfskill High School
Public 9-12 Continuation
Students: 21 Distance: 0.3mi
Winters Middle School
Public 6-8 Middle
Students: 352 Distance: 0.3mi
Winters Elementary School
Public K-5 Elementary
Students: 704 Distance: 0.6mi
Vacaville Adventist Christian School
Private K-8 Elementary, Religious, Coed
Students: 12 Distance: 5.2mi
- Bed
- 5
- Bath
- 3
- Parking
- 0
- Garage Facing Front, Uncovered Parking Spaces 2+
- SQ FT
- 2,035
- SQ FT Source
- Assessor Auto-Fill
- Lot SQ FT
- 6,534.0
- Lot Acres
- 0.15 Acres
- Kitchen
- Pantry Closet, Granite Counter
- Cooling
- Central
- Dining Room
- Formal Room, Dining Bar
- Living Room
- Other
- Flooring
- Laminate
- Foundation
- Raised
- Fire Place
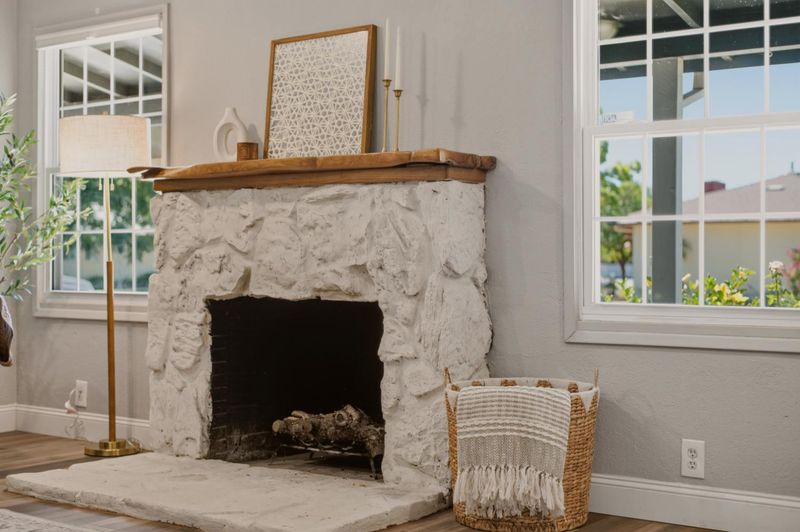
- Living Room, Wood Burning
- Heating
- Gas
- Laundry
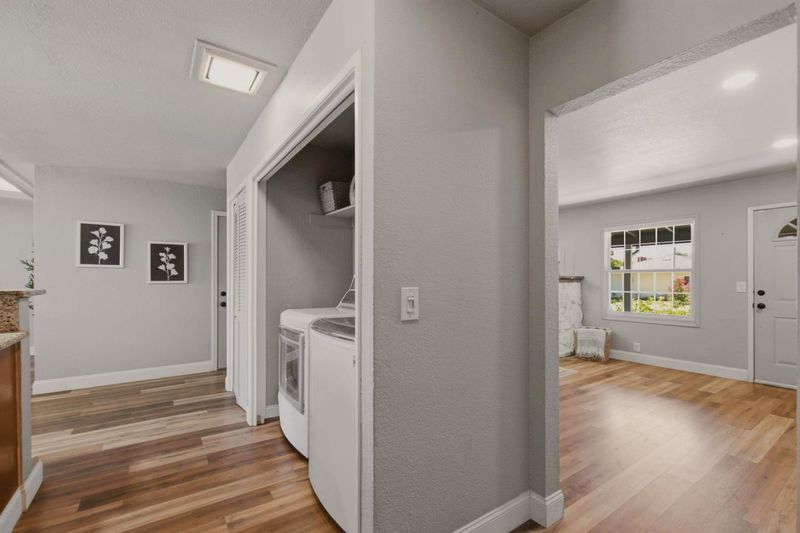
- In Kitchen
- Main Level
- Bedroom(s), Living Room, Dining Room, Primary Bedroom, Garage, Kitchen
- Possession
- Close Of Escrow
- Fee
- $0
MLS and other Information regarding properties for sale as shown in Theo have been obtained from various sources such as sellers, public records, agents and other third parties. This information may relate to the condition of the property, permitted or unpermitted uses, zoning, square footage, lot size/acreage or other matters affecting value or desirability. Unless otherwise indicated in writing, neither brokers, agents nor Theo have verified, or will verify, such information. If any such information is important to buyer in determining whether to buy, the price to pay or intended use of the property, buyer is urged to conduct their own investigation with qualified professionals, satisfy themselves with respect to that information, and to rely solely on the results of that investigation.
School data provided by GreatSchools. School service boundaries are intended to be used as reference only. To verify enrollment eligibility for a property, contact the school directly.