


$998,000
2,894
SQ FT
$345
SQ/FT
5017 Murchio Dr
@ Ayers - Garaventa Oaks, Concord

- 4 Bed
- 3 Bath
- 2 Park
- 2,894 sqft
- Concord
-

-
Sun Aug 2, 1:00 pm - 4:00 pm
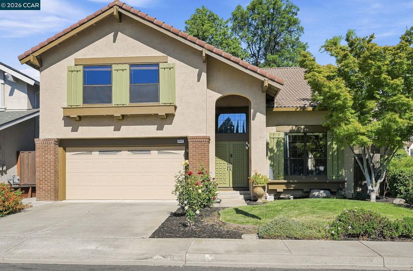
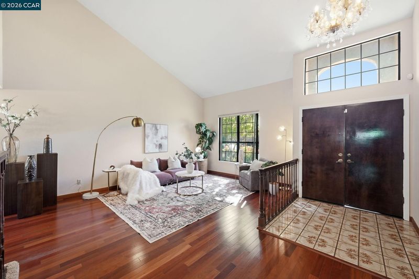
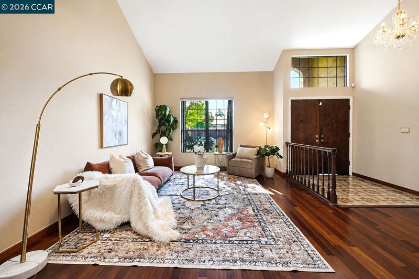
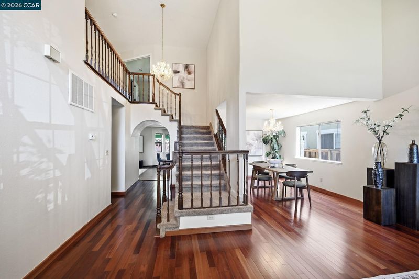
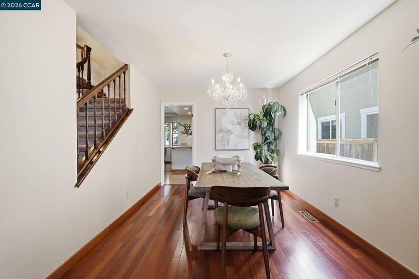
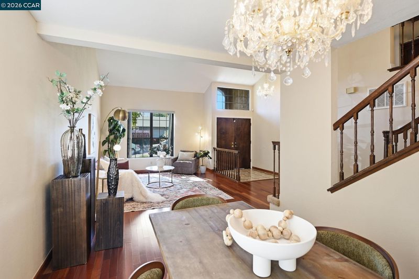
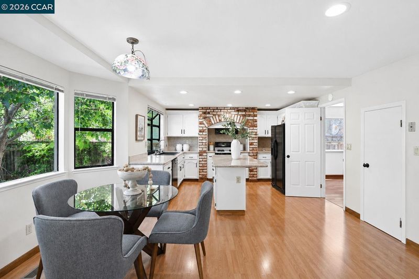
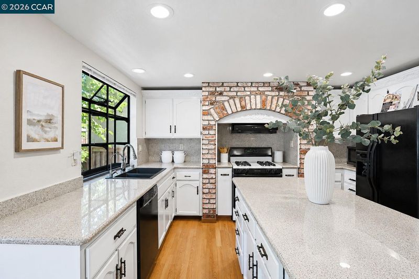
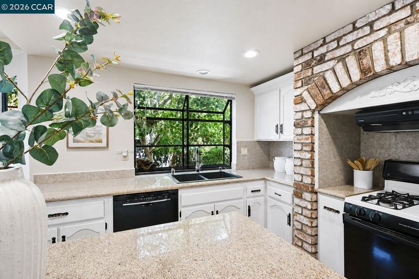
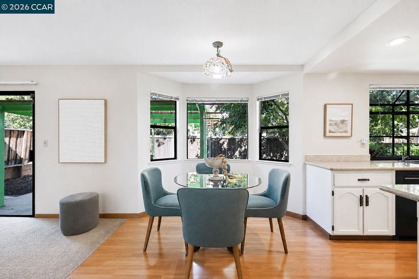
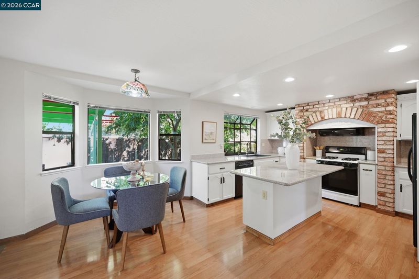
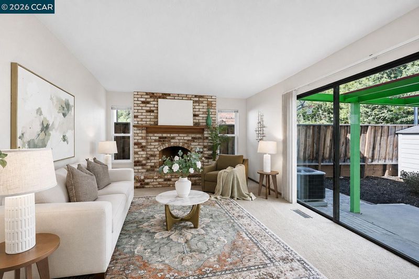
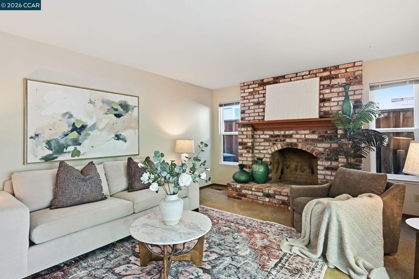
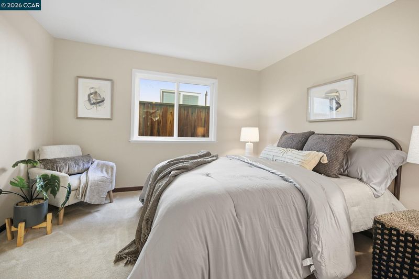
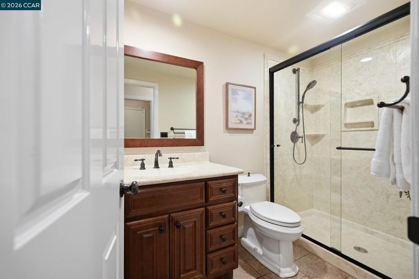
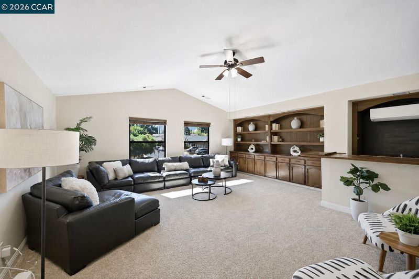
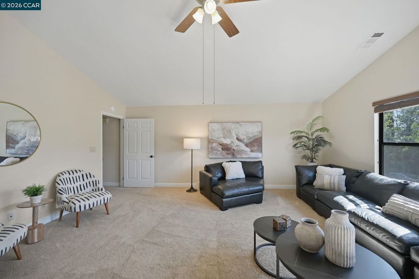
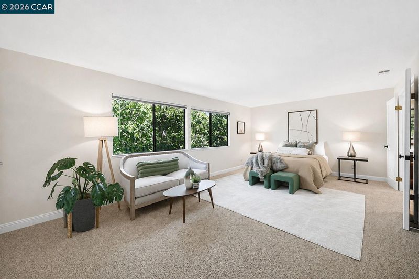
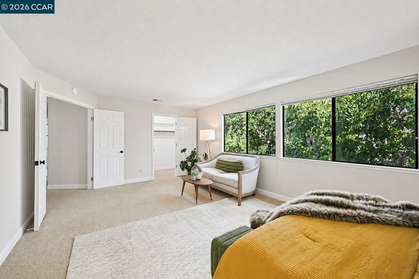
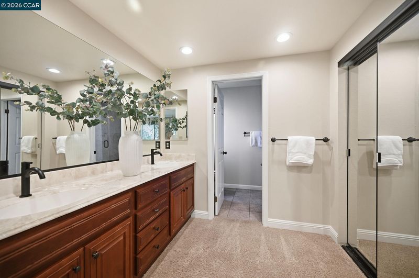
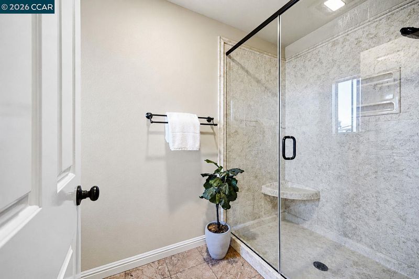
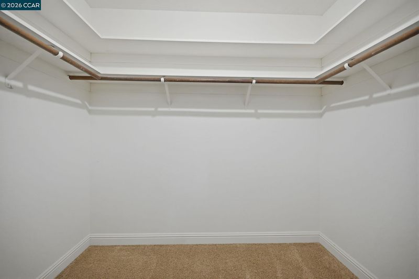
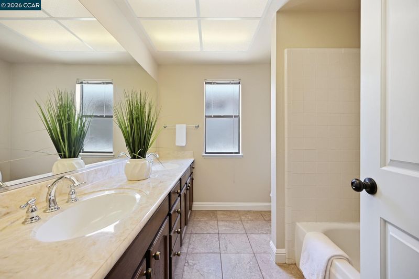
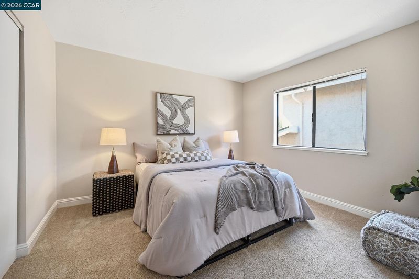
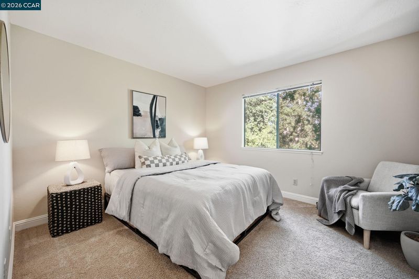
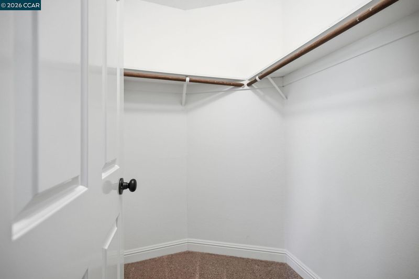
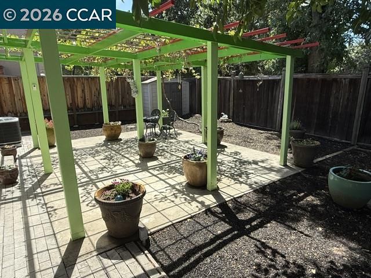
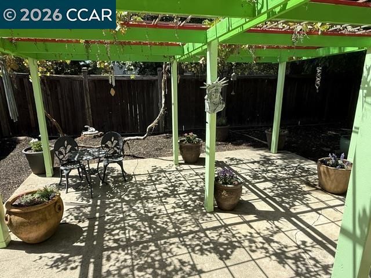
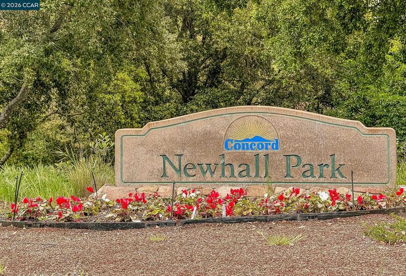
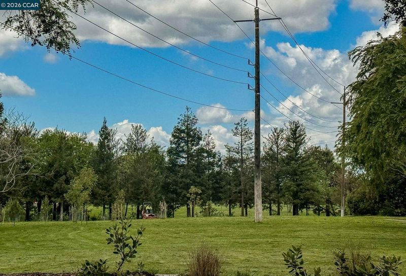
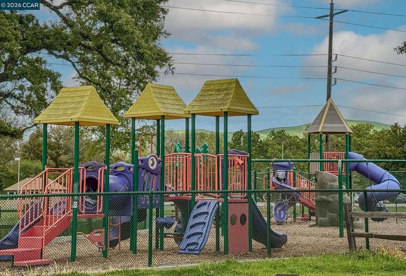
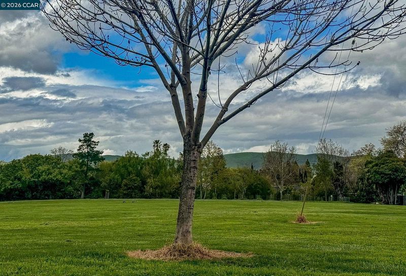
Beautifully maintained Shapell-built 4-bedroom, 3-bath home offering 2,894 square feet of exceptional quality, timeless craftsmanship, and a highly desirable floor plan in one of Concord's most sought-after neighborhoods. Thoughtfully updated throughout, this move-in-ready home offers spacious living and entertaining areas, including a large bonus room, versatile den, expansive formal living room, and a generous primary suite. Features include an updated kitchen, two remodeled bathrooms, Brazilian cherry hardwood floors, fresh interior and exterior paint, smooth ceilings, abundant natural light, and ample storage. Enjoy the rare convenience of walking directly to Newhall Community Park without crossing a street—perfect for families, walkers, and outdoor enthusiasts. Located within a highly regarded school district, this home offers an outstanding combination of comfort, convenience, and long-term value. Designed for year-round comfort, the home features two central air conditioning systems, a split-system A
Beautifully maintained Shapell-built 4-bedroom, 3-bath home offering 2,894 square feet of exceptional quality, timeless craftsmanship, and a highly desirable floor plan in one of Concord's most sought-after neighborhoods. Thoughtfully updated throughout, this move-in-ready home offers spacious living and entertaining areas, including a large bonus room, versatile den, expansive formal living room, and a generous primary suite. Features include an updated kitchen, two remodeled bathrooms, Brazilian cherry hardwood floors, fresh interior and exterior paint, smooth ceilings, abundant natural light, and ample storage. Enjoy the rare convenience of walking directly to Newhall Community Park without crossing a street—perfect for families, walkers, and outdoor enthusiasts. Located within a highly regarded school district, this home offers an outstanding combination of comfort, convenience, and long-term value. Designed for year-round comfort, the home features two central air conditioning systems, a split-system AC in the bonus room, and a whole-house fan. The kitchen includes a reverse osmosis drinking water filtration system. Recent improvements include a new water heater and a professionally serviced concrete tile roof with sealed flashing, serviced vents and a transferable two-year warranty. Combining the renowned quality of Shapell construction with tasteful updates, generous living spaces, modern amenities, and an exceptional location, this home presents a rare opportunity to own one of the neighborhood's finest properties. Close to shopping, schools and transportation.

- Current Status
- Active
- Original Price
- $998,000
- List Price
- $998,000
- On Market Date
- Jul 24, 2026
- Property Type
- Detached
- D/N/S
- Garaventa Oaks
- Zip Code
- 94521
- MLS ID
- 41142790
- APN
- 1336110224
- Year Built
- 1981
- Stories in Building
- 2
- Possession
- Close Of Escrow
- Data Source
- MAXEBRDI
- Origin MLS System
- CONTRA COSTA
Clayton Valley Charter High
Charter 9-12 Secondary
Students: 2196 Distance: 0.4mi
Silverwood Elementary School
Public K-5 Elementary
Students: 505 Distance: 0.6mi
Wood-Rose College Preparatory
Private 9-12 Religious, Nonprofit
Students: NA Distance: 0.6mi
Ygnacio Valley Christian School
Private PK-8 Elementary, Religious, Coed
Students: 120 Distance: 0.8mi
Mountain View Elementary School
Public K-5 Elementary
Students: 345 Distance: 1.0mi
Rocketship Futuro Academy
Charter K-5
Students: 424 Distance: 1.1mi
- Bed
- 4
- Bath
- 3
- Parking
- 2
- Attached, Int Access From Garage, Garage Door Opener
- SQ FT
- 2,894
- SQ FT Source
- Public Records
- Lot SQ FT
- 5,050.0
- Lot Acres
- 0.12 Acres
- Pool Info
- None
- Kitchen
- Dishwasher, Electric Range, Refrigerator, Gas Water Heater, 220 Volt Outlet, Stone Counters, Electric Range/Cooktop, Disposal, Kitchen Island, Pantry
- Cooling
- Ceiling Fan(s), Central Air, Multi Units
- Disclosures
- Nat Hazard Disclosure
- Entry Level
- Exterior Details
- Sprinklers Automatic
- Flooring
- Hardwood, Tile, Vinyl, Carpet
- Foundation
- Fire Place
- Brick, Family Room, Wood Burning
- Heating
- Zoned, Natural Gas
- Laundry
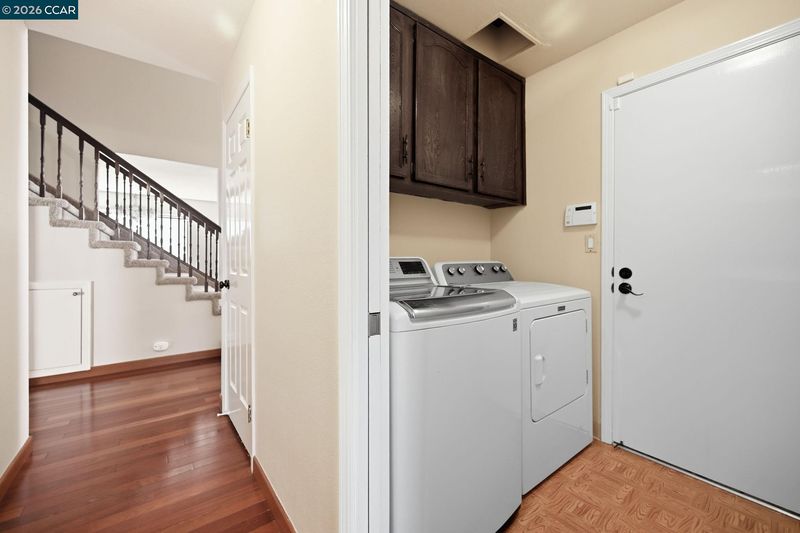
- 220 Volt Outlet, Gas Dryer Hookup, Laundry Room
- Upper Level
- 3 Bedrooms, 2 Baths, Loft
- Main Level
- 1 Bedroom, 1 Bath, Laundry Facility
- Possession
- Close Of Escrow
- Basement
- Crawl Space
- Architectural Style
- Contemporary
- Non-Master Bathroom Includes
- Shower Over Tub, Solid Surface, Updated Baths, Double Vanity
- Construction Status
- Existing
- Additional Miscellaneous Features
- Sprinklers Automatic
- Location
- Level, Sprinklers In Rear
- Roof
- Tile
- Water and Sewer
- Public
- Fee
- Unavailable
MLS and other Information regarding properties for sale as shown in Theo have been obtained from various sources such as sellers, public records, agents and other third parties. This information may relate to the condition of the property, permitted or unpermitted uses, zoning, square footage, lot size/acreage or other matters affecting value or desirability. Unless otherwise indicated in writing, neither brokers, agents nor Theo have verified, or will verify, such information. If any such information is important to buyer in determining whether to buy, the price to pay or intended use of the property, buyer is urged to conduct their own investigation with qualified professionals, satisfy themselves with respect to that information, and to rely solely on the results of that investigation.
School data provided by GreatSchools. School service boundaries are intended to be used as reference only. To verify enrollment eligibility for a property, contact the school directly.