

$599,900
1,028
SQ FT
$584
SQ/FT
2889 Gillet Avenue
@ Avon Ave - Manor Crest Vllg, Concord

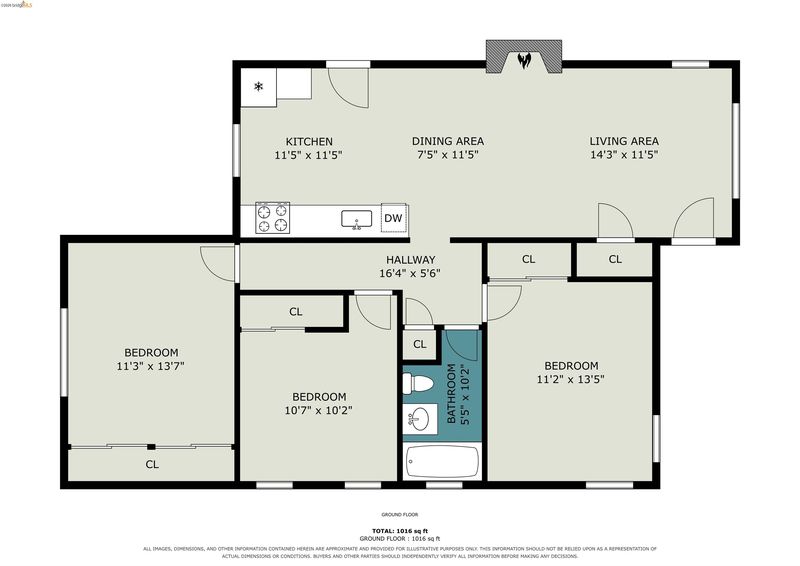
- 3 Bed
- 1 Bath
- 1 Park
- 1,028 sqft
- Concord
-

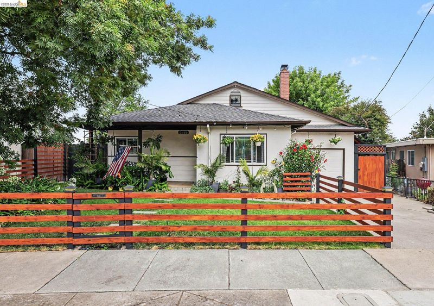
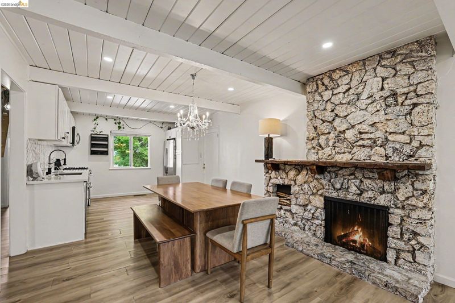
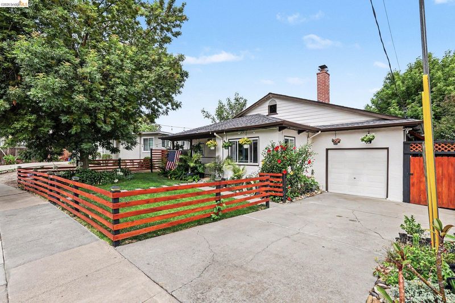
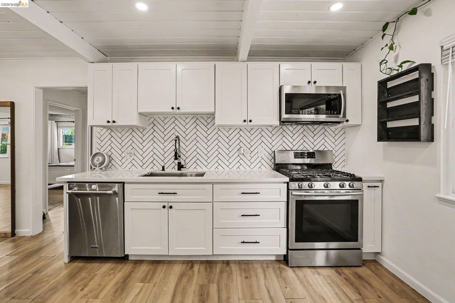
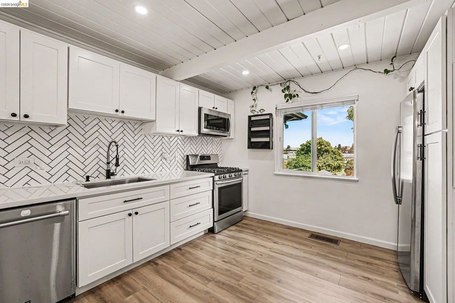
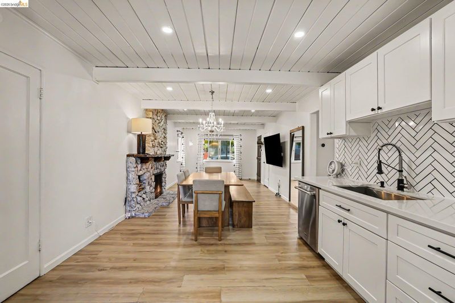
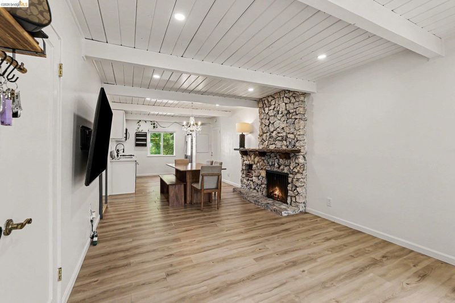
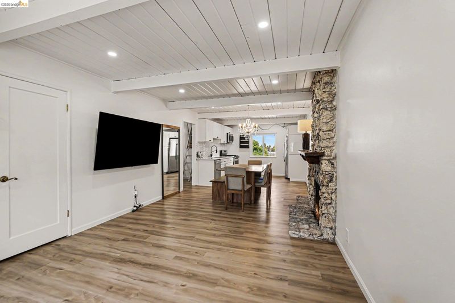
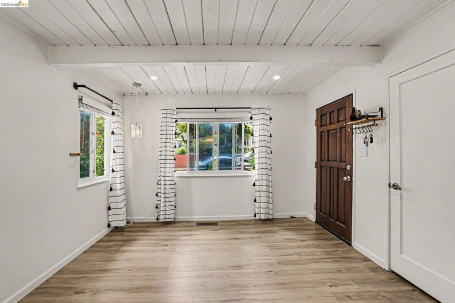
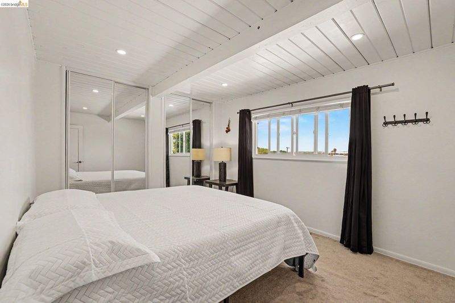
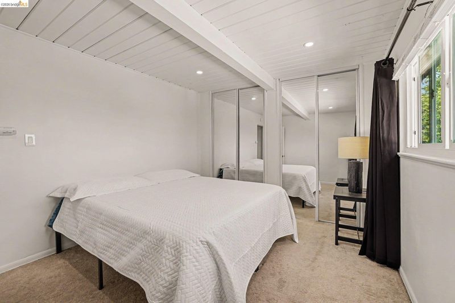
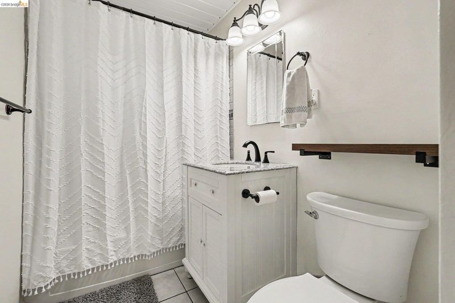
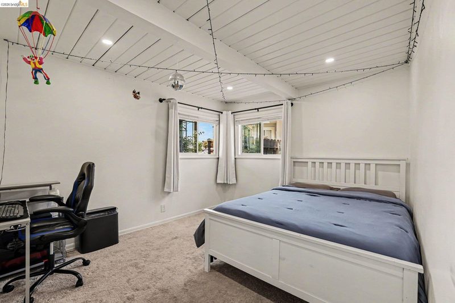
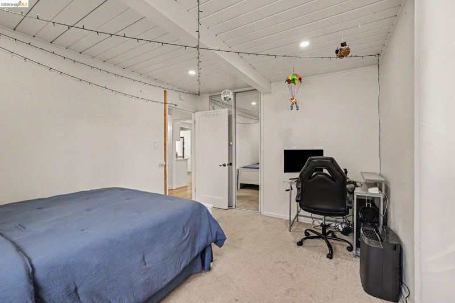
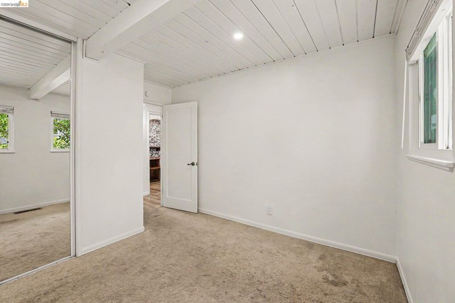
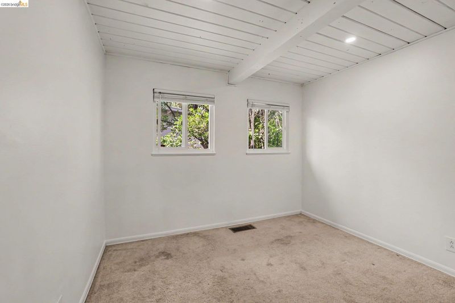
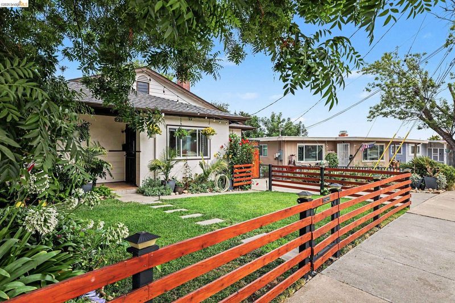
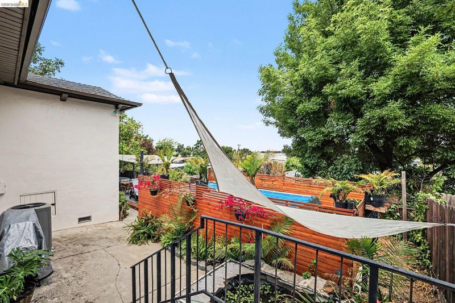
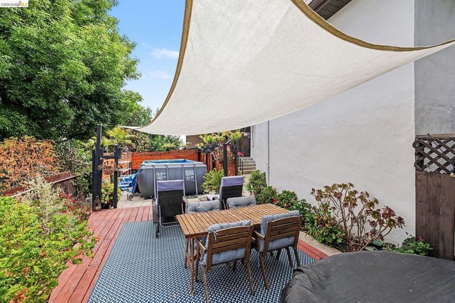
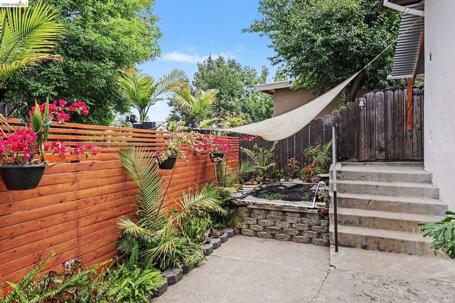

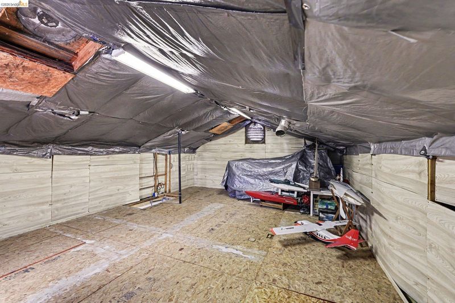
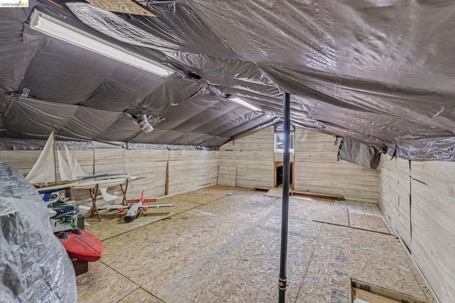
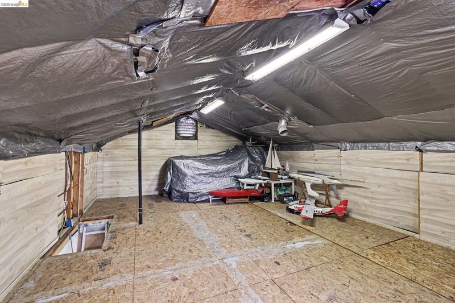
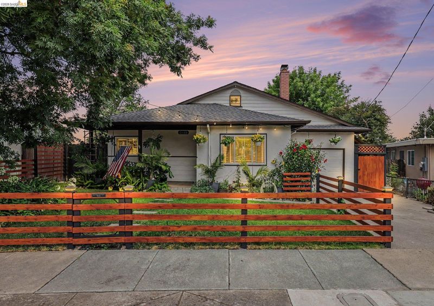
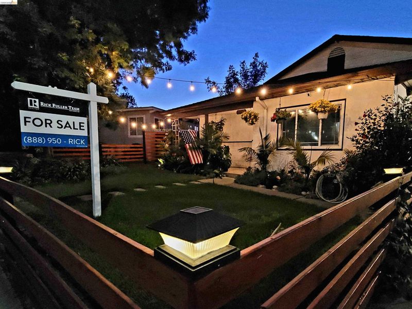
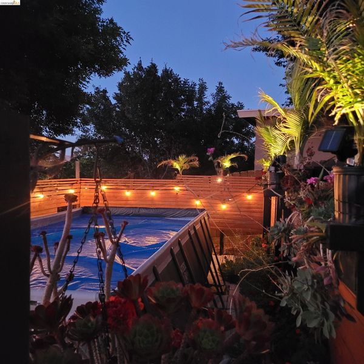
**ASSUMABLE 5.6% FHA LOAN • STUNNING VIEWS • AMAZING OUTDOOR LIVING** Rare opportunity to own a beautifully maintained Concord home with something buyers are actively searching for: a 5.6% assumable FHA loan for qualified buyers, subject to lender and FHA approval. A unique financing opportunity combined with beautiful views, thoughtful updates, and an incredible backyard makes this home truly special. Perched on a desirable hillside, this charming 3-bedroom, 1-bath home captures scenic views from the primary bedroom, kitchen, and backyard. Imagine starting your morning with coffee overlooking the hills or ending the day outside in your own private retreat. Inside, the updated kitchen features quartz countertops, a gas range and oven, stainless steel refrigerator, sink and dishwasher, and generous cabinet storage. The Samsung washer and dryer are also included for added convenience. One of the home's standout features is the approximately 330-square-foot floored attic with 7-foot ceilings—a versatile bonus space ready to become a home office, creative studio, gym, playroom, or exceptional storage area. The improvements continue outside with a new roof installed in 2022, a one-car garage, side-yard storage, and a workbench. But the backyard is where this home truly shines. Recently refurbished, the private outdoor space features a spacious deck overlooking a lush garden and koi pond, efficient drip irrigation, and an above-ground pool—creating the perfect setting for entertaining, relaxing, and enjoying California living. With its assumable 5.6% FHA loan, hillside views, updated kitchen, newer roof, flexible bonus space, and resort-like backyard, this is a home you'll want to see in person. Schedule your private showing and discover why this Concord home is such a rare find.

- Current Status
- Active
- Original Price
- $599,900
- List Price
- $599,900
- On Market Date
- Jul 17, 2026
- Property Type
- Detached
- D/N/S
- Manor Crest Vllg
- Zip Code
- 94520
- MLS ID
- 41142009
- APN
- 1101720223
- Year Built
- 1953
- Stories in Building
- 1
- Possession
- Close Of Escrow
- Data Source
- MAXEBRDI
- Origin MLS System
- DELTA
Floyd I. Marchus School
Public K-12 Special Education, Core Knowledge
Students: 74 Distance: 0.1mi
New Hope Academy - PBL/S.T.E.A.M.
Private PK-5 Combined Elementary And Secondary, Religious, Coed
Students: 70 Distance: 0.4mi
Seneca Family Of Agencies, Olivera School
Private 5-12 Special Education, Secondary, Coed
Students: 36 Distance: 0.7mi
Sun Terrace Elementary School
Public K-5 Elementary, Coed
Students: 456 Distance: 1.1mi
Mt. Diablo High School
Public 9-12 Secondary
Students: 1448 Distance: 1.1mi
Holbrook Language Academy
Public K-5
Students: 276 Distance: 1.2mi
- Bed
- 3
- Bath
- 1
- Parking
- 1
- Attached, Garage Faces Front
- SQ FT
- 1,028
- SQ FT Source
- Public Records
- Lot SQ FT
- 5,000.0
- Lot Acres
- 0.12 Acres
- Pool Info
- Above Ground, Outdoor Pool
- Kitchen
- Dishwasher, Gas Range, Plumbed For Ice Maker, Microwave, Free-Standing Range, Gas Water Heater, Counter - Solid Surface, Stone Counters, Disposal, Gas Range/Cooktop, Ice Maker Hookup, Range/Oven Free Standing, Updated Kitchen
- Cooling
- Central Air
- Disclosures
- Disclosure Package Avail
- Entry Level
- Exterior Details
- Garden, Back Yard, Front Yard, Garden/Play, Side Yard, Sprinklers Front, Storage, Landscape Back, Landscape Front, Yard Space
- Flooring
- Laminate, Tile, Carpet
- Foundation
- Fire Place
- Dining Room, Living Room, Stone, Wood Burning
- Heating
- Central, Fireplace(s)
- Laundry
- In Garage, Sink
- Main Level
- 3 Bedrooms, 1 Bath, Primary Bedrm Suite - 1, Laundry Facility, Main Entry
- Possession
- Close Of Escrow
- Architectural Style
- Bungalow, Cottage
- Construction Status
- Existing
- Additional Miscellaneous Features
- Garden, Back Yard, Front Yard, Garden/Play, Side Yard, Sprinklers Front, Storage, Landscape Back, Landscape Front, Yard Space
- Location
- Back Yard, Curb(s), Front Yard, Landscaped, Paved
- Roof
- Composition Shingles
- Water and Sewer
- Public
- Fee
- Unavailable
MLS and other Information regarding properties for sale as shown in Theo have been obtained from various sources such as sellers, public records, agents and other third parties. This information may relate to the condition of the property, permitted or unpermitted uses, zoning, square footage, lot size/acreage or other matters affecting value or desirability. Unless otherwise indicated in writing, neither brokers, agents nor Theo have verified, or will verify, such information. If any such information is important to buyer in determining whether to buy, the price to pay or intended use of the property, buyer is urged to conduct their own investigation with qualified professionals, satisfy themselves with respect to that information, and to rely solely on the results of that investigation.
School data provided by GreatSchools. School service boundaries are intended to be used as reference only. To verify enrollment eligibility for a property, contact the school directly.