

$599,000
1,628
SQ FT
$368
SQ/FT
904 Marylyn Circle
@ Garfield Dr - Petaluma East, Petaluma

- 2 Bed
- 2 Bath
- 2 Park
- 1,628 sqft
- Petaluma
-

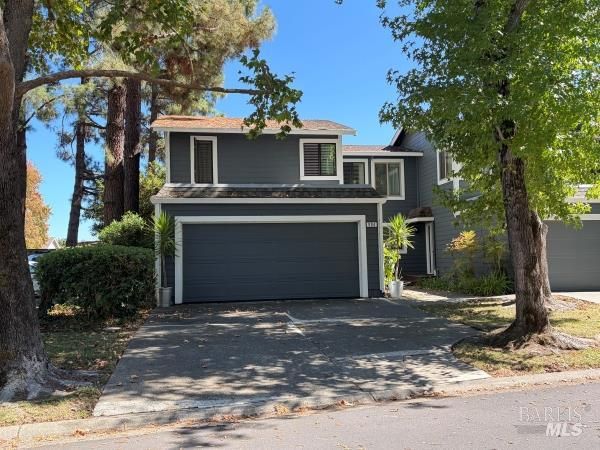
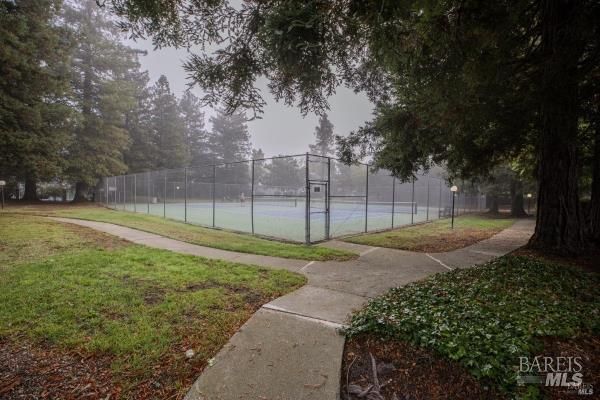
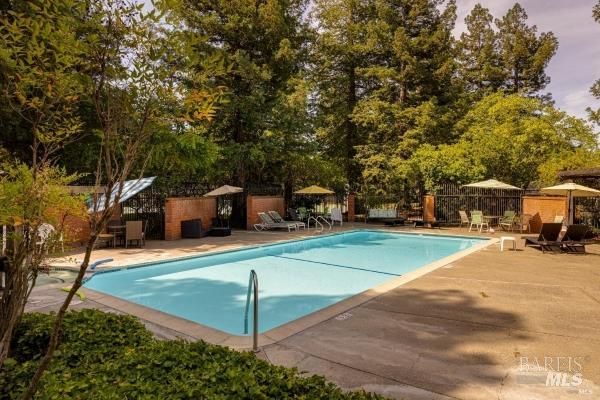
Welcome to 904 Marylyn Circle, a spacious end-unit townhome in Petaluma's desirable Shelter Hills community. This approximately 1,628-square-foot home offers 2 bedrooms, 2 bathrooms, and a flexible floor plan with comfortable living spaces, vaulted ceilings, and a cozy wood-burning fireplace. The main level features a bedroom and full bath, while the upper level includes a second bedroom, full bath, and versatile loft space that could be used as a home office, family room, or additional living area. Enjoy the private rooftop patio, attached two-car garage, and convenient in-unit laundry. Shelter Hills residents enjoy community amenities including a swimming pool and tennis facilities. A wonderful opportunity to own a spacious Petaluma townhome in a convenient East Petaluma location. Showings available by appointment prior to 10/26/2026; beginning 10/26/2026, the home will be vacant and easy to show. BUYER FLEX CASH AVAILABLE! Buyers may use Flex Cash toward an interest rate buy-down, closing costs or a price reduction. Ask for details!

- Days on Market
- 0 days
- Current Status
- Active
- Original Price
- List Price
- $599,000
- On Market Date
- Oct 26, 2026
- Property Type
- Townhouse
- Area
- Petaluma East
- Zip Code
- 94954
- MLS ID
- 326085298
- APN
- 017230013000
- Year Built
- 1981
- Stories in Building
- 2
- Possession
- Close Of Escrow
- Data Source
- BAREIS
- Origin MLS System
American Muslim Academy
Private K-11 Religious, Coed
Students: NA Distance: 0.4mi
La Tercera Elementary School
Public K-6 Elementary, Coed
Students: 340 Distance: 0.5mi
Casa Grande High School
Public 9-12 Secondary
Students: 1724 Distance: 0.8mi
Sonoma Mountain High (Continuation) School
Public 9-12 Continuation
Students: 31 Distance: 0.8mi
Miwok Valley Language Academy Charter
Charter K-6 Elementary
Students: 334 Distance: 0.9mi
Old Adobe Elementary Charter School
Charter K-6 Elementary
Students: 335 Distance: 1.0mi
- Bed
- 2
- Bath
- 2
- Parking
- 2
- Garage Door Opener, Garage Faces Front, Guest
- SQ FT
- 1,628
- SQ FT Source
- Assessor Auto-Fill
- Lot SQ FT
- 436.0
- Lot Acres
- 0.01 Acres
- Pool Info
- Community
- Cooling
- Ceiling Fan(s)
- Dining Room
- Dining/Living Combo
- Disclosures
- Standard
- Flooring
- Carpet, Tile, Vinyl
- Fire Place
- Living Room, Wood Burning
- Heating
- Electric
- Laundry
- Ground Floor, Hookups Only, Laundry Closet
- Upper Level
- Bedroom(s), Loft, Primary Bedroom
- Main Level
- Bedroom(s), Full Bath(s), Garage, Kitchen, Living Room
- Possession
- Close Of Escrow
- Basement
- None
- * Fee
- $680
- Name
- Shelter Hills Townhomes
- Phone
- 707-541-6233
- *Fee includes
- Common Areas, Insurance on Structure, Maintenance Structure, Management, Pool, Recreation Facility, Road, Roof, and Trash
MLS and other Information regarding properties for sale as shown in Theo have been obtained from various sources such as sellers, public records, agents and other third parties. This information may relate to the condition of the property, permitted or unpermitted uses, zoning, square footage, lot size/acreage or other matters affecting value or desirability. Unless otherwise indicated in writing, neither brokers, agents nor Theo have verified, or will verify, such information. If any such information is important to buyer in determining whether to buy, the price to pay or intended use of the property, buyer is urged to conduct their own investigation with qualified professionals, satisfy themselves with respect to that information, and to rely solely on the results of that investigation.
School data provided by GreatSchools. School service boundaries are intended to be used as reference only. To verify enrollment eligibility for a property, contact the school directly.