

$1,735,000
2,313
SQ FT
$750
SQ/FT
3201-3203 Hoover Street
@ 5th Ave - 330 - Dumbarton Etc., Redwood City

- 4 Bed
- 2 Bath
- 4 Park
- 2,313 sqft
- REDWOOD CITY
-

-
Sat Aug 1, 1:30 pm - 4:30 pm
-
Sun Aug 2, 1:30 pm - 4:30 pm
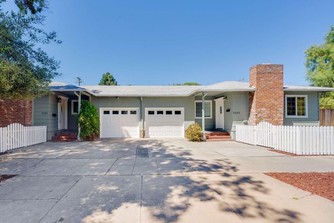
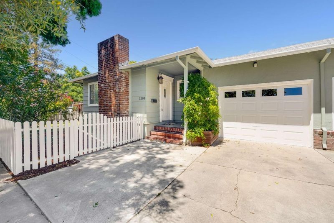
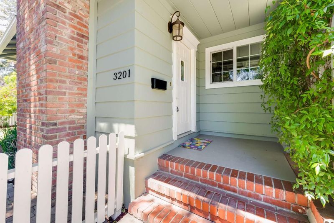
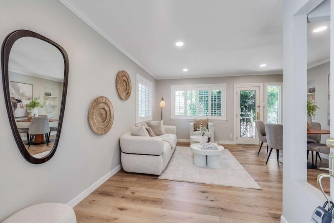
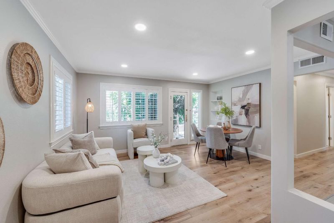
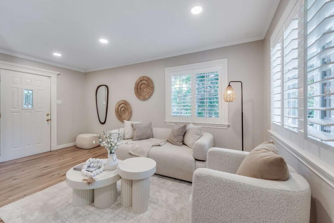
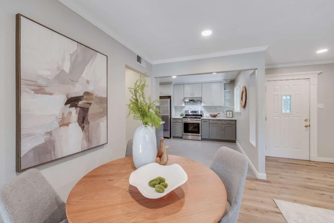
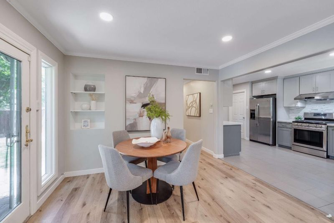
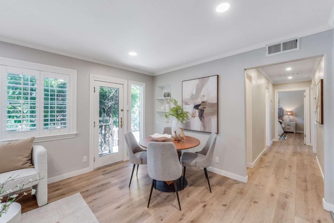
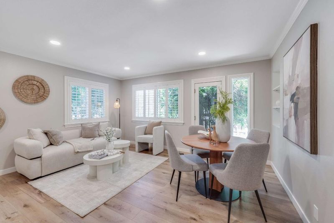
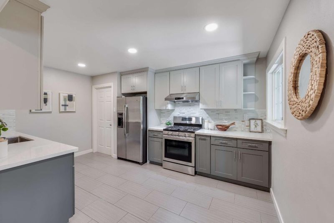
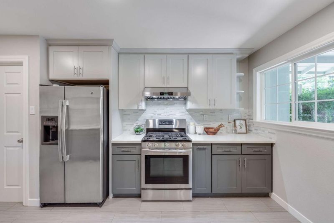
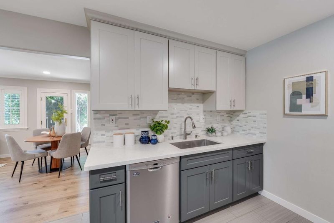
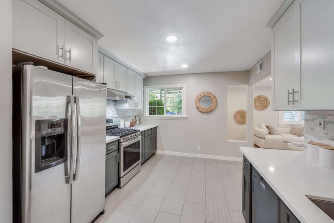
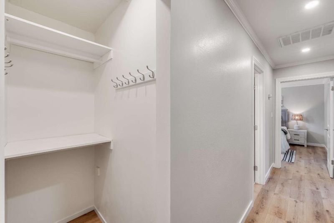
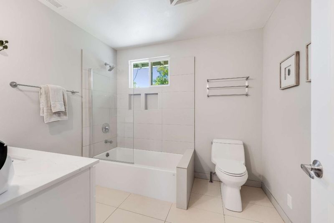
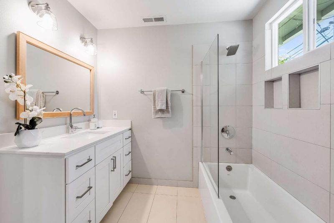
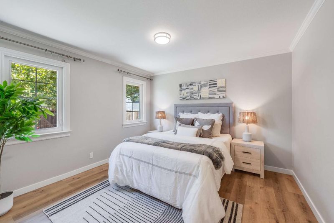
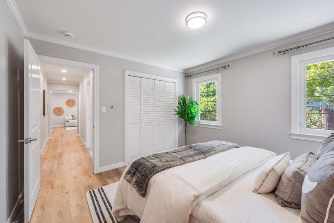
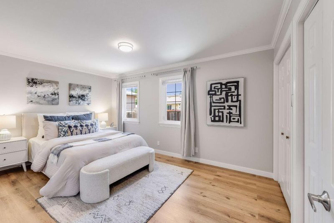
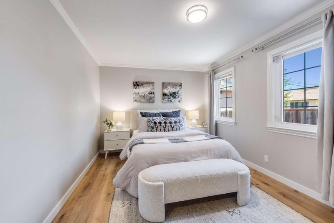
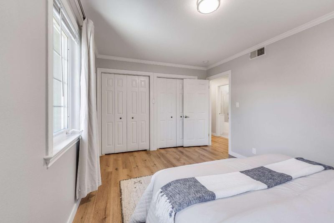
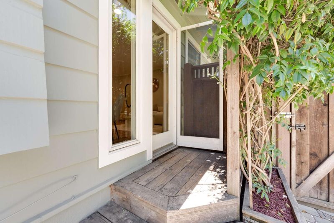
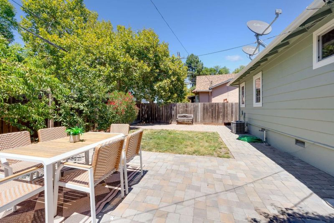
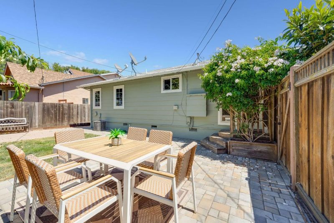
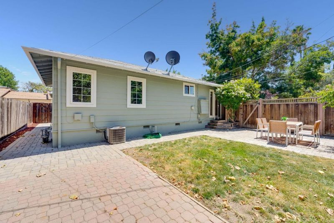
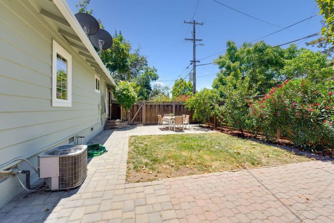
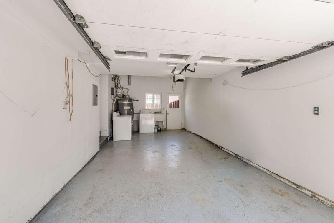
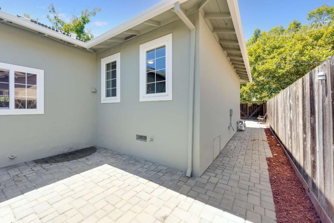
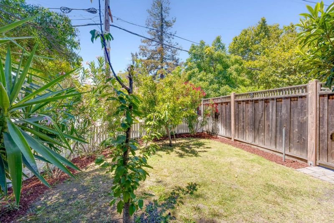
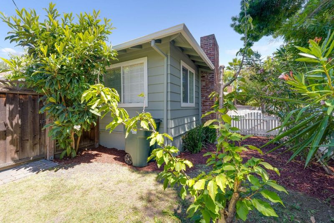
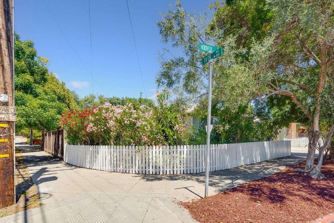
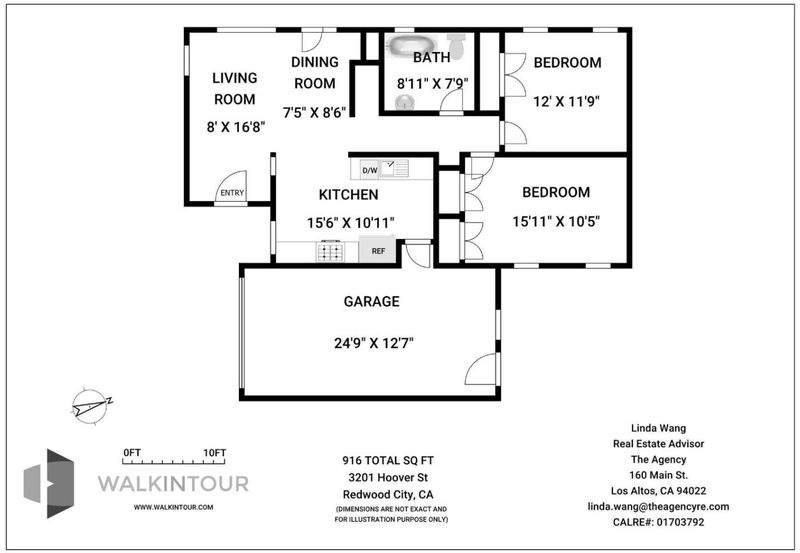
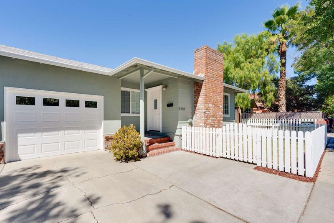
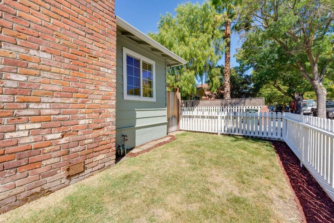
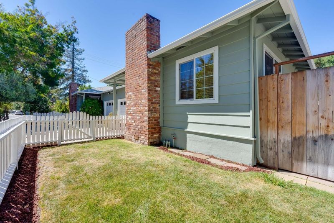
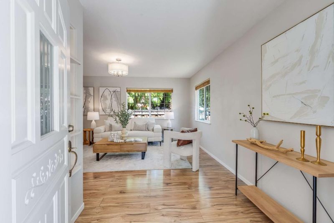
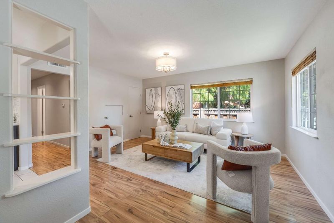
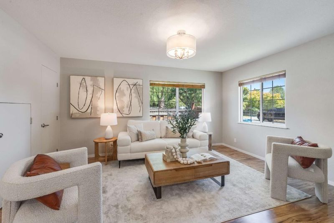
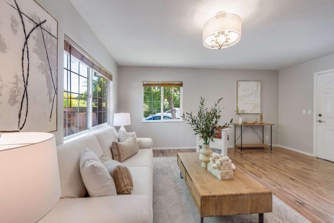
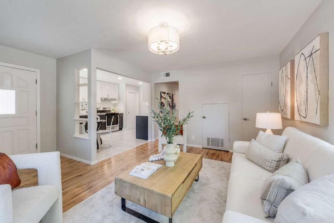
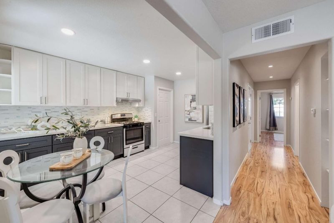
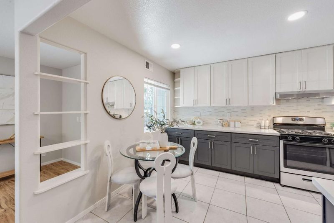
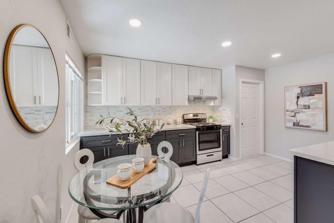
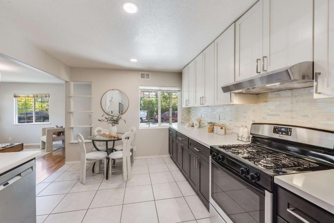
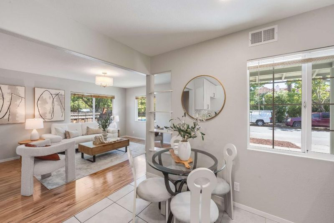
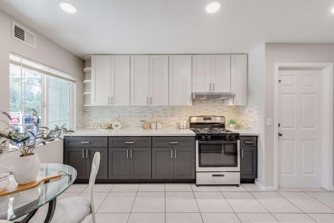
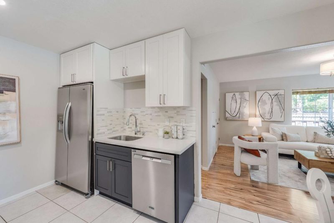
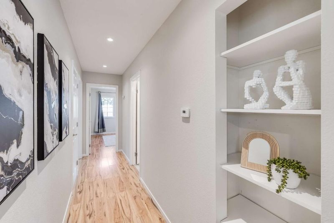
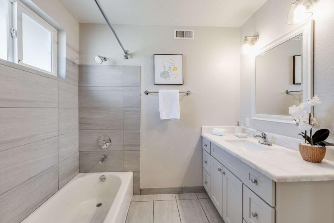
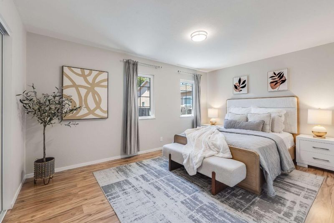
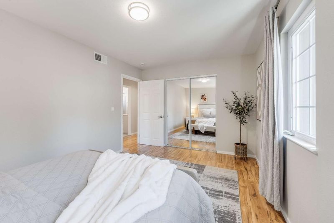
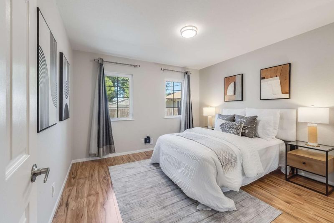
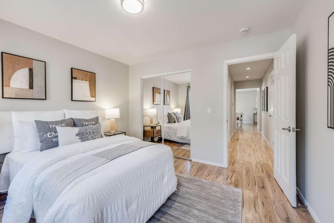
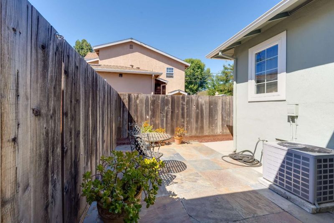
Rare opportunity to own a spacious 2,313 sf beautifully updated duplex on a desirable corner lot in the heart of Redwood City! This turnkey property features two spacious 2BD/1BA units, each thoughtfully remodeled with modern designer finishes. Both homes offer bright, open living spaces with luxury vinyl flooring, dual-pane windows, central heating and A/C, and fresh interior and exterior paint. Stylish kitchens feature quartz countertops and full height tile backsplashes, tile flooring, and updated cabinetry. Designer bathrooms include newer vanities and shower-over-tub combinations. Each unit has its own private single-car garage with washer/dryer, providing added convenience and privacy. Mature trees enhance the front yard, while privacy trees line the side fence. The corner unit enjoys a backyard with an abundance of fruit trees, and the second unit features a charming low-maintenance hardscaped side yard. Conveniently located near Hwy 101, downtown Redwood City, Caltrain, Meta, Google, Microsoft, Snowflake, Stanford University, shopping, dining, and major commute routes. Ideal for living in one unit and receive rental income from the other unit, investors or multi-generational living in one of the Peninsula's most desirable communities. The 2nd unit's pictures are coming.

- Days on Market
- 8 days
- Current Status
- Active
- Original Price
- $1,735,000
- List Price
- $1,735,000
- On Market Date
- Jul 24, 2026
- Property Type
- Single Family Home
- Area
- 330 - Dumbarton Etc.
- Zip Code
- 94063
- MLS ID
- ML82055360
- APN
- 055-031-210
- Year Built
- 1953
- Stories in Building
- 1
- Possession
- Unavailable
- Data Source
- MLSL
- Origin MLS System
- MLSListings, Inc.
Taft Elementary School
Public K-5 Elementary, Yr Round
Students: 279 Distance: 0.4mi
Synapse School
Private K-8 Core Knowledge
Students: 265 Distance: 0.7mi
Connect Community Charter
Charter K-8 Coed
Students: 212 Distance: 0.7mi
Fair Oaks Elementary School
Public K-5 Elementary, Yr Round
Students: 219 Distance: 0.7mi
Summit Preparatory Charter High School
Charter 9-12 Secondary
Students: 420 Distance: 0.8mi
Seaport Academy
Private K-12
Students: 7 Distance: 0.9mi
- Bed
- 4
- Bath
- 2
- Shower over Tub - 1, Updated Bath
- Parking
- 4
- Attached Garage
- SQ FT
- 2,313
- SQ FT Source
- Unavailable
- Lot SQ FT
- 5,952.0
- Lot Acres
- 0.136639 Acres
- Kitchen
- Cooktop - Gas, Countertop - Quartz, Exhaust Fan, Oven Range, Refrigerator
- Cooling
- Central AC
- Dining Room
- Dining Area
- Disclosures
- Natural Hazard Disclosure
- Family Room
- Other
- Flooring
- Vinyl / Linoleum
- Foundation
- Concrete Perimeter
- Heating
- Central Forced Air
- Laundry
- Washer / Dryer
- Fee
- Unavailable
MLS and other Information regarding properties for sale as shown in Theo have been obtained from various sources such as sellers, public records, agents and other third parties. This information may relate to the condition of the property, permitted or unpermitted uses, zoning, square footage, lot size/acreage or other matters affecting value or desirability. Unless otherwise indicated in writing, neither brokers, agents nor Theo have verified, or will verify, such information. If any such information is important to buyer in determining whether to buy, the price to pay or intended use of the property, buyer is urged to conduct their own investigation with qualified professionals, satisfy themselves with respect to that information, and to rely solely on the results of that investigation.
School data provided by GreatSchools. School service boundaries are intended to be used as reference only. To verify enrollment eligibility for a property, contact the school directly.