

$460,000
894
SQ FT
$515
SQ/FT
886 Walnut Ave
@ Pls use GPS - Fremont

- 1 Bed
- 1 Bath
- 1 Park
- 894 sqft
- Fremont
-

-
Sat Aug 1, 12:00 pm - 3:00 pm
Open house
-
Sun Aug 2, 1:00 pm - 4:00 pm
Open House
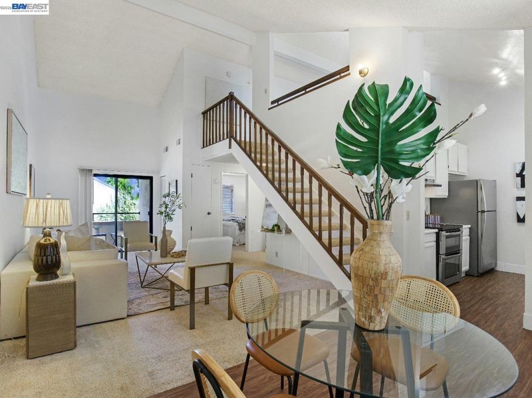
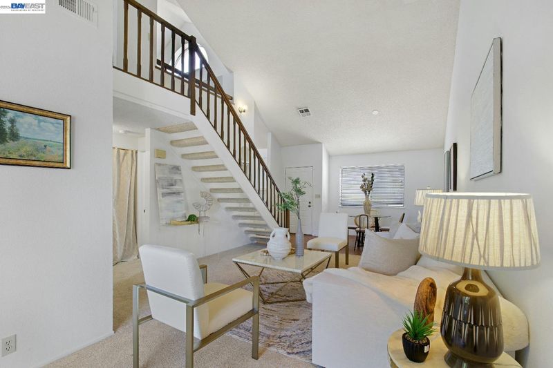
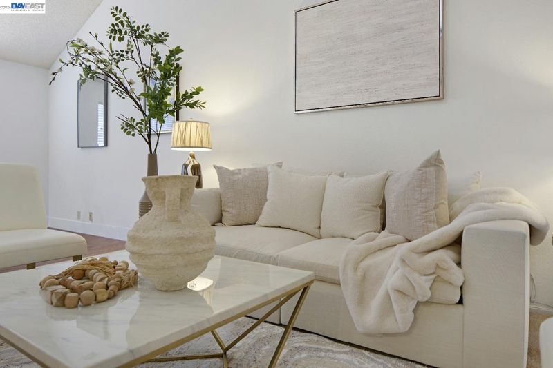
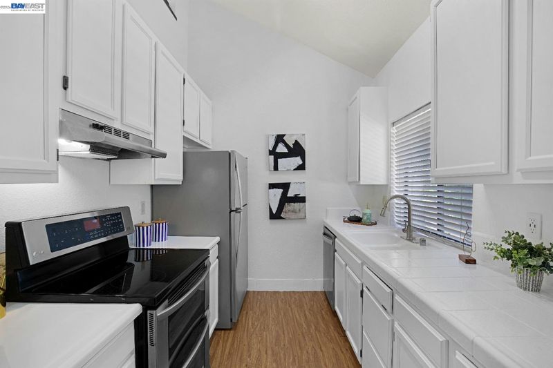
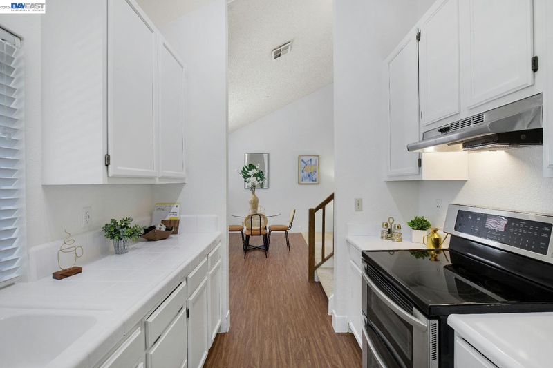
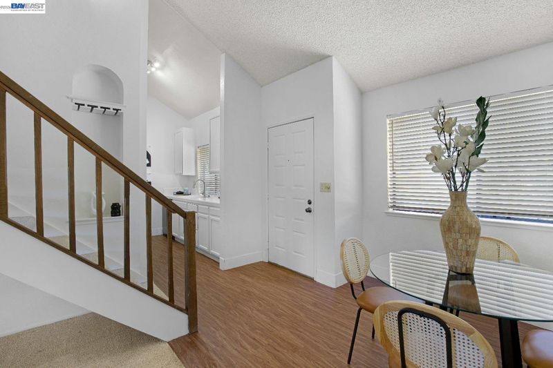
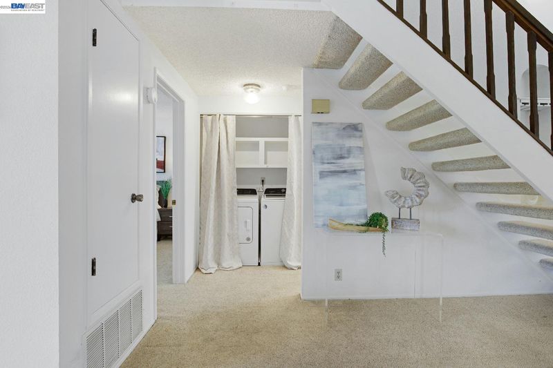
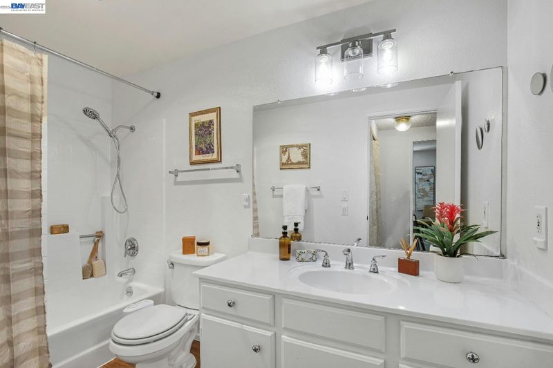
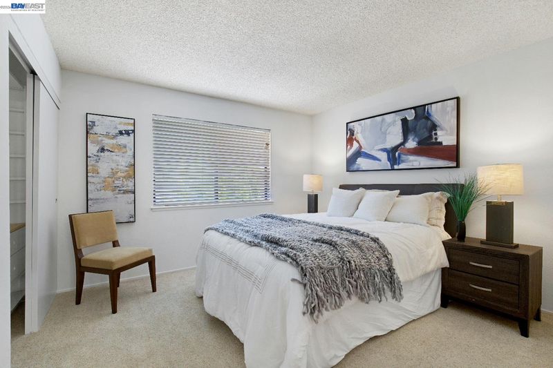
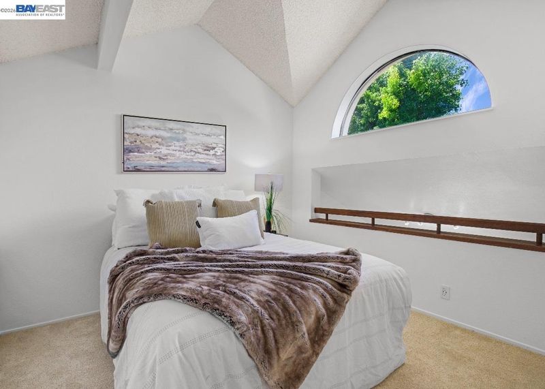
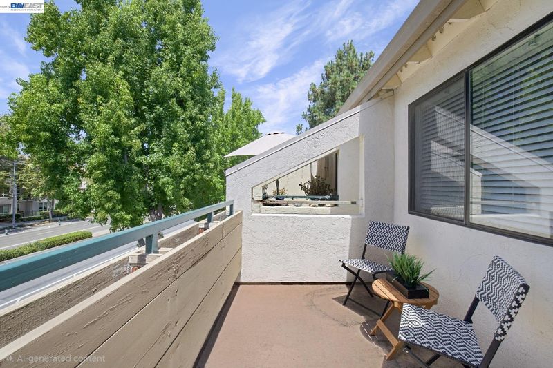
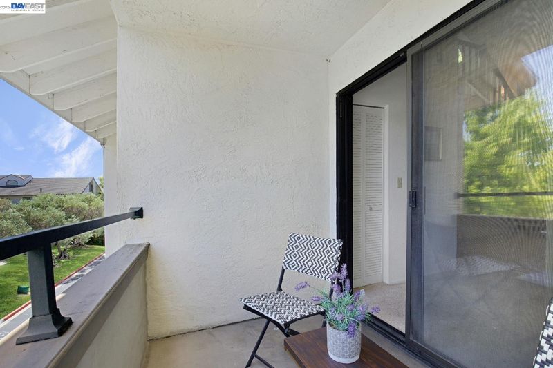
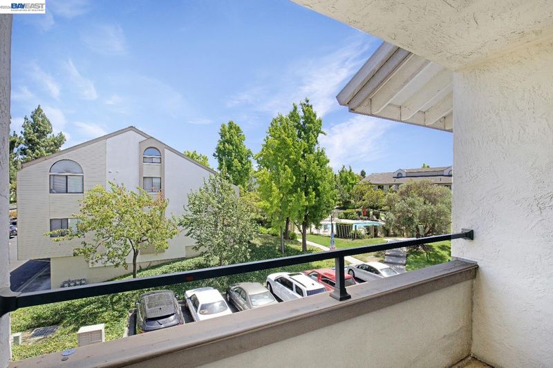
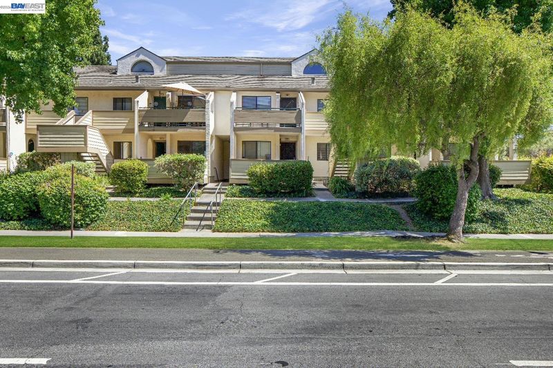
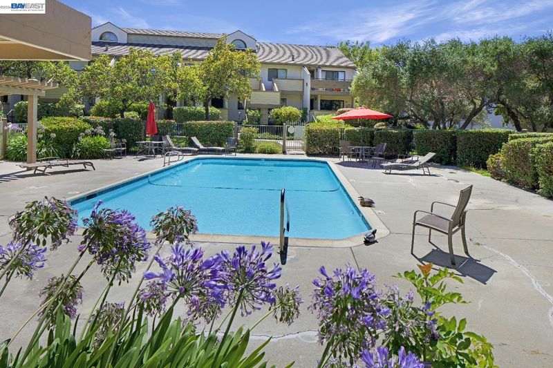
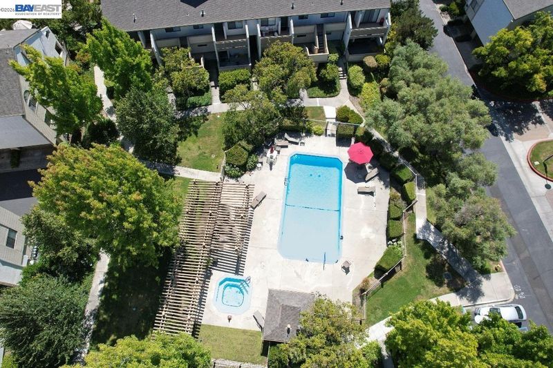
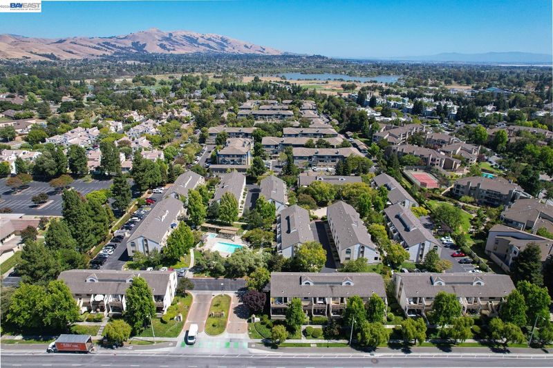
Welcome to this rare upper-level one-bedroom, one-bath condominium featuring a versatile LOFT upstairs that be used as a 2nd bedroom or office! and an unbeatable Fremont location. Filled with abundant natural light, this inviting home offers soaring ceilings, an open and airy layout, and beautiful hillside views from the comfort of your own home. Freshly updated with new interior paint throughout, the home also features the convenience of in-unit laundry, a detached one-car garage, and a spacious loft that's perfect for a home office, guest space, or additional living area. With no rental restrictions, this property presents an exceptional opportunity for both homeowners and investors. Enjoy resort-style community amenities, including a sparkling pool and tennis courts. Ideally situated just minutes from the Fremont BART station, Central Park, shopping, dining, and major commuter routes, this home combines comfort, convenience, and investment potential in one exceptional package. Don't miss this rare opportunity to own a bright, move-in-ready condo in one of Fremont's most desirable locations!

- Current Status
- New
- Original Price
- $460,000
- List Price
- $460,000
- On Market Date
- Jul 29, 2026
- Property Type
- Condominium
- D/N/S
- Fremont
- Zip Code
- 94536
- MLS ID
- 41143118
- APN
- 507455104
- Year Built
- 1985
- Stories in Building
- 2
- Possession
- Close Of Escrow
- Data Source
- MAXEBRDI
- Origin MLS System
- BAY EAST
California School For The Deaf-Fremont
Public PK-12
Students: 372 Distance: 0.2mi
California School For The Blind
Public K-12
Students: 66 Distance: 0.3mi
Parkmont Elementary School
Public K-6 Elementary
Students: 885 Distance: 0.8mi
Kimber Hills Academy
Private K-8 Elementary, Religious, Coed
Students: 261 Distance: 0.9mi
BASIS Independent Fremont
Private K-8 Coed
Students: 330 Distance: 0.9mi
Vallejo Mill Elementary School
Public K-6 Elementary
Students: 519 Distance: 1.2mi
- Bed
- 1
- Bath
- 1
- Parking
- 1
- Garage Faces Rear
- SQ FT
- 894
- SQ FT Source
- Public Records
- Lot SQ FT
- 107,777.0
- Lot Acres
- 2.47 Acres
- Pool Info
- In Ground, Community
- Kitchen
- Free-Standing Range, Refrigerator, 220 Volt Outlet, Range/Oven Free Standing
- Cooling
- None
- Disclosures
- Nat Hazard Disclosure
- Entry Level
- 2
- Exterior Details
- Unit Faces Street, No Yard
- Flooring
- Linoleum, Carpet
- Foundation
- Fire Place
- None
- Heating
- Forced Air
- Laundry
- In Unit
- Main Level
- None
- Possession
- Close Of Escrow
- Architectural Style
- Contemporary
- Construction Status
- Existing
- Additional Miscellaneous Features
- Unit Faces Street, No Yard
- Location
- Other
- Roof
- Composition Shingles
- Water and Sewer
- Public
- Fee
- $564
MLS and other Information regarding properties for sale as shown in Theo have been obtained from various sources such as sellers, public records, agents and other third parties. This information may relate to the condition of the property, permitted or unpermitted uses, zoning, square footage, lot size/acreage or other matters affecting value or desirability. Unless otherwise indicated in writing, neither brokers, agents nor Theo have verified, or will verify, such information. If any such information is important to buyer in determining whether to buy, the price to pay or intended use of the property, buyer is urged to conduct their own investigation with qualified professionals, satisfy themselves with respect to that information, and to rely solely on the results of that investigation.
School data provided by GreatSchools. School service boundaries are intended to be used as reference only. To verify enrollment eligibility for a property, contact the school directly.