

$995,000
1,848
SQ FT
$538
SQ/FT
557 Biscayne Drive
@ Partridge Dr - San Rafael

- 2 Bed
- 3 (2/1) Bath
- 2 Park
- 1,848 sqft
- San Rafael
-

-
Sun Sep 13, 1:00 pm - 4:00 pm
Plenty of guest parking available!
-
Thu Sep 17, 11:00 am - 2:00 pm
Plenty of guest parking available!
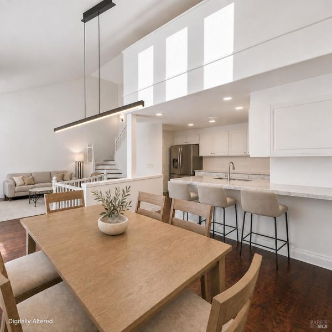
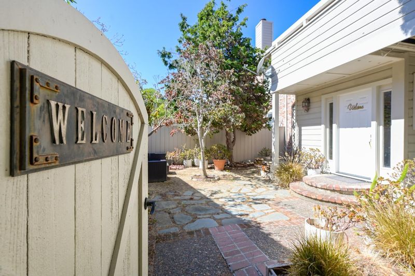
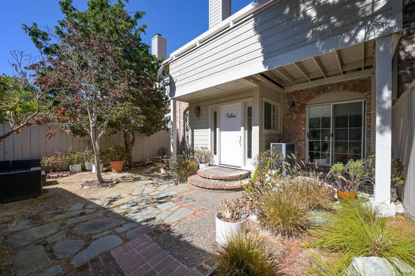
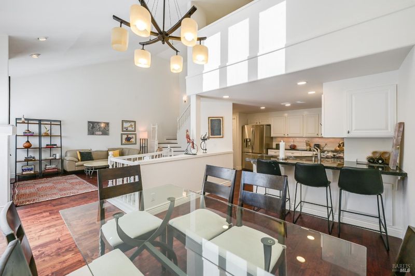
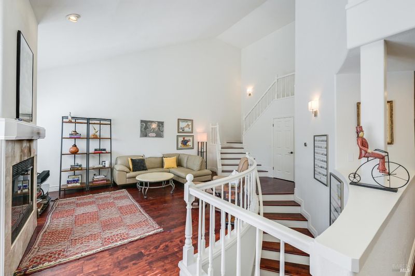
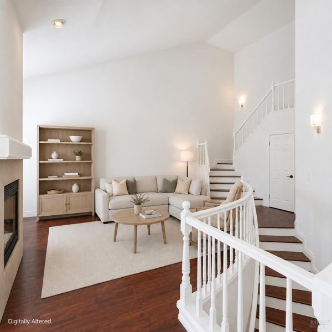
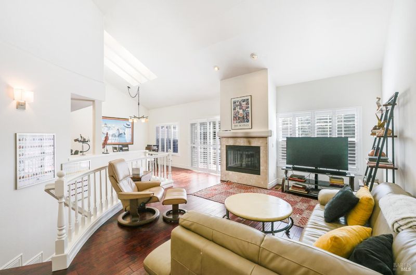
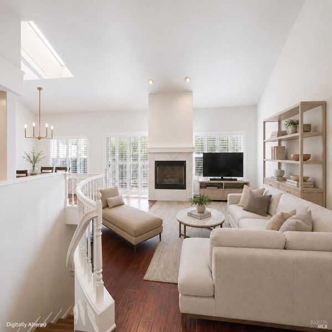
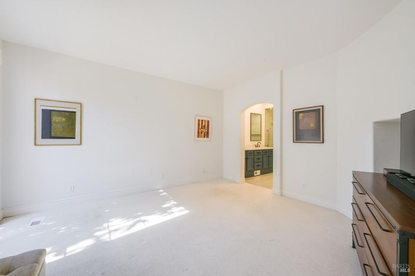
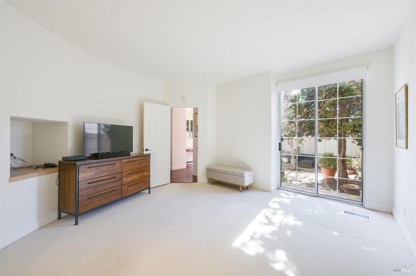
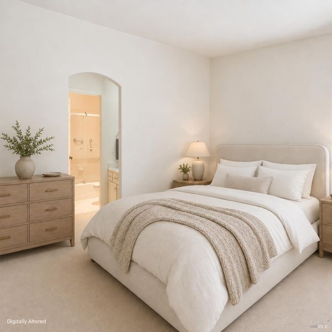
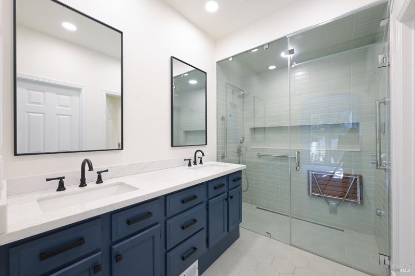
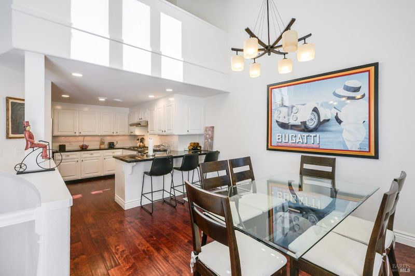
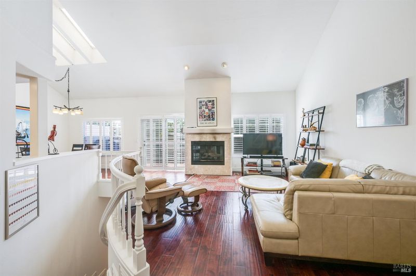
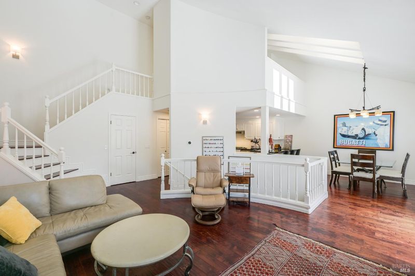
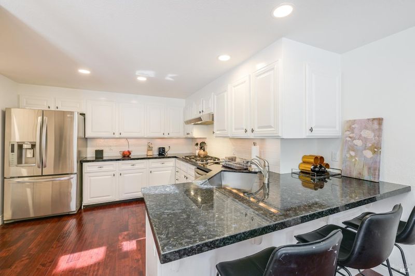
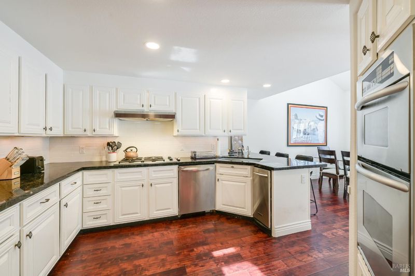
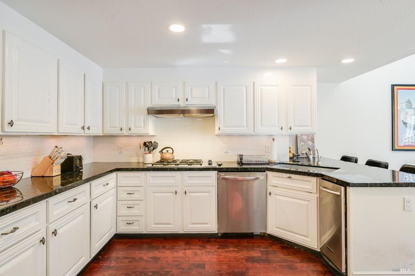
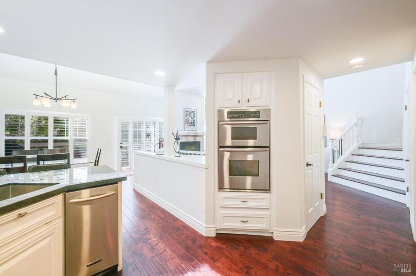
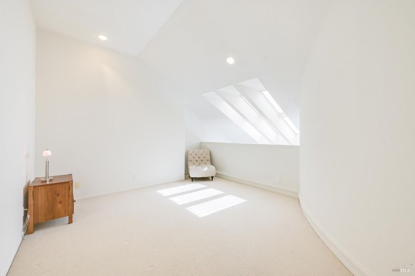
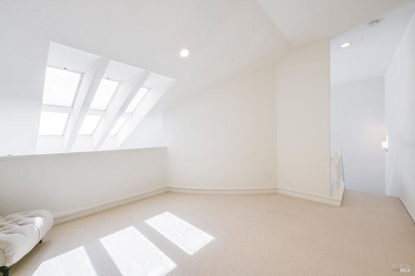
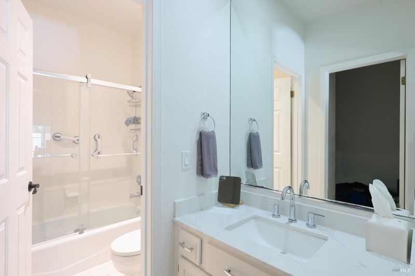
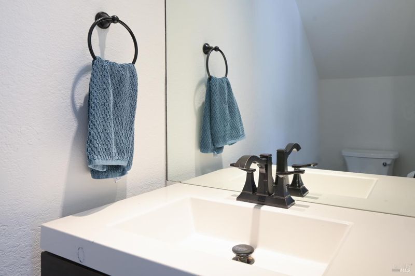
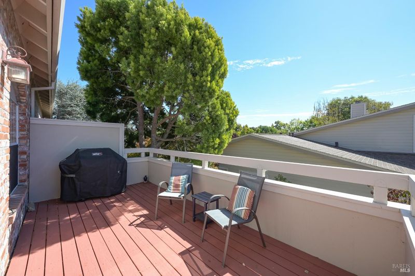
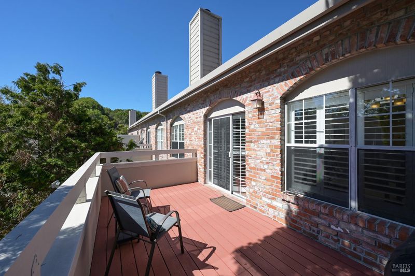
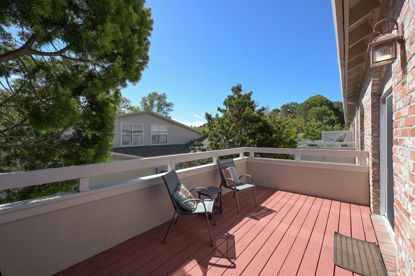
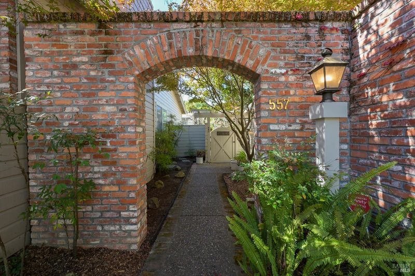
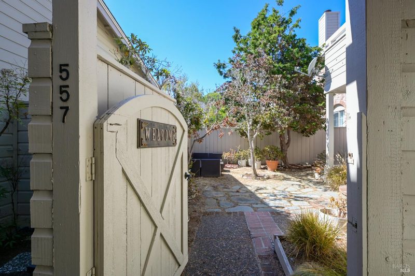
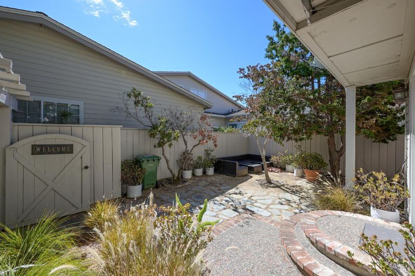
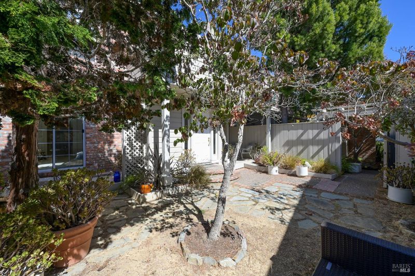
Space, privacy, and an incredible location come together in this beautifully updated Peacock Estates townhome. Offering 2 bedrooms, 2.5 bathrooms, plus a versatile loft that's perfect for a home office, den, or potential third sleeping space, this home provides an impressive 1,848 square feet of living spacelarger than many single-family homes in the surrounding neighborhoods. What makes this property particularly special is its setting. It's part of an intimate 12-unit cluster of townhomes surrounded by the larger single-family homes of Peacock Estates, with a peaceful meadow nearby and Peacock Gap Park just across the street. A welcoming entry courtyard and spacious balcony off the living room create excellent indoor-outdoor flow, while the updated kitchen and bathrooms make this a truly move-in-ready home. The location is hard to beat. Walk to Peacock Gap Golf Club, explore the trails and open space of China Camp State Park, or take a short drive to Andy's Local Market, Loch Lomond Marina, Marin Yacht Club, Whole Foods, and downtown San Rafael. If you're looking for the space of a single-family home with the convenience and lifestyle of townhome living, this is one you'll want to see.

- Days on Market
- 2 days
- Current Status
- Active
- Original Price
- $995,000
- List Price
- $995,000
- On Market Date
- Sep 11, 2026
- Property Type
- Townhouse
- Area
- San Rafael
- Zip Code
- 94901
- MLS ID
- 326077317
- APN
- 186-571-25
- Year Built
- 1989
- Stories in Building
- Unavailable
- Number of Units
- 12
- Possession
- Close Of Escrow
- Data Source
- BAREIS
- Origin MLS System
Glenwood Elementary School
Public K-5 Elementary
Students: 383 Distance: 0.7mi
San Pedro Elementary School
Public K-5 Elementary
Students: 522 Distance: 1.7mi
Bahia Vista Elementary School
Public K-5 Elementary
Students: 557 Distance: 2.4mi
All Children Academics
Private K-2
Students: 9 Distance: 2.8mi
Madrone High Continuation School
Public 9-12 Continuation
Students: 62 Distance: 2.8mi
San Rafael High School
Public 9-12 Secondary
Students: 1333 Distance: 2.8mi
- Bed
- 2
- Bath
- 3 (2/1)
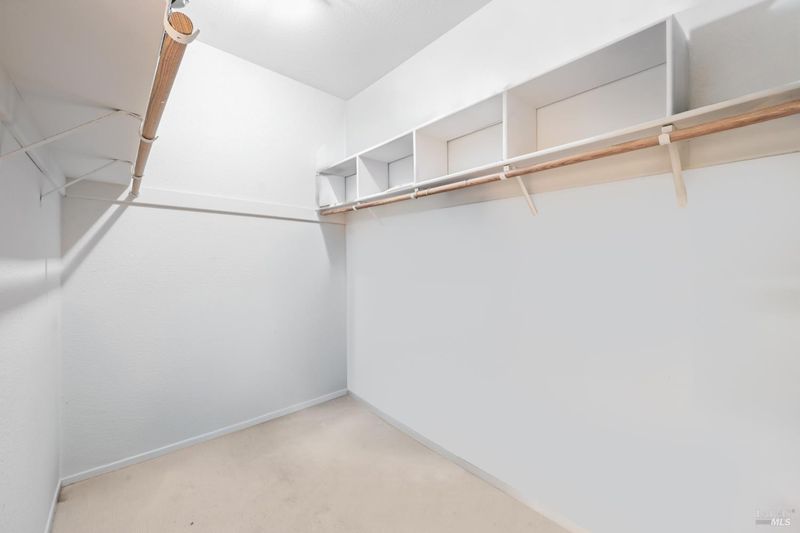
- Double Sinks, Steam, Walk-In Closet
- Parking
- 2
- Detached, Enclosed, Garage Door Opener, Garage Facing Front
- SQ FT
- 1,848
- SQ FT Source
- Assessor Auto-Fill
- Lot SQ FT
- 1,581.0
- Lot Acres
- 0.0363 Acres
- Kitchen
- Breakfast Area, Granite Counter, Skylight(s), Slab Counter, Stone Counter
- Cooling
- Central
- Dining Room
- Dining/Living Combo, Skylight(s)
- Exterior Details
- Balcony, Uncovered Courtyard
- Living Room
- Cathedral/Vaulted, Deck Attached, Great Room, Skylight(s)
- Flooring
- Carpet, Tile, Wood
- Foundation
- Concrete Perimeter
- Fire Place
- Family Room, Gas Starter
- Heating
- Central
- Laundry
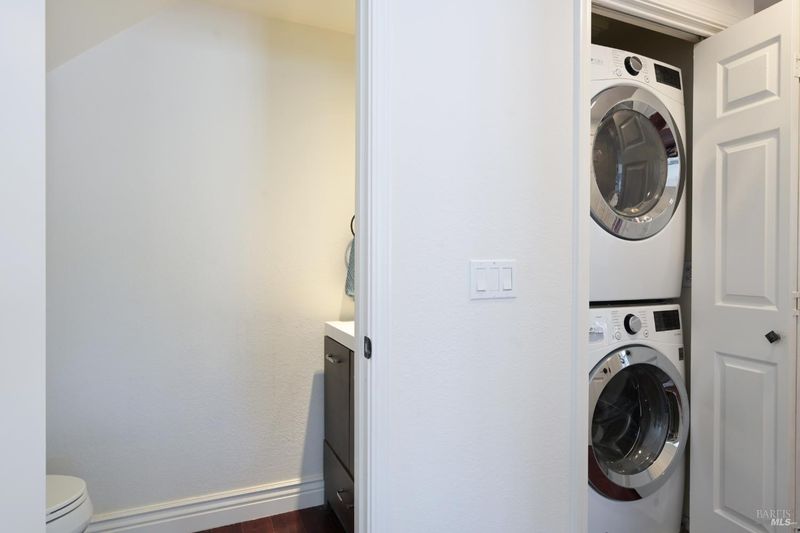
- Laundry Closet, Washer/Dryer Stacked Included
- Upper Level
- Loft
- Main Level
- Dining Room, Kitchen, Living Room, Partial Bath(s)
- Possession
- Close Of Escrow
- Basement
- None
- * Fee
- $800
- Name
- Country Club Court Association
- Phone
- (415) 473-2573
- *Fee includes
- Common Areas, Homeowners Insurance, Maintenance Grounds, Road, Roof, and Sewer
MLS and other Information regarding properties for sale as shown in Theo have been obtained from various sources such as sellers, public records, agents and other third parties. This information may relate to the condition of the property, permitted or unpermitted uses, zoning, square footage, lot size/acreage or other matters affecting value or desirability. Unless otherwise indicated in writing, neither brokers, agents nor Theo have verified, or will verify, such information. If any such information is important to buyer in determining whether to buy, the price to pay or intended use of the property, buyer is urged to conduct their own investigation with qualified professionals, satisfy themselves with respect to that information, and to rely solely on the results of that investigation.
School data provided by GreatSchools. School service boundaries are intended to be used as reference only. To verify enrollment eligibility for a property, contact the school directly.