

$642,000
2,008
SQ FT
$320
SQ/FT
800 Riverside Drive
@ Blue Oak Dr - Talmage/Hopland, Ukiah

- 4 Bed
- 3 (2/1) Bath
- 8 Park
- 2,008 sqft
- Ukiah
-

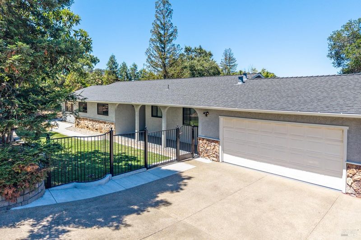
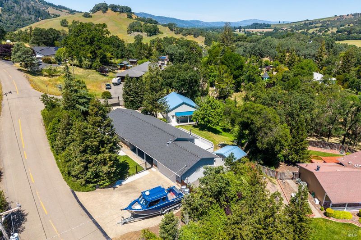
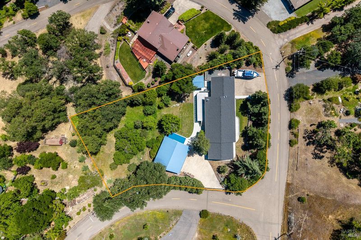
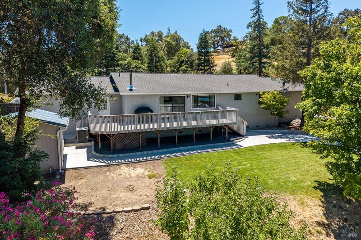
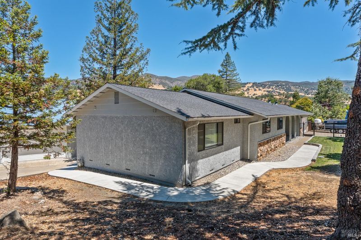
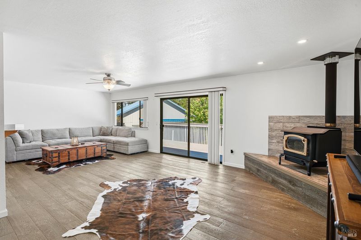
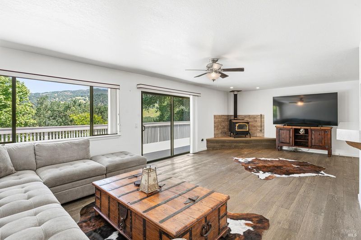
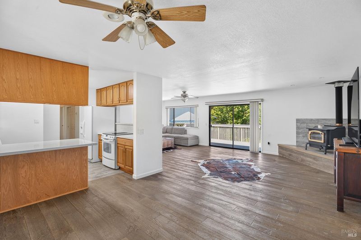
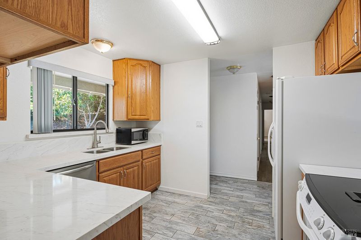
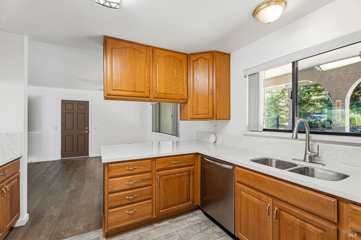
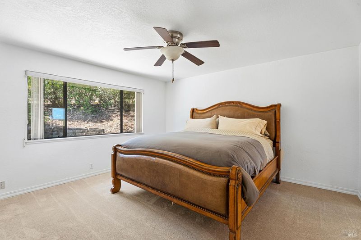
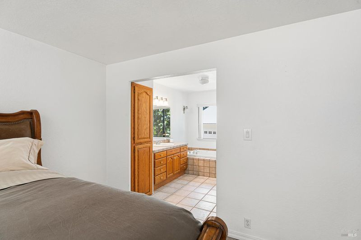
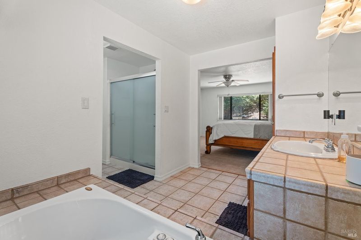
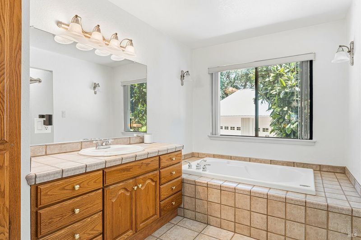
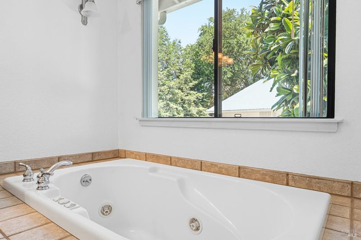
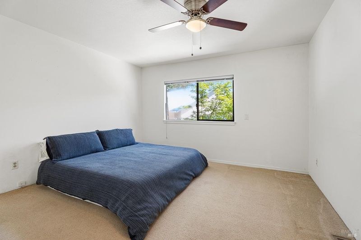
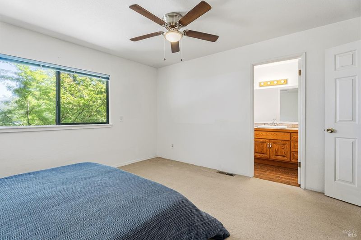
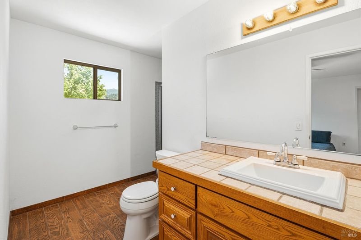
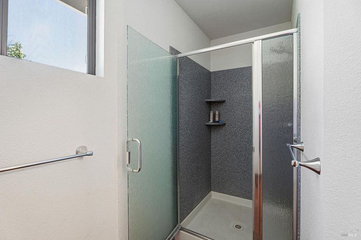
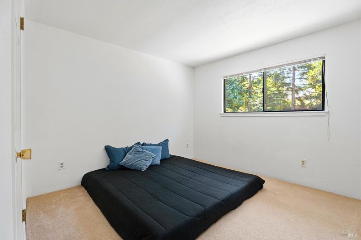
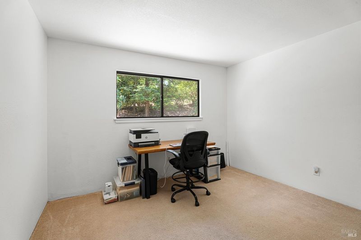
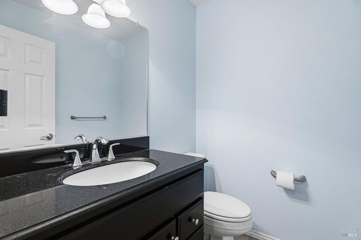
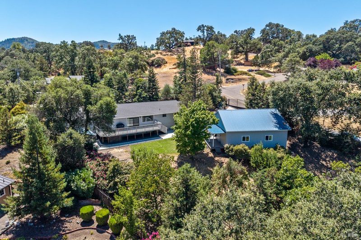
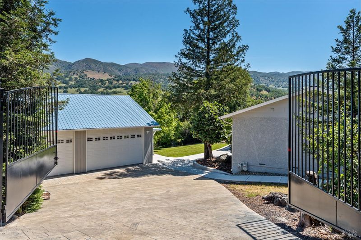
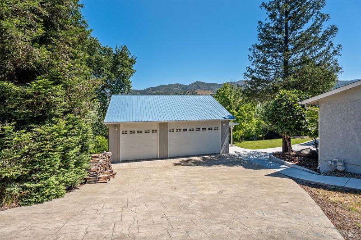
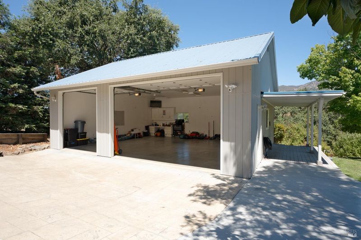
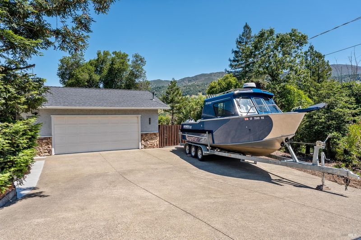
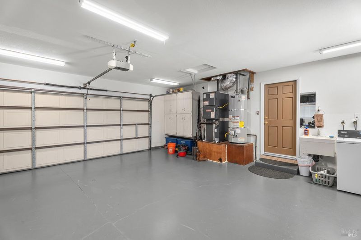
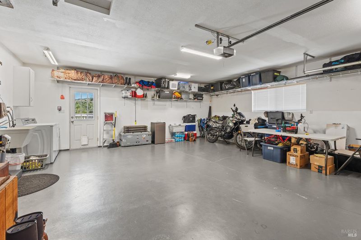
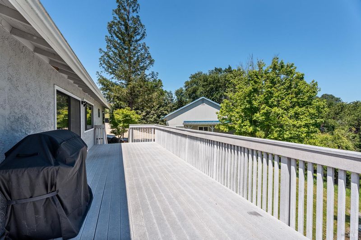
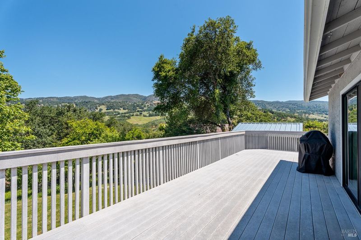
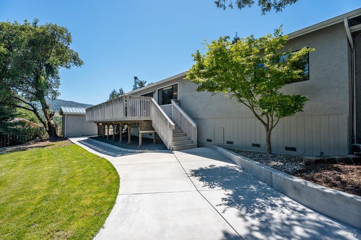
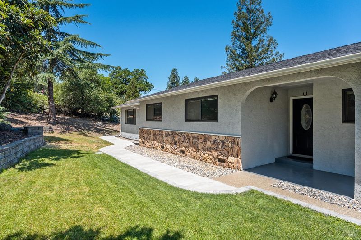
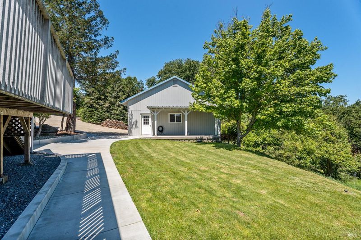
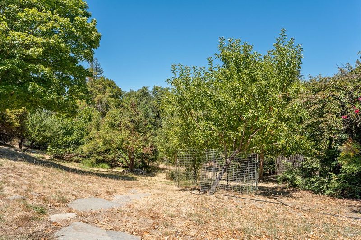
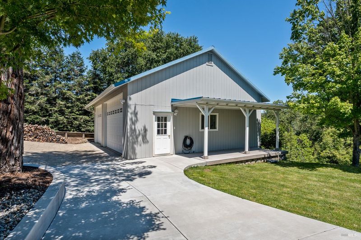
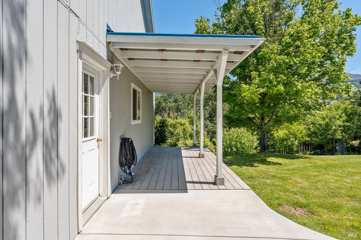
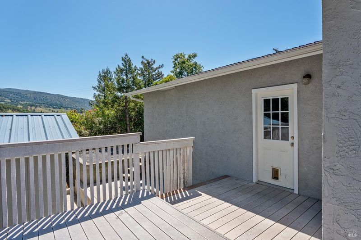
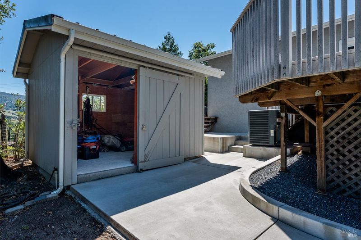
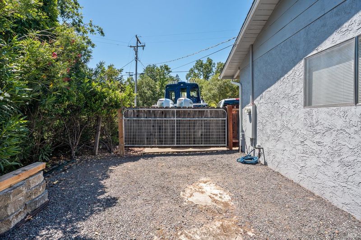
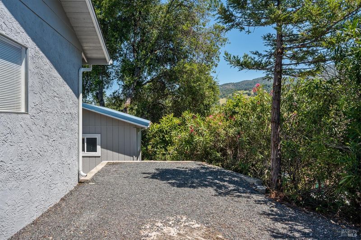
Welcome to 800 Riverside Drive in the highly desirable Russian River Estates, where space, comfort, and country charm come together on over half an acre. This well-maintained home features four spacious bedrooms and two and a half bathrooms, including dual primary suites that offer flexibility for multi-generational living or guest accommodations. The open living room, warmed by a cozy wood stove, flows seamlessly into the dining area and kitchen, creating an inviting space for everyday living and entertaining. Sliding glass doors open to an expansive deck overlooking the beautifully landscaped backyard, providing the perfect setting for relaxing or hosting family and friends. The park-like grounds feature a wonderful collection of mature fruit trees, including pear, apple, persimmon, fig, loquat, and plum, creating your own private backyard orchard. A gated entrance adds privacy, while the spacious detached shop with a durable metal roof offers endless possibilities for hobbies, storage, or a workshop. Additional amenities include central heating and air conditioning, an attached two-car garage, and ample parking. Located in one of Ukiah's most sought-after neighborhoods, this exceptional property offers the perfect balance of peaceful outdoor living with the convenience of being just minutes from shopping, dining, schools, and the Russian River.

- Days on Market
- 2 days
- Current Status
- Active
- Original Price
- $642,000
- List Price
- $642,000
- On Market Date
- Jul 27, 2026
- Property Type
- Single Family Residence
- Area
- Talmage/Hopland
- Zip Code
- 95482
- MLS ID
- 326063203
- APN
- 047-472-06-00
- Year Built
- 1976
- Stories in Building
- Unavailable
- Possession
- Close Of Escrow
- Data Source
- BAREIS
- Origin MLS System
Ukiah Junior Academy
Private K-10 Combined Elementary And Secondary, Religious, Coed
Students: 127 Distance: 4.7mi
Mendocino County Rop School
Public 9-12
Students: NA Distance: 5.5mi
Instilling Goodness Elementary School
Private K-8 Combined Elementary And Secondary, Religious, Boarding And Day, Nonprofit
Students: 139 Distance: 5.6mi
Developing Virtue
Private 9-12 Religious, Boarding And Day, Nonprofit
Students: 205 Distance: 5.6mi
Grace Hudson Elementary School
Public K-5 Elementary
Students: 435 Distance: 5.8mi
Nokomis Elementary School
Public K-5 Elementary
Students: 418 Distance: 6.6mi
- Bed
- 4
- Bath
- 3 (2/1)
- Parking
- 8
- Attached, Boat Storage, Detached, Enclosed, Garage Door Opener, Uncovered Parking Spaces 2+, Workshop in Garage
- SQ FT
- 2,008
- SQ FT Source
- Assessor Agent-Fill
- Lot SQ FT
- 26,136.0
- Lot Acres
- 0.6 Acres
- Kitchen
- Quartz Counter
- Cooling
- Ceiling Fan(s), Central, Whole House Fan
- Flooring
- Carpet, Tile, Vinyl
- Fire Place
- Family Room
- Heating
- Central, Gas
- Laundry
- Dryer Included, In Garage, Sink, Washer Included
- Main Level
- Bedroom(s), Dining Room, Family Room, Full Bath(s), Garage, Kitchen, Living Room, Primary Bedroom, Partial Bath(s)
- Views
- Hills, Mountains
- Possession
- Close Of Escrow
- Basement
- None
- Fee
- $0
MLS and other Information regarding properties for sale as shown in Theo have been obtained from various sources such as sellers, public records, agents and other third parties. This information may relate to the condition of the property, permitted or unpermitted uses, zoning, square footage, lot size/acreage or other matters affecting value or desirability. Unless otherwise indicated in writing, neither brokers, agents nor Theo have verified, or will verify, such information. If any such information is important to buyer in determining whether to buy, the price to pay or intended use of the property, buyer is urged to conduct their own investigation with qualified professionals, satisfy themselves with respect to that information, and to rely solely on the results of that investigation.
School data provided by GreatSchools. School service boundaries are intended to be used as reference only. To verify enrollment eligibility for a property, contact the school directly.