

$4,499,000
2,974
SQ FT
$1,513
SQ/FT
108 Hacienda Drive
@ Acacia - Tiburon - , Tiburon

- 4 Bed
- 3.5 Bath
- 6 Park
- 2,974 sqft
- Tiburon
-

-
Sat Aug 1, 2:00 pm - 4:00 pm
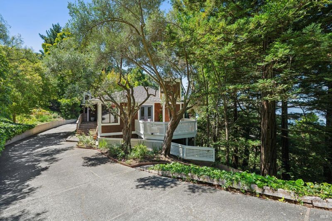
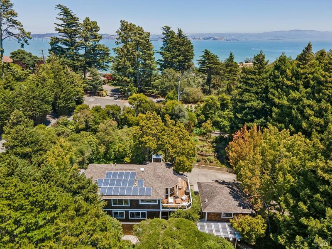
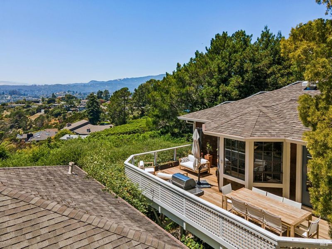
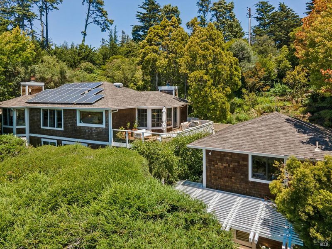
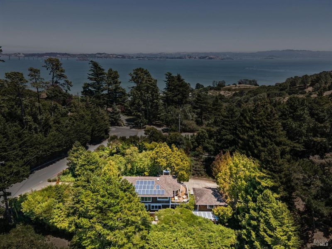
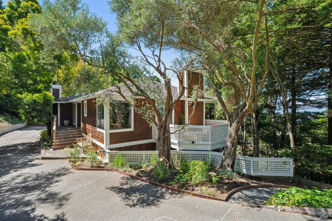
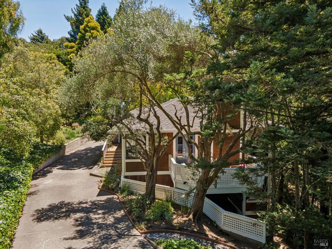
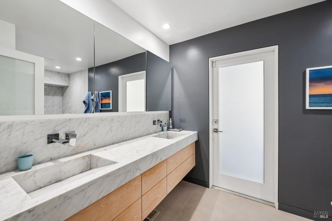
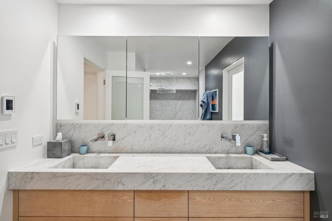
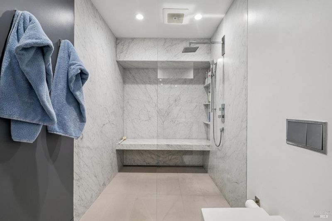
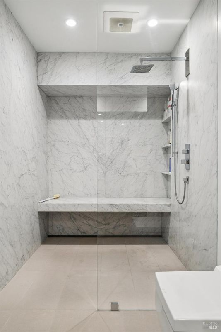
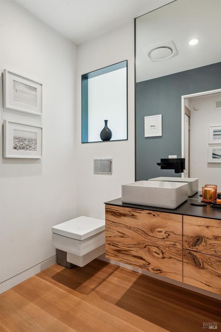
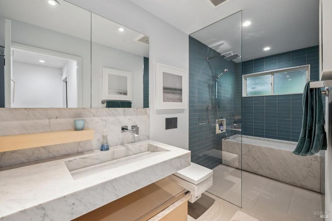
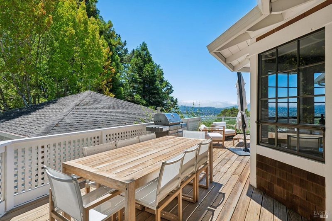
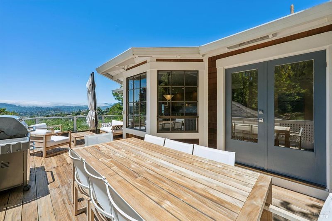
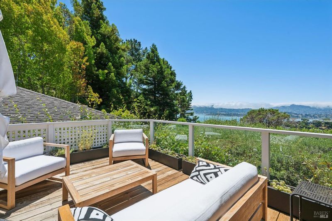
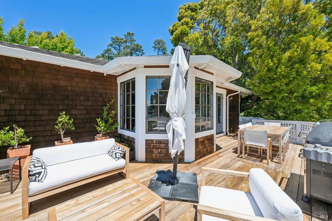
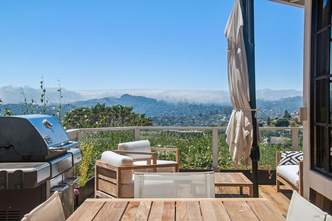
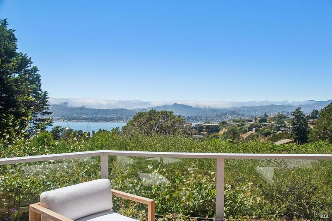
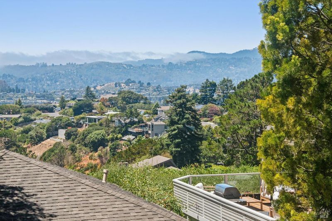
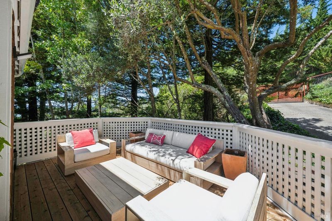
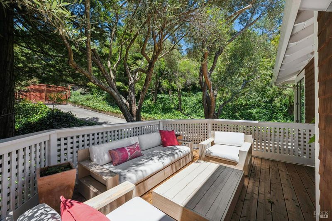
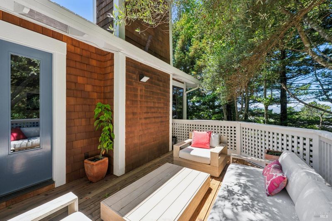
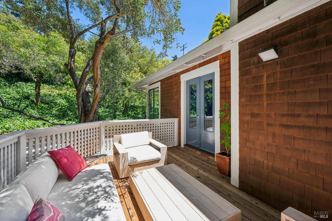
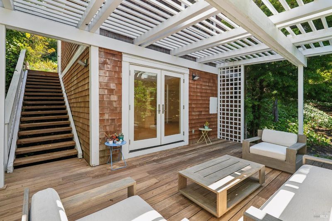
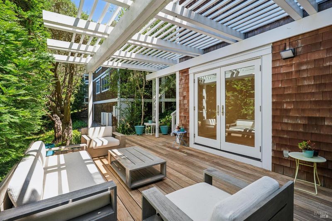
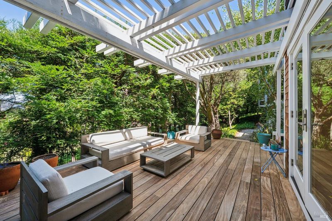
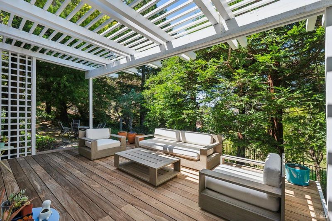
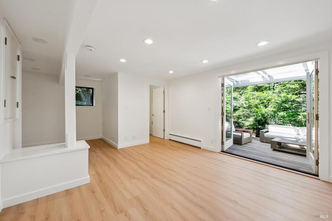
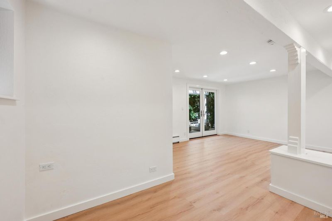
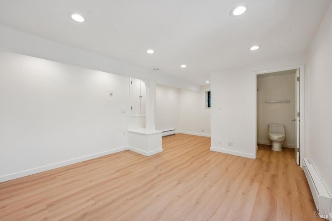
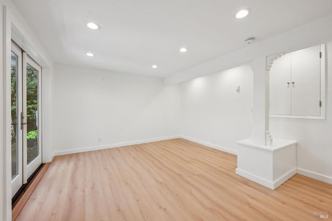
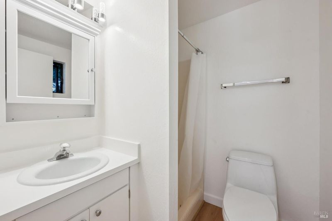
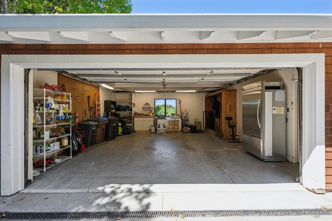
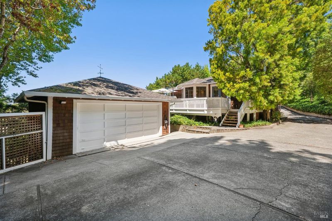
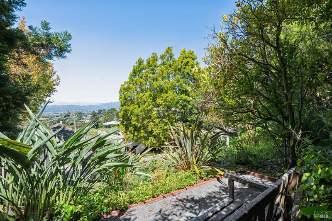
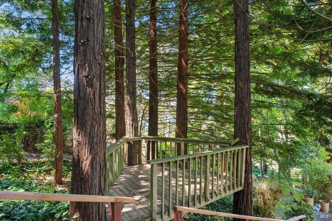
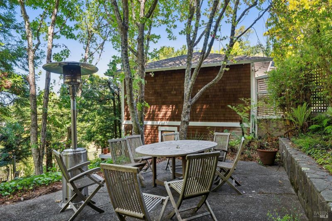
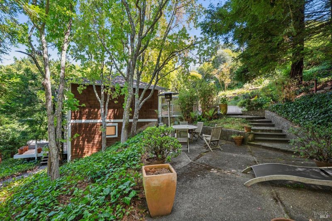
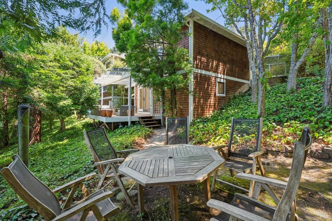
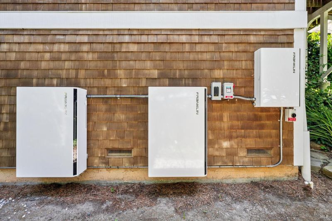
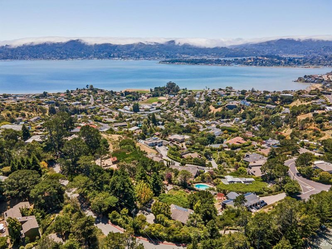
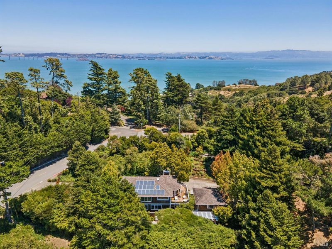
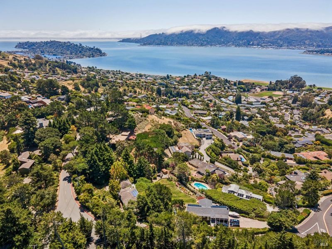
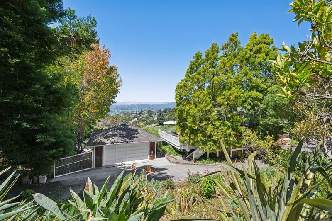
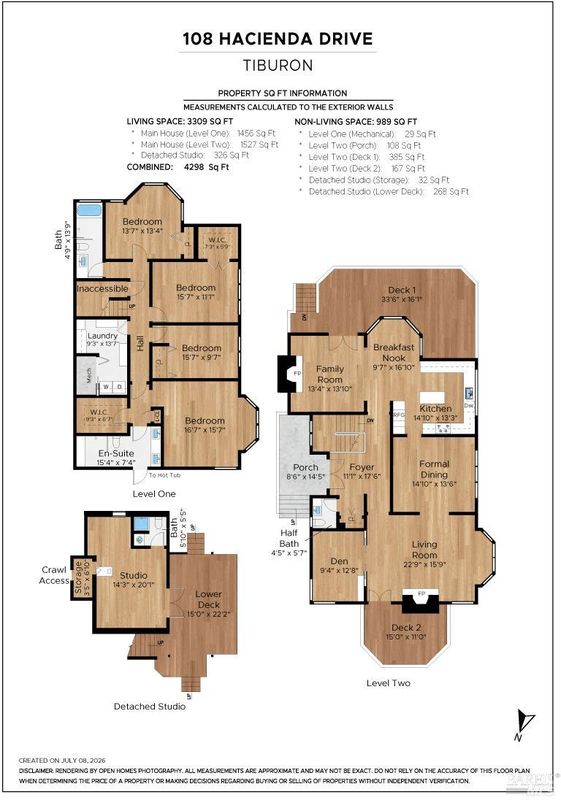
Private Bay-View Retreat Among the Redwoods. Coveted street in peaceful location with half acre lot. 4bd/3.5ba/2-car garage plus ample guest parking. Spectacular views to Richardson Bay and beyond. Very sunny decks, beautifully remodeled kitchen and bathrooms, hardwood floors throughout. Guest suite with stall-shower bathroom in studio below the garage with its' own deck and sitting area. Lush garden, fully fenced yard. Solar panels with back-up battery, EV charging. Hot tub off primary bathroom.
-
Sun Aug 2, 2:00 pm - 4:00 pm
Private Bay-View Retreat Among the Redwoods. Coveted street in peaceful location with half acre lot. 4bd/3.5ba/2-car garage plus ample guest parking. Spectacular views to Richardson Bay and beyond. Very sunny decks, beautifully remodeled kitchen and bathrooms, hardwood floors throughout. Guest suite with stall-shower bathroom in studio below the garage with its' own deck and sitting area. Lush garden, fully fenced yard. Solar panels with back-up battery, EV charging. Hot tub off primary bathroom.
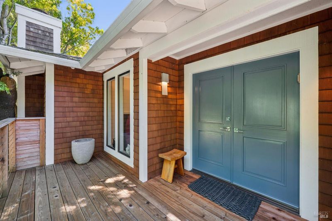
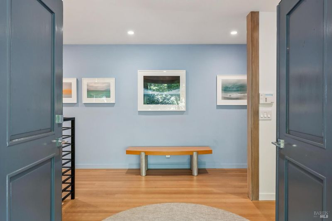
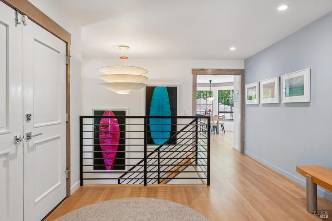
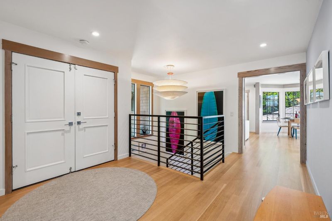
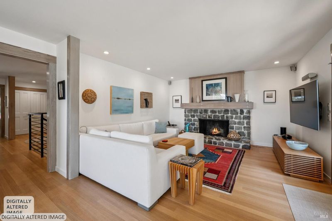
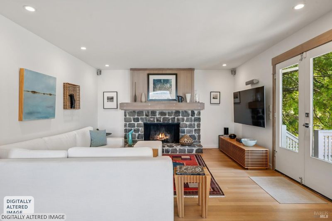
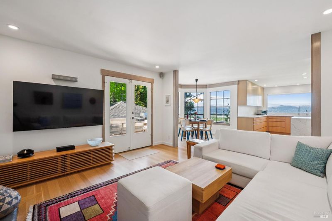
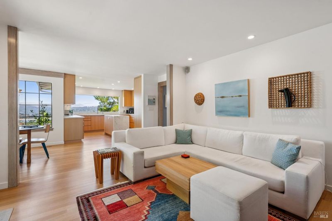
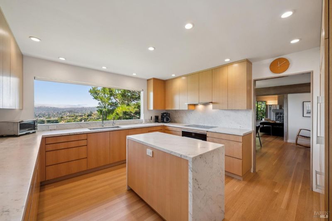
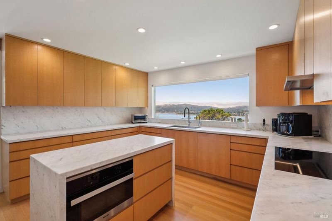
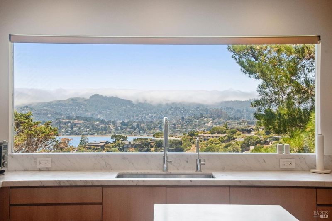
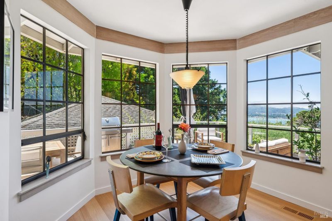
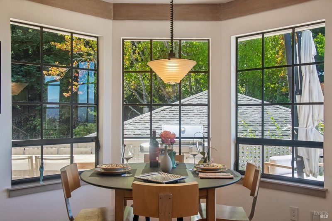
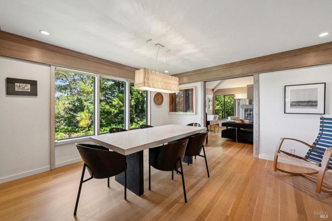
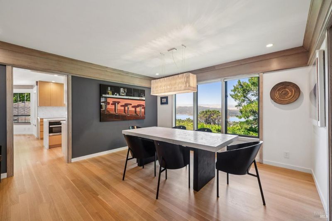
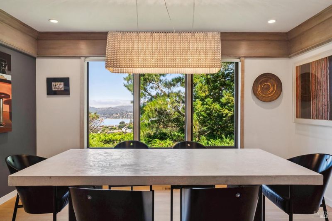
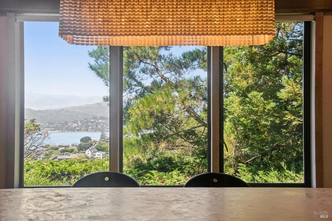
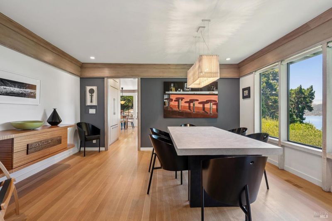
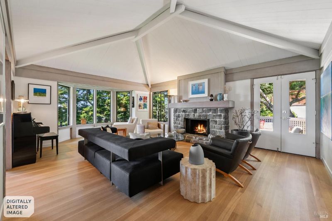
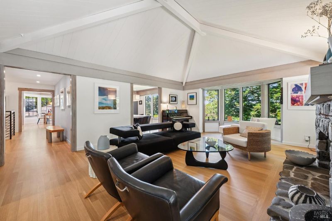
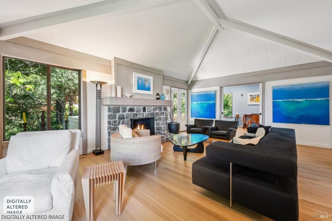
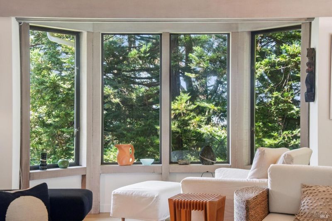
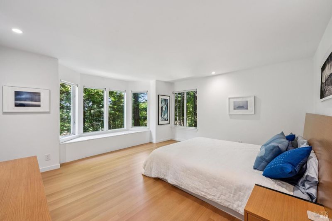
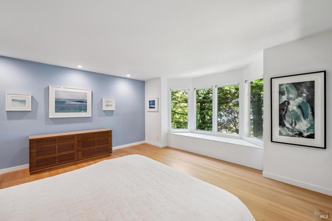
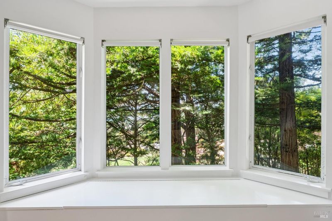
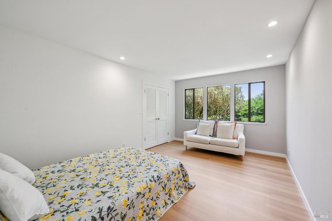
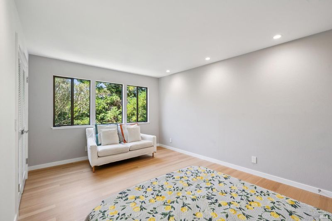
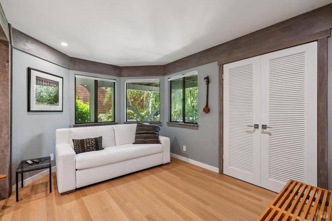
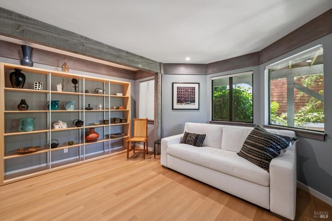
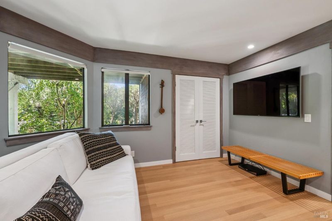
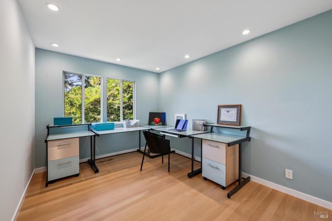
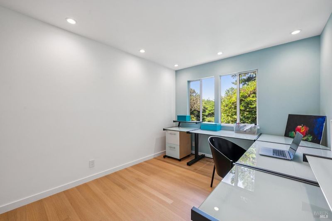
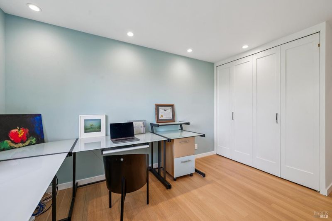
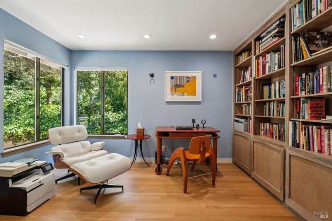
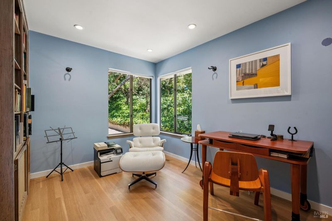
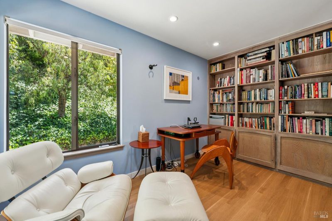
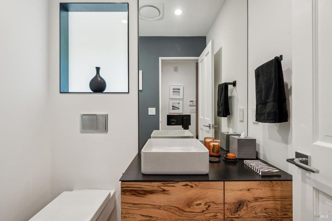
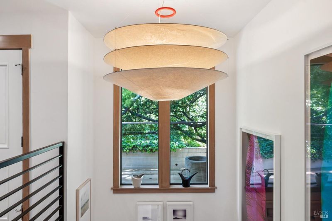
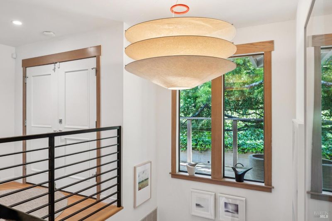
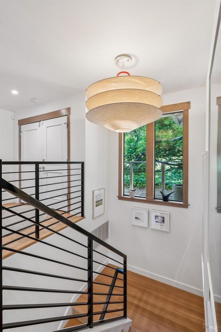
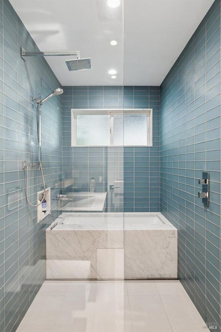
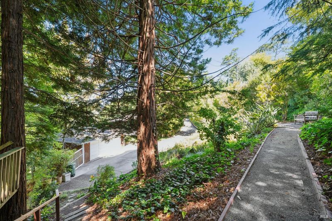
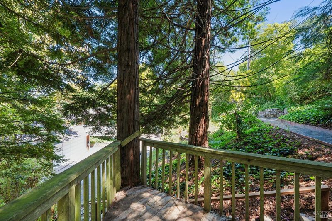
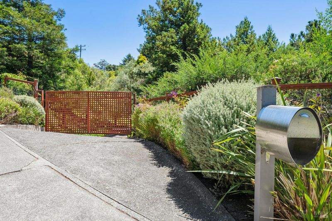
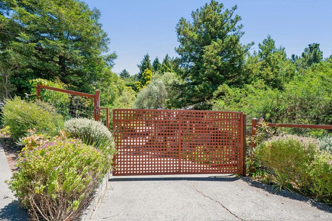
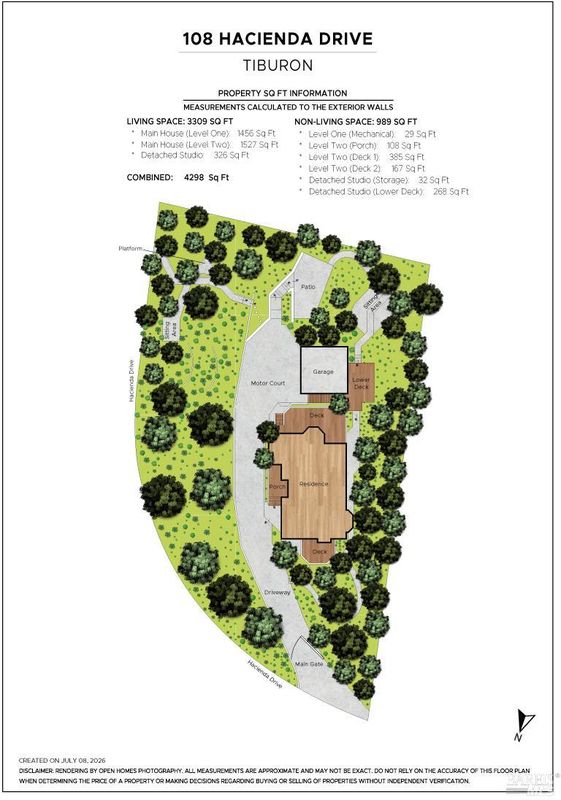
Private Bay-View Retreat Among the Redwoods Set on a landscaped half-acre overlooking Richardson Bay, 108 Hacienda Drive is a meticulously updated residence offering exceptional privacy, understated elegance, and a seamless connection to its natural surroundings. Mature redwoods, lush gardens, and thoughtfully designed outdoor spaces create a serene setting just minutes from downtown Tiburon's waterfront, ferry, restaurants, shops, hiking trails, and Highway 101. The 2,974 square foot, four-bedroom, three-and-one-half-bath home is filled with natural light and finished with white oak hardwood floors, custom millwork, and quality appointments throughout. Expansive windows frame water and garden views, while sunlight filtering through the trees gives each room its own character. Soaring wood-clad cathedral ceilings and a dramatic stone fireplace define the living room, while bay views set the stage in the adjacent dining room, where a custom zebrawood sideboard adds warmth and craftsmanship. The kitchen anchors the home with marble countertops, a generous center island, built-in Sub-Zero refrigeration, and a Miele oven paired with an induction cooktop; a sunny breakfast area looks through the redwoods toward the water. The adjoining family room, centered on its own fireplace, opens directly to a broad entertaining deckan effortless blend of indoor and outdoor living. The primary suite is a true retreat: custom built-ins, a fitted walk-in closet, heated marble bathroom floors, dual vanities, a glass-enclosed shower, and a private deck with hot tub and outdoor shower, all bathed in morning light. Three additional bedrooms and well-appointed baths accommodate family and guests, with flexibility for a home office or creative studio. A separate finished guest suite with a full bath, private deck, and its own entrance adds versatility for visitors, extended family, or remote work. Owned solar with battery backup, EV charging, abundant storage, a two-car garage, generous off-street parking, and fully fenced 22,100 square foot grounds complete the offering. Impeccably maintained and thoughtfully enhanced, 108 Hacienda Drive delivers lasting quality in one of Tiburon's most tranquil settings.

- Days on Market
- 0 days
- Current Status
- Active
- Original Price
- $4,499,000
- List Price
- $4,499,000
- On Market Date
- Jul 27, 2026
- Property Type
- Single Family Residence
- District
- Tiburon -
- Zip Code
- 94920
- MLS ID
- 531389504
- APN
- 03922208
- Year Built
- 1974
- Stories in Building
- 2
- Possession
- Close Of Escrow
- Data Source
- SFAR
- Origin MLS System
Del Mar Middle School
Public 6-8 Middle
Students: 540 Distance: 0.4mi
Saint Hilary School
Private K-8 Religious, Nonprofit
Students: 263 Distance: 0.7mi
Bel Aire Elementary School
Public 3-5 Elementary
Students: 459 Distance: 1.2mi
Reed Elementary School
Public K-2 Elementary
Students: 363 Distance: 1.4mi
Strawberry Point Elementary School
Public K-5 Elementary, Coed
Students: 327 Distance: 1.5mi
Marin Country Day School
Private K-8 Elementary, Nonprofit
Students: 589 Distance: 1.6mi
- Bed
- 4
- Bath
- 3.5
- Spa/Hot Tub Built-In, Tub, Shower Stall(s), Radiant Heat
- Parking
- 6
- Driveway, Downslope, Side By Side, Guest, Garage Door Opener, Electric Vehicle Charging Station(s), Enclosed
- SQ FT
- 2,974
- SQ FT Source
- Assessor Auto-Fill
- Lot SQ FT
- 22,098.0
- Lot Acres
- 0.5073 Acres
- Kitchen
- Quartz Counter, Pantry Cabinet, Kitchen Island, Breakfast Area
- Cooling
- None
- Dining Room
- Formal Area
- Entry Level
- 0
- Exterior Details
- Balcony
- Living Room
- View, Beamed Ceilings, Deck Attached, Cathedral/Vaulted
- Flooring
- Wood
- Foundation
- Concrete
- Fire Place
- Wood Burning, Gas Starter
- Heating
- Central, Baseboard
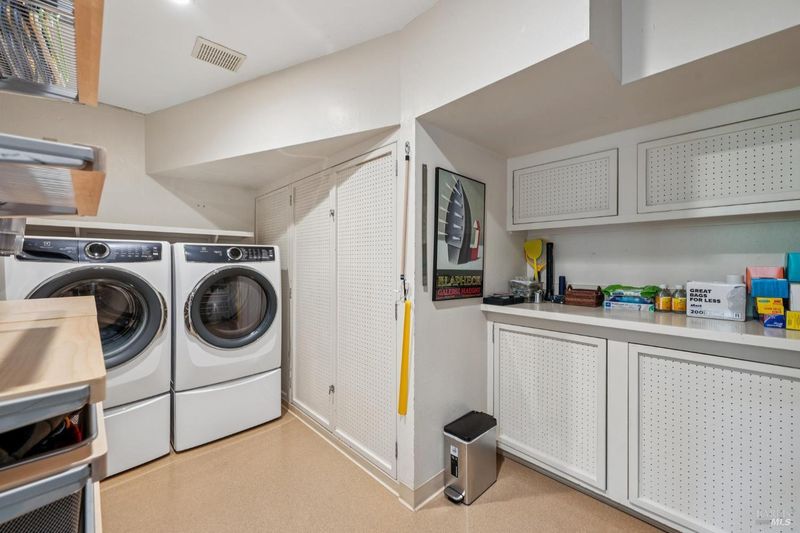
- Laundry
- Inside Room
- Views
- Hills, Bridge(s), Bay
- Possession
- Close Of Escrow
- Basement
- Unfinished
- Fee
- $0
MLS and other Information regarding properties for sale as shown in Theo have been obtained from various sources such as sellers, public records, agents and other third parties. This information may relate to the condition of the property, permitted or unpermitted uses, zoning, square footage, lot size/acreage or other matters affecting value or desirability. Unless otherwise indicated in writing, neither brokers, agents nor Theo have verified, or will verify, such information. If any such information is important to buyer in determining whether to buy, the price to pay or intended use of the property, buyer is urged to conduct their own investigation with qualified professionals, satisfy themselves with respect to that information, and to rely solely on the results of that investigation.
School data provided by GreatSchools. School service boundaries are intended to be used as reference only. To verify enrollment eligibility for a property, contact the school directly.