 Price Reduced

$6,450,000
5,937
SQ FT
$1,086
SQ/FT
118 Dover Street
@ Blossom Glen - 16 - Los Gatos/Monte Sereno, Los Gatos

- 5 Bed
- 7 (5/2) Bath
- 4 Park
- 5,937 sqft
- Los Gatos
-

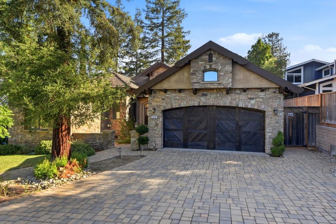
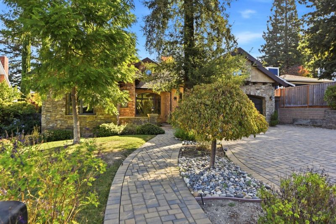
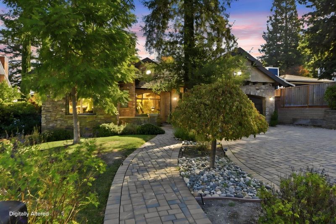
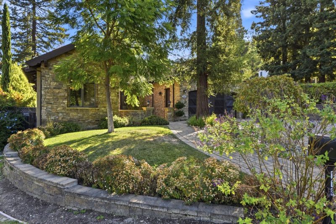
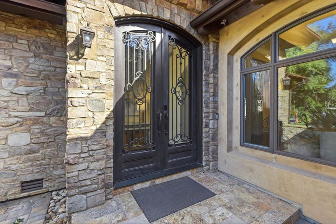
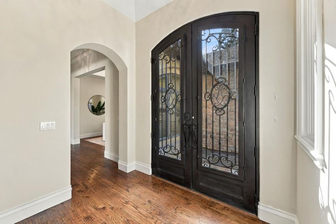
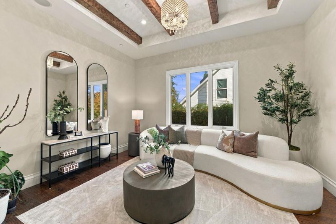
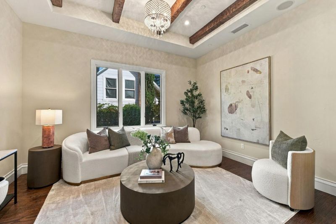
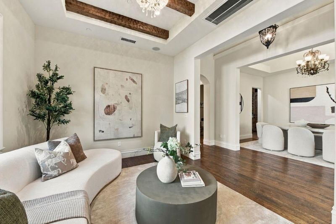
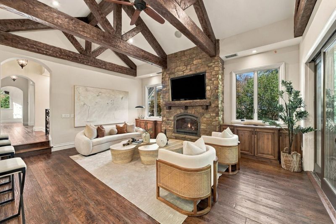
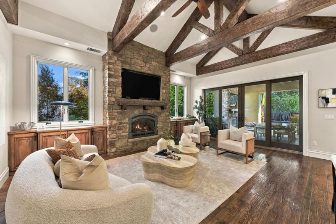
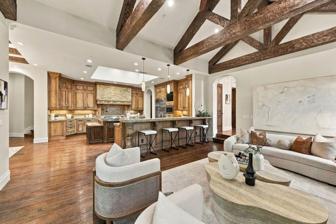
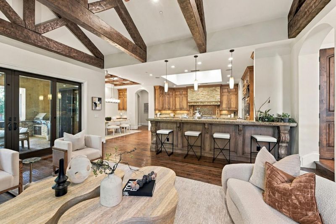
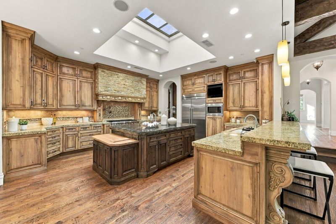
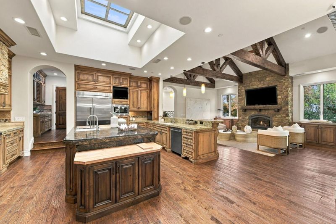
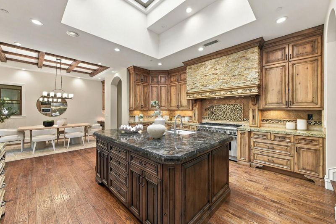
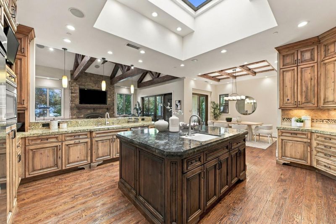
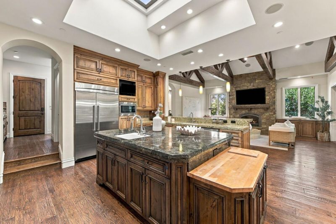
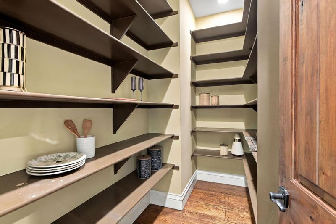
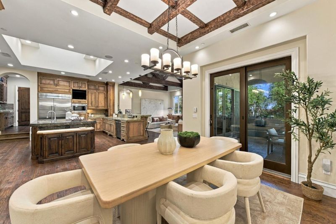
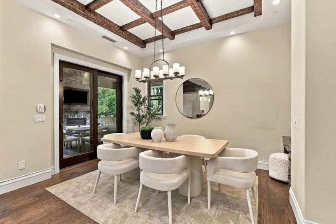
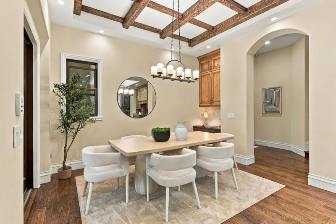
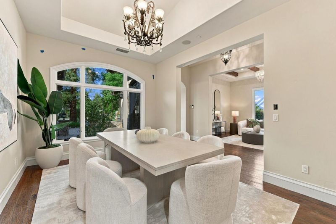
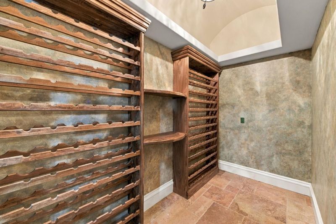
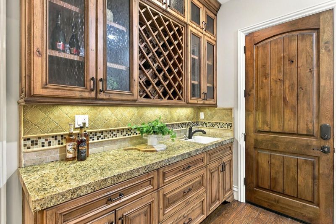
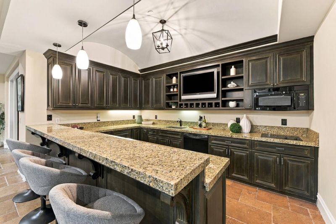
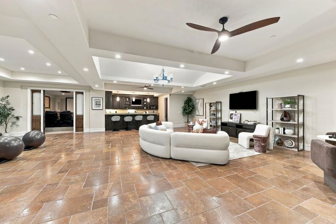
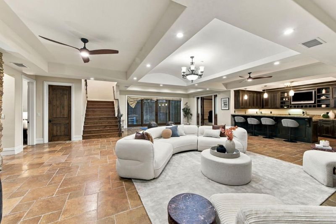
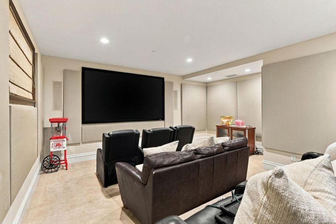
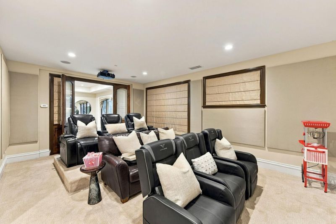
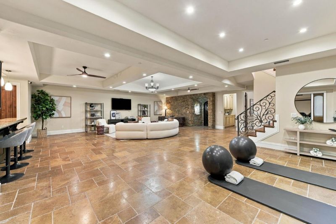
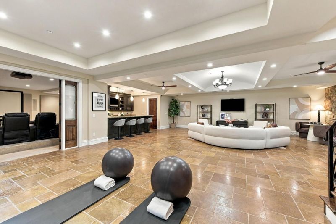
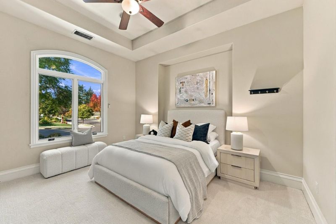
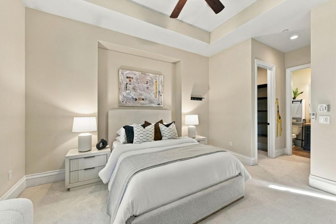
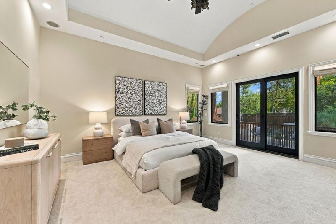
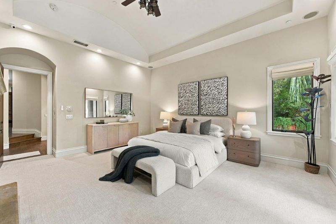
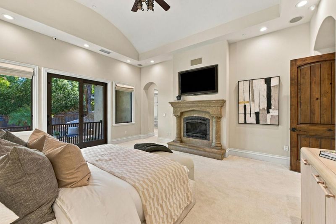
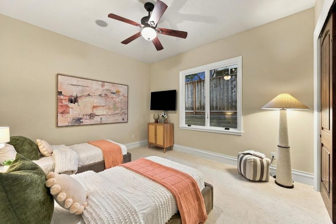
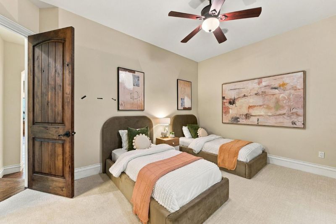
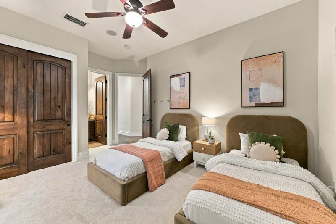
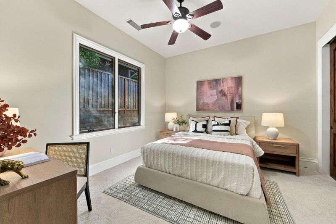
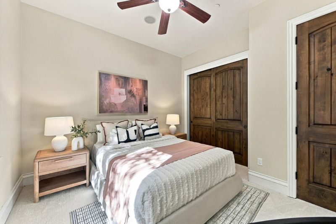
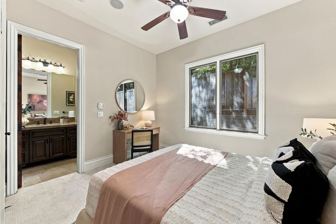
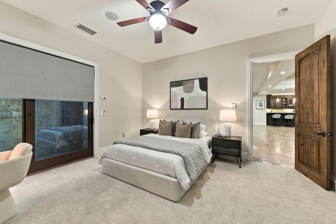
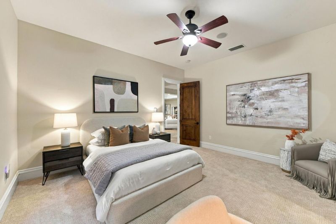
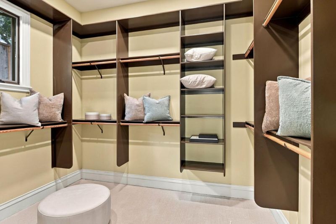
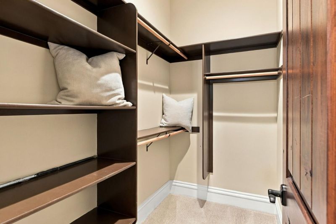
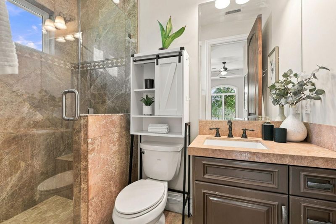
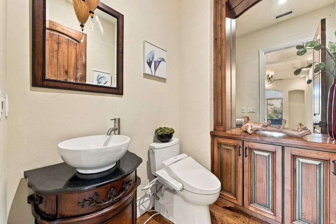
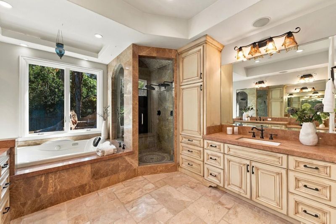
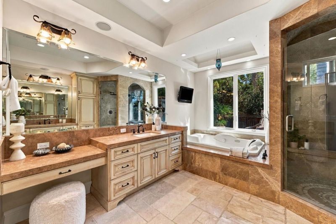
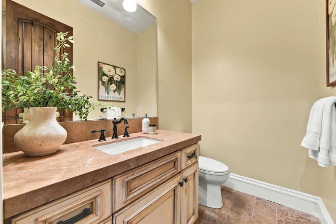
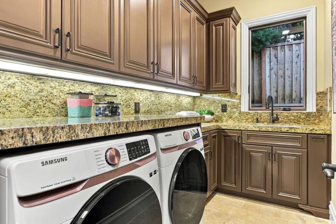
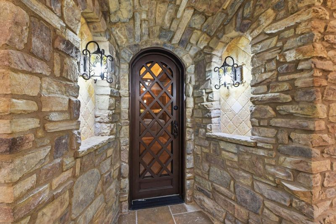
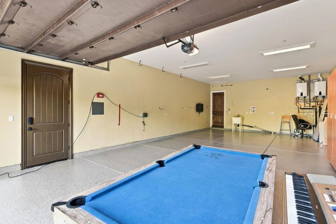
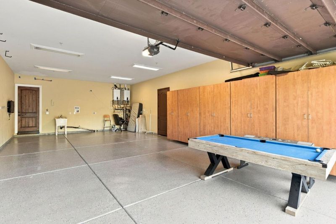
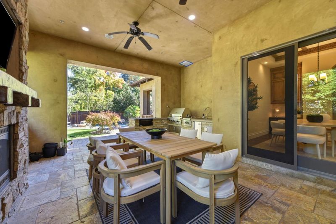
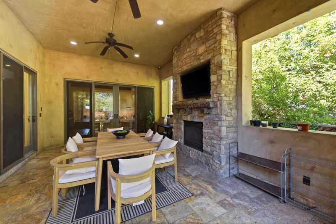
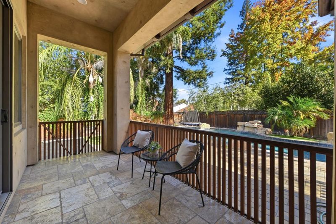
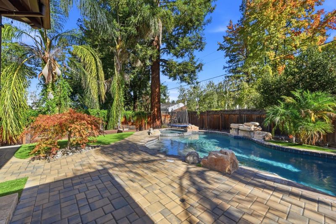
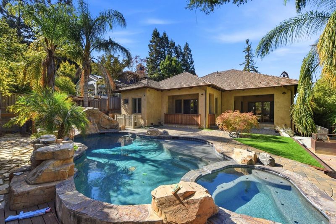
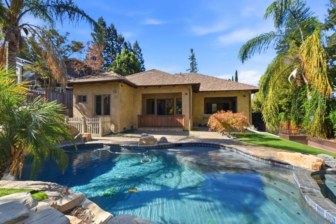
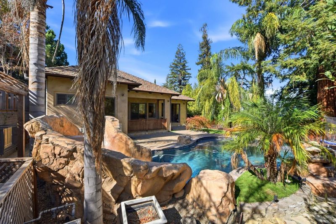
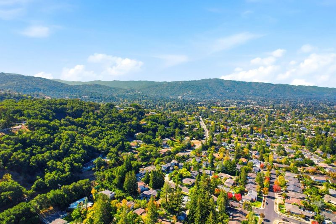
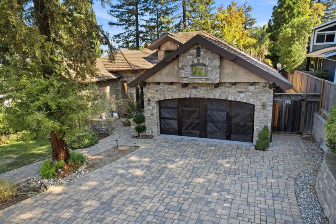
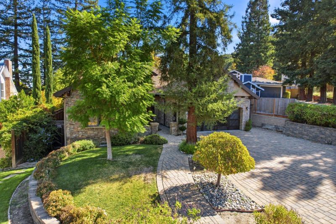
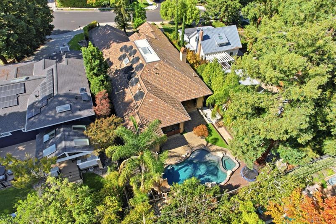
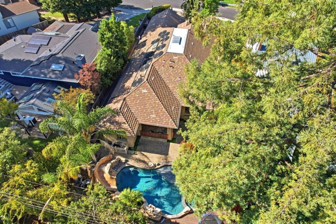
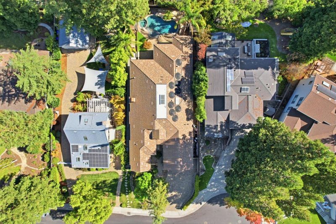
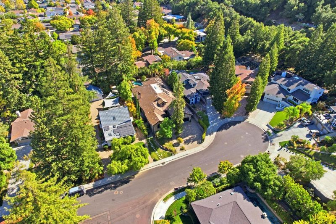
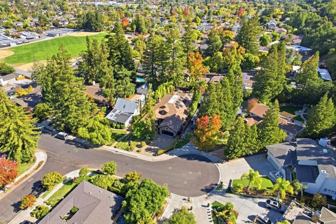
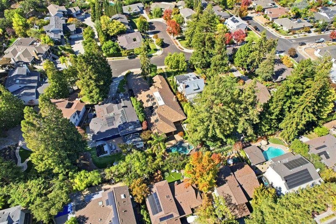
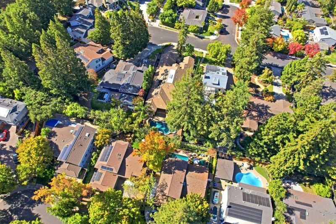
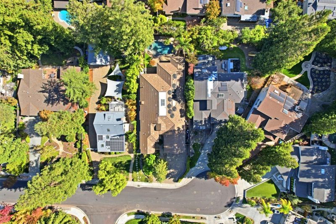
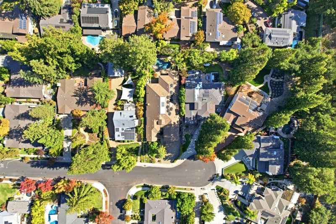
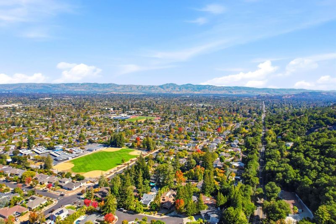
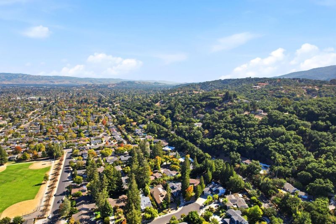
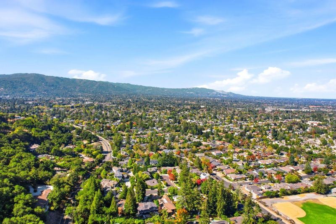
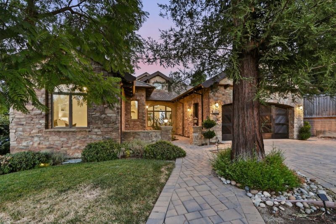
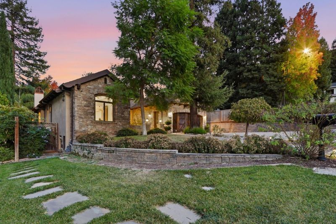
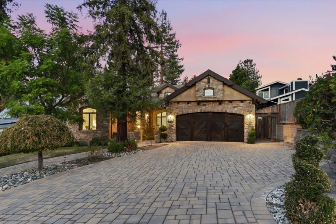
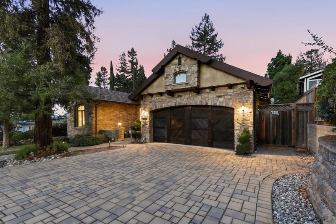
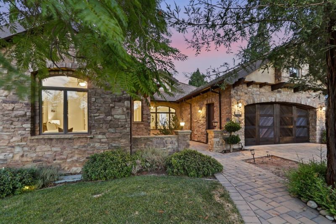
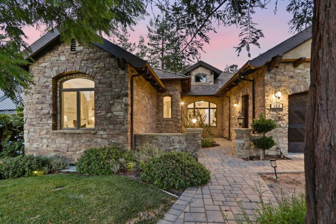
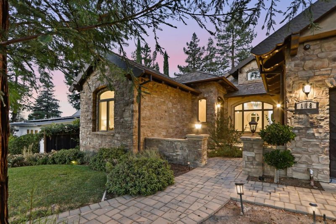
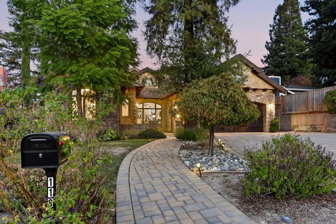
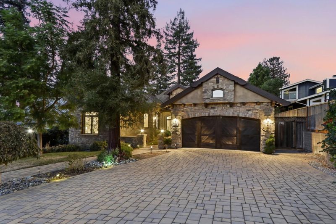
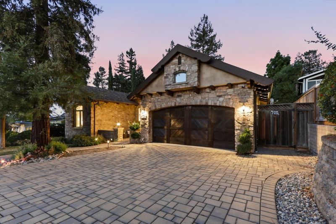
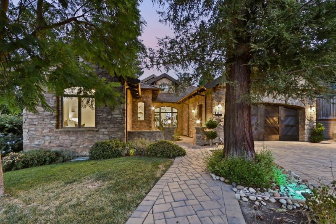
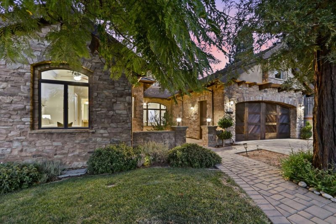
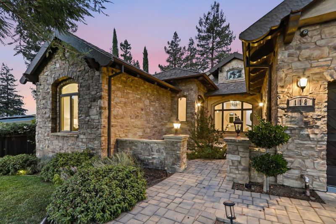
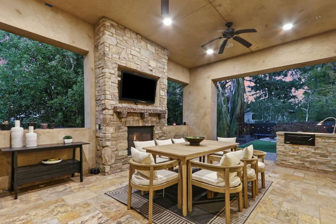
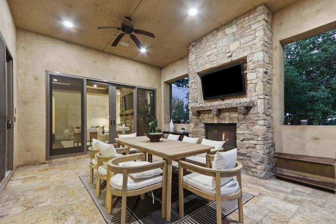
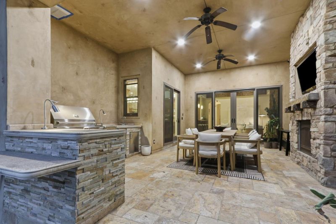
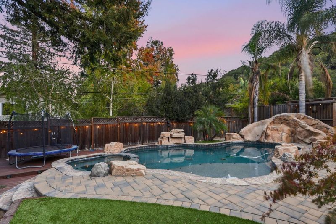
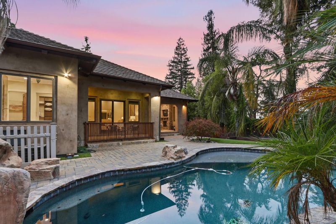
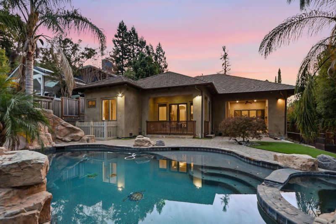
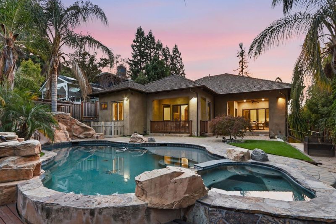
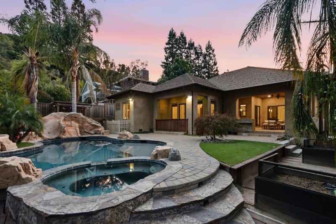
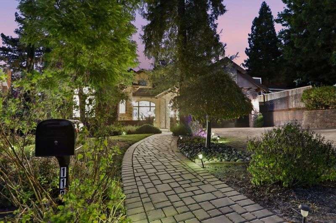
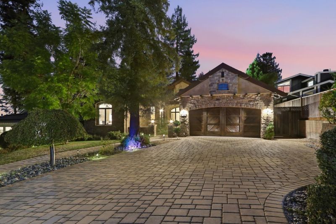
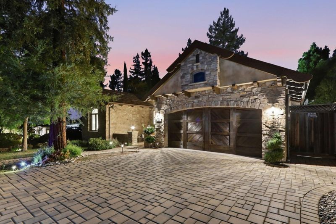
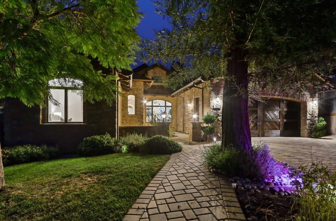
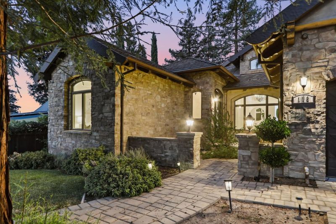
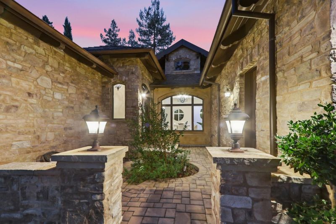
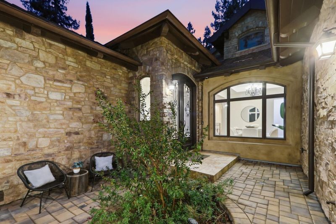
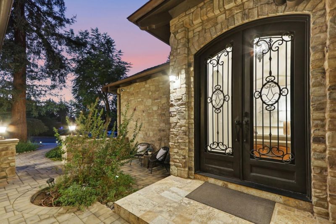
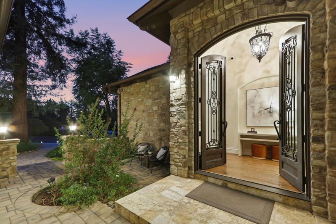
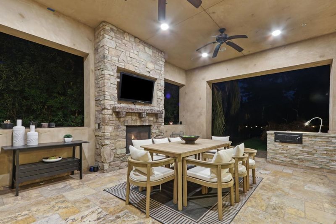
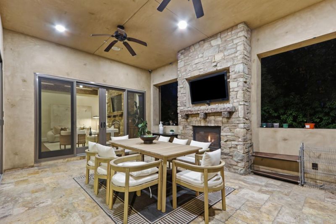
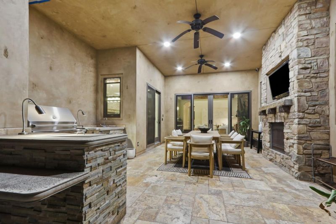
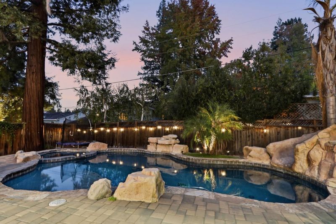
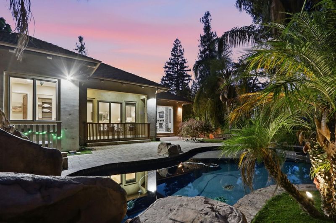
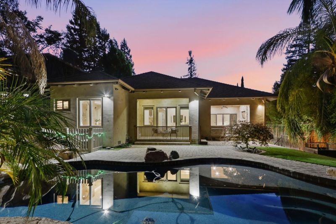
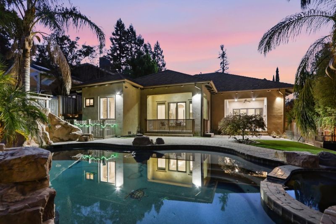
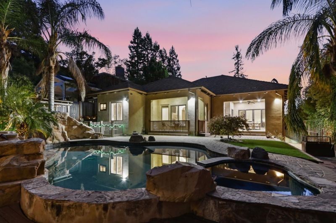
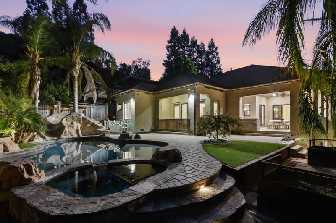
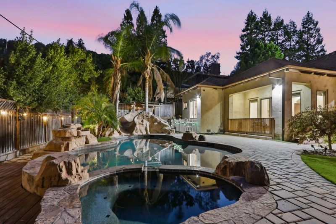
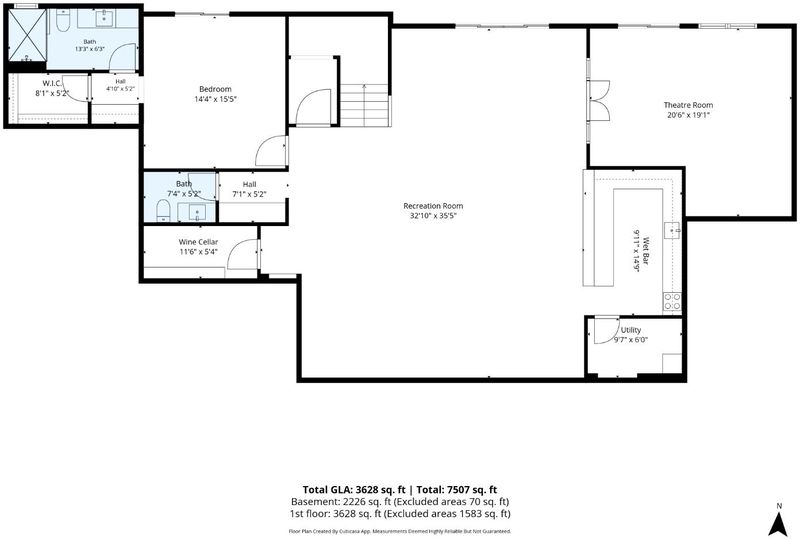
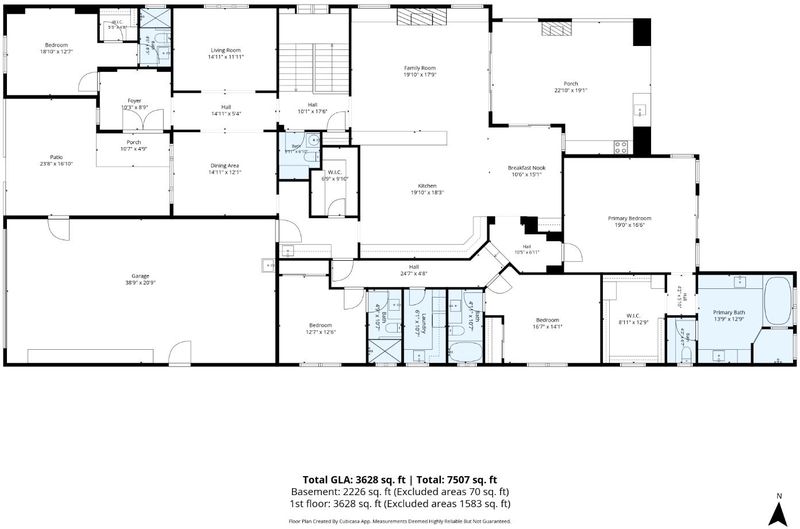
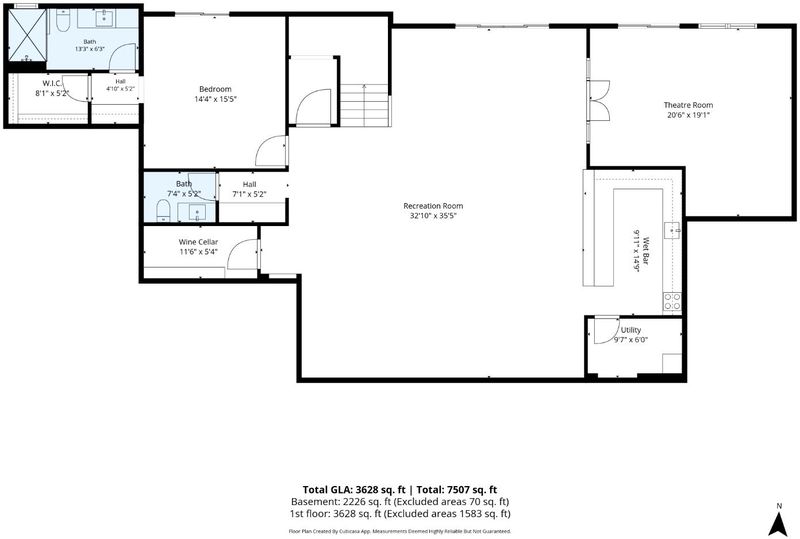
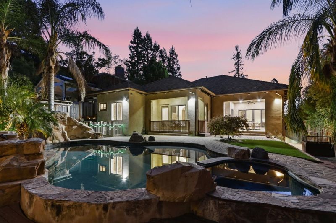
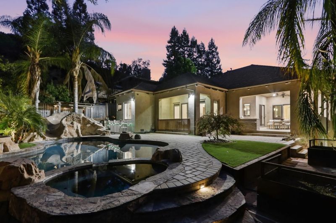
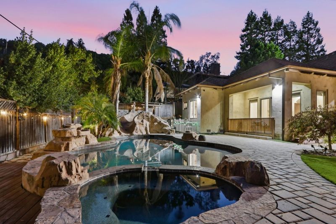
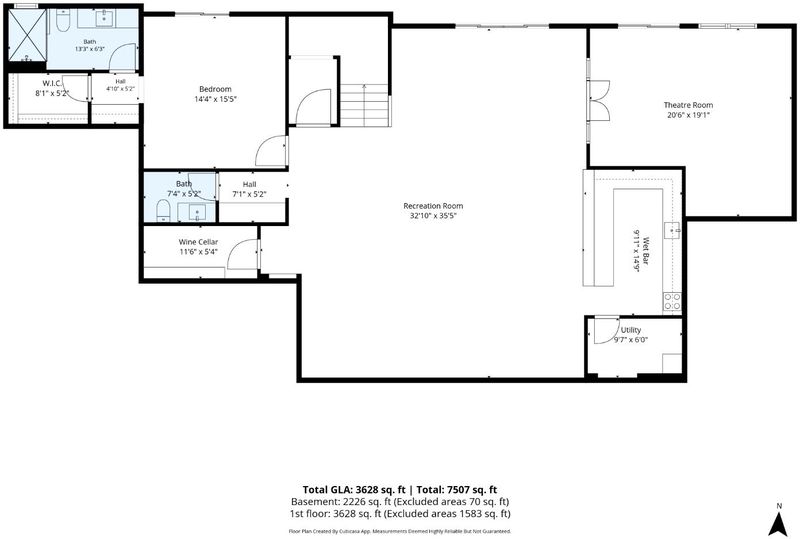
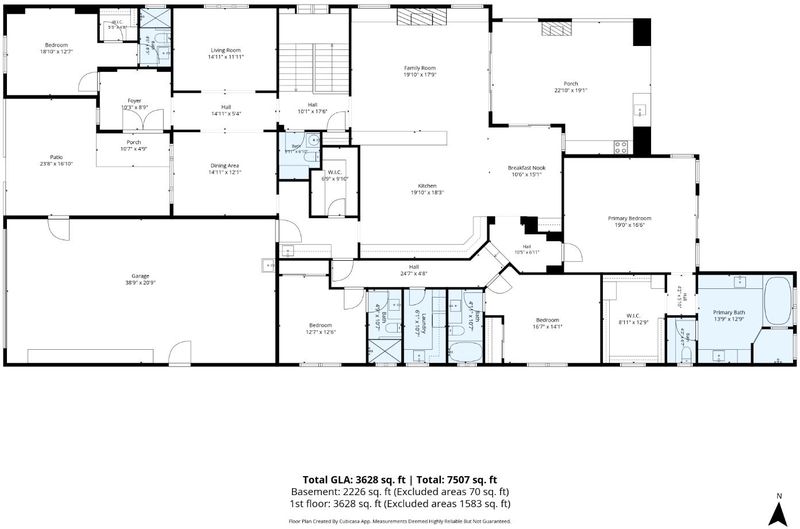
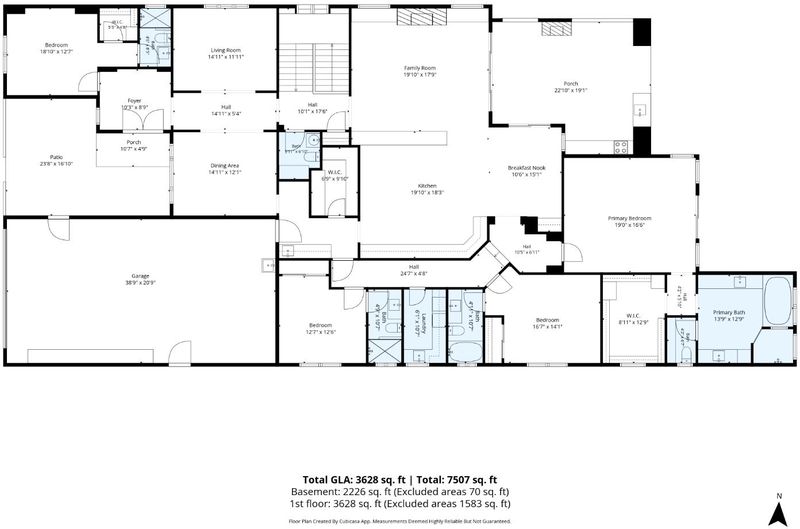
Your next Silicon Valley chapter deserves a residence this grand. Tuscan elegance on a quiet Los Gatos cul-de-sac, this 5,937 sq. ft. estate showcases 10-foot ceilings, soaring rooflines, and trussed, coffered, open-beam and vaulted ceilings. The granite kitchen glows beneath extra-large skylights, with a gas cooktop, double ovens and an island with sink. Stone, travertine and wide-plank hardwood floors add warmth. The main-level primary suite offers heated floors, a fireplace, an oversized closet and a private patio facing the pool. Five en-suite bedrooms plus a half bath on every level. The huge basement is a dream for entertaining: a 9-seat theater, wet bar, kitchenette and wine cellar. Outside, a private, resort-like backyard unfolds with a solar-heated pool and spa, water slide, and a loggia with TV, BBQ, wet bar and fireplace, all on a 12,632 sq. ft. lot with low-maintenance stamped concrete. Multi-zone AC and heat, built-in vacuum, video/audio system, Energy Star appliances, tankless water heater and a 4-car tandem garage. Minutes to downtown Los Gatos, farmers markets, and Netflix, Apple and eBay, with hills, trails and mountain views at your door. A rare offering at the base of the hills, with no steep drive up. The closest you can live to Santa Cruz from Silicon Valley.

- Days on Market
- 1 day
- Current Status
- Active
- Original Price
- $6,450,000
- List Price
- $6,450,000
- On Market Date
- Oct 27, 2026
- Property Type
- Single Family Home
- Area
- 16 - Los Gatos/Monte Sereno
- Zip Code
- 95032
- MLS ID
- ML82065818
- APN
- 523-47-060
- Year Built
- 2011
- Stories in Building
- 1
- Possession
- COE
- Data Source
- MLSL
- Origin MLS System
- MLSListings, Inc.
Alta Vista Elementary School
Public K-5 Elementary
Students: 649 Distance: 0.3mi
Union Middle School
Public 6-8 Middle, Coed
Students: 1053 Distance: 0.6mi
South Valley Childrens Center A
Private K-5 Elementary, Coed
Students: NA Distance: 0.7mi
Carlton Elementary School
Public K-5 Elementary
Students: 710 Distance: 0.8mi
Blossom Hill Elementary School
Public K-5 Elementary
Students: 584 Distance: 0.8mi
Lead Center
Private K-9
Students: NA Distance: 0.9mi
- Bed
- 5
- Bath
- 7 (5/2)
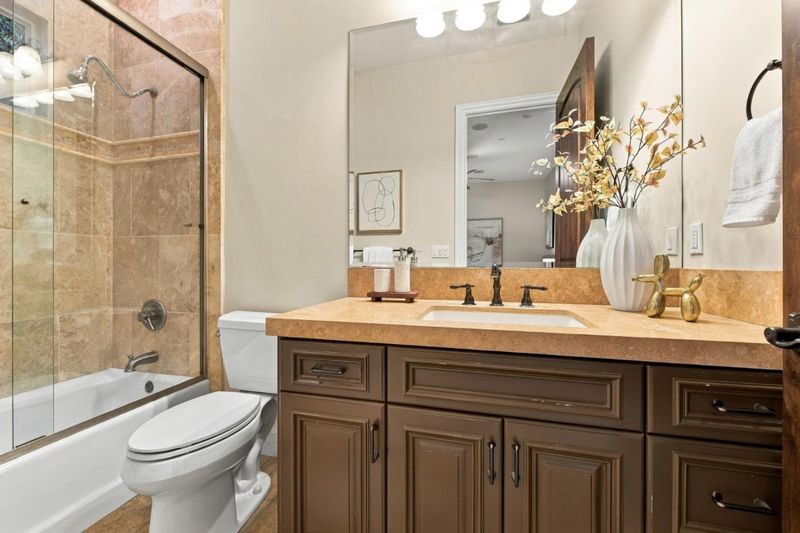
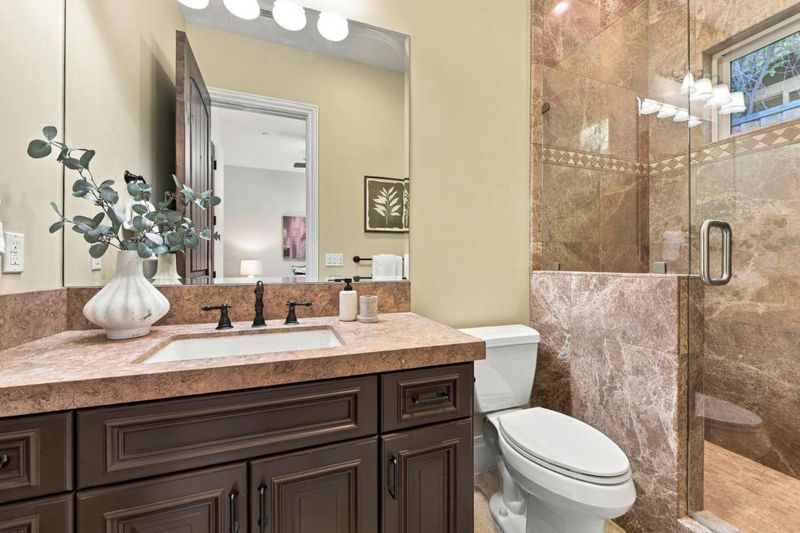
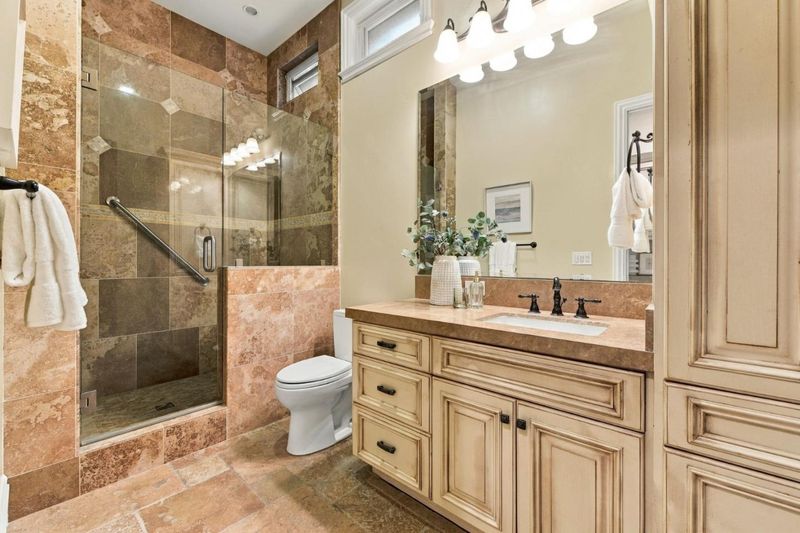
- Shower over Tub - 1, Double Sinks, Granite, Skylight, Tub in Primary Bedroom, Tub with Jets, Full on Ground Floor, Half on Ground Floor, Stall Shower - 2+, Primary - Tub with Jets
- Parking
- 4
- Attached Garage, Electric Car Hookup, Gate / Door Opener, Off-Street Parking, Tandem Parking
- SQ FT
- 5,937
- SQ FT Source
- Unavailable
- Lot SQ FT
- 12,632.0
- Lot Acres
- 0.289991 Acres
- Pool Info
- Pool - In Ground, Pool - Sweep, Heated - Solar, Spa / Hot Tub, Pool - Solar, Spa - In Ground, Spa - Gas
- Kitchen
- Cooktop - Gas, Countertop - Granite, Countertop - Stone, Dishwasher, Garbage Disposal, Hood Over Range, Island with Sink, Microwave, Oven - Double, Oven Range, Refrigerator, Skylight
- Cooling
- Central AC, Multi-Zone
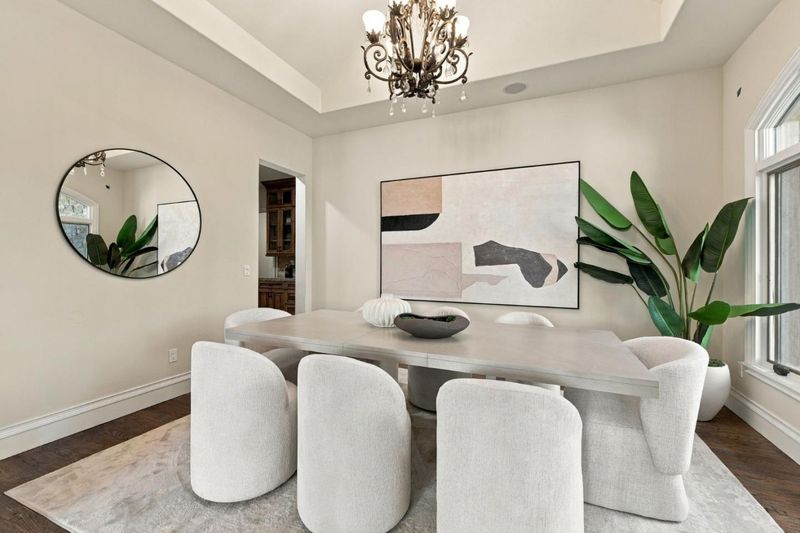
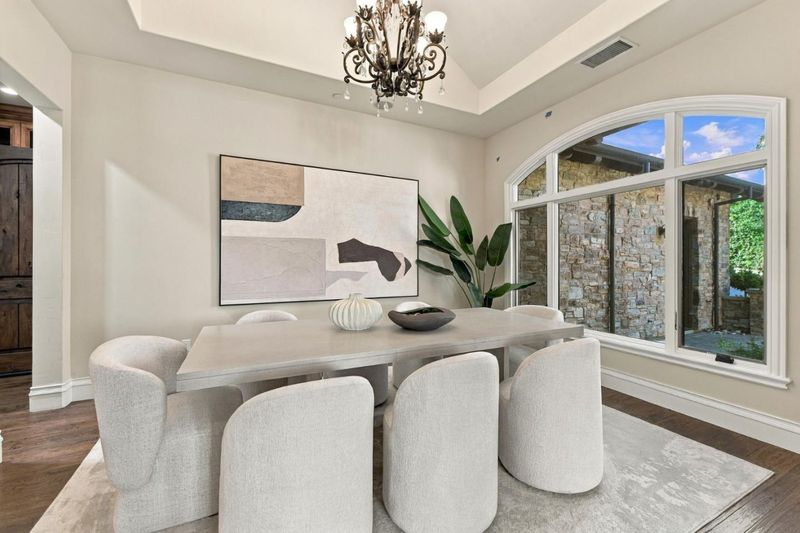
- Dining Room
- Breakfast Bar, Breakfast Nook, Breakfast Room, Dining Area, Eat in Kitchen, Formal Dining Room, Skylight
- Disclosures
- NHDS Report
- Family Room
- Separate Family Room, Kitchen / Family Room Combo
- Flooring
- Stone, Tile, Carpet, Travertine, Hardwood
- Foundation
- Concrete Perimeter and Slab, Concrete Perimeter
- Fire Place
- Family Room, Gas Burning, Primary Bedroom, Outside
- Heating
- Central Forced Air - Gas, Heating - 2+ Zones
- Laundry
- Gas Hookup, Washer / Dryer, Tub / Sink, In Utility Room, Inside
- Views
- Mountains, Neighborhood
- Possession
- COE
- Architectural Style
- Mediterranean
- Fee
- Unavailable
MLS and other Information regarding properties for sale as shown in Theo have been obtained from various sources such as sellers, public records, agents and other third parties. This information may relate to the condition of the property, permitted or unpermitted uses, zoning, square footage, lot size/acreage or other matters affecting value or desirability. Unless otherwise indicated in writing, neither brokers, agents nor Theo have verified, or will verify, such information. If any such information is important to buyer in determining whether to buy, the price to pay or intended use of the property, buyer is urged to conduct their own investigation with qualified professionals, satisfy themselves with respect to that information, and to rely solely on the results of that investigation.
School data provided by GreatSchools. School service boundaries are intended to be used as reference only. To verify enrollment eligibility for a property, contact the school directly.