
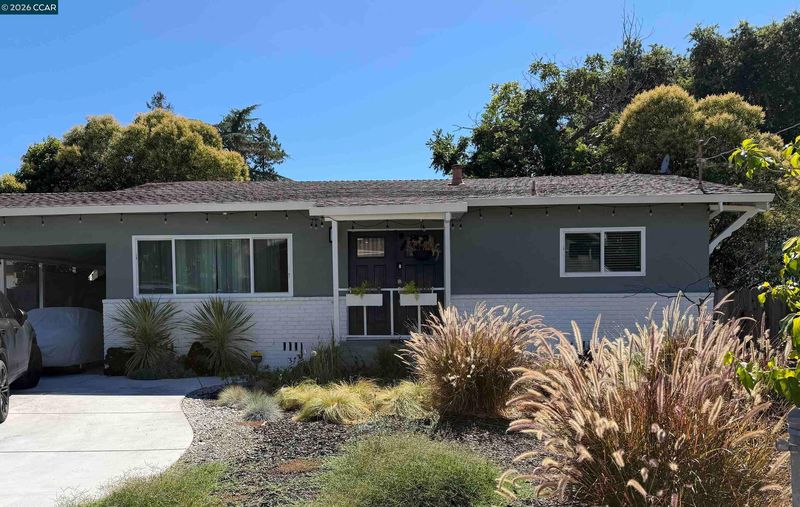

$629,900
936
SQ FT
$673
SQ/FT
2160 Walnut St
@ Bush - Other, Martinez

- 2 Bed
- 1 Bath
- 0 Park
- 936 sqft
- Martinez
-

Welcome to this charming Martinez home offering 2 bedrooms, 1 bathroom, and a comfortable living space. From the moment you arrive, you'll appreciate the beautifully landscaped front yard and inviting curb appeal. Inside, the home features recessed lighting, durable laminate flooring, and central heating and air for year-round comfort. The functional floor plan is filled with natural light, creating a warm and welcoming atmosphere that's perfect for everyday living. Step outside to enjoy the spacious backyard, complete with a beautiful brick patio ideal for entertaining, outdoor dining, or simply relaxing. The lot offers plenty of room for gardening and future possibilities, the spacious carport provides ample covered parking and additional storage sheds for organization. Ideally located just minutes from historic Downtown Martinez, you'll enjoy easy access to locally owned restaurants, breweries, coffee shops, boutique shopping, and the popular Sunday Farmers Market. Spend weekends exploring the Martinez Marina, hiking and biking nearby trails, visiting waterfront parks, or attending the city's many year-round community events, including live music and holiday celebrations. Convenient access to Highways 4 and 680 makes commuting throughout the Bay Area a breeze. If you're looking for a move-in ready home in one of Contra Costa County's most charming communities, this property is one you won't want to miss!

- Current Status
- Active - Coming Soon
- Original Price
- $629,900
- List Price
- $629,900
- On Market Date
- Jul 28, 2026
- Property Type
- Detached
- D/N/S
- Other
- Zip Code
- 94553
- MLS ID
- 41143026
- APN
- 3750530242
- Year Built
- 1965
- Stories in Building
- 1
- Possession
- Close Of Escrow
- Data Source
- MAXEBRDI
- Origin MLS System
- CONTRA COSTA
Vicente Martinez High School
Public 9-12 Continuation
Students: 75 Distance: 0.6mi
St. Catherine of Siena School
Private K-8 Elementary, Religious, Coed
Students: 166 Distance: 0.8mi
John Muir Elementary School
Public K-5 Elementary
Students: 434 Distance: 0.8mi
Briones (Alternative) School
Public K-12 Alternative
Students: 63 Distance: 0.8mi
Martinez Junior High School
Public 6-8 Middle
Students: 966 Distance: 0.8mi
Martinez Adult High
Public n/a Adult Education
Students: NA Distance: 0.9mi
- Bed
- 2
- Bath
- 1
- Parking
- 0
- Carport
- SQ FT
- 936
- SQ FT Source
- Assessor Agent-Fill
- Lot SQ FT
- 4,200.0
- Lot Acres
- 0.1 Acres
- Pool Info
- None
- Kitchen
- Gas Range, Refrigerator, Gas Range/Cooktop
- Cooling
- Central Air
- Disclosures
- Other - Call/See Agent
- Entry Level
- Exterior Details
- Back Yard, Front Yard
- Flooring
- Laminate
- Foundation
- Fire Place
- None
- Heating
- Central
- Laundry
- Hookups Only, In Kitchen
- Main Level
- 2 Bedrooms, 1 Bath
- Possession
- Close Of Escrow
- Architectural Style
- Contemporary
- Construction Status
- Existing
- Additional Miscellaneous Features
- Back Yard, Front Yard
- Location
- Other, Back Yard, Front Yard, Landscaped
- Roof
- Shingle
- Water and Sewer
- Public
- Fee
- Unavailable
MLS and other Information regarding properties for sale as shown in Theo have been obtained from various sources such as sellers, public records, agents and other third parties. This information may relate to the condition of the property, permitted or unpermitted uses, zoning, square footage, lot size/acreage or other matters affecting value or desirability. Unless otherwise indicated in writing, neither brokers, agents nor Theo have verified, or will verify, such information. If any such information is important to buyer in determining whether to buy, the price to pay or intended use of the property, buyer is urged to conduct their own investigation with qualified professionals, satisfy themselves with respect to that information, and to rely solely on the results of that investigation.
School data provided by GreatSchools. School service boundaries are intended to be used as reference only. To verify enrollment eligibility for a property, contact the school directly.