

$330,000
996
SQ FT
$331
SQ/FT
316 Dursey Drive
@ San Pablo - Pinole Ridge, Pinole

- 2 Bed
- 2 Bath
- 1 Park
- 996 sqft
- Pinole
-

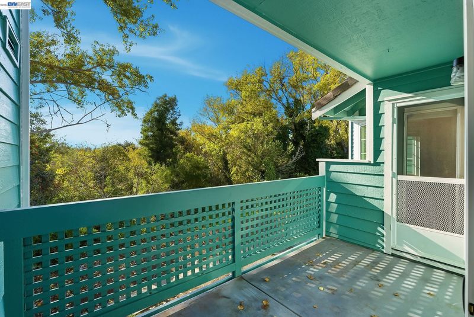
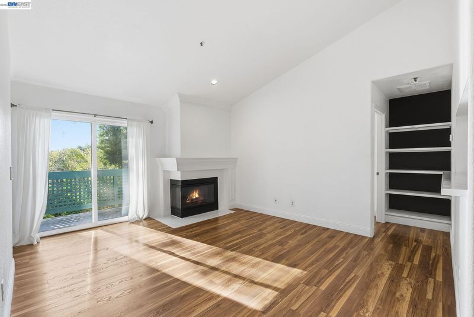
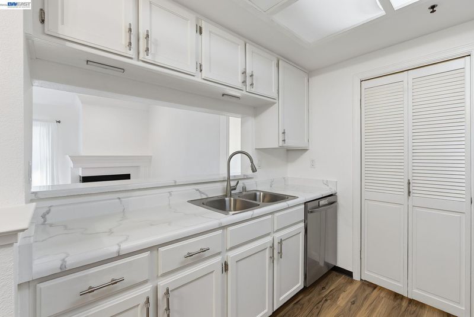
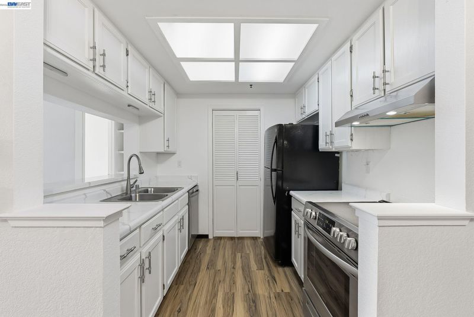
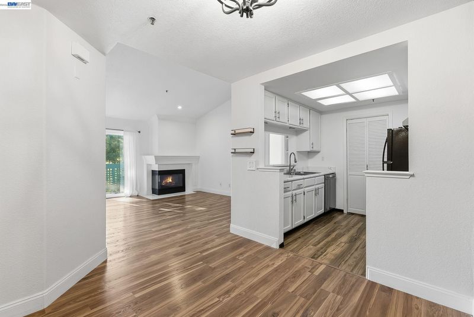
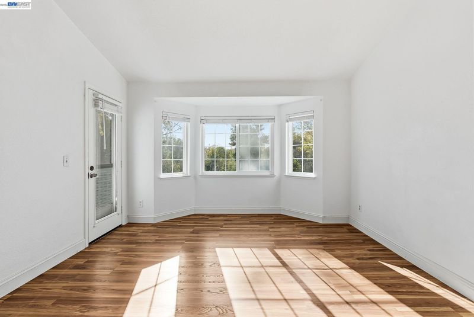
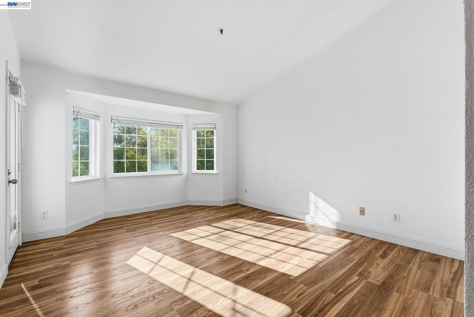
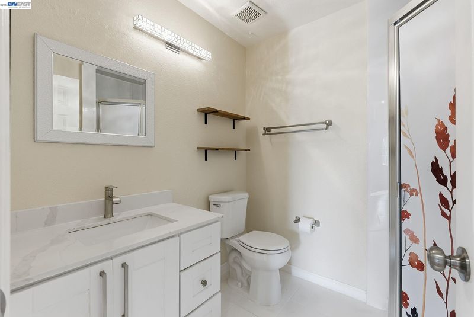
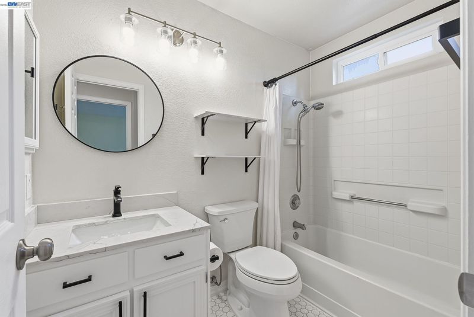
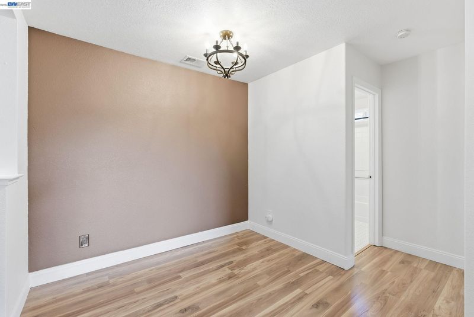
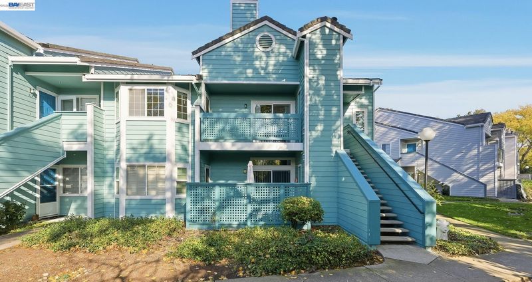
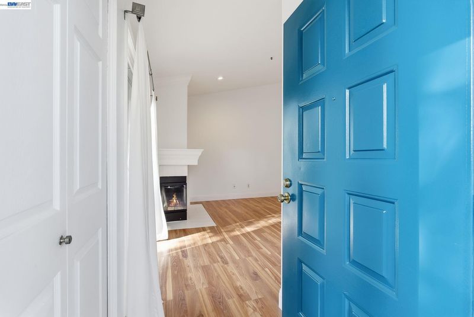
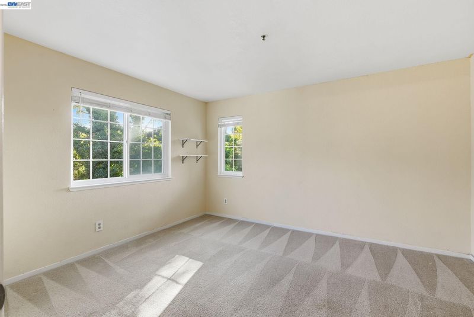
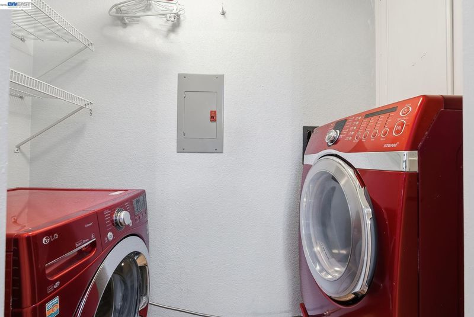
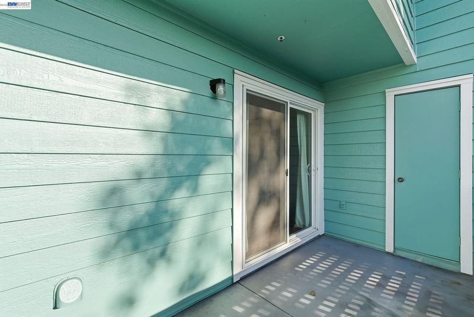
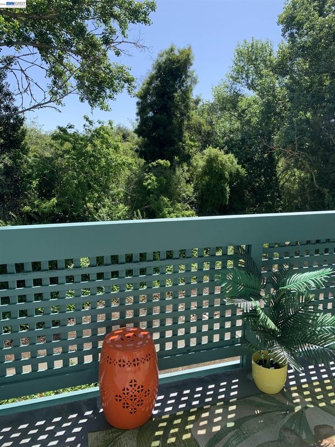
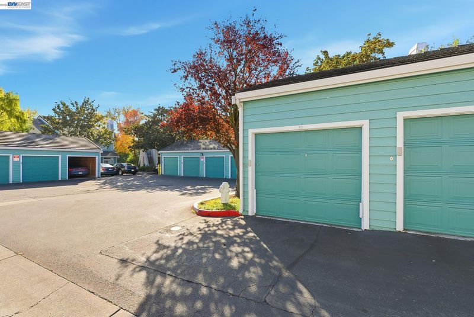
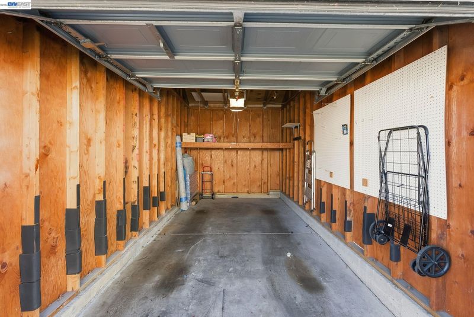
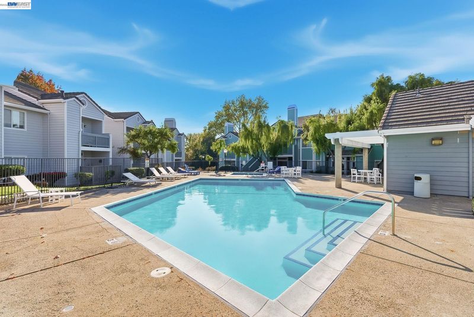
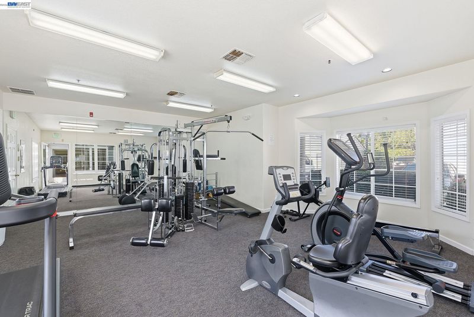
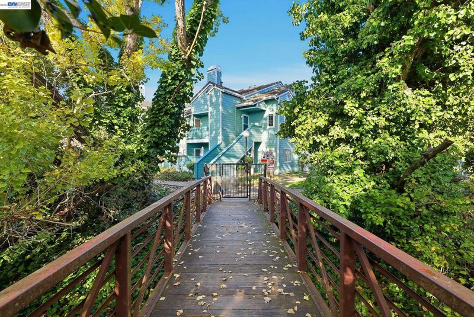
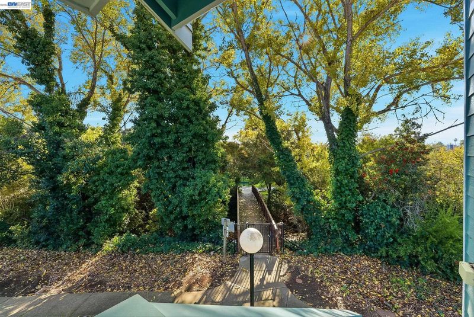
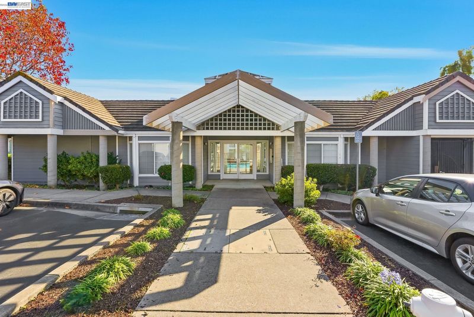
A bright and inviting upper-level corner residence nestled in the desirable Willowbrook community. This beautifully maintained 2-bedroom, 2-bath home offers 996 square feet of thoughtfully designed living space, highlighted by abundant natural light, vaulted ceilings, and updated flooring throughout. The spacious living room features a cozy fireplace and opens to a large private balcony, creating the perfect space to enjoy your morning coffee or relax beneath the trees at the end of the day. The primary suite is a peaceful retreat with beautiful windows overlooking mature greenery, generous closet space, a private ensuite bath, and direct access to the balcony. The kitchen has been tastefully refreshed with updated hardware, luxury vinyl plank flooring, and ample cabinetry for excellent storage. Additional features include a full-size in-unit laundry area, custom cordless plantation blinds, and a detached one-car garage with an automatic opener and keypad, plus abundant guest parking. Enjoy exceptional community amenities, including a sparkling swimming pool, clubhouse, fitness center, and beautifully landscaped grounds. Ideally located in the heart of Pinole, this home offers convenient access to parks, shopping, dining, everyday essentials, and major commuter routes, making it an ideal blend of comfort, convenience, and low-maintenance living.

- Current Status
- New
- Original Price
- $330,000
- List Price
- $330,000
- On Market Date
- Jul 28, 2026
- Property Type
- Condominium
- D/N/S
- Pinole Ridge
- Zip Code
- 94564
- MLS ID
- 41143082
- APN
- 4035300328
- Year Built
- 1991
- Stories in Building
- 1
- Possession
- Close Of Escrow
- Data Source
- MAXEBRDI
- Origin MLS System
- BAY EAST
Shannon Elementary School
Public K-6 Elementary
Students: 354 Distance: 0.3mi
Spectrum Center - Tara Hills
Private n/a Special Education, Combined Elementary And Secondary, Coed
Students: 44 Distance: 0.4mi
Tara Hills Elementary School
Public K-6 Elementary
Students: 448 Distance: 0.5mi
Pinole Middle School
Public 7-8 Middle
Students: 529 Distance: 0.7mi
Voices College-Bound Language Academy At West Contra Costa County
Charter K-8
Students: 133 Distance: 0.8mi
Crespi Junior High School
Public 7-8 Middle
Students: 449 Distance: 1.1mi
- Bed
- 2
- Bath
- 2
- Parking
- 1
- Detached, Garage Door Opener
- SQ FT
- 996
- SQ FT Source
- Public Records
- Pool Info
- See Remarks, Community
- Kitchen
- Dishwasher, Breakfast Bar, Counter - Solid Surface
- Cooling
- None
- Disclosures
- Short PayTrans/Short Sale
- Entry Level
- 2
- Exterior Details
- No Yard
- Flooring
- Laminate, Vinyl
- Foundation
- Fire Place
- Living Room
- Heating
- Central
- Laundry
- In Unit
- Main Level
- None
- Possession
- Close Of Escrow
- Architectural Style
- Contemporary
- Construction Status
- Existing
- Additional Miscellaneous Features
- No Yard
- Location
- Other
- Roof
- Composition Shingles
- Water and Sewer
- Public
- Fee
- $795
MLS and other Information regarding properties for sale as shown in Theo have been obtained from various sources such as sellers, public records, agents and other third parties. This information may relate to the condition of the property, permitted or unpermitted uses, zoning, square footage, lot size/acreage or other matters affecting value or desirability. Unless otherwise indicated in writing, neither brokers, agents nor Theo have verified, or will verify, such information. If any such information is important to buyer in determining whether to buy, the price to pay or intended use of the property, buyer is urged to conduct their own investigation with qualified professionals, satisfy themselves with respect to that information, and to rely solely on the results of that investigation.
School data provided by GreatSchools. School service boundaries are intended to be used as reference only. To verify enrollment eligibility for a property, contact the school directly.