

$1,998,000
2,260
SQ FT
$884
SQ/FT
10300 Slattery Road
@ Warms Springs Road - Sonoma, Glen Ellen

- 2 Bed
- 2 Bath
- 0 Park
- 2,260 sqft
- Glen Ellen
-

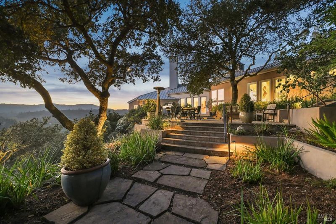
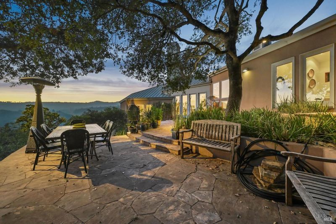
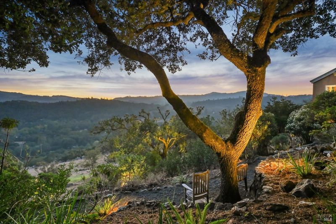
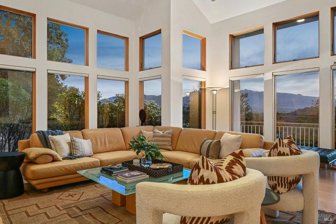
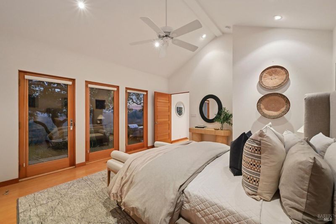
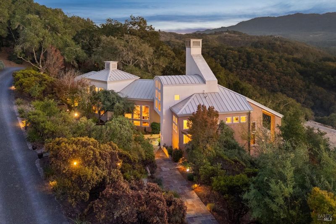
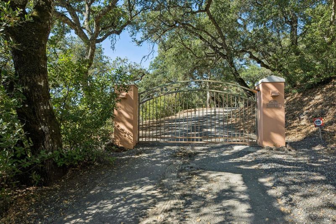
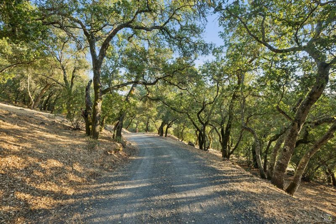
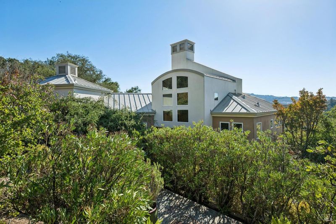
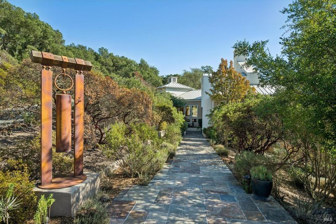
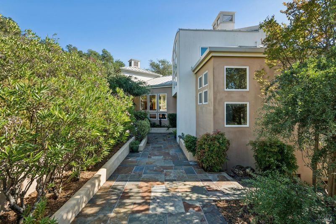
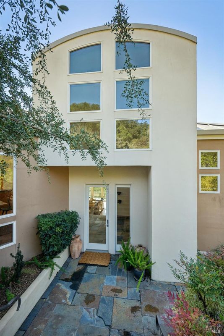
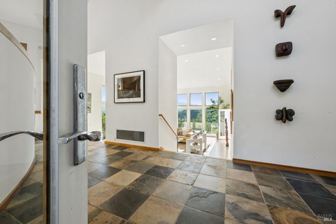
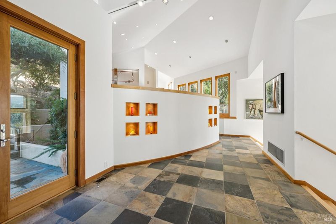
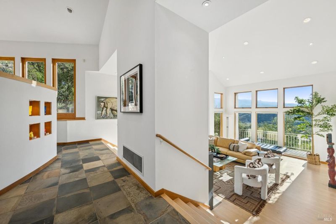
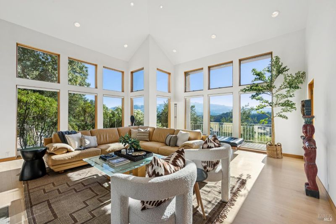
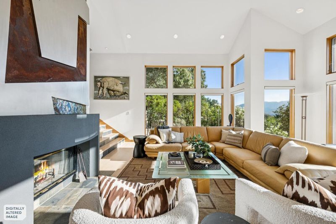
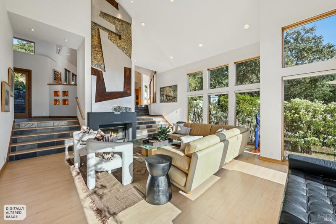
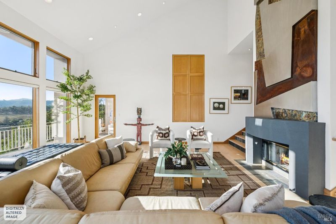
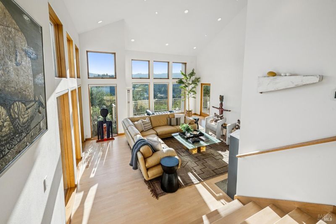
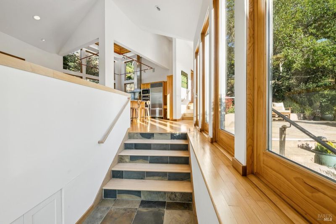
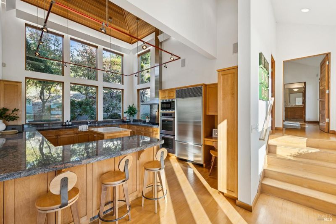
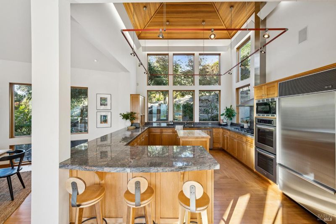
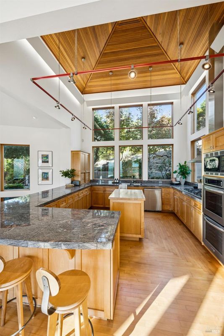
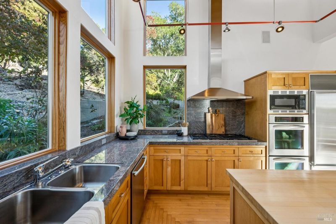
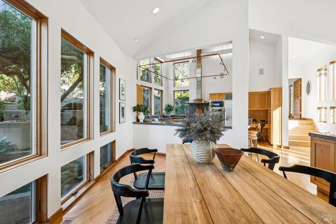
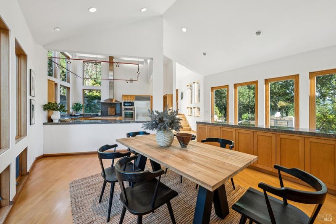
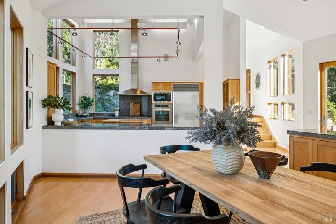
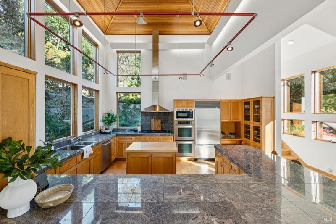
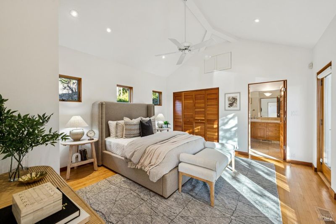
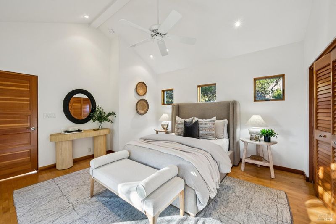
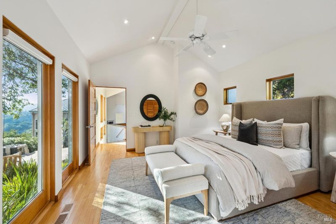
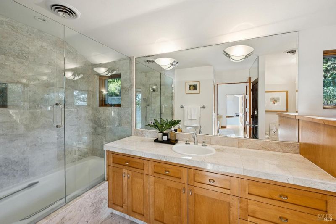
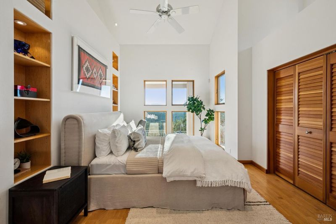
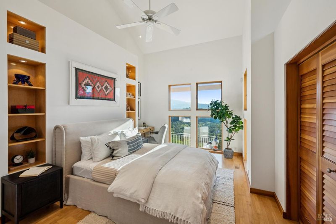
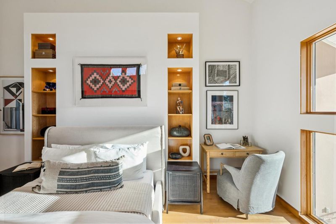
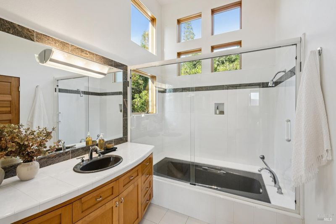
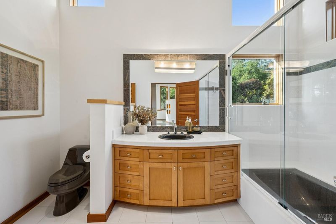
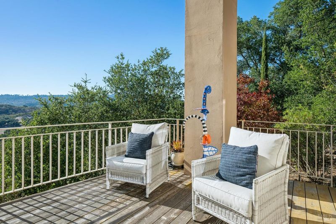
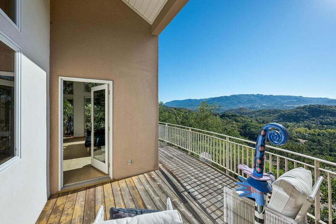
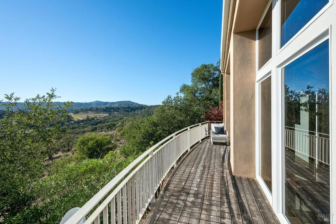
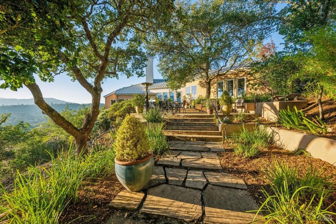
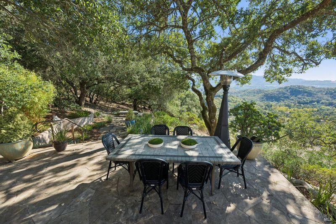
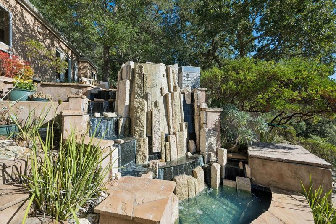
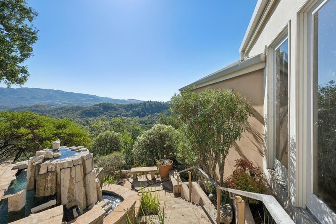
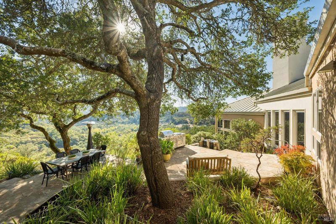
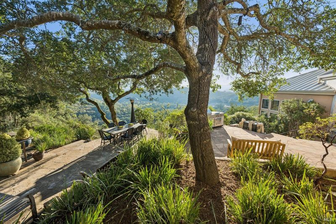
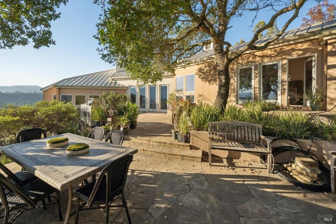
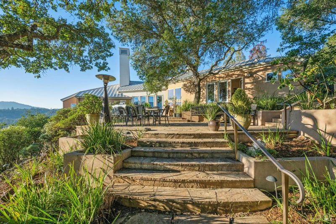
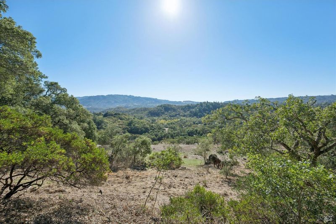
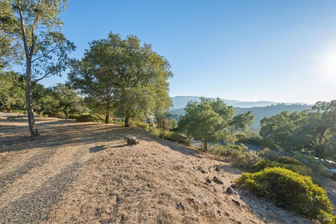
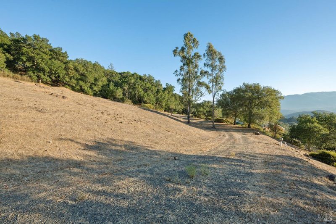
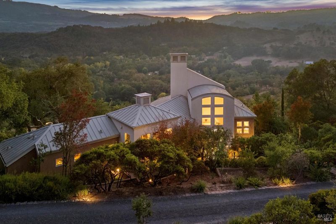
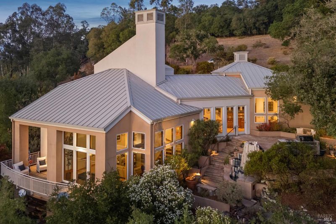
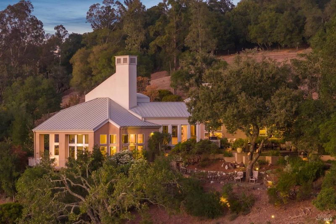
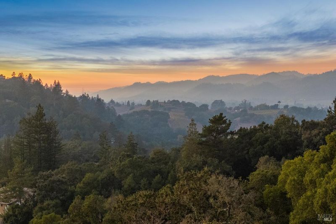
Set on just over 20 acres with sweeping views of rolling hills and neighboring terraced vineyards, this extraordinary contemporary retreat offers complete privacy just minutes from the charming villages of Glen Ellen and Kenwood. A striking architectural statement, the residence is a work of art, showcasing cutting-edge design, soaring double-height ceilings, hardwood floors, and dramatic walls of glass that flood the interiors with natural light while seamlessly connecting indoor and outdoor living. French doors open to an expansive flagstone terrace featuring an outdoor kitchen and dining area, ideal for entertaining against a backdrop of breathtaking scenery. Two en suite bedrooms are thoughtfully positioned at opposite ends of the residence, offering exceptional privacy. A long, gated driveway creates a memorable approach to this secluded sanctuary nestled among majestic oaks, with room for a swimming pool. A rare combination of architectural distinction, natural beauty, and an exceptional Wine Country location.

- Days on Market
- 6 days
- Current Status
- Active
- Original Price
- List Price
- $1,998,000
- On Market Date
- Oct 23, 2026
- Property Type
- Single Family Residence
- Area
- Sonoma
- Zip Code
- 95442
- MLS ID
- 326089484
- APN
- 050220059000
- Year Built
- 1997
- Stories in Building
- 1
- Possession
- Close Of Escrow
- Data Source
- BAREIS
- Origin MLS System
Kenwood Elementary School
Public K-6 Elementary
Students: 138 Distance: 1.1mi
Dunbar Elementary School
Public K-5 Elementary
Students: 198 Distance: 1.9mi
Archbishop Hanna High School
Private 8-12 Secondary, Religious, All Male
Students: 100 Distance: 6.1mi
Sonoma Charter School
Charter K-8 Elementary
Students: 205 Distance: 6.3mi
Heidi Hall's New Song Isp
Private K-12
Students: NA Distance: 6.3mi
Austin Creek Elementary School
Public K-6 Elementary
Students: 387 Distance: 6.5mi
- Bed
- 2
- Bath
- 2
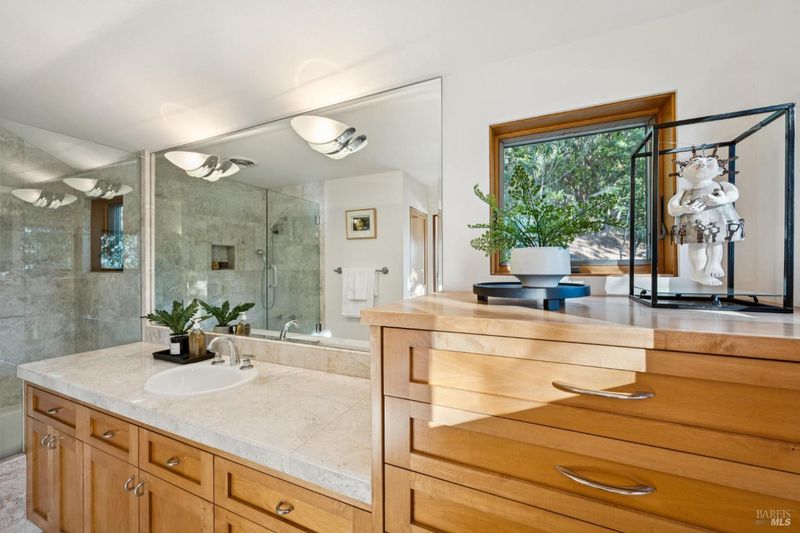
- Low-Flow Shower(s), Low-Flow Toilet(s), Tile, Tub w/Shower Over, Window
- Parking
- 0
- Guest, No Garage, Private, RV Possible, Uncovered Parking Spaces 2+
- SQ FT
- 2,260
- SQ FT Source
- Assessor Auto-Fill
- Lot SQ FT
- 875,992.0
- Lot Acres
- 20.11 Acres
- Kitchen
- Breakfast Area, Granite Counters, Kitchen Island
- Cooling
- Ceiling Fan(s), Central Air
- Dining Room
- Dining Bar, Formal Area
- Disclosures
- Standard
- Exterior Details
- Balcony, Uncovered Courtyard
- Living Room
- Cathedral/Vaulted, Deck Attached, Sunken, View
- Flooring
- Marble, Slate, Wood
- Foundation
- Concrete, Other
- Fire Place
- Gas Piped, Living Room
- Heating
- Central, Fireplace(s), Propane
- Laundry
- Cabinets, Dryer Included, Inside Area, Washer Included
- Upper Level
- Full Bath(s), Primary Bedroom
- Main Level
- Bedroom(s), Dining Room, Kitchen
- Views
- Forest, Garden/Greenbelt, Hills, Mountain(s), Valley, Vineyard, Trees/Woods
- Possession
- Close Of Escrow
- Basement
- None
- Architectural Style
- Contemporary
- Fee
- $0
MLS and other Information regarding properties for sale as shown in Theo have been obtained from various sources such as sellers, public records, agents and other third parties. This information may relate to the condition of the property, permitted or unpermitted uses, zoning, square footage, lot size/acreage or other matters affecting value or desirability. Unless otherwise indicated in writing, neither brokers, agents nor Theo have verified, or will verify, such information. If any such information is important to buyer in determining whether to buy, the price to pay or intended use of the property, buyer is urged to conduct their own investigation with qualified professionals, satisfy themselves with respect to that information, and to rely solely on the results of that investigation.
School data provided by GreatSchools. School service boundaries are intended to be used as reference only. To verify enrollment eligibility for a property, contact the school directly.