

$1,599,888
1,902
SQ FT
$841
SQ/FT
3653 Slopeview Drive
@ Gurdwara Avenue - 3 - Evergreen, San Jose

- 4 Bed
- 2 Bath
- 3 Park
- 1,902 sqft
- SAN JOSE
-

-
Sun Sep 13, 2:00 pm - 4:00 pm
You don't want to miss this brand new listing! Please come by!
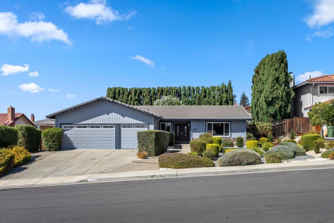
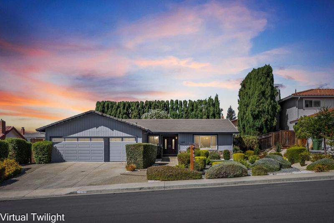
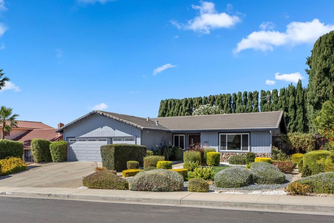
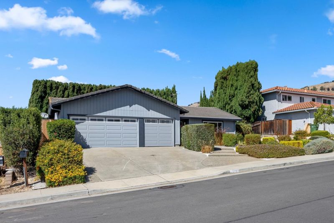
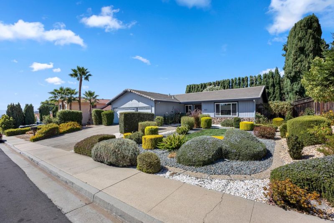
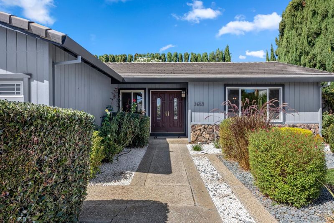
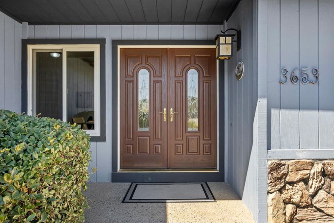
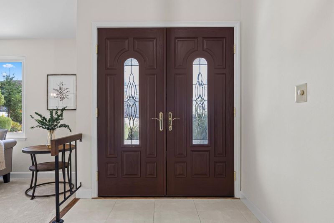
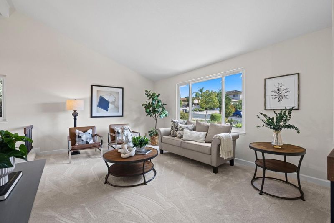
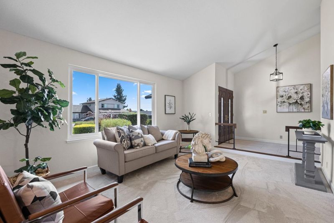
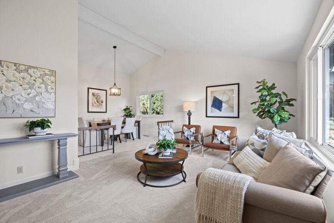
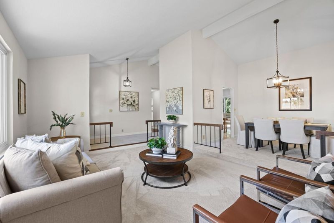
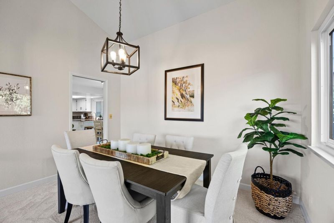
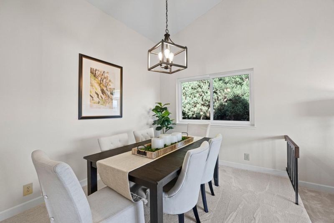
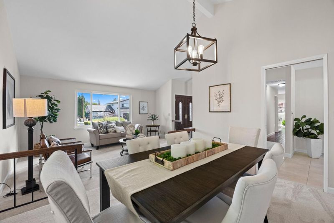
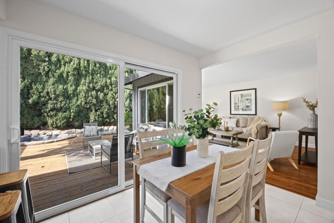
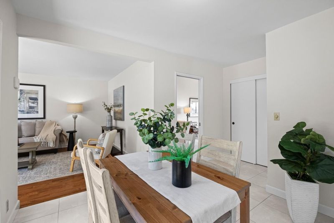
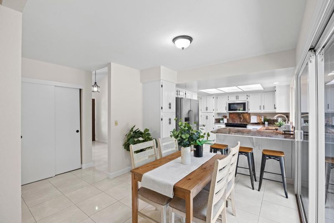
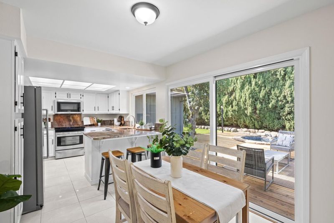
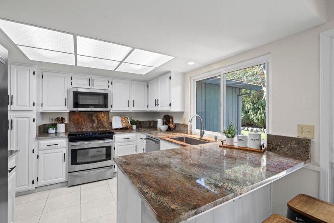
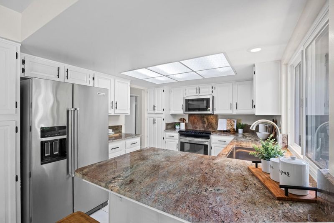
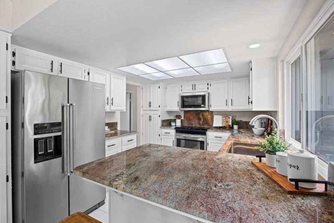
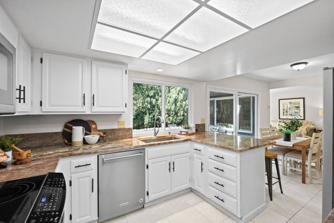
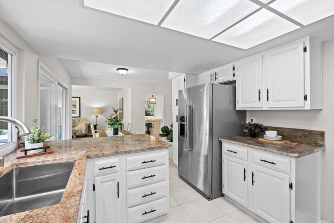
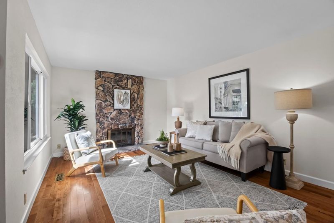
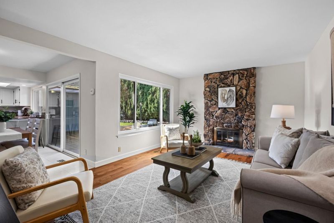
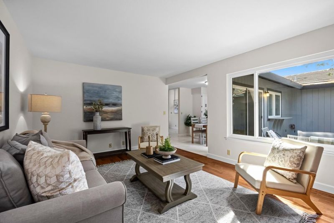
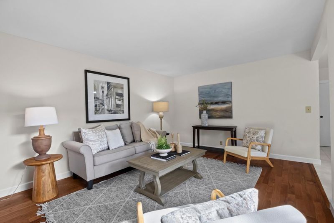
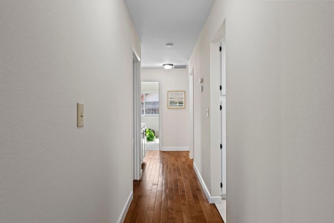
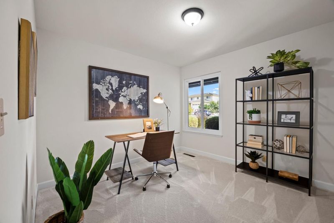
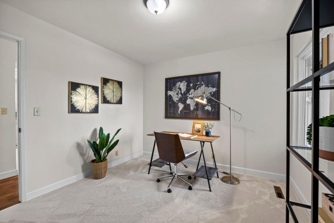
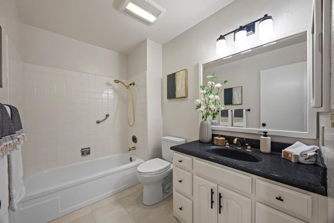
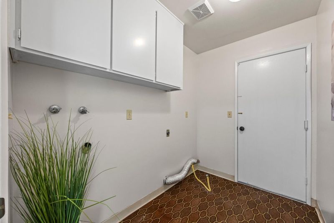
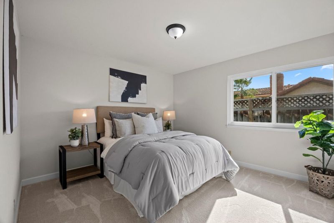
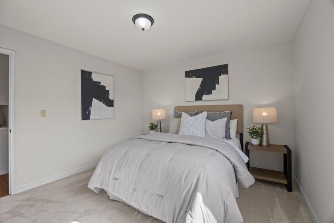
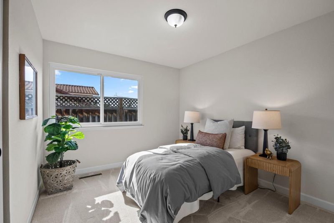
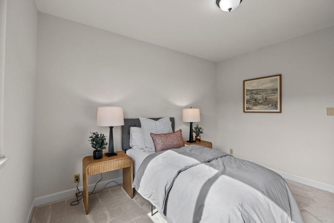
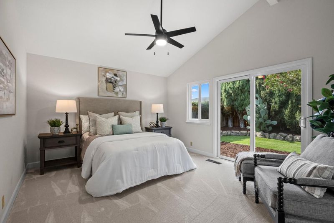
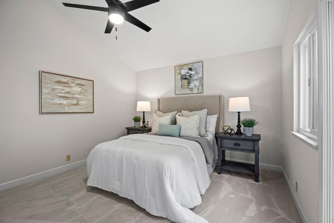
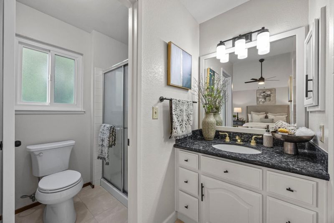
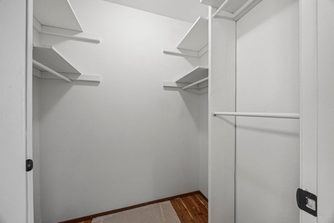
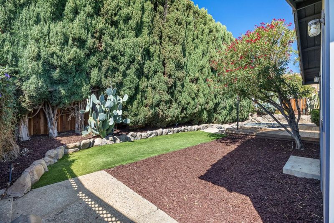
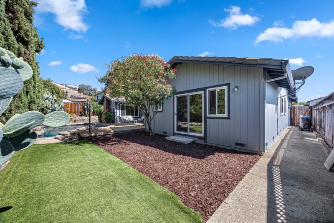
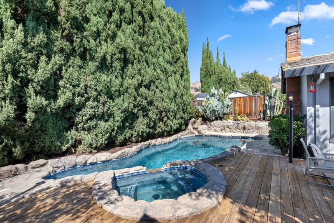
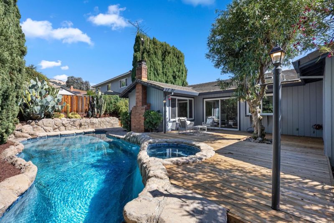
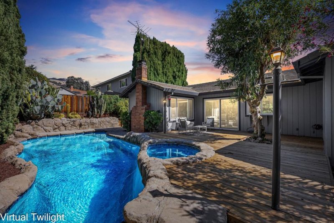
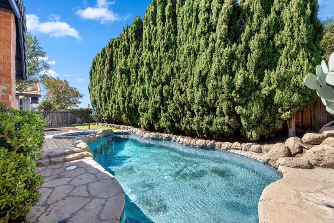
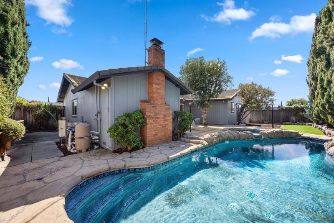
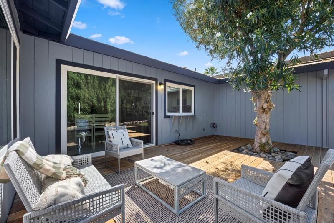
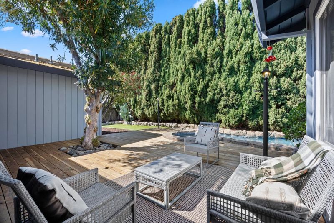
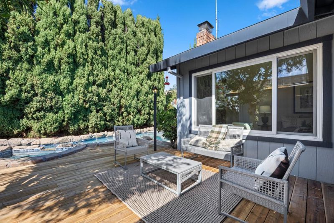
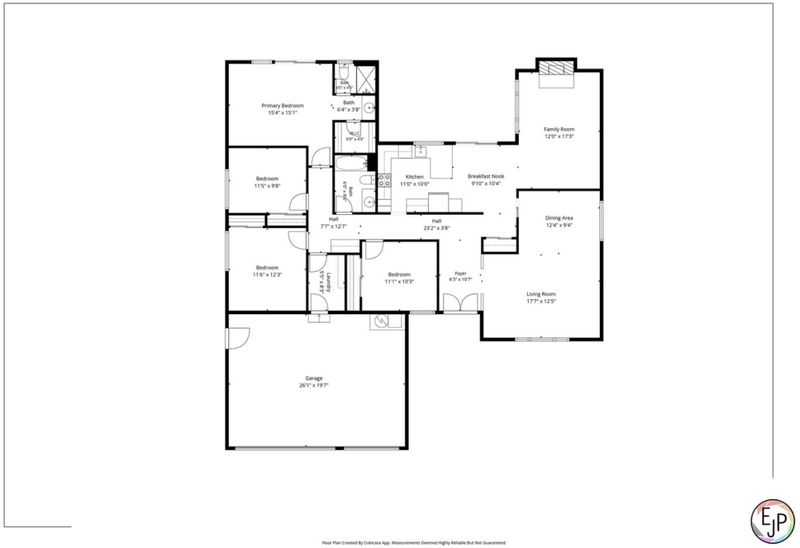
Welcome home! Located in the desirable Claremont neighborhood of Evergreen, this beautifully refreshed 4-bed, 2-bath home offers 1,902SF of living space on an 8,000SF lot, combining stylish updates with exceptional indoor-outdoor living. Step inside to a light & inviting interior featuring new carpet, fresh paint, and brand-new hardware and fixtures throughout. The granite kitchen has freshly painted cabinetry and offers plenty of space for everyday living and entertaining, with counter seating and dining area. The kitchen opens to the family room, complete with a wood-burning fireplace. For more formal occasions, the home offers a separate living room and adjacent spacious dining room. Central AC keeps the home cool during warm summer days! The true showstopper is the backyard! Designed for relaxation and entertaining. Enjoy a sparkling pool, beautiful waterfall feature & spa. Whether you're hosting summer gatherings, enjoying a quiet afternoon poolside or unwinding in the spa at the end of the day, this outdoor space is ready to be enjoyed! A 3-car garage provides abundant parking and storage. Move-in ready and refreshed, this home offers the perfect combination of comfort, convenience and resort-style outdoor living in Evergreen. Come see all this wonderful home has to offer!

- Days on Market
- 2 days
- Current Status
- Active
- Original Price
- $1,599,888
- List Price
- $1,599,888
- On Market Date
- Sep 11, 2026
- Property Type
- Single Family Home
- Area
- 3 - Evergreen
- Zip Code
- 95148
- MLS ID
- ML82060948
- APN
- 654-42-060
- Year Built
- 1977
- Stories in Building
- 1
- Possession
- Immediate
- Data Source
- MLSL
- Origin MLS System
- MLSListings, Inc.
Evergreen Valley High School
Public 9-12 Secondary, Coed
Students: 2961 Distance: 0.5mi
Carolyn A. Clark Elementary School
Public K-6 Elementary
Students: 581 Distance: 0.7mi
Norwood Creek Elementary School
Public K-6 Elementary
Students: 625 Distance: 0.9mi
Quimby Oak Middle School
Public 7-8 Middle
Students: 980 Distance: 0.9mi
Cedar Grove Elementary School
Public K-6 Elementary
Students: 590 Distance: 1.1mi
Millbrook Elementary School
Public K-6 Elementary
Students: 618 Distance: 1.1mi
- Bed
- 4
- Bath
- 2
- Shower and Tub, Stall Shower
- Parking
- 3
- Attached Garage
- SQ FT
- 1,902
- SQ FT Source
- Unavailable
- Lot SQ FT
- 8,000.0
- Lot Acres
- 0.183655 Acres
- Pool Info
- Pool - In Ground, Pool / Spa Combo, Spa - In Ground
- Kitchen
- Cooktop - Gas, Countertop - Granite, Dishwasher, Exhaust Fan, Garbage Disposal, Hood Over Range, Microwave, Oven Range - Built-In, Oven Range - Gas, Refrigerator
- Cooling
- Central AC
- Dining Room
- Breakfast Bar, Dining Area in Living Room, Eat in Kitchen
- Disclosures
- Natural Hazard Disclosure
- Family Room
- Kitchen / Family Room Combo
- Flooring
- Carpet, Hardwood, Laminate, Tile
- Foundation
- Concrete Perimeter
- Fire Place
- Family Room, Wood Burning
- Heating
- Central Forced Air
- Laundry
- Inside
- Possession
- Immediate
- Fee
- Unavailable
MLS and other Information regarding properties for sale as shown in Theo have been obtained from various sources such as sellers, public records, agents and other third parties. This information may relate to the condition of the property, permitted or unpermitted uses, zoning, square footage, lot size/acreage or other matters affecting value or desirability. Unless otherwise indicated in writing, neither brokers, agents nor Theo have verified, or will verify, such information. If any such information is important to buyer in determining whether to buy, the price to pay or intended use of the property, buyer is urged to conduct their own investigation with qualified professionals, satisfy themselves with respect to that information, and to rely solely on the results of that investigation.
School data provided by GreatSchools. School service boundaries are intended to be used as reference only. To verify enrollment eligibility for a property, contact the school directly.