




$825,000
950
SQ FT
$868
SQ/FT
445 Oak Avenue
@ Davis - 333 - Central Park Etc., Redwood City

- 2 Bed
- 2 (1/1) Bath
- 4 Park
- 950 sqft
- Redwood City
-

-
Sun Aug 2, 2:00 pm - 4:00 pm
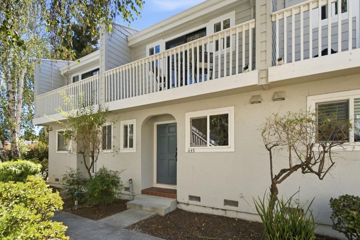
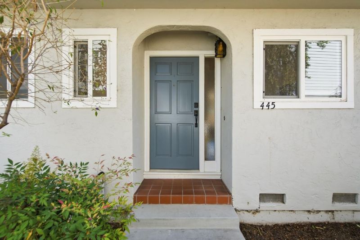
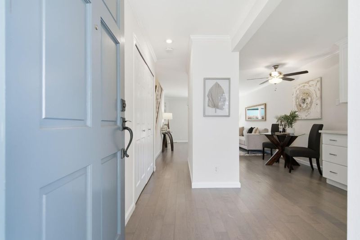
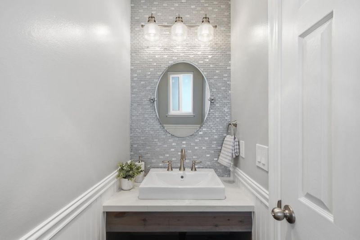
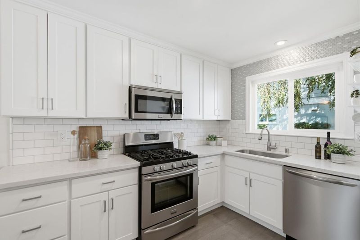
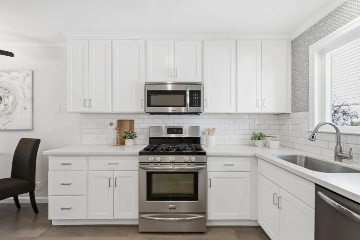
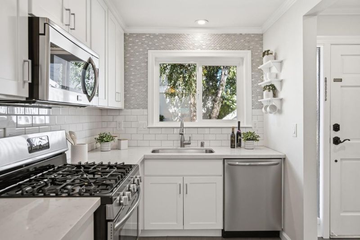
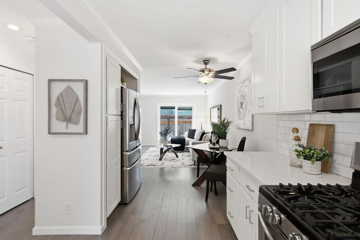
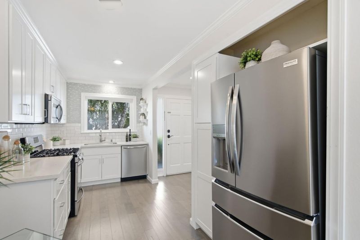
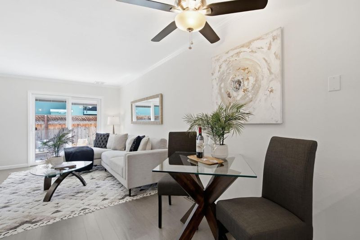
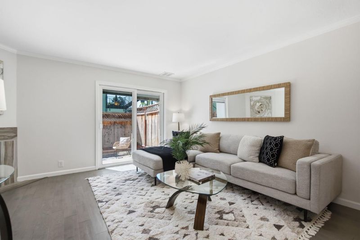
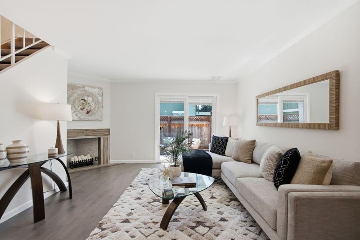
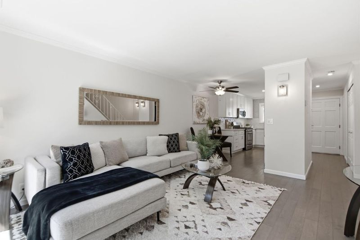
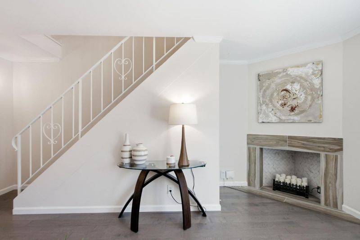
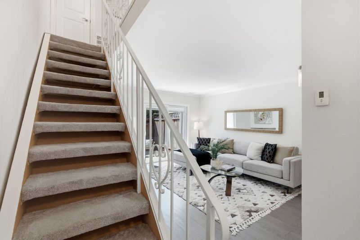
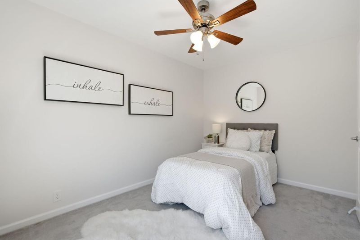
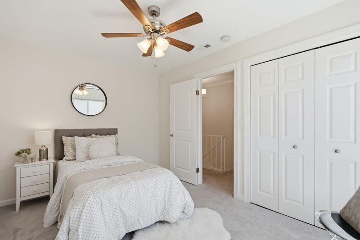
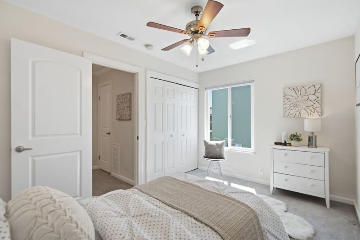
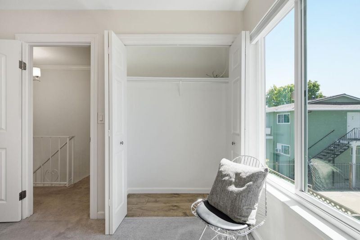
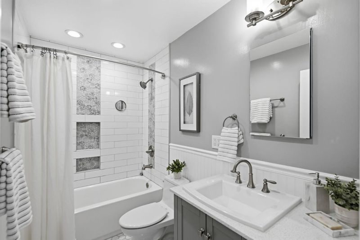
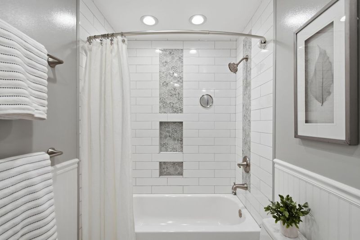
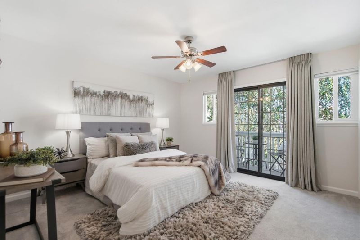
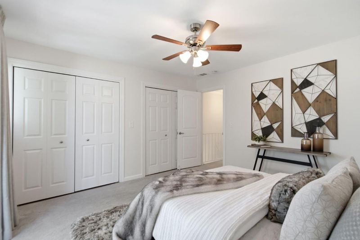
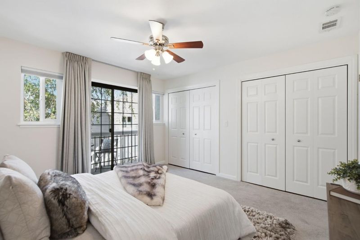
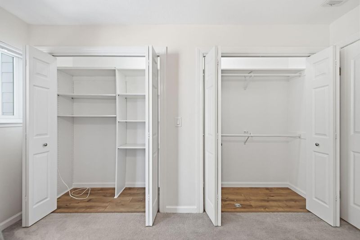
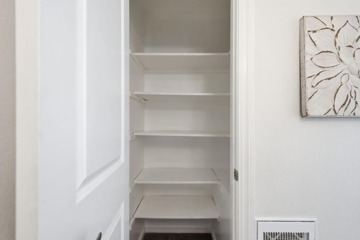
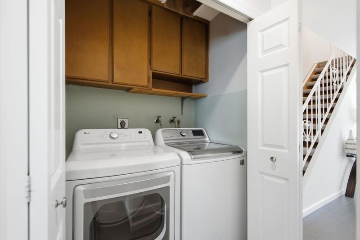
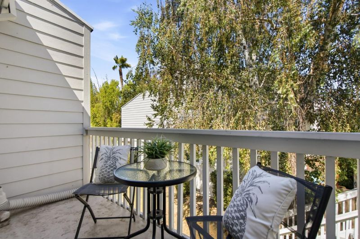
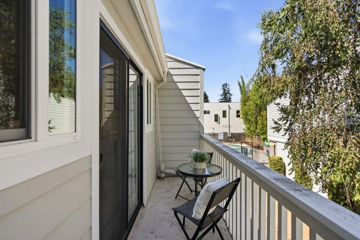
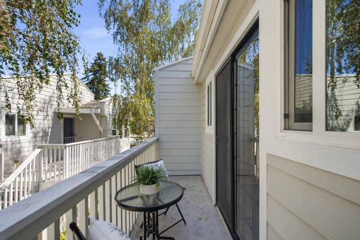
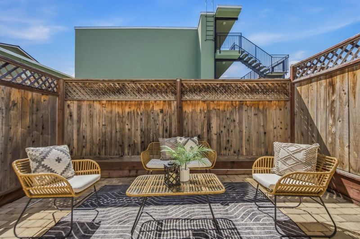
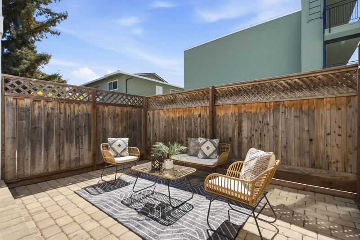
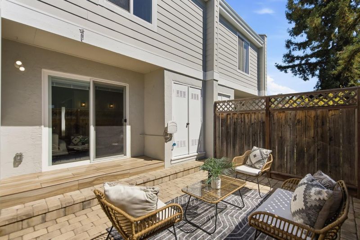
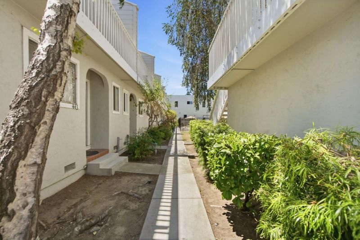
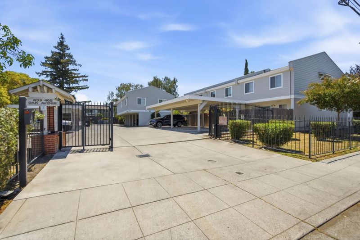
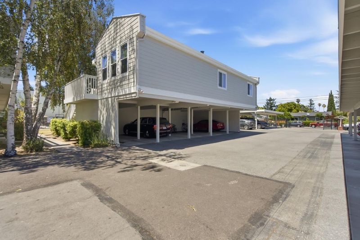
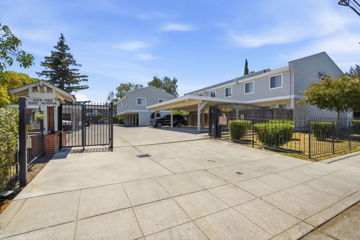
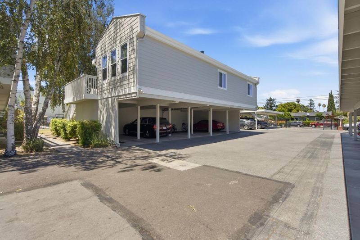
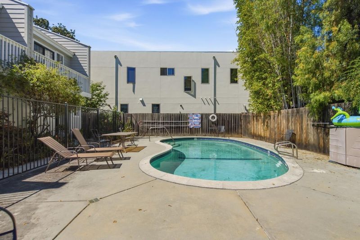
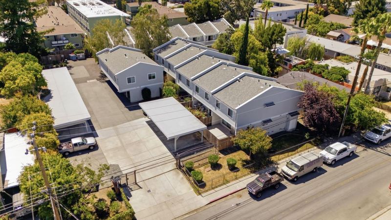
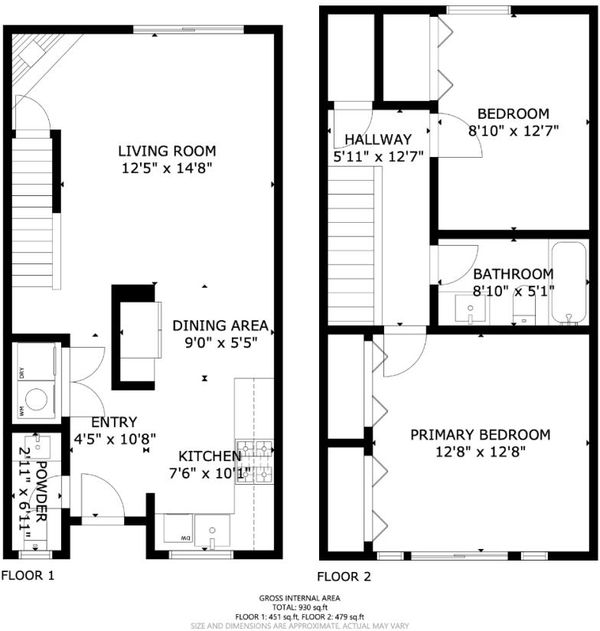
Rare opportunity to own a beautifully remodeled townhouse-style condo in a gated community just blocks from vibrant downtown Redwood City and the exciting Elco Yards development. Thoughtfully redesigned with designer finishes throughout, this light-filled home blends style, comfort, and convenience. The main level features European hardwood floors, an updated powder room, in-unit laundry with a full-size washer and dryer, and a stunning kitchen with modern white cabinetry, quartz countertops, premium stainless-steel appliances, a gas cooktop, and a spacious eat-in area overlooking the living room. The inviting living room features a cozy, decorative fireplace with ambient lighting and opens to a private yard, perfect for relaxing or entertaining. Upstairs are two well-appointed bedrooms, including a spacious primary suite with dual closets, a private balcony, and a convenient laundry chute. The beautifully remodeled bathroom showcases elegant tile and heated floors. Additional highlights include a full-size pull-down attic for exceptional storage and two assigned parking spaces. Ideally located near shopping, dining, entertainment, Caltrain, parks, and all the amenities of downtown Redwood City.

- Days on Market
- 10 days
- Current Status
- Active
- Original Price
- $825,000
- List Price
- $825,000
- On Market Date
- Jul 23, 2026
- Property Type
- Condominium
- Area
- 333 - Central Park Etc.
- Zip Code
- 94061
- MLS ID
- ML82055318
- APN
- 111-330-110
- Year Built
- 1979
- Stories in Building
- 2
- Possession
- Unavailable
- Data Source
- MLSL
- Origin MLS System
- MLSListings, Inc.
Hawes Elementary School
Public K-5 Elementary, Yr Round
Students: 312 Distance: 0.3mi
Daytop Preparatory
Private 8-12 Special Education Program, Boarding And Day, Nonprofit
Students: NA Distance: 0.4mi
West Bay Christian Academy
Private K-8 Religious, Coed
Students: 102 Distance: 0.5mi
Wings Learning Center
Private K-12
Students: 41 Distance: 0.6mi
Redeemer Lutheran School
Private K-8 Elementary, Religious, Coed
Students: 208 Distance: 0.7mi
Kiddie Garden Pre School
Private K
Students: 9 Distance: 0.7mi
- Bed
- 2
- Bath
- 2 (1/1)
- Updated Bath
- Parking
- 4
- Carport
- SQ FT
- 950
- SQ FT Source
- Unavailable
- Lot SQ FT
- 1,036.0
- Lot Acres
- 0.023783 Acres
- Pool Info
- Pool - In Ground
- Kitchen
- Garbage Disposal, Microwave, Oven - Self Cleaning, Countertop - Quartz, Exhaust Fan, Oven Range - Gas, Refrigerator, Oven - Gas, Oven Range - Built-In, Gas
- Cooling
- None
- Dining Room
- Dining Area
- Disclosures
- Natural Hazard Disclosure
- Family Room
- No Family Room
- Flooring
- Tile, Carpet, Hardwood
- Foundation
- Other
- Fire Place
- Gas Burning, Wood Burning
- Heating
- Central Forced Air
- Laundry
- Washer / Dryer, Inside
- * Fee
- $637
- Name
- Casa De Robles
- *Fee includes
- Pool, Spa, or Tennis, Common Area Electricity, and Insurance - Common Area
MLS and other Information regarding properties for sale as shown in Theo have been obtained from various sources such as sellers, public records, agents and other third parties. This information may relate to the condition of the property, permitted or unpermitted uses, zoning, square footage, lot size/acreage or other matters affecting value or desirability. Unless otherwise indicated in writing, neither brokers, agents nor Theo have verified, or will verify, such information. If any such information is important to buyer in determining whether to buy, the price to pay or intended use of the property, buyer is urged to conduct their own investigation with qualified professionals, satisfy themselves with respect to that information, and to rely solely on the results of that investigation.
School data provided by GreatSchools. School service boundaries are intended to be used as reference only. To verify enrollment eligibility for a property, contact the school directly.