

$1,588,000
2,360
SQ FT
$673
SQ/FT
3981 Blue Gum Dr
@ Fleming - East Foothills, San Jose

- 4 Bed
- 3 Bath
- 2 Park
- 2,360 sqft
- San Jose
-

-
Sat Aug 8, 1:30 pm - 4:00 pm
Open house
-
Sun Aug 9, 1:30 pm - 4:00 pm
Open house
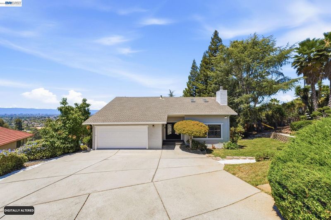
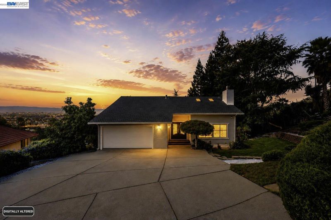
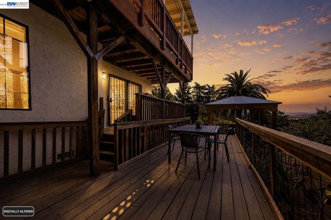
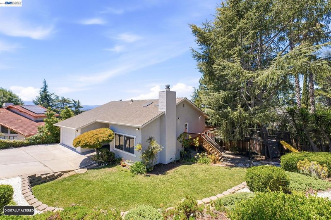
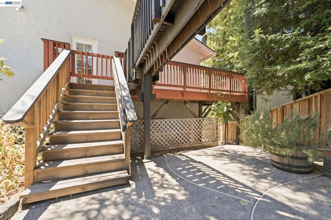
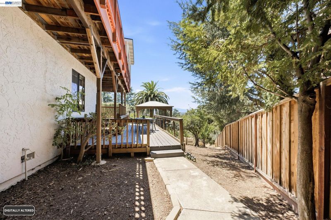
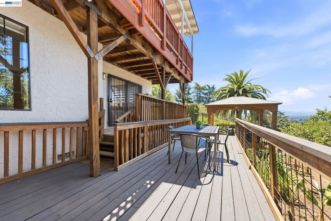
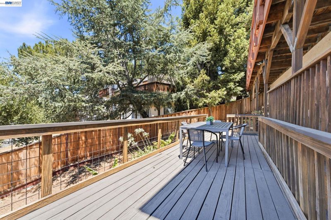
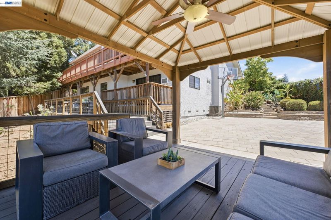
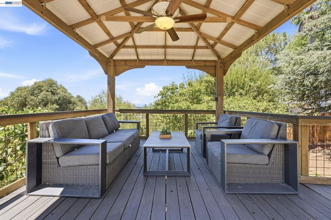
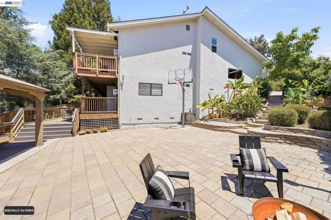
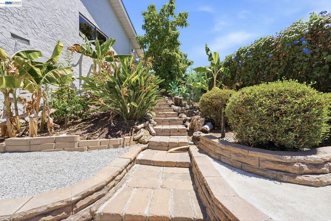
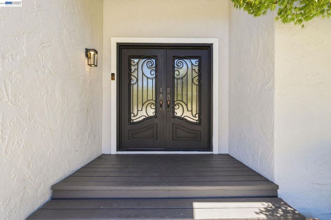
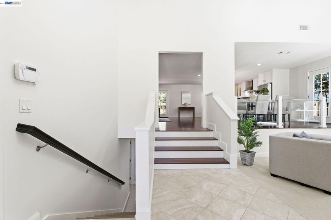
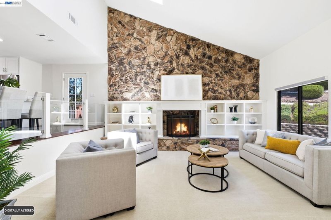
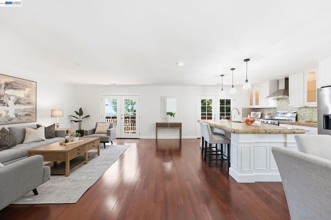
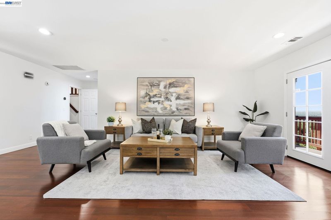
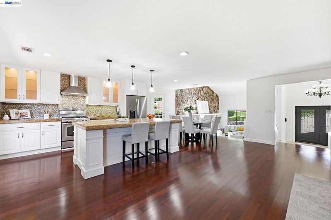
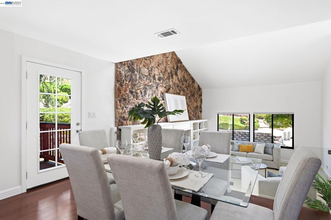
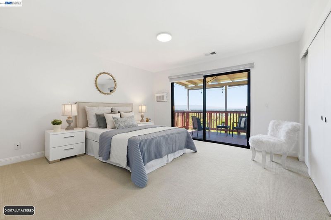
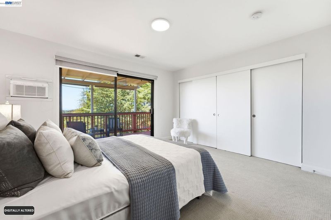
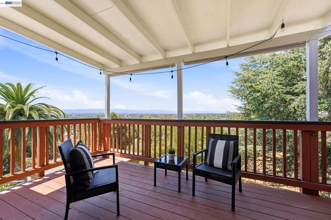
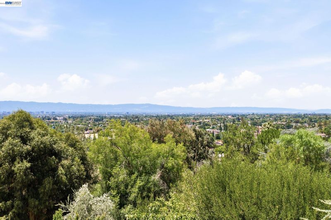
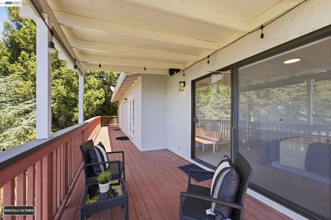
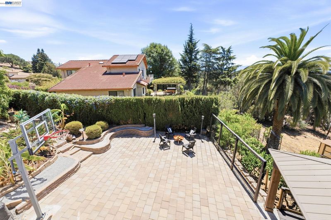
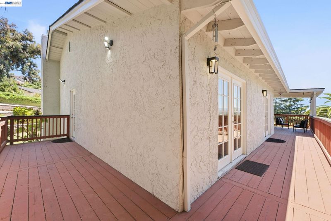
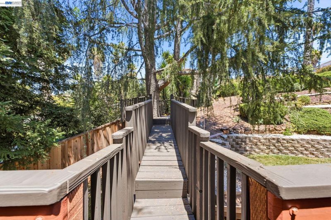
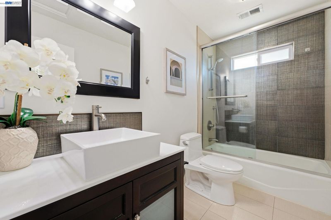
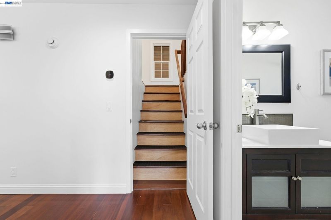
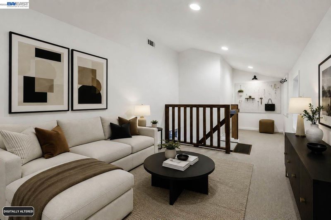
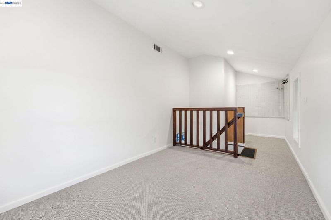
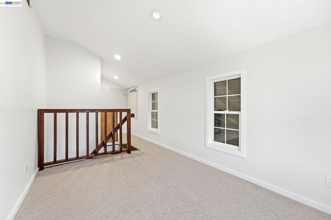
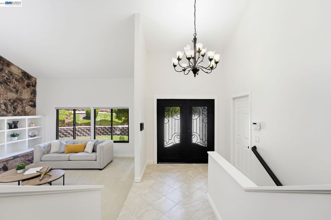
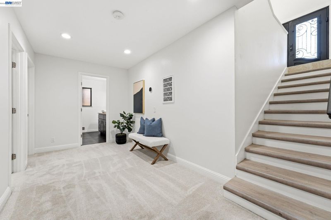
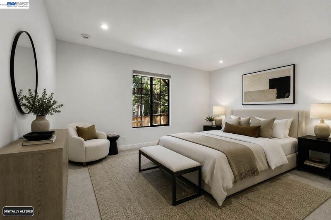
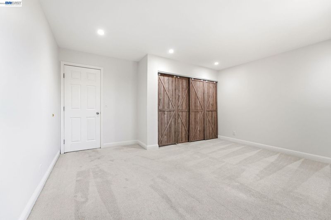
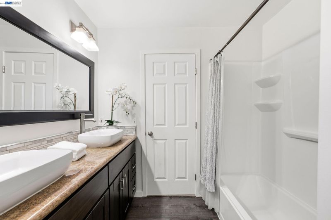
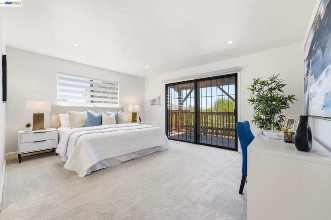
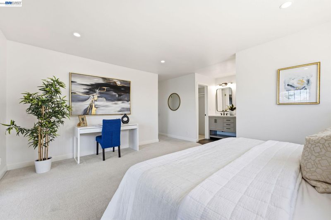
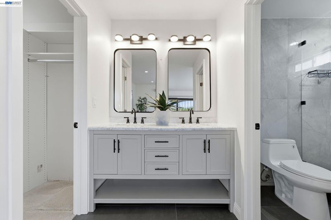
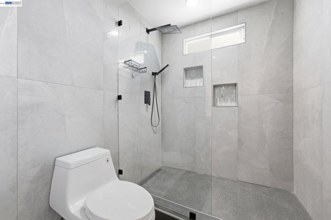
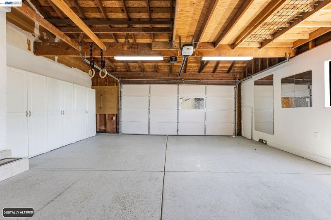
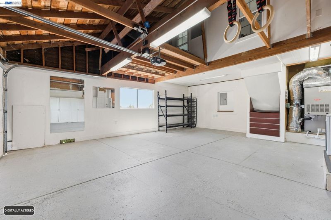
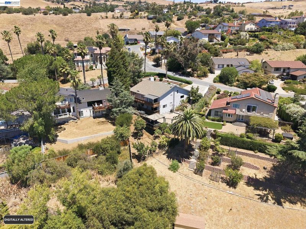
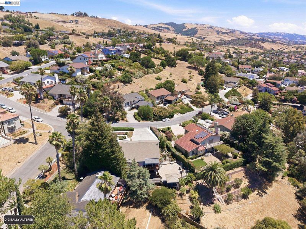
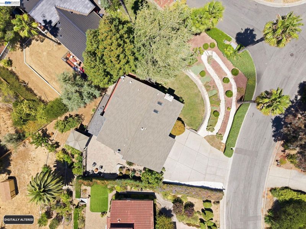
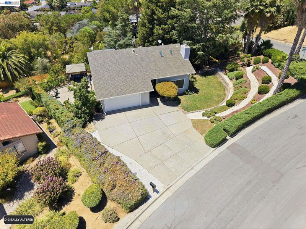
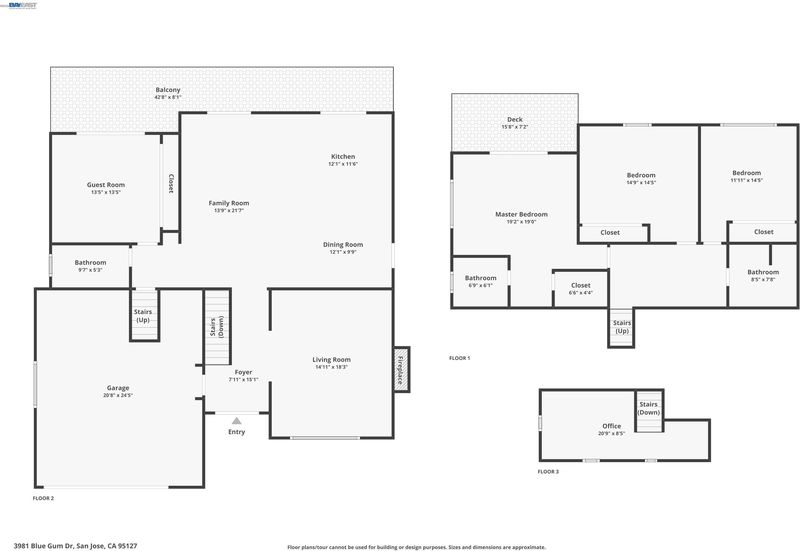
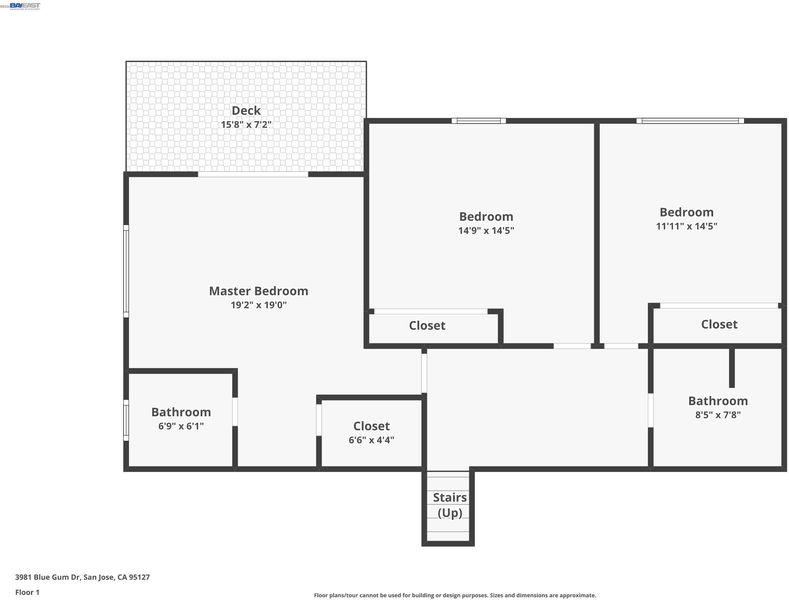
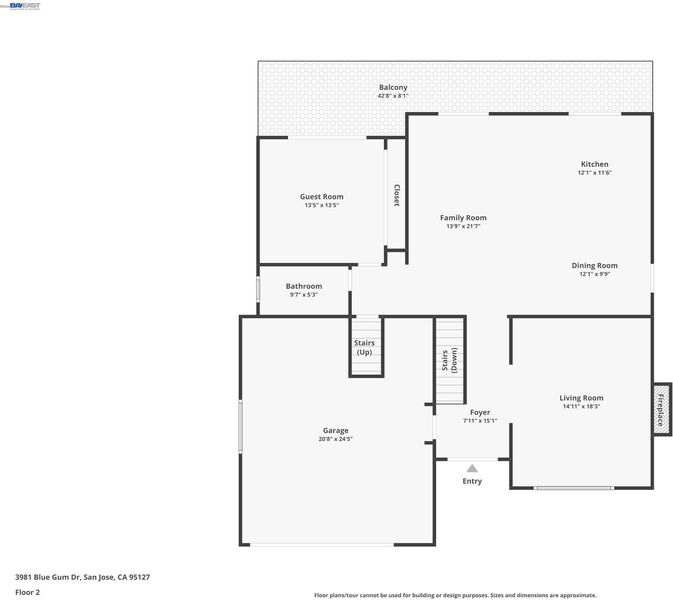
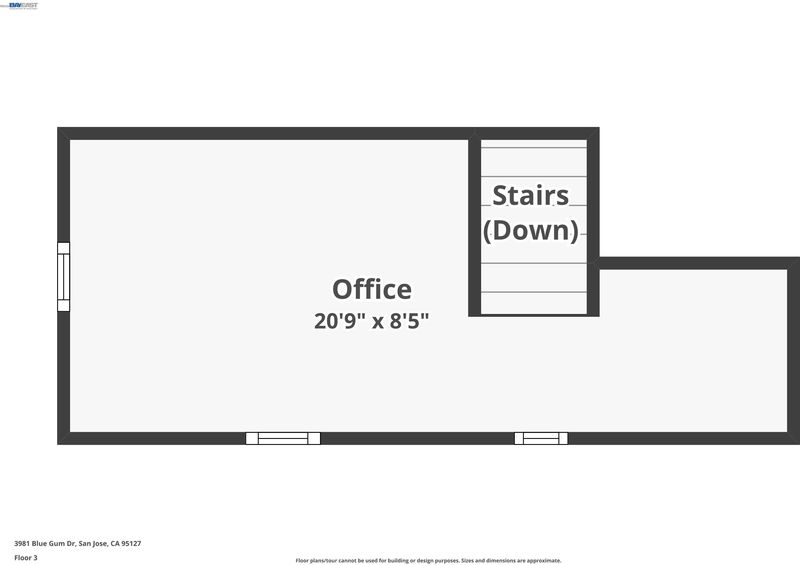
A MUST-SEE HOME! Perched on a desirable corner lot with breathtaking valley views, this beautifully remodeled 4-bedroom, 3-bath home offers the perfect blend of comfort, character, and unforgettable outdoor living. - Thoughtfully updated just a few years ago with newer flooring, remodeled bathrooms, and modern finishes, this home is truly move-in ready. The kitchen opens to expansive wraparound decks where you can enjoy panoramic views, morning coffee, and spectacular sunsets. The spacious primary suite features its own private access to the lower deck and beautifully landscaped backyard, creating the perfect retreat. - Designed for making memories, this home boasts a one-of-a-kind custom treehouse and playground connected by a charming walkway from the kitchen and deck—an incredible feature the whole family will love. Above the garage, a bonus room offers endless possibilities as a home office, playroom, gym, media room, or guest space. The garage also includes access to a hidden cellar with the potential to become your own custom wine cellar or additional storage area. - Step outside to an entertainer's dream backyard featuring multiple seating areas, mature fruit trees, lush landscaping, and no rear neighbors to block the stunning views. Whether you're hosting family gatherings, enjoying quiet evenings, or watching the kids play, this backyard is designed to be enjoyed year-round. - Lovingly owned and cared for by the same family for many years, this special home is filled with warmth and cherished memories. Now it's ready for its next family to create a lifetime of their own. - Homes with this combination of views, privacy, unique features, and exceptional outdoor living rarely come available. Don't miss this rare opportunity to own one of San Jose's hidden gems!

- Current Status
- New
- Original Price
- $1,588,000
- List Price
- $1,588,000
- On Market Date
- Jul 28, 2026
- Property Type
- Detached
- D/N/S
- East Foothills
- Zip Code
- 95127
- MLS ID
- 41143009
- APN
- 61265027
- Year Built
- 1979
- Stories in Building
- 3
- Possession
- Close Of Escrow
- Data Source
- MAXEBRDI
- Origin MLS System
- BAY EAST
Joseph George Middle School
Public 6-8 Middle, Core Knowledge
Students: 539 Distance: 0.3mi
Heart Academy
Private K-12 Religious, Coed
Students: 21 Distance: 0.4mi
Horace Cureton Elementary School
Public K-5 Elementary
Students: 385 Distance: 0.4mi
Foothills Christian Academy
Private K-8
Students: 18 Distance: 0.4mi
B. Roberto Cruz Leadership Academy
Charter 9-12
Students: 270 Distance: 0.5mi
Linda Vista Elementary School
Public K-5 Elementary, Coed
Students: 512 Distance: 0.9mi
- Bed
- 4
- Bath
- 3
- Parking
- 2
- Attached, Garage Door Opener
- SQ FT
- 2,360
- SQ FT Source
- Public Records
- Lot SQ FT
- 9,000.0
- Lot Acres
- 0.21 Acres
- Pool Info
- None
- Kitchen
- Dishwasher, Gas Range, Free-Standing Range, Refrigerator, Stone Counters, Eat-in Kitchen, Gas Range/Cooktop, Kitchen Island, Range/Oven Free Standing, Updated Kitchen
- Cooling
- Central Air, Other
- Disclosures
- None
- Entry Level
- Exterior Details
- Balcony, Garden, Back Yard, Front Yard, Side Yard, Landscape Back, Landscape Front, See Remarks
- Flooring
- Vinyl, Carpet, Other
- Foundation
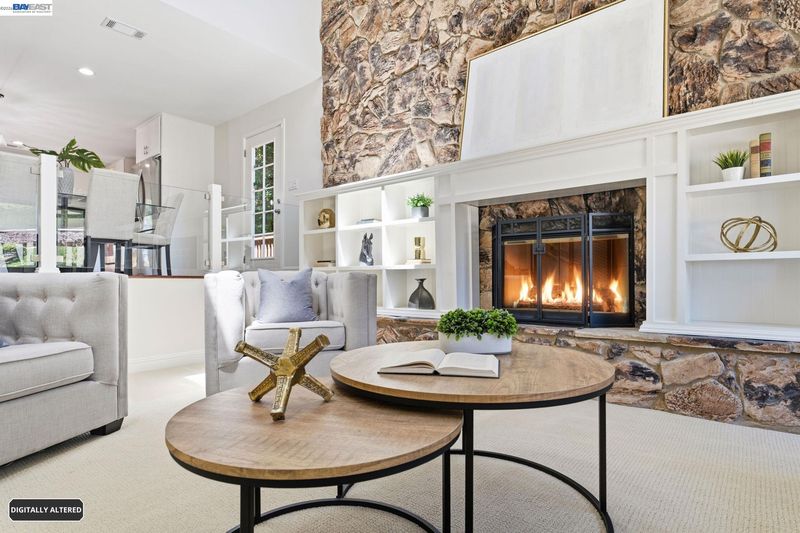
- Fire Place
- Family Room
- Heating
- Other
- Laundry
- In Garage
- Main Level
- Main Entry
- Possession
- Close Of Escrow
- Architectural Style
- Other, Ranch
- Construction Status
- Existing
- Additional Miscellaneous Features
- Balcony, Garden, Back Yard, Front Yard, Side Yard, Landscape Back, Landscape Front, See Remarks
- Location
- Corner Lot, Curb(s), Front Yard, Landscaped, See Remarks
- Roof
- Other, Shingle
- Water and Sewer
- Public
- Fee
- Unavailable
MLS and other Information regarding properties for sale as shown in Theo have been obtained from various sources such as sellers, public records, agents and other third parties. This information may relate to the condition of the property, permitted or unpermitted uses, zoning, square footage, lot size/acreage or other matters affecting value or desirability. Unless otherwise indicated in writing, neither brokers, agents nor Theo have verified, or will verify, such information. If any such information is important to buyer in determining whether to buy, the price to pay or intended use of the property, buyer is urged to conduct their own investigation with qualified professionals, satisfy themselves with respect to that information, and to rely solely on the results of that investigation.
School data provided by GreatSchools. School service boundaries are intended to be used as reference only. To verify enrollment eligibility for a property, contact the school directly.