


$1,788,888
2,198
SQ FT
$814
SQ/FT
37 Bremerton Circle
@ Keech - 381 - Shearwater, Redwood City

- 4 Bed
- 4 (3/1) Bath
- 2 Park
- 2,198 sqft
- REDWOOD CITY
-

-
Sat Aug 1, 2:00 pm - 4:00 pm
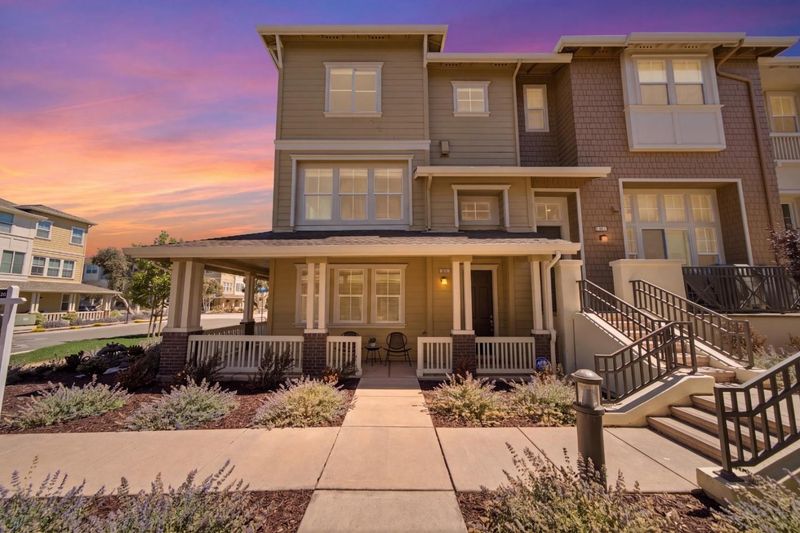
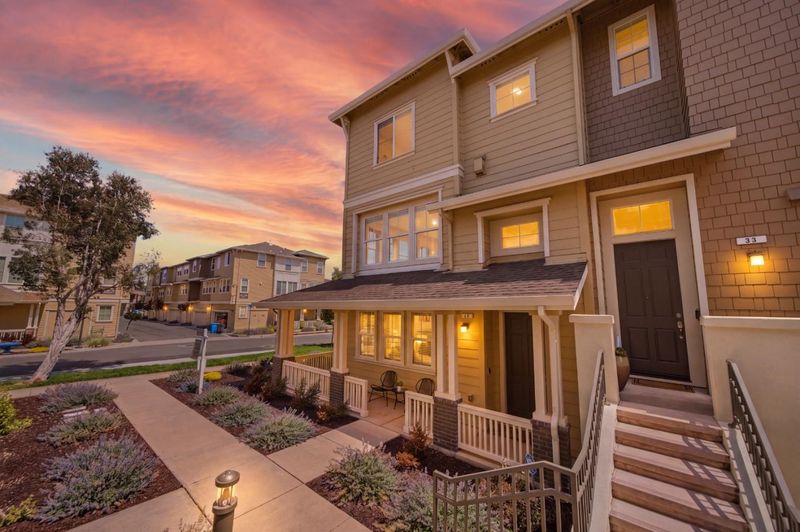
Rare End Unit!
-
Sun Aug 2, 2:00 pm - 4:00 pm
Rare End Unit!
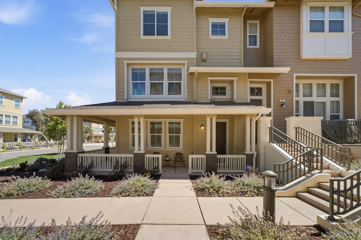
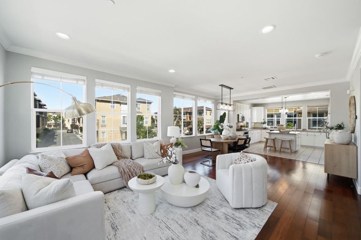
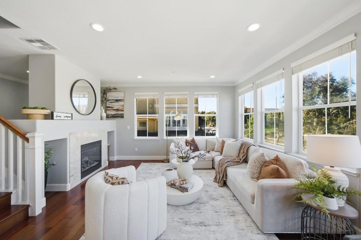
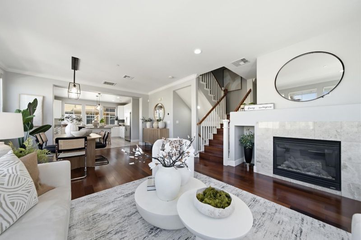
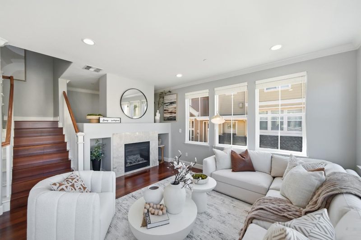
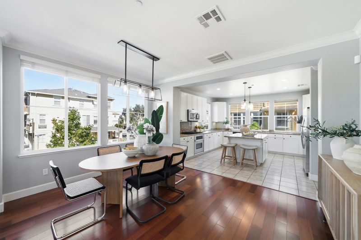
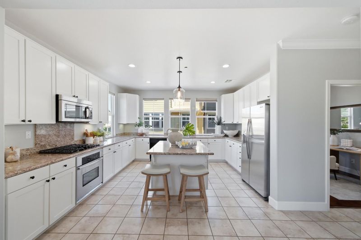
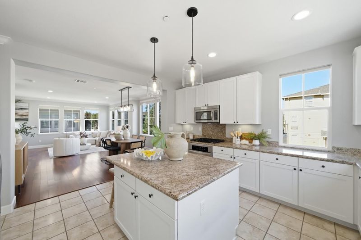
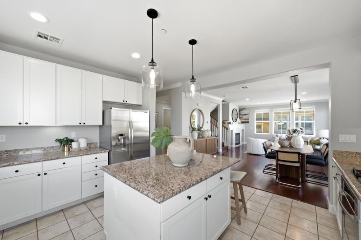
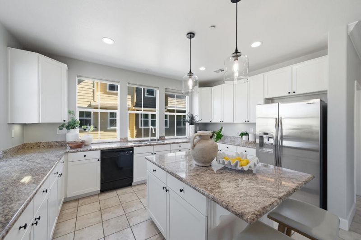
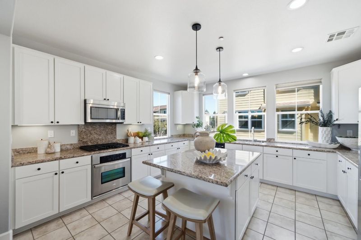
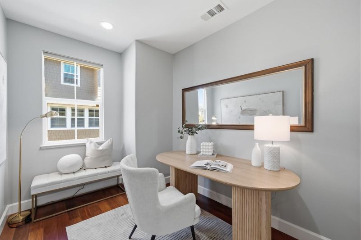
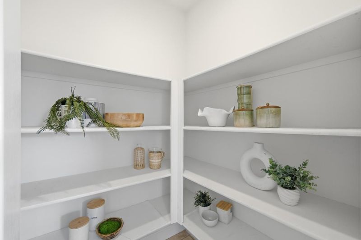
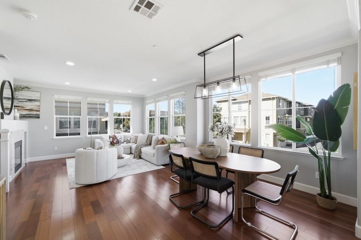
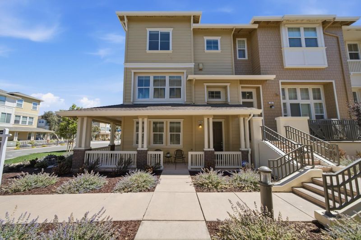
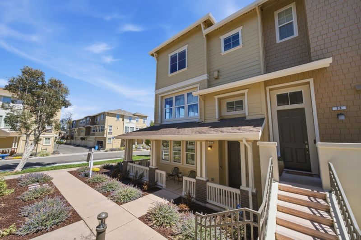
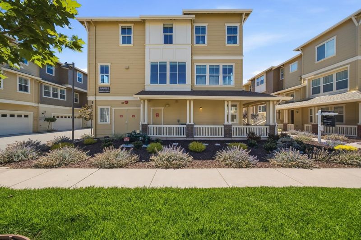
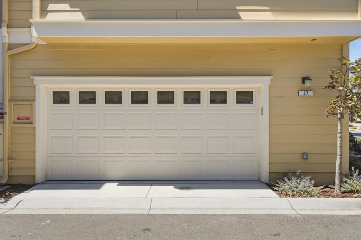
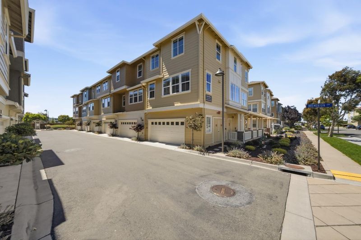
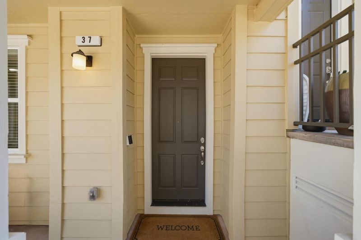
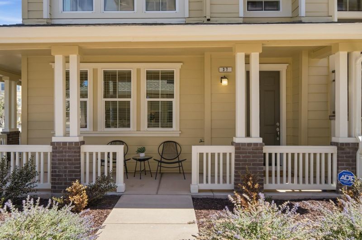
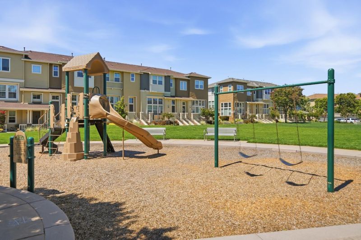
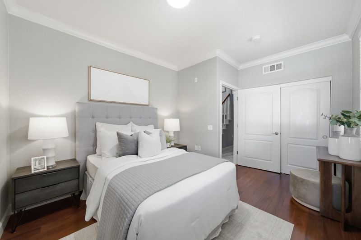
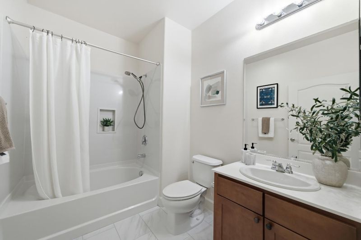
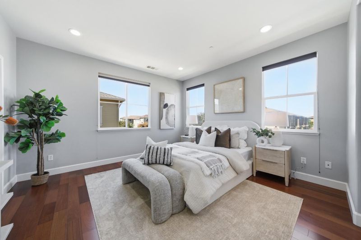
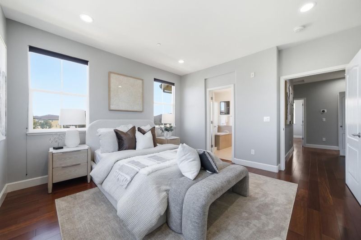
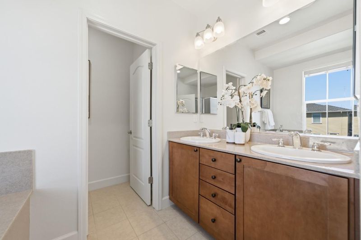
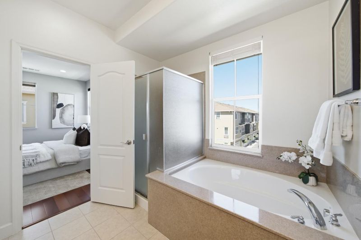
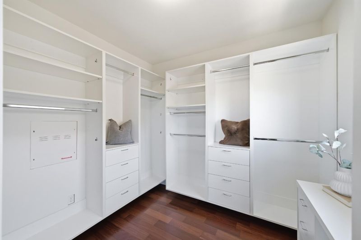
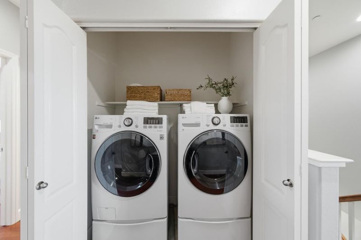
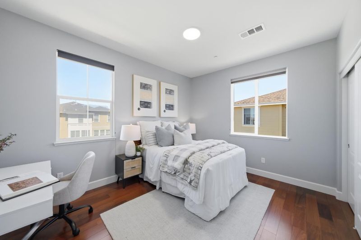
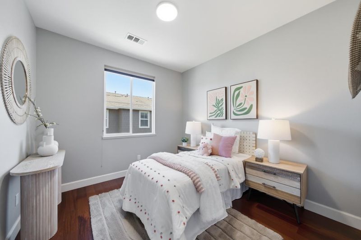
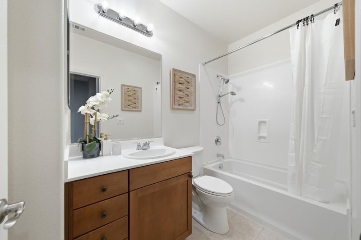
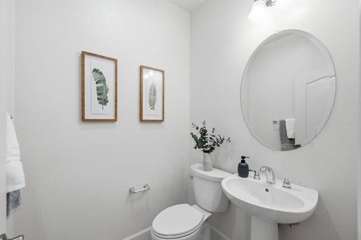
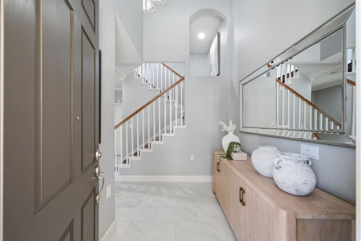
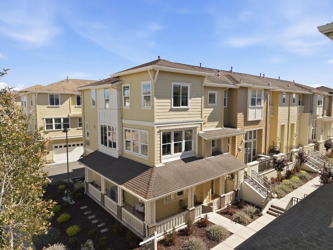
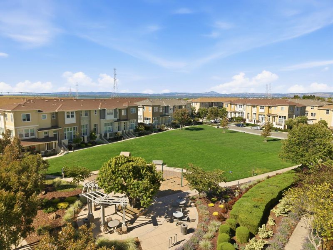
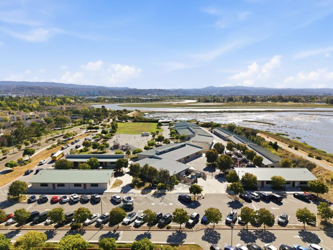
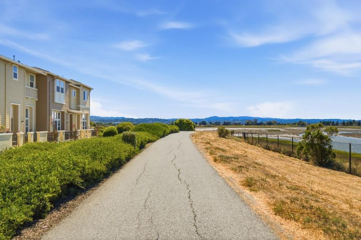
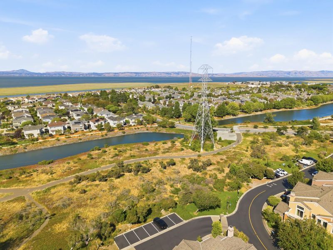
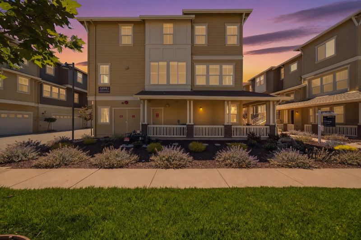
Rare Opportunity in The Preserve! Welcome to this bright, light-filled 2010 built, 4bed, 3.5bath premium corner unit. Offering an extremely exquisite and highly sought-after floor plan in a serene neighborhood. A gorgeous community park sits right down the path, serving as a huge beautifully maintained extended backyard without any upkeep. The ground floor features a private main entrance, direct access to a 2 car side-by-side garage with EV outlet, storage, a convenient 4th bedroom and full bath, ideal for guests or a home office. At the main level where soaring ceilings and large windows flood the open-concept living space with natural light. This level boasts gleaming wood floors, a gas fireplace, a dining area, and a gourmet kitchen equipped with a large island, granite countertops, and premium appliances, a refreshed half-bath, a bonus room and two pantries. The top level hosts 3 bright bedrooms and a convenient laundry closet. Along with the luxurious primary suite with a large walk-in closet, custom organizers, and a spa-like en-suite bath, you will find two additional spacious, sun-drenched bedrooms that share a beautifully finished full hallway bathroom. Ideally situated just steps from the Bay Trail, top schools, and major commute routes. This home is an absolute steal!

- Days on Market
- 8 days
- Current Status
- Active
- Original Price
- $1,788,888
- List Price
- $1,788,888
- On Market Date
- Jul 24, 2026
- Property Type
- Townhouse
- Area
- 381 - Shearwater
- Zip Code
- 94065
- MLS ID
- ML82051493
- APN
- 114-580-060
- Year Built
- 2010
- Stories in Building
- Unavailable
- Possession
- Unavailable
- Data Source
- MLSL
- Origin MLS System
- MLSListings, Inc.
Redwood Shores Elementary School
Public K-5
Students: 486 Distance: 0.7mi
Sandpiper Elementary School
Public K-6 Elementary
Students: 617 Distance: 0.7mi
Bowditch Middle School
Public 6-8 Middle
Students: 1047 Distance: 1.2mi
Brewer Island Elementary School
Public K-5 Elementary, Yr Round
Students: 567 Distance: 1.5mi
Ronald C. Wornick Jewish Day School
Private K-8 Elementary, Religious, Nonprofit, Core Knowledge
Students: 175 Distance: 1.5mi
Foster City Elementary School
Public K-5 Elementary
Students: 866 Distance: 1.6mi
- Bed
- 4
- Bath
- 4 (3/1)
- Double Sinks, Full on Ground Floor, Shower and Tub, Tub in Primary Bedroom, Tubs - 2+, Updated Bath
- Parking
- 2
- Attached Garage
- SQ FT
- 2,198
- SQ FT Source
- Unavailable
- Kitchen
- Cooktop - Gas, Countertop - Quartz, Dishwasher, Garbage Disposal, Refrigerator
- Cooling
- Central AC, Multi-Zone
- Dining Room
- Breakfast Bar, Dining Area
- Disclosures
- NHDS Report
- Family Room
- Kitchen / Family Room Combo
- Foundation
- Concrete Slab
- Heating
- Central Forced Air - Gas, Heating - 2+ Zones
- Architectural Style
- Contemporary
- * Fee
- $455
- Name
- The Preserve at Redwood Shores
- Phone
- 800-428-5588
- *Fee includes
- Exterior Painting, Insurance - Common Area, Landscaping / Gardening, Maintenance - Common Area, Maintenance - Exterior, Management Fee, and Reserves
MLS and other Information regarding properties for sale as shown in Theo have been obtained from various sources such as sellers, public records, agents and other third parties. This information may relate to the condition of the property, permitted or unpermitted uses, zoning, square footage, lot size/acreage or other matters affecting value or desirability. Unless otherwise indicated in writing, neither brokers, agents nor Theo have verified, or will verify, such information. If any such information is important to buyer in determining whether to buy, the price to pay or intended use of the property, buyer is urged to conduct their own investigation with qualified professionals, satisfy themselves with respect to that information, and to rely solely on the results of that investigation.
School data provided by GreatSchools. School service boundaries are intended to be used as reference only. To verify enrollment eligibility for a property, contact the school directly.