

$879,000
1,567
SQ FT
$561
SQ/FT
502 7th Street
@ 7th Street between Polk Street and South Street. - 183 - San Juan Bautista, San Juan Bautista

- 3 Bed
- 2 Bath
- 2 Park
- 1,567 sqft
- SAN JUAN BAUTISTA
-

-
Sat Aug 1, 11:00 am - 3:00 pm
-
Sun Aug 2, 11:00 am - 3:00 pm
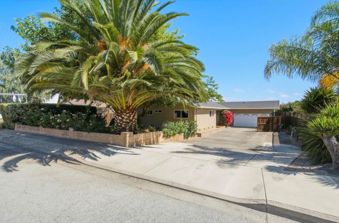
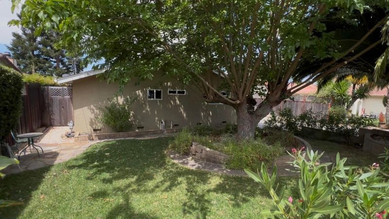
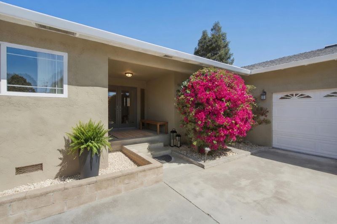
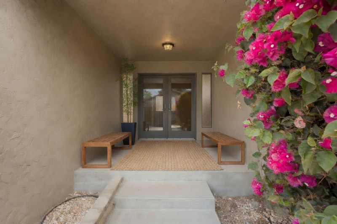
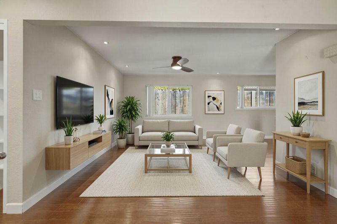
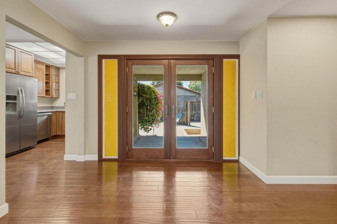
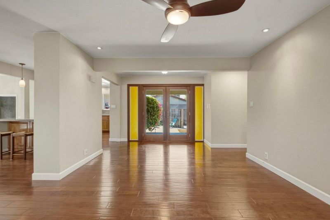
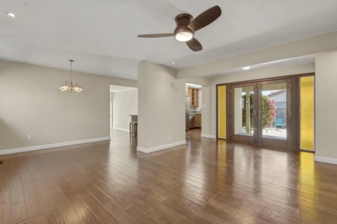
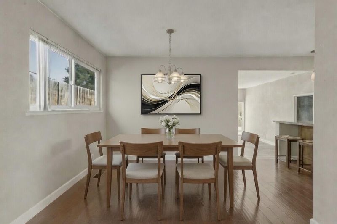
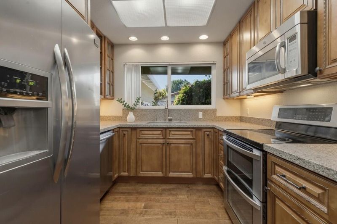
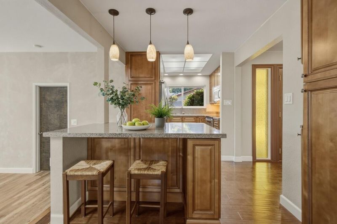
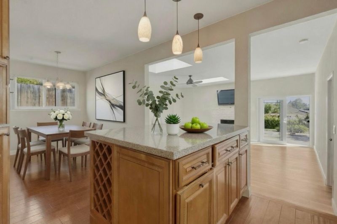
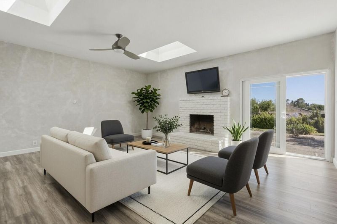
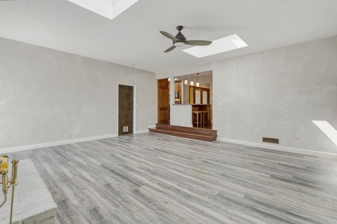
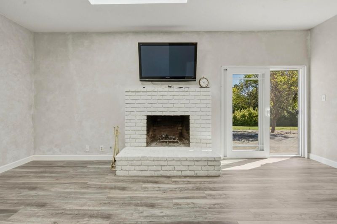
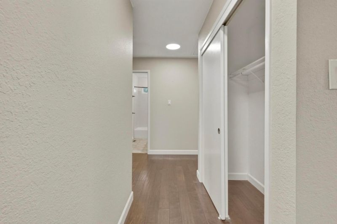
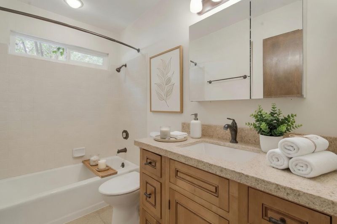
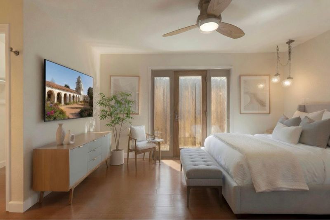
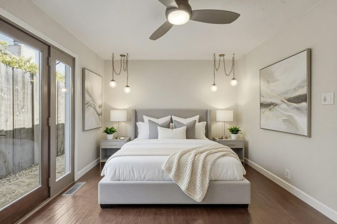
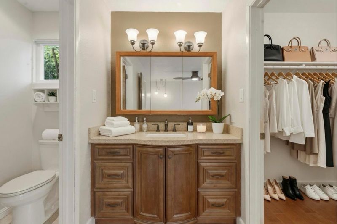
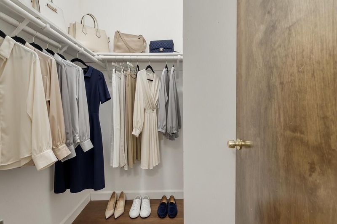
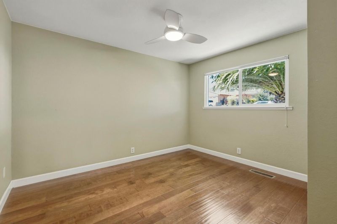
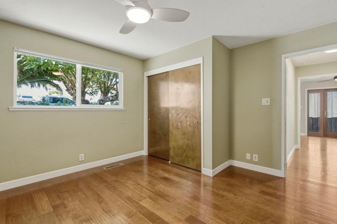
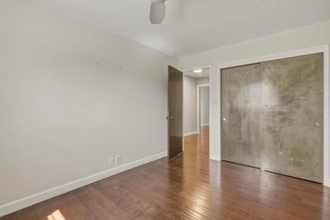
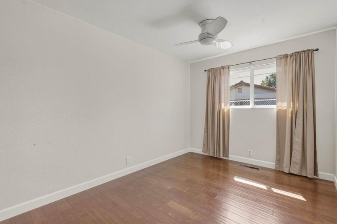
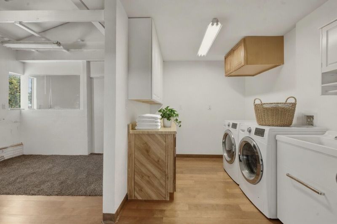
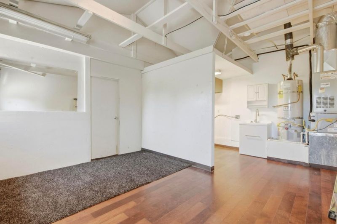
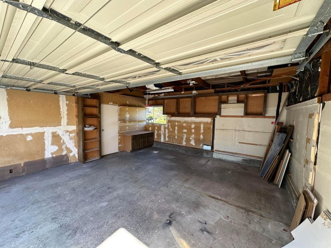
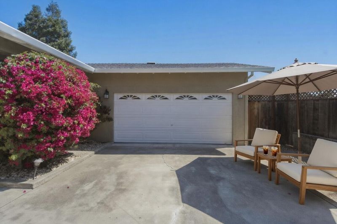
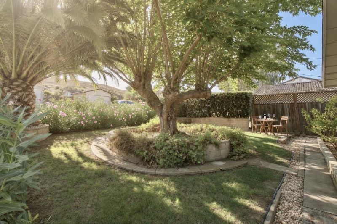
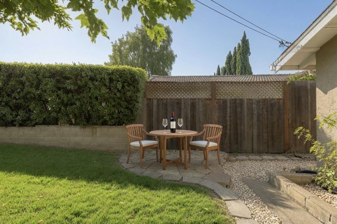
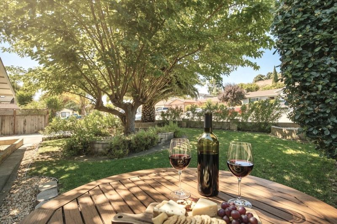
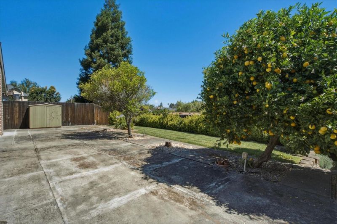
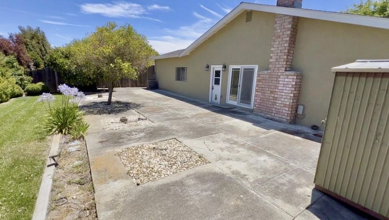
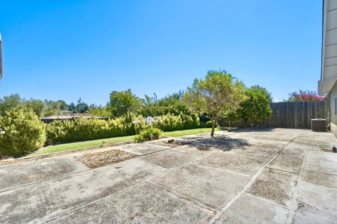
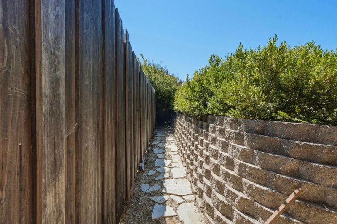
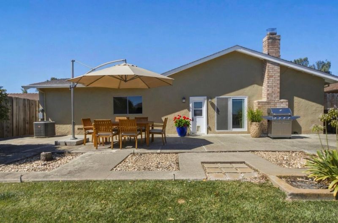
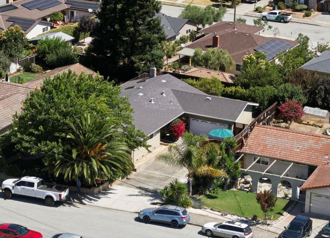
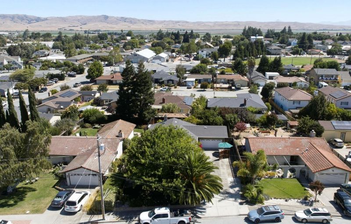
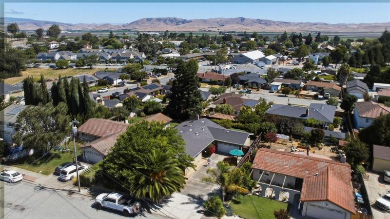
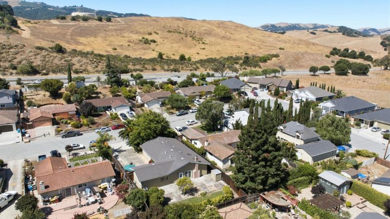
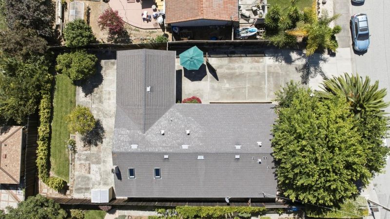
Enjoy the best of San Juan Bautista with this perfectly located 3 bed/2 bath home tucked away from the street and within easy walking distance of shopping, restaurants, the Mission, and parks. Evoking the friendly feel of a suburban neighborhood with historic small-town charm just around the corner, this lovingly maintained home features hardwood floors, quartz counters, upgraded cabinets, ceiling fans throughout, and central A/C. The primary suite has a walk-in closet, en-suite bath, and private outdoor access. In addition to a bright and welcoming living room, the kitchen and dining areas open to a spacious family room with 9-ft ceilings, skylights, and fireplace-a perfect gathering space with direct backyard access. The kitchen functions like rooms twice its size, while a large utility/laundry room provides extra space for workouts, projects, + more. Outside, an 8-ft privacy fence fully encloses the irrigated landscaping, expansive patios, a mature Meyer lemon tree, and an elevated lawn with views over the town and hills. A long, wide driveway and two-car garage provide parking for six or more vehicles. This thoughtfully updated home delivers meaningful interior space, exceptional outdoor living, and an unbeatable location that will make you feel at home the moment you arrive.

- Days on Market
- 3 days
- Current Status
- Active
- Original Price
- $879,000
- List Price
- $879,000
- On Market Date
- Jul 27, 2026
- Property Type
- Single Family Home
- Area
- 183 - San Juan Bautista
- Zip Code
- 95045
- MLS ID
- ML82055617
- APN
- 002-350-028-000
- Year Built
- 1979
- Stories in Building
- 1
- Possession
- Unavailable
- Data Source
- MLSL
- Origin MLS System
- MLSListings, Inc.
San Juan
Public K-8 Elementary
Students: 342 Distance: 0.4mi
Anzar High School
Public 9-12 Secondary
Students: 337 Distance: 2.3mi
Lagunita Elementary School
Public K-8 Elementary
Students: 101 Distance: 6.2mi
Branson Academy, Inc.
Private K-12 Home School Program, Independent Study, Virtual Online
Students: 7 Distance: 6.3mi
Aromas
Public K-8 Elementary
Students: 408 Distance: 6.5mi
Calaveras Elementary School
Public K-8 Elementary
Students: 493 Distance: 6.9mi
- Bed
- 3
- Bath
- 2
- Parking
- 2
- Attached Garage, Guest / Visitor Parking
- SQ FT
- 1,567
- SQ FT Source
- Unavailable
- Lot SQ FT
- 1,567.0
- Lot Acres
- 0.035973 Acres
- Cooling
- Central AC
- Dining Room
- Dining Area
- Disclosures
- None
- Family Room
- Separate Family Room
- Flooring
- Carpet, Hardwood
- Foundation
- Wood Frame
- Fire Place
- Family Room
- Heating
- Central Forced Air
- Fee
- Unavailable
MLS and other Information regarding properties for sale as shown in Theo have been obtained from various sources such as sellers, public records, agents and other third parties. This information may relate to the condition of the property, permitted or unpermitted uses, zoning, square footage, lot size/acreage or other matters affecting value or desirability. Unless otherwise indicated in writing, neither brokers, agents nor Theo have verified, or will verify, such information. If any such information is important to buyer in determining whether to buy, the price to pay or intended use of the property, buyer is urged to conduct their own investigation with qualified professionals, satisfy themselves with respect to that information, and to rely solely on the results of that investigation.
School data provided by GreatSchools. School service boundaries are intended to be used as reference only. To verify enrollment eligibility for a property, contact the school directly.