

$2,995,000
1,430
SQ FT
$2,094
SQ/FT
390 East Charleston Road
@ Carlson - 233 - South Palo Alto, Palo Alto

- 3 Bed
- 2 Bath
- 0 Park
- 1,430 sqft
- PALO ALTO
-

-
Sun Sep 13, 1:30 pm - 4:30 pm
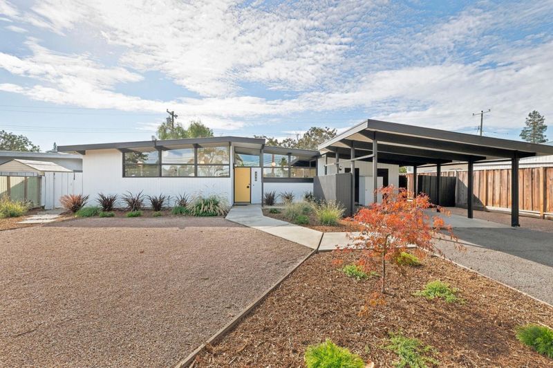
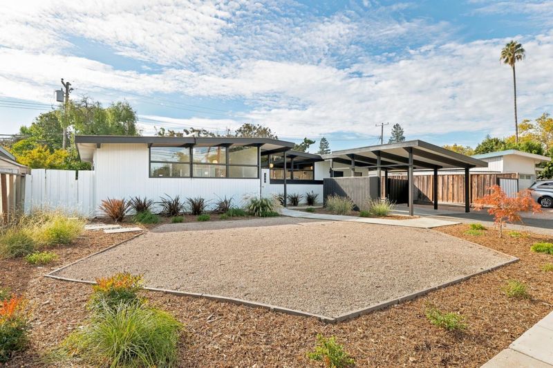
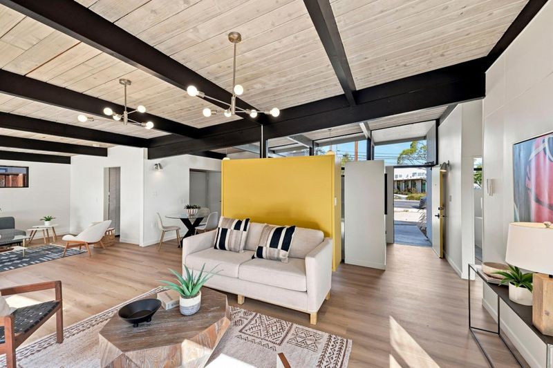
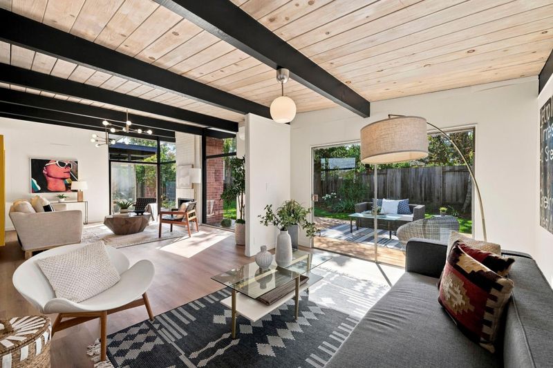
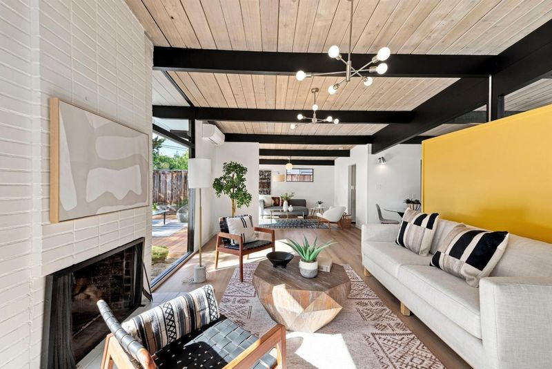
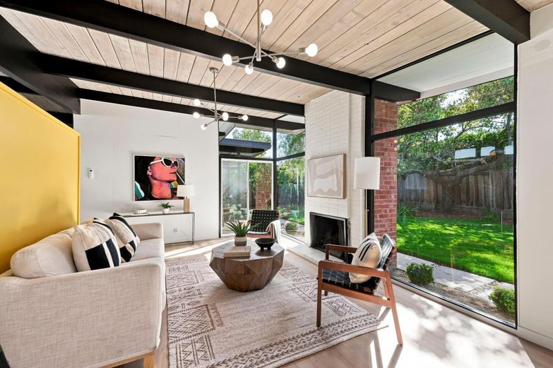
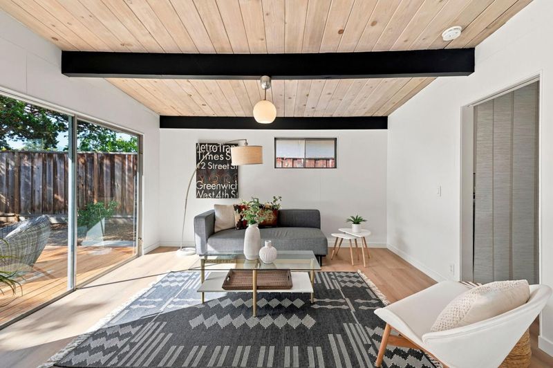
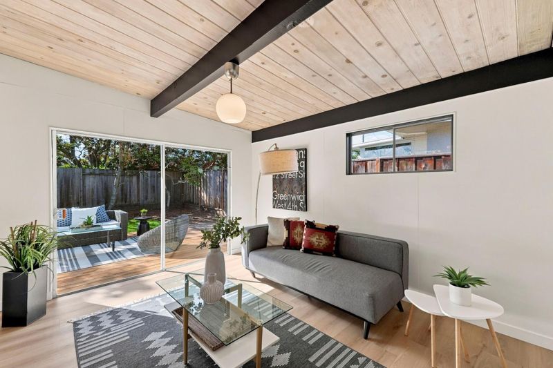
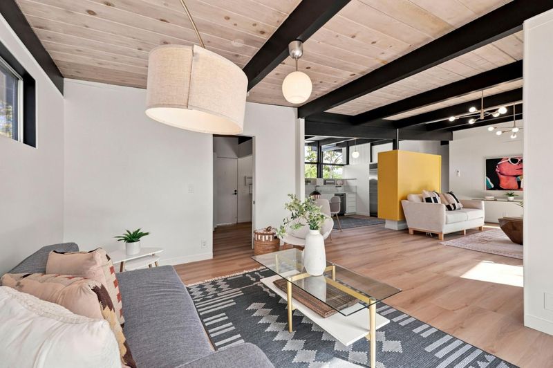
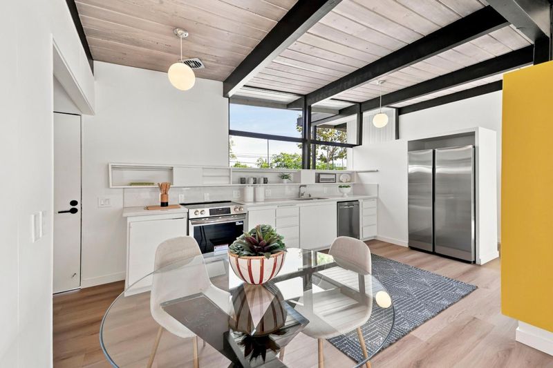
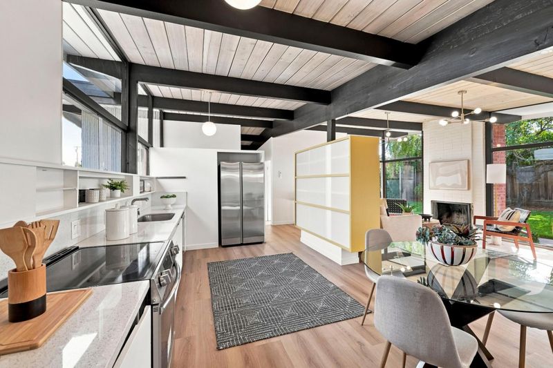
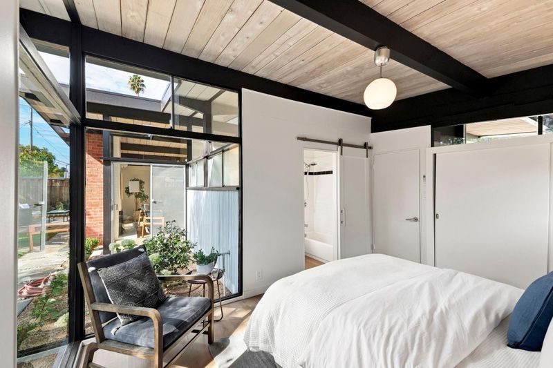
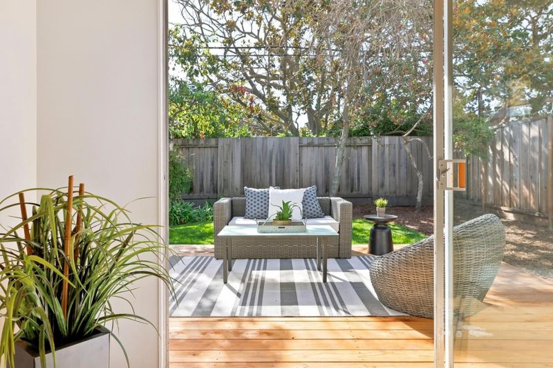
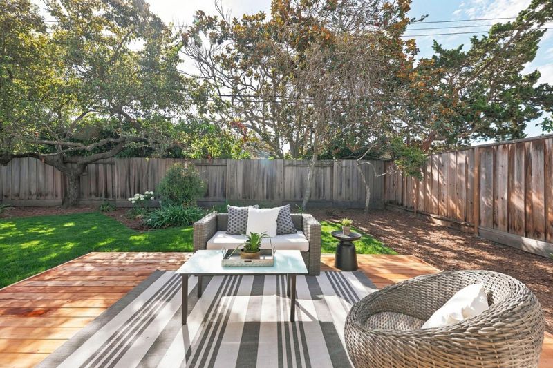
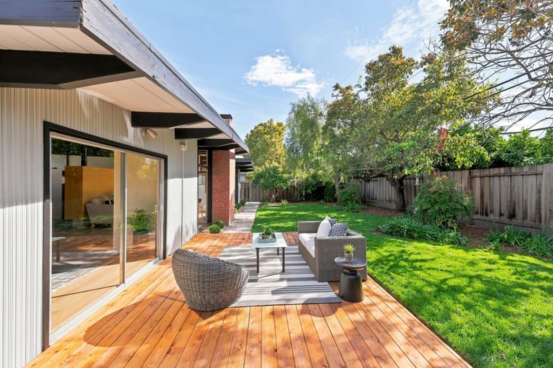
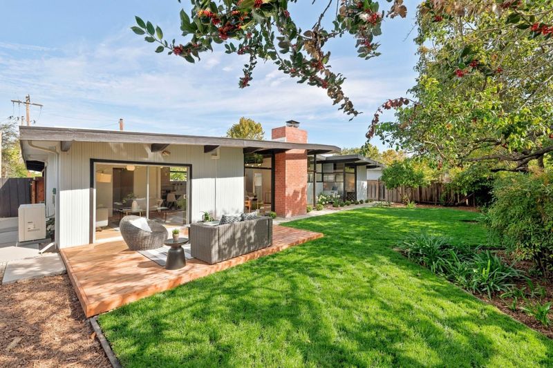
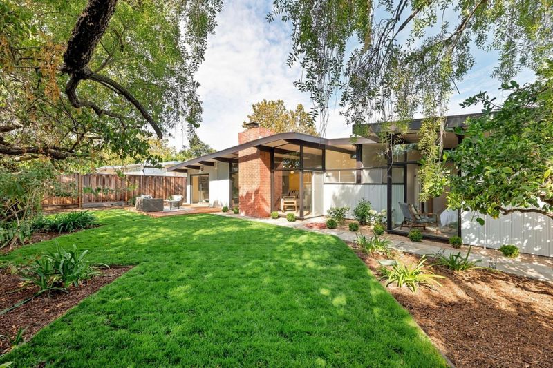
Captivating mid-century modern gem centrally located near schools, parks, the Mitchell Park library and more! Open floor plan featuring a large eat-in kitchen, spacious living room, and separate family room. Large, private backyard with areas for entertainment, relaxation and play.
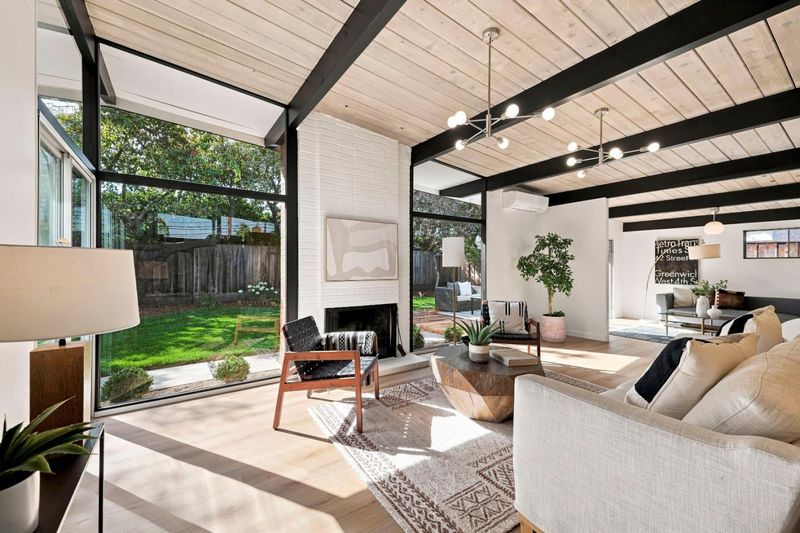
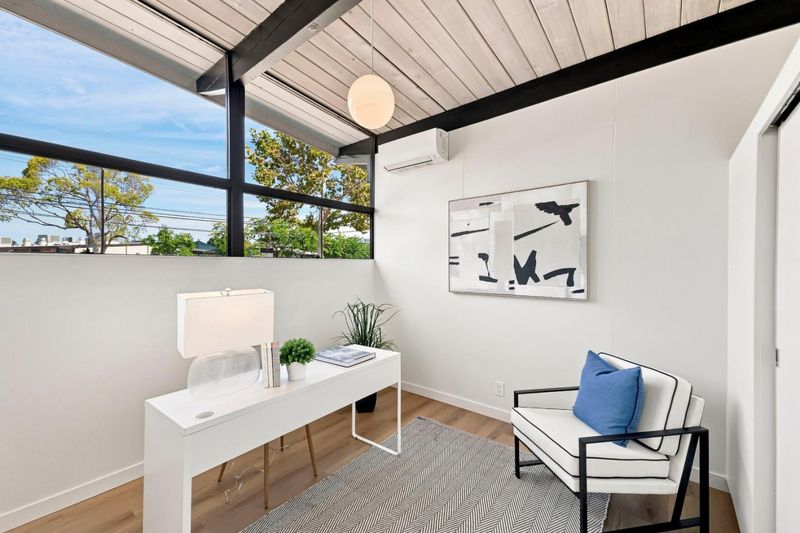
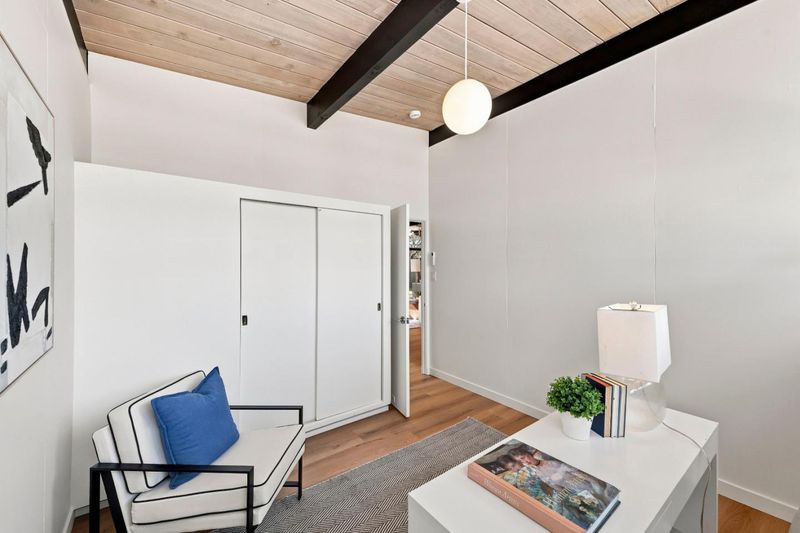
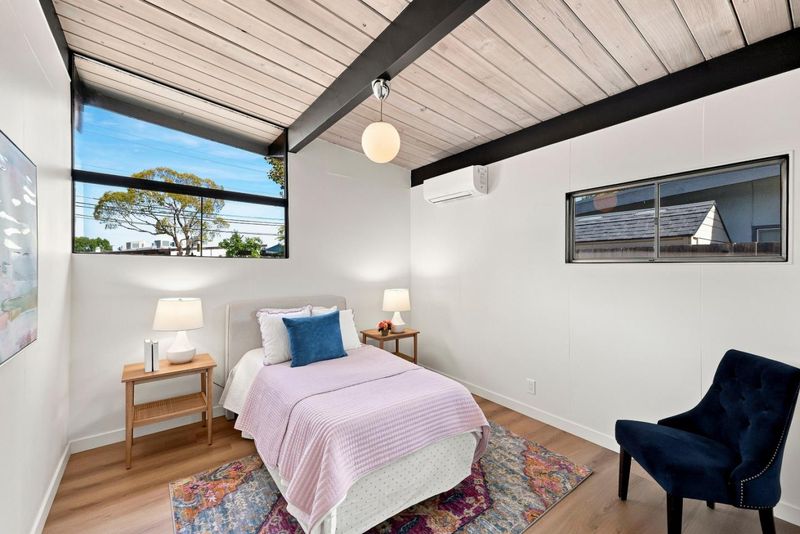
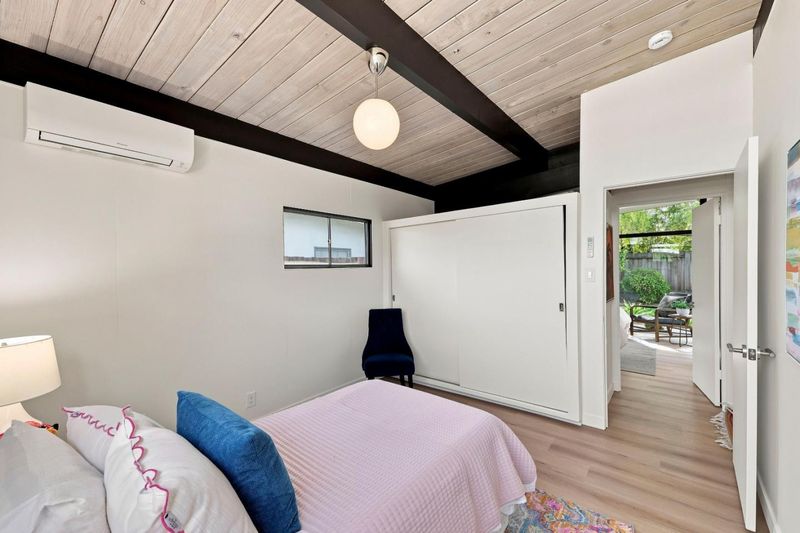
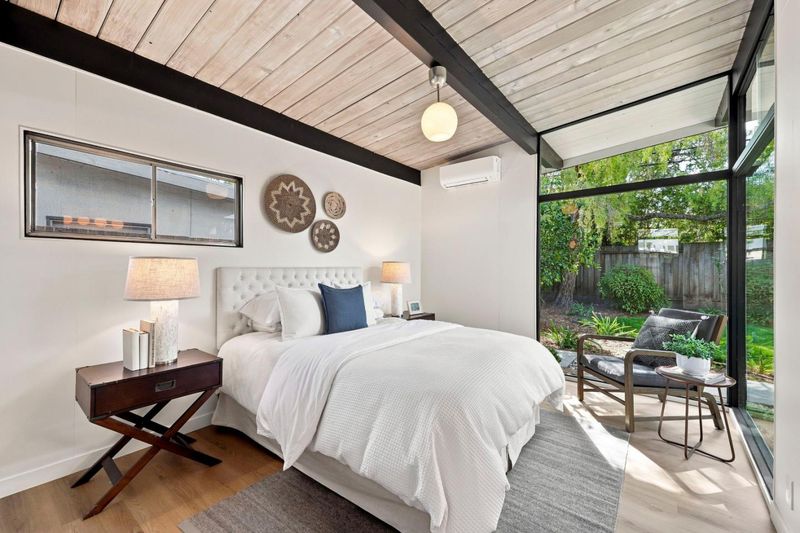
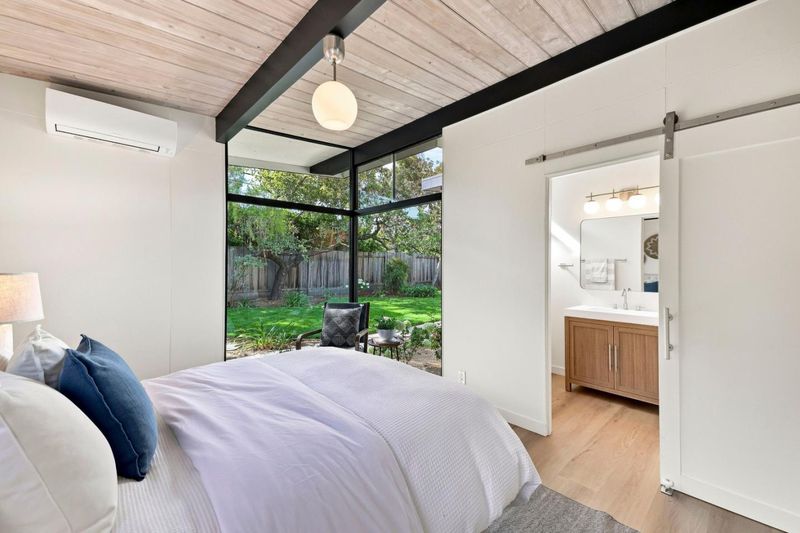
Captivating mid-century modern gem centrally located near schools, parks, the Mitchell Park library and more! Inspiring floor plan with vaulted open beam ceilings and walls of windows yielding abundant natural light and promoting indoor-outdoor living. Open floor plan with a large eat-in kitchen, spacious living room, and separate family room. Large, private backyard with areas for entertainment, relaxation and play. This home was designed by Burton Schutt, architect for the Hollywood elite back in the day. Loads of architectural details throughout.

- Days on Market
- 3 days
- Current Status
- Active
- Original Price
- $2,995,000
- List Price
- $2,995,000
- On Market Date
- Sep 10, 2026
- Property Type
- Single Family Home
- Area
- 233 - South Palo Alto
- Zip Code
- 94306
- MLS ID
- ML82060727
- APN
- 147-19-049
- Year Built
- 1953
- Stories in Building
- 1
- Possession
- COE
- Data Source
- MLSL
- Origin MLS System
- MLSListings, Inc.
Herbert Hoover Elementary School
Public K-5 Elementary
Students: 395 Distance: 0.1mi
Wellspring International School
Private PK-5 Coed
Students: 12 Distance: 0.2mi
Challenger - Middlefield
Private PK-8 Elementary, Coed
Students: 328 Distance: 0.3mi
Imagination School
Private K-8 Coed
Students: 40 Distance: 0.3mi
Achieve, Inc. School
Private K-12 Special Education, Combined Elementary And Secondary, Coed
Students: 63 Distance: 0.3mi
Fairmeadow Elementary School
Public K-5 Elementary
Students: 445 Distance: 0.4mi
- Bed
- 3
- Bath
- 2
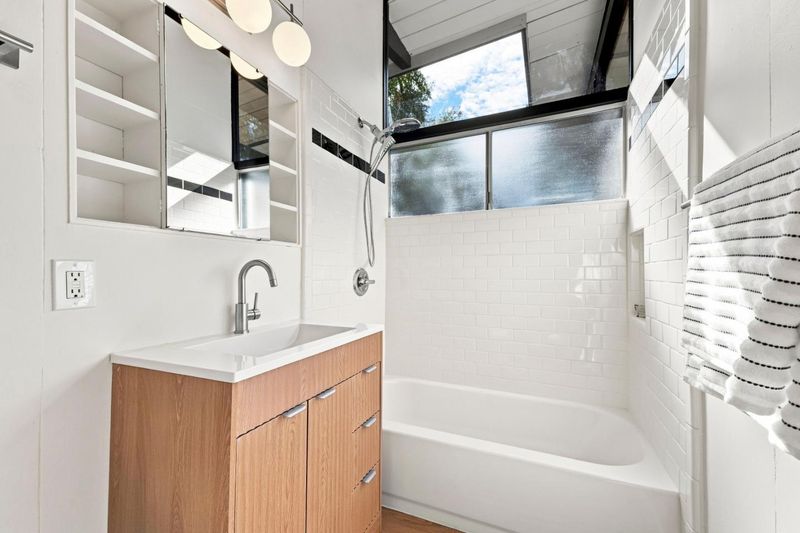
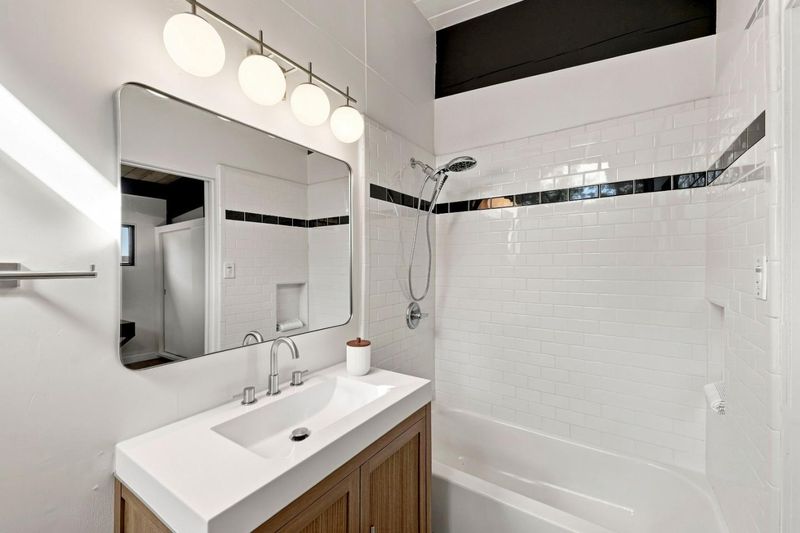
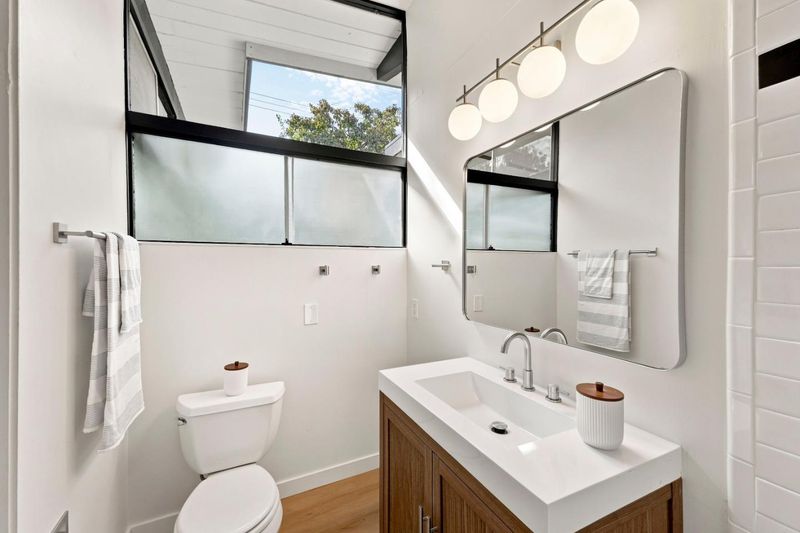
- Showers over Tubs - 2+, Solid Surface, Split Bath, Updated Bath
- Parking
- 0
- Carport
- SQ FT
- 1,430
- SQ FT Source
- Unavailable
- Lot SQ FT
- 7,000.0
- Lot Acres
- 0.160698 Acres
- Kitchen
- Countertop - Quartz, Dishwasher, Exhaust Fan, Garbage Disposal, Oven Range - Electric, Pantry, Refrigerator
- Cooling
- Central AC, Window / Wall Unit
- Dining Room
- Eat in Kitchen
- Disclosures
- NHDS Report
- Family Room
- Separate Family Room
- Flooring
- Vinyl / Linoleum
- Foundation
- Concrete Slab
- Fire Place
- Living Room
- Heating
- Heating - 2+ Zones
- Laundry
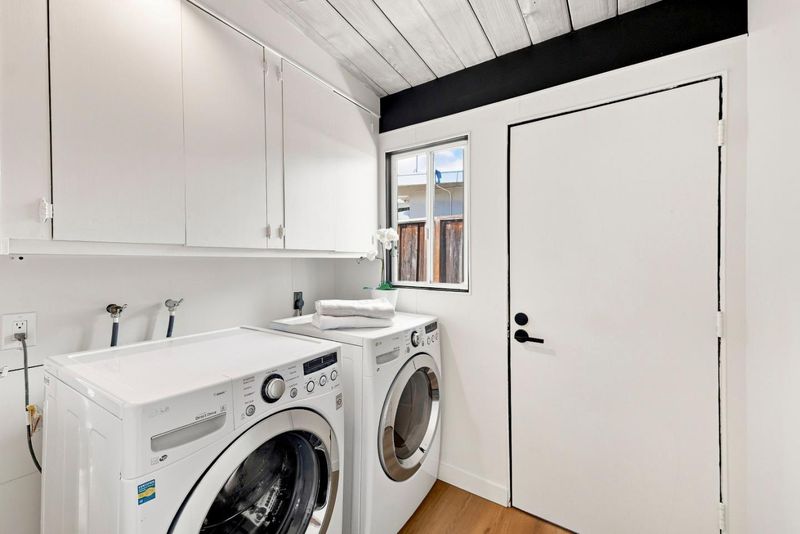
- Inside, Washer / Dryer
- Possession
- COE
- Architectural Style
- Contemporary
- Fee
- Unavailable
MLS and other Information regarding properties for sale as shown in Theo have been obtained from various sources such as sellers, public records, agents and other third parties. This information may relate to the condition of the property, permitted or unpermitted uses, zoning, square footage, lot size/acreage or other matters affecting value or desirability. Unless otherwise indicated in writing, neither brokers, agents nor Theo have verified, or will verify, such information. If any such information is important to buyer in determining whether to buy, the price to pay or intended use of the property, buyer is urged to conduct their own investigation with qualified professionals, satisfy themselves with respect to that information, and to rely solely on the results of that investigation.
School data provided by GreatSchools. School service boundaries are intended to be used as reference only. To verify enrollment eligibility for a property, contact the school directly.