 Price Reduced

$2,695,000
3,657
SQ FT
$737
SQ/FT
1258 San Andreas Road
@ Sand Dollar - 51 - La Selva Beach, Watsonville

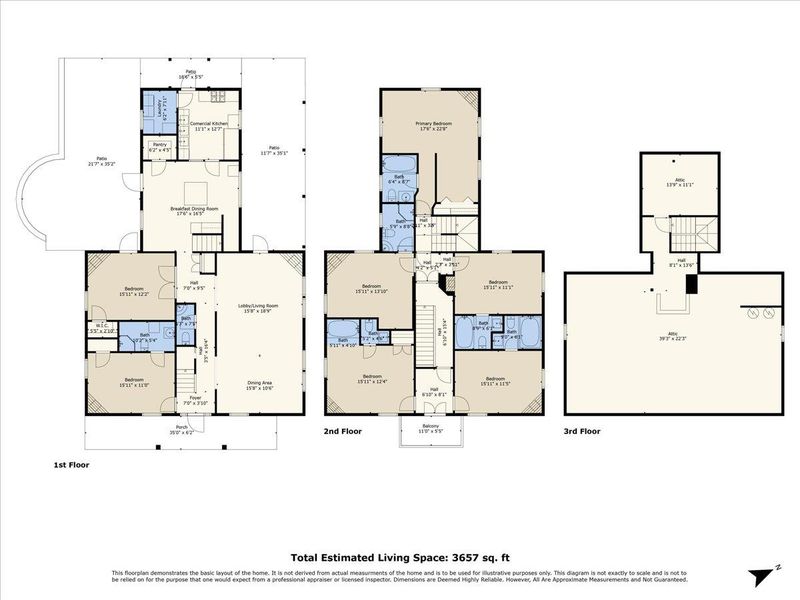
- 7 Bed
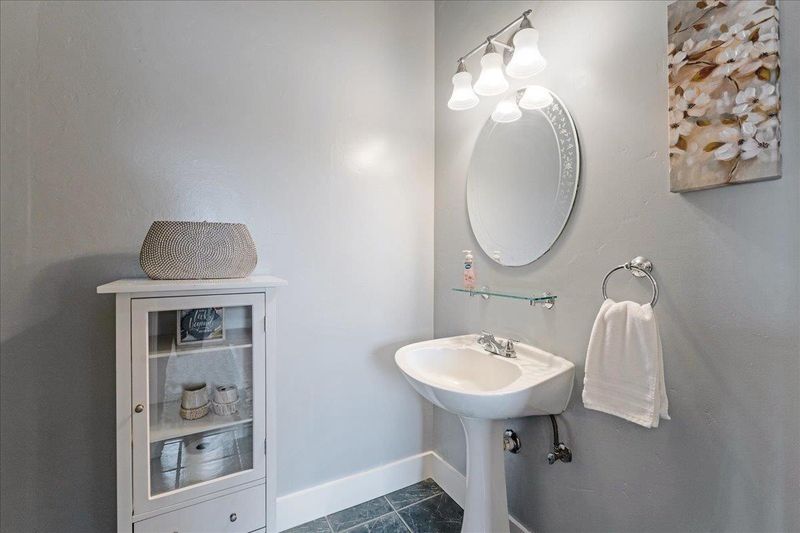
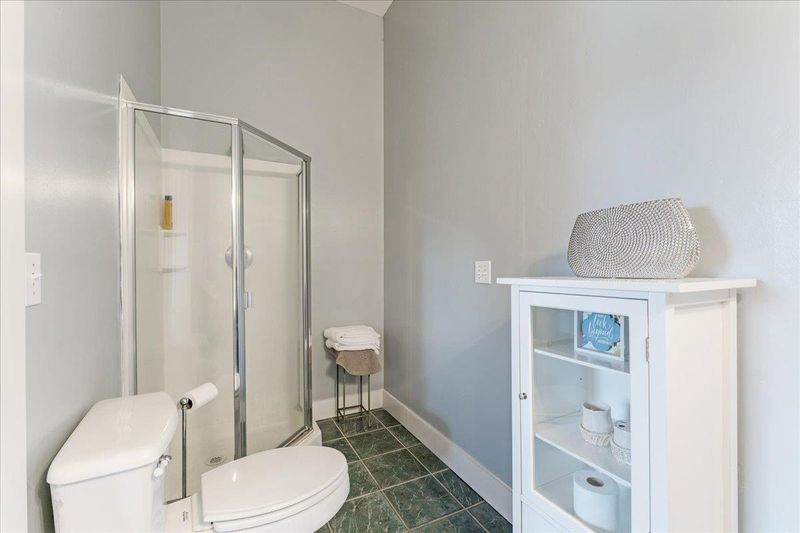
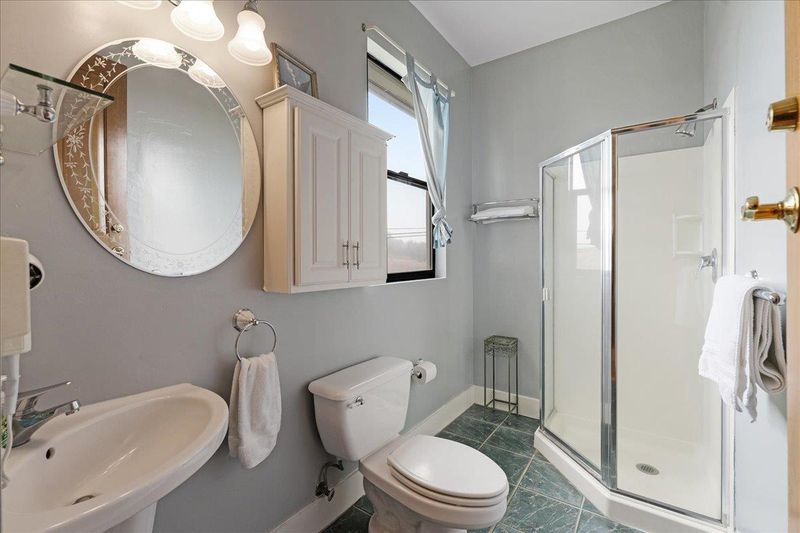
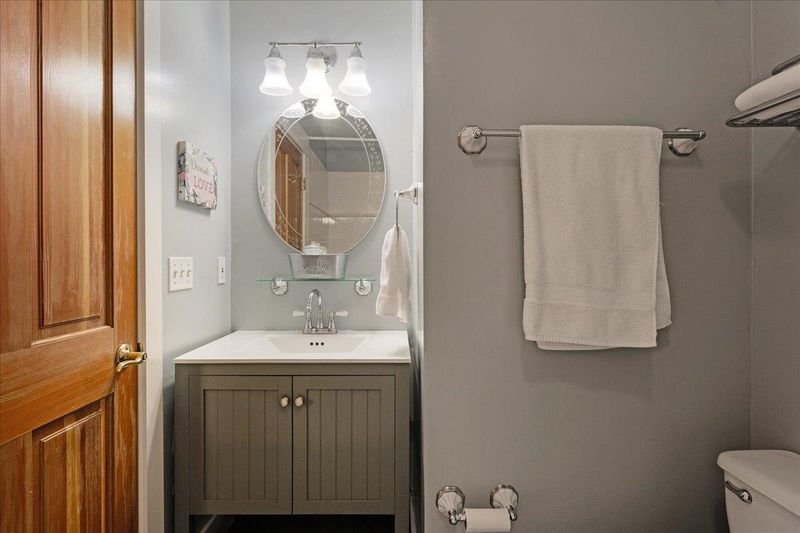
- 7 (6/1) Bath
- 10 Park
- 3,657 sqft
- WATSONVILLE
-

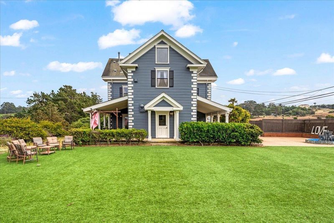
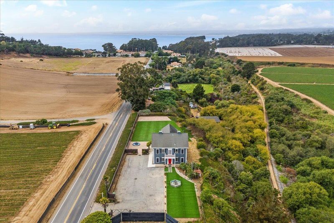
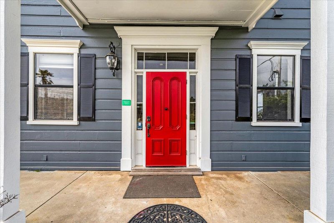
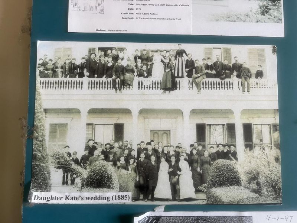
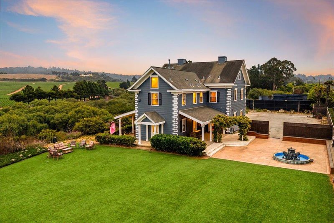
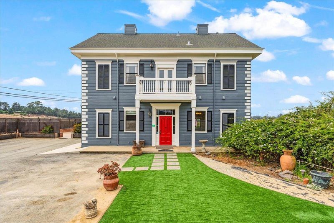
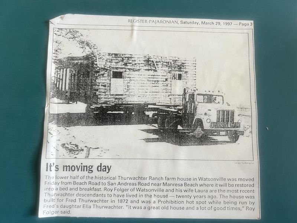
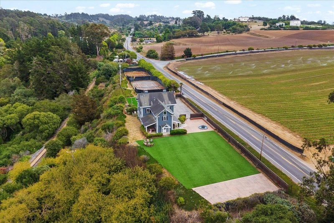
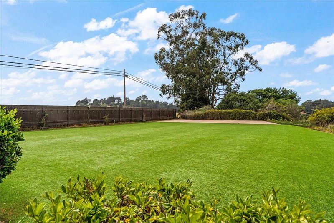
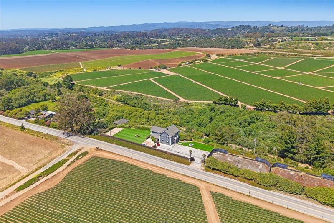
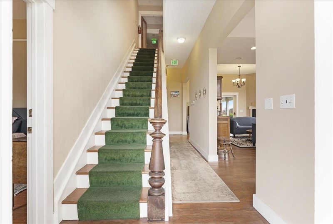
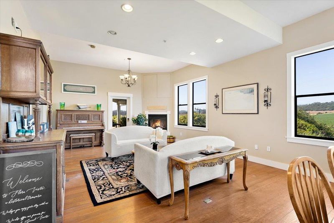
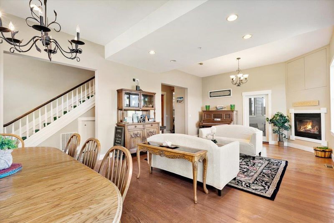
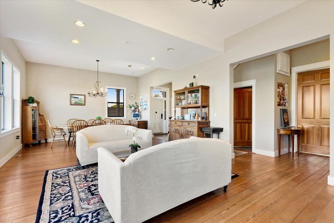
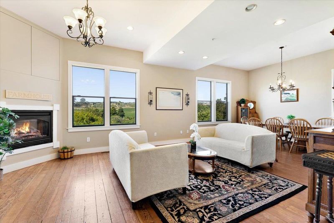
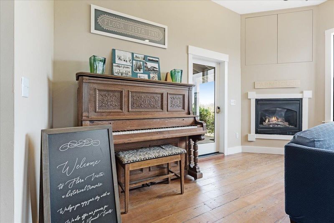
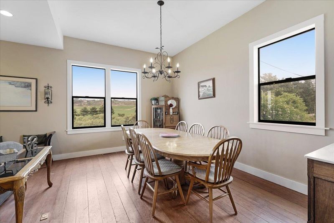
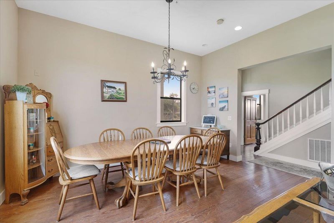
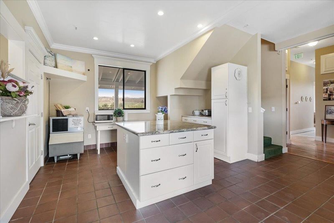
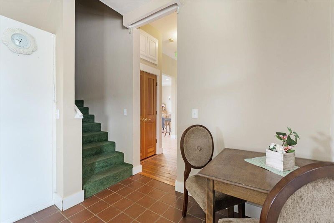
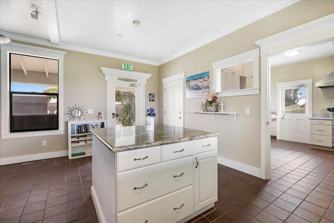
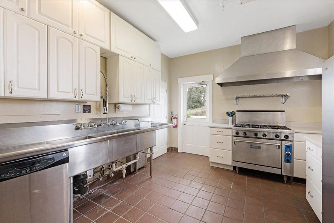
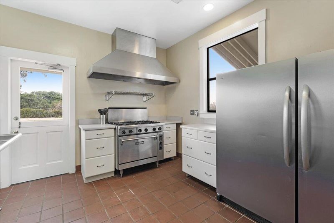
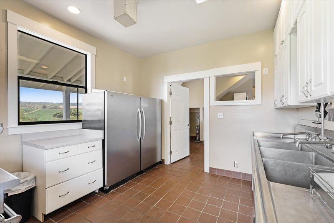
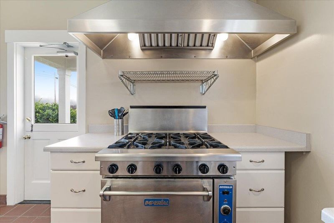
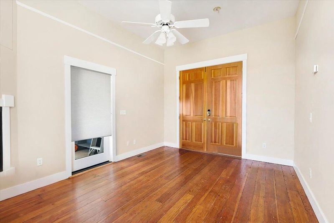
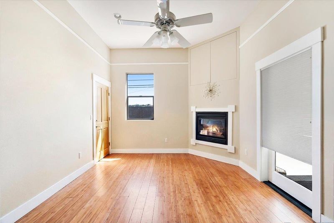
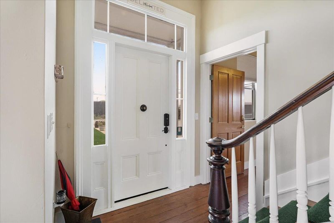
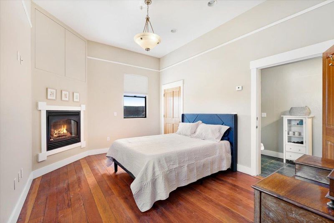
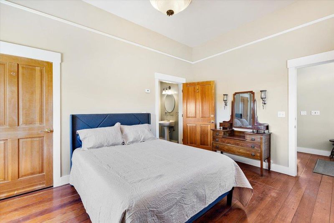
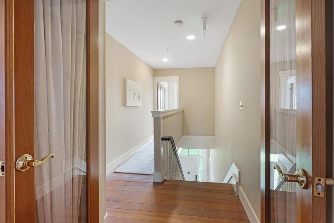
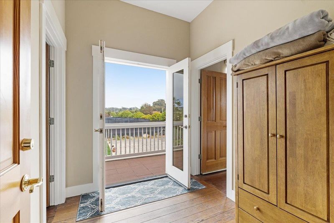
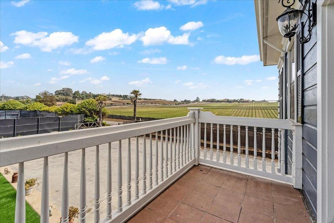
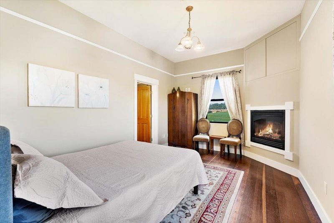
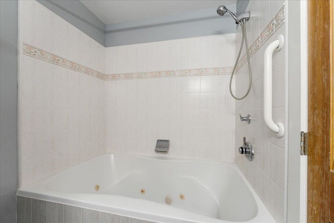
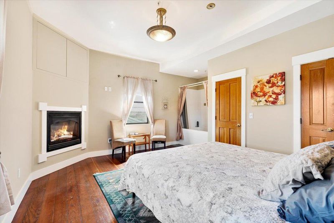
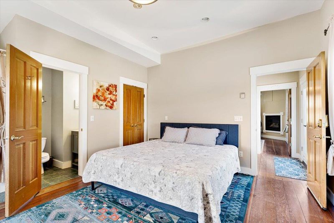
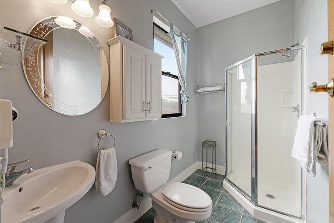
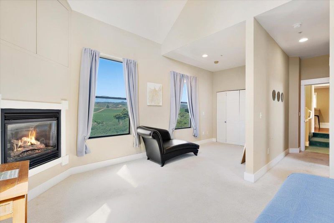
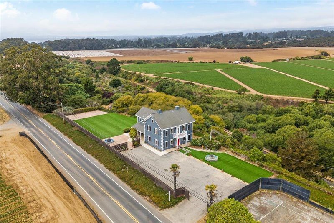
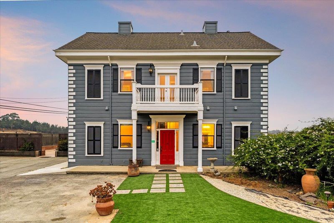
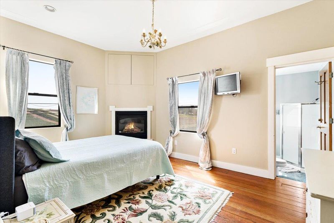
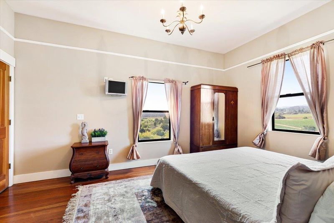
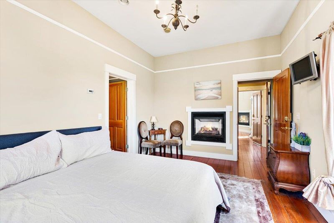
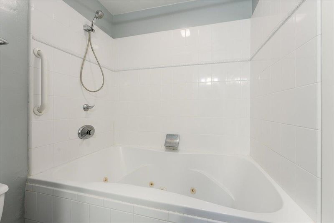
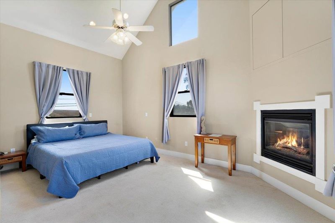
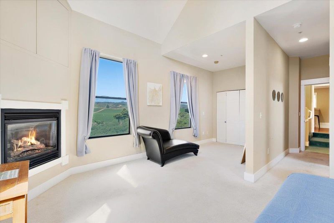
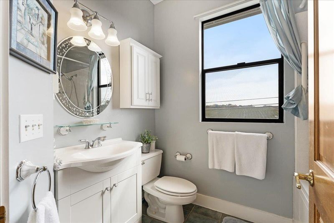
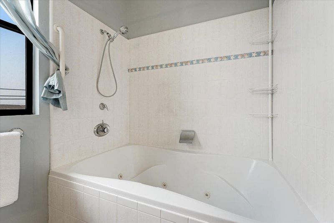
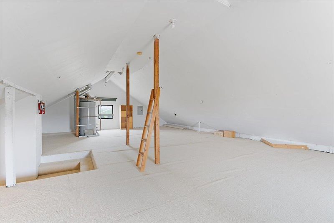
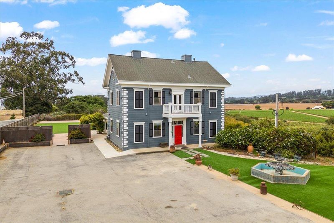
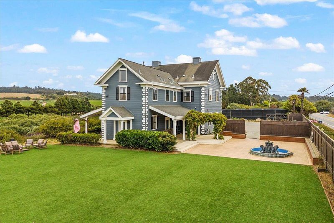
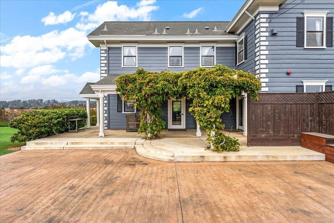
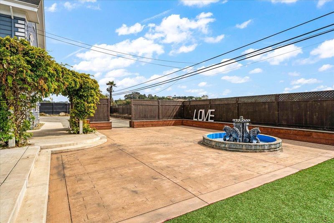
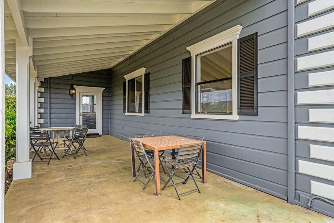
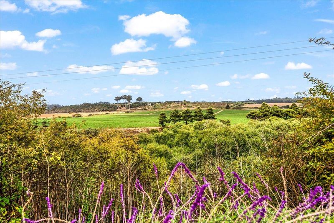
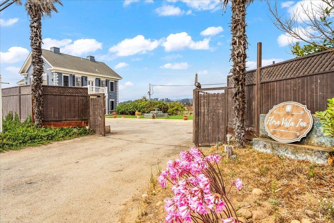
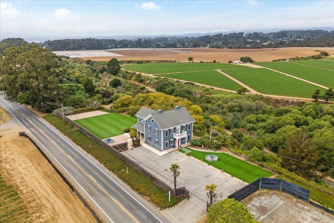
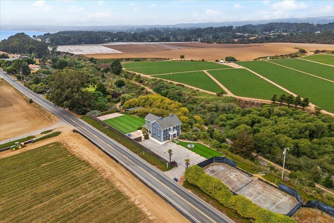
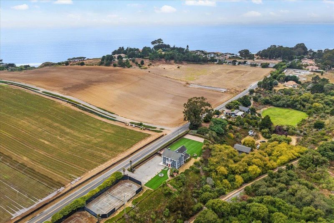
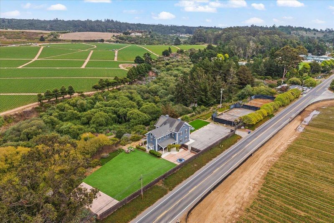
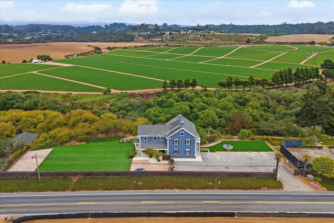
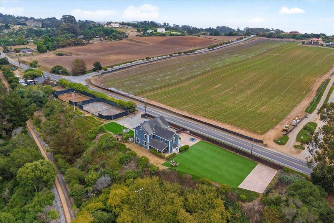
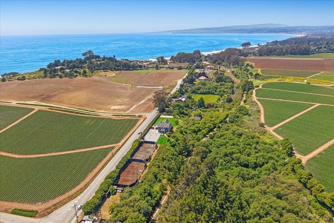
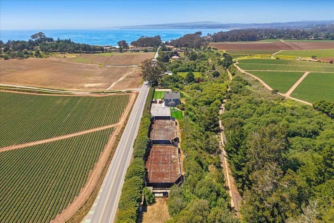
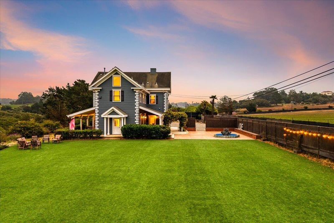
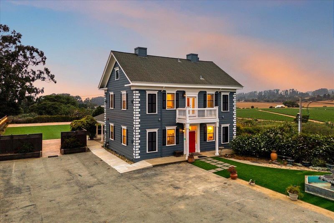
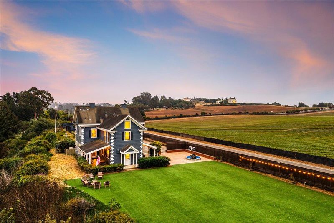
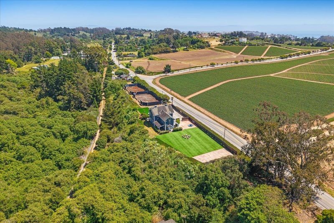
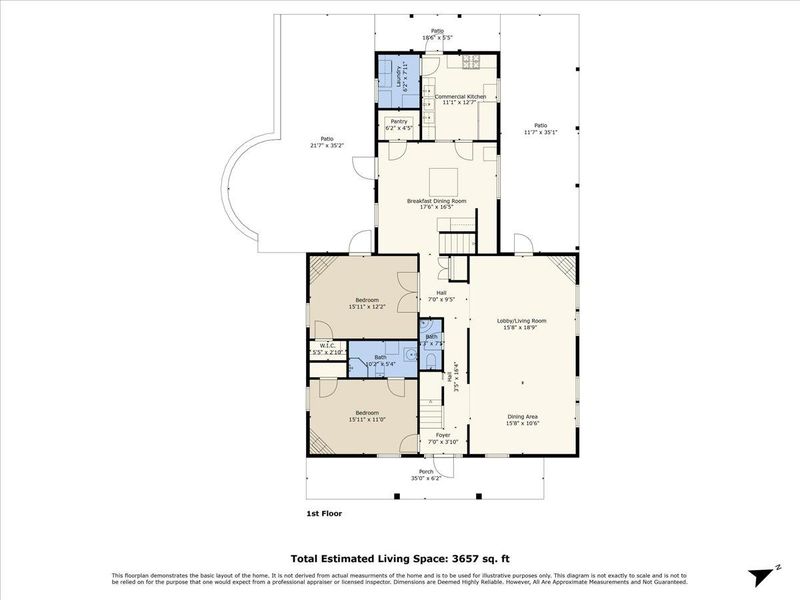
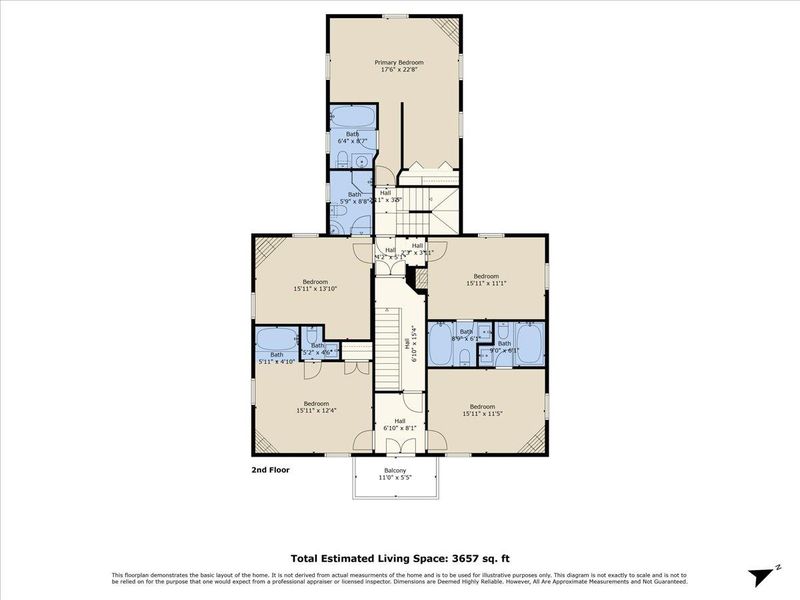
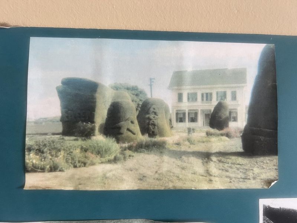
Escape the ordinary and discover one of the Central Coast's most extraordinary legacy estates. Rich in history and set in a peaceful, private setting just minutes from the beaches of Monterey Bay, this remarkable property offers a rare opportunity to create a luxury family compound, executive retreat, boutique hospitality destination, or income-producing investment. The grand residence is filled with timeless character and generous gathering spaces designed for entertaining and bringing people together. A commercial kitchen, 8 fireplaces, and flexible living areas provide endless possibilities for hosting family, friends, clients, or executive teams. Outside, fountains, dance floors, astro turf lawn and Har-Tru tennis courts ready for restoration or pickleball create an inviting backdrop for relaxation and recreation. Conveniently located within easy reach of Silicon Valley, San Francisco, Monterey, Carmel and Santa Cruz, this is the kind of property that simply doesn't come along often. Whether you're searching for a private coastal escape, a place to gather generations of family, or a one-of-a-kind estate with exceptional income potential, 1258 San Andreas Road offers a lifestyle and opportunity that cannot be replicated. A property to own, enjoy, and pass down for generations.

- Days on Market
- 66 days
- Current Status
- Active
- Original Price
- $2,950,000
- List Price
- $2,695,000
- On Market Date
- Jun 2, 2026
- Property Type
- Single Family Home
- Area
- 51 - La Selva Beach
- Zip Code
- 95076
- MLS ID
- ML82049440
- APN
- 046-062-07-000
- Year Built
- 1998
- Stories in Building
- Unavailable
- Possession
- Unavailable
- Data Source
- MLSL
- Origin MLS System
- MLSListings, Inc.
Renaissance High Continuation School
Public 9-12 Continuation
Students: 163 Distance: 0.3mi
Monterey Bay Academy
Private 9-12 Secondary, Religious, Coed
Students: 160 Distance: 1.4mi
St. Abraham's Classical Christian Academy
Private K-11 Religious, Coed
Students: 170 Distance: 2.2mi
Aptos Academy
Private PK-8 Elementary, Coed
Students: 95 Distance: 2.2mi
Rio Del Mar Elementary School
Public K-6 Elementary
Students: 528 Distance: 2.6mi
Pioneer Academy
Private 6-8
Students: 2016 Distance: 3.1mi
- Bed
- 7
- Bath
- 7 (6/1)
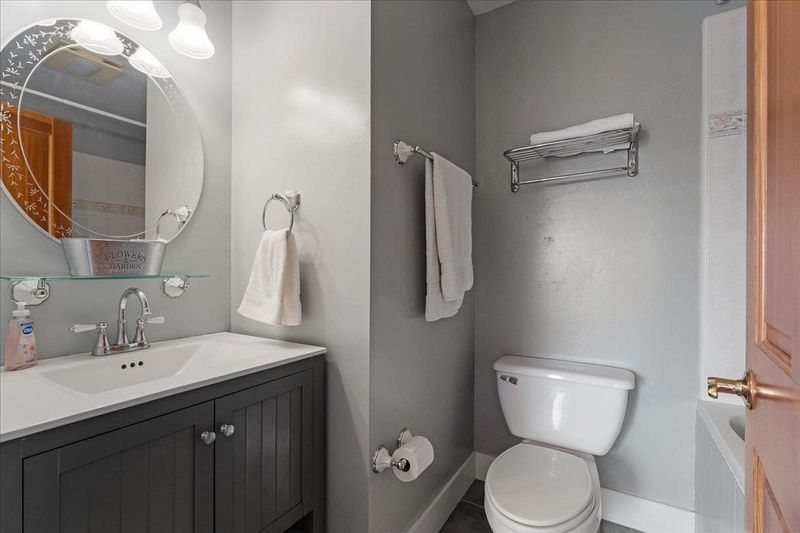
- Other, Updated Bath, Full on Ground Floor, Half on Ground Floor
- Parking
- 10
- Gate / Door Opener, Guest / Visitor Parking, Off-Street Parking
- SQ FT
- 3,657
- SQ FT Source
- Unavailable
- Lot SQ FT
- 56,410.0
- Lot Acres
- 1.294995 Acres
- Kitchen
- Countertop - Granite, Dishwasher, Pantry, Oven Range - Gas, Refrigerator
- Cooling
- None
- Dining Room
- Dining Area in Family Room
- Disclosures
- Flood Zone - See Report
- Family Room
- No Family Room
- Flooring
- Tile, Carpet, Hardwood
- Foundation
- Concrete Perimeter
- Fire Place
- Living Room, Primary Bedroom, Other Location
- Heating
- Central Forced Air - Gas, Fireplace
- Laundry
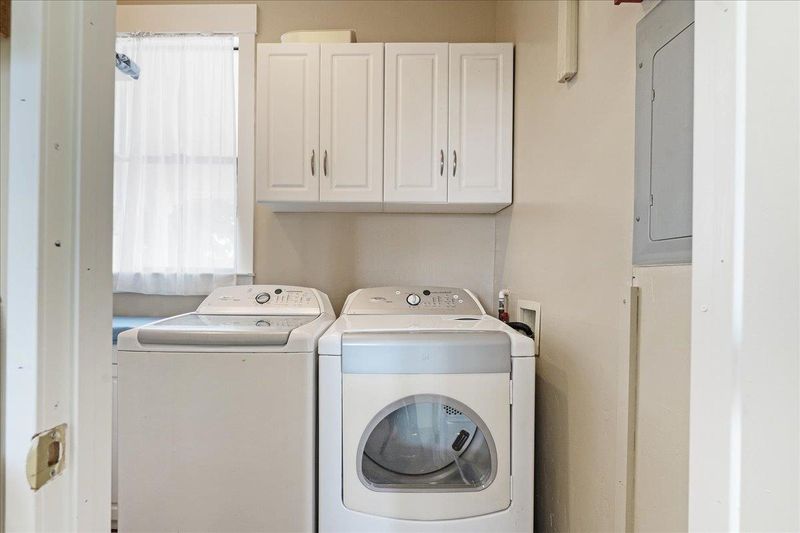
- Washer / Dryer, In Utility Room
- Views
- Mountains
- Architectural Style
- Victorian
- Fee
- Unavailable
MLS and other Information regarding properties for sale as shown in Theo have been obtained from various sources such as sellers, public records, agents and other third parties. This information may relate to the condition of the property, permitted or unpermitted uses, zoning, square footage, lot size/acreage or other matters affecting value or desirability. Unless otherwise indicated in writing, neither brokers, agents nor Theo have verified, or will verify, such information. If any such information is important to buyer in determining whether to buy, the price to pay or intended use of the property, buyer is urged to conduct their own investigation with qualified professionals, satisfy themselves with respect to that information, and to rely solely on the results of that investigation.
School data provided by GreatSchools. School service boundaries are intended to be used as reference only. To verify enrollment eligibility for a property, contact the school directly.