

$469,000
680
SQ FT
$690
SQ/FT
7149 Shelter Creek Lane
@ San Bruno Ave W - 509 - Shelter Creek Condos, San Bruno

- 1 Bed
- 1 Bath
- 2 Park
- 680 sqft
- SAN BRUNO
-

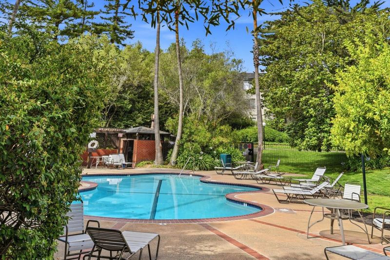
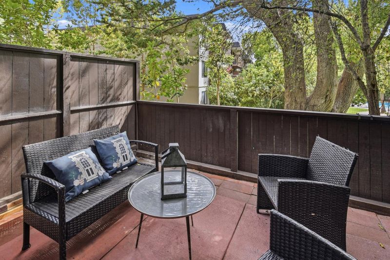
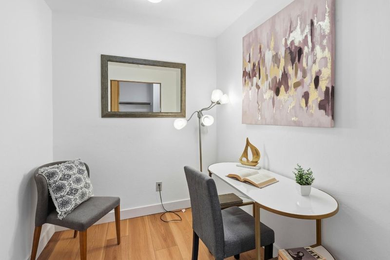
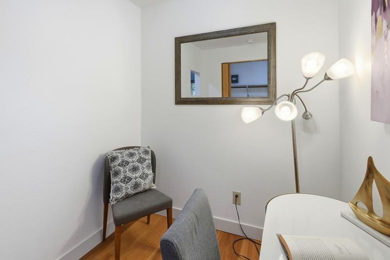
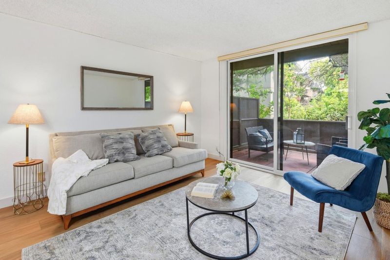
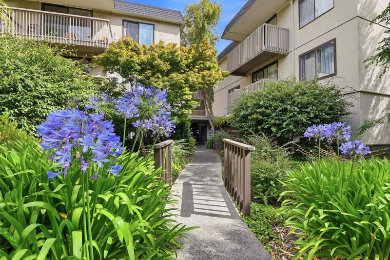
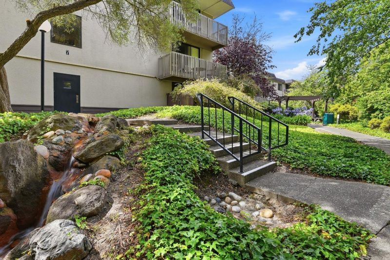
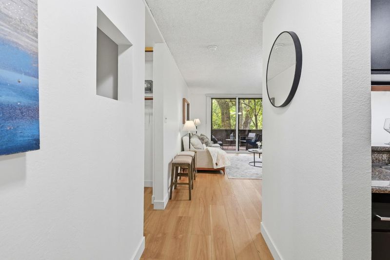
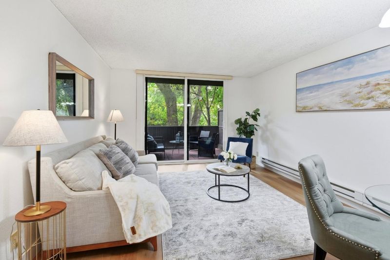
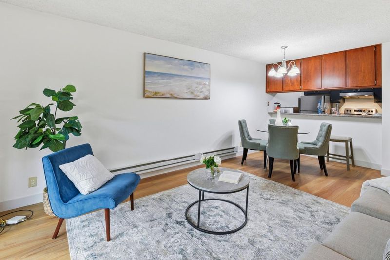
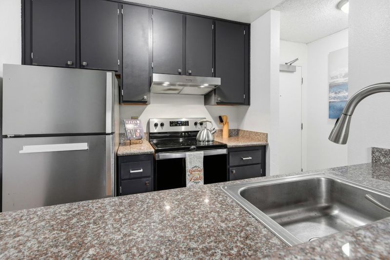
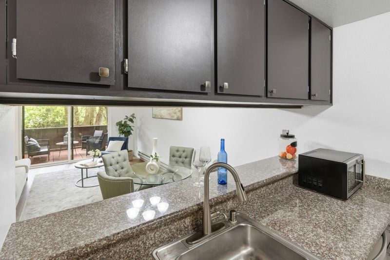
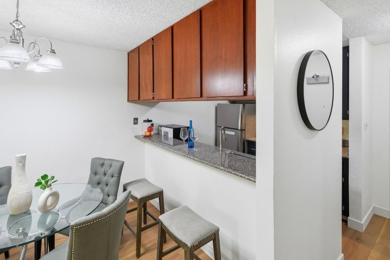
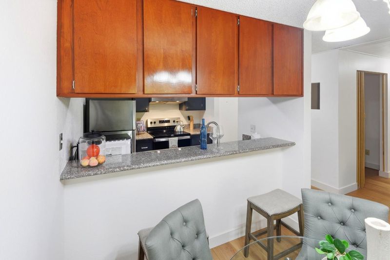
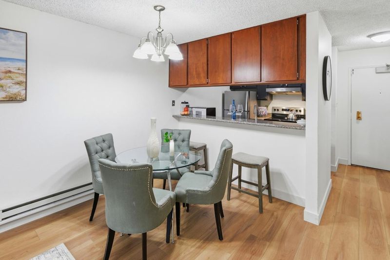
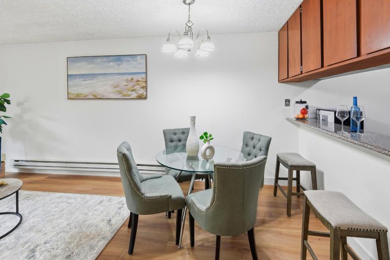
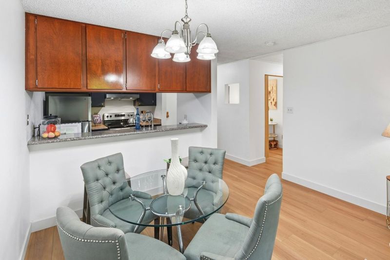
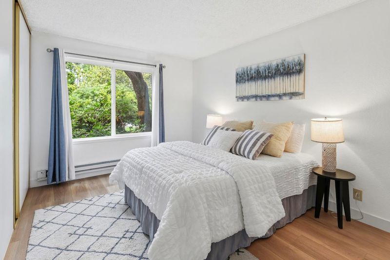
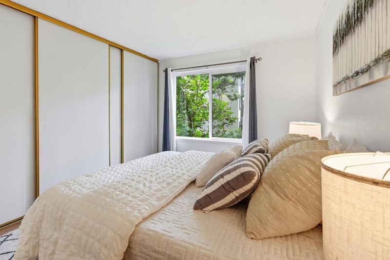
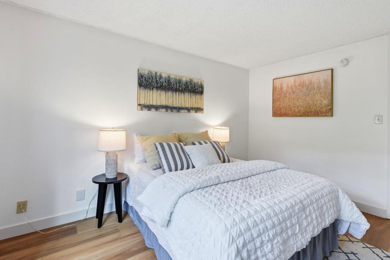
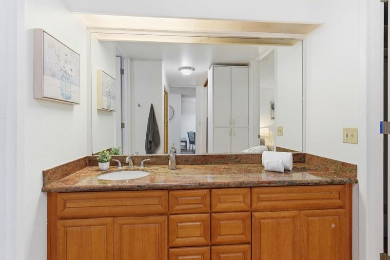
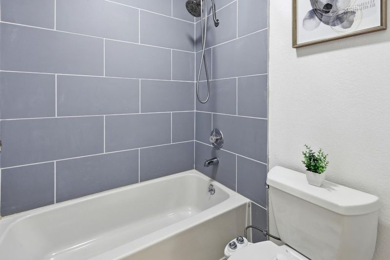
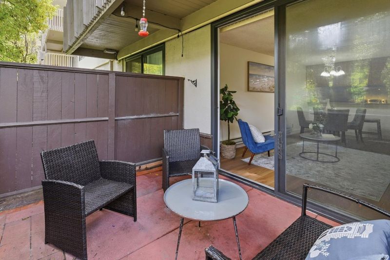
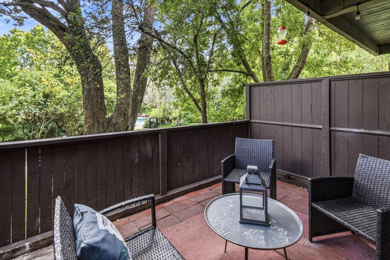
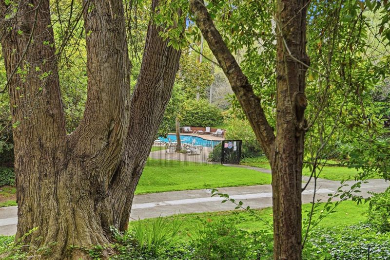
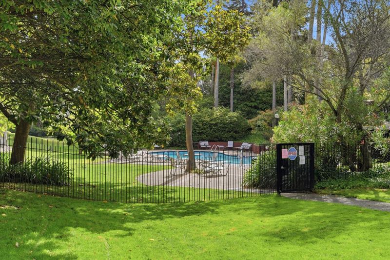
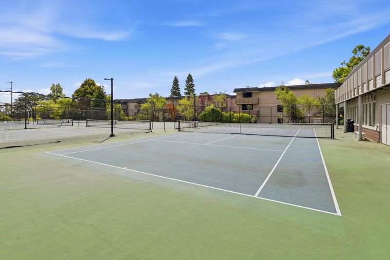
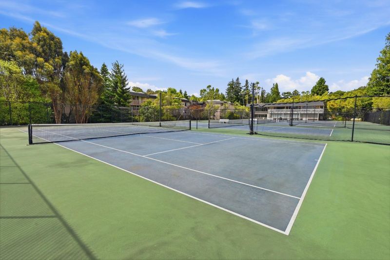
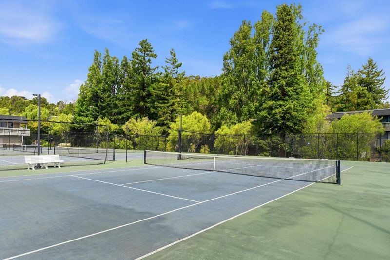
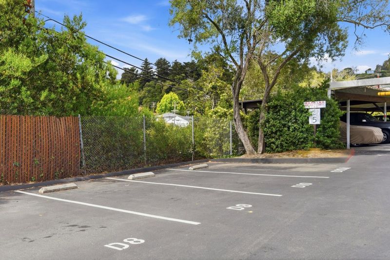
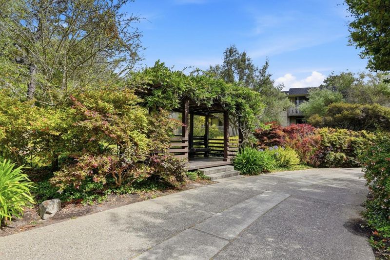
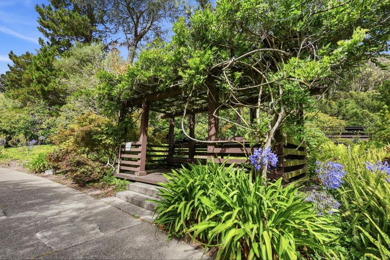
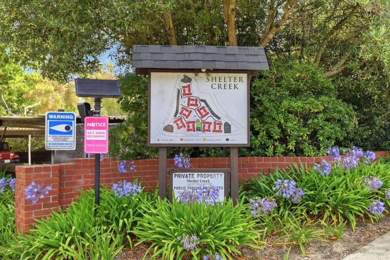
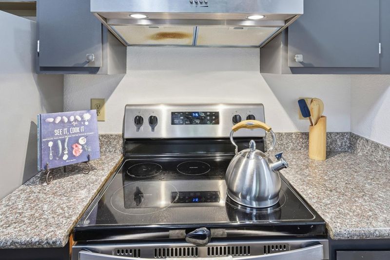
Updated, move-in ready, and one of the best-positioned one-bedrooms in Shelter Creek. Tucked into interior Building 7, away from the freeway side of the complex, this ground-floor unit offers no stairs, direct outdoor access, and a private patio overlooking the pool and landscaped grounds. Brand-new flooring throughout, fresh interior paint, replaced bedroom window, new sliding patio door and screen, and new sliding closet doors. The updated kitchen features stainless steel appliances, updated countertops, soft-close cabinetry, and a breakfast bar; the updated bathroom showcases contemporary finishes. A rare bonus for a Shelter Creek one-bedroom: the original walk-in closet is now a finished flex room, ideal as a private home office, nursery, or study, keeping the bedroom and living room clutter-free. A handy storage closet fits a bike and gear, and visitors park easily on Hillman Drive just behind the building. HOA covers water, sewer, trash, insurance, and resort-style amenities: indoor and outdoor pools, spa, sauna, gym, tennis, clubhouse, and walking trails beneath towering redwoods. Minutes to Highways 280 and 380, SFO, BART, and Caltrain.

- Days on Market
- 18 days
- Current Status
- Active
- Original Price
- $469,000
- List Price
- $469,000
- On Market Date
- Jul 18, 2026
- Property Type
- Condominium
- Area
- 509 - Shelter Creek Condos
- Zip Code
- 94066
- MLS ID
- ML82054727
- APN
- 101-870-450
- Year Built
- 1972
- Stories in Building
- 1
- Possession
- COE
- Data Source
- MLSL
- Origin MLS System
- MLSListings, Inc.
Peninsula High (Continuation)
Public 9-12
Students: 186 Distance: 0.5mi
Peninsula High
Public 9-12
Students: 19 Distance: 0.5mi
Parkside Intermediate School
Public 6-8 Middle
Students: 789 Distance: 0.5mi
John Muir Elementary School
Public K-5 Elementary
Students: 437 Distance: 0.6mi
St. Robert
Private K-8 Elementary, Religious, Coed
Students: 314 Distance: 0.7mi
Allen (Decima M.) Elementary School
Public K-5 Elementary
Students: 409 Distance: 0.8mi
- Bed
- 1
- Bath
- 1
- Parking
- 2
- Assigned Spaces, Carport, Common Parking Area, Guest / Visitor Parking
- SQ FT
- 680
- SQ FT Source
- Unavailable
- Pool Info
- Community Facility
- Kitchen
- Dishwasher, Hood Over Range, Microwave, Oven Range, Refrigerator
- Cooling
- None
- Dining Room
- Dining Area in Living Room
- Disclosures
- Lead Base Disclosure, Natural Hazard Disclosure, NHDS Report
- Family Room
- No Family Room
- Flooring
- Vinyl / Linoleum
- Foundation
- Concrete Slab
- Heating
- Electric
- Laundry
- Community Facility
- Possession
- COE
- * Fee
- $604
- Name
- Shelter Creek Condominium Owners Assn
- *Fee includes
- Garbage, Insurance - Common Area, Landscaping / Gardening, Maintenance - Common Area, and Water
MLS and other Information regarding properties for sale as shown in Theo have been obtained from various sources such as sellers, public records, agents and other third parties. This information may relate to the condition of the property, permitted or unpermitted uses, zoning, square footage, lot size/acreage or other matters affecting value or desirability. Unless otherwise indicated in writing, neither brokers, agents nor Theo have verified, or will verify, such information. If any such information is important to buyer in determining whether to buy, the price to pay or intended use of the property, buyer is urged to conduct their own investigation with qualified professionals, satisfy themselves with respect to that information, and to rely solely on the results of that investigation.
School data provided by GreatSchools. School service boundaries are intended to be used as reference only. To verify enrollment eligibility for a property, contact the school directly.