

$7,800,000
5,100
SQ FT
$1,529
SQ/FT
105 Camille Ct
@ Camille Ave - Westside Alamo, Alamo

- 5 Bed
- 4.5 (4/1) Bath
- 3 Park
- 5,100 sqft
- Alamo
-

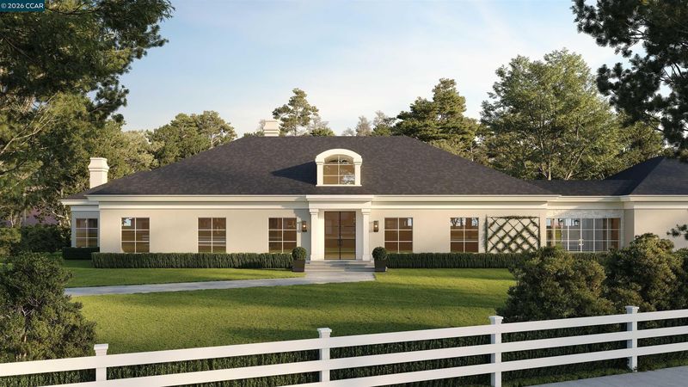
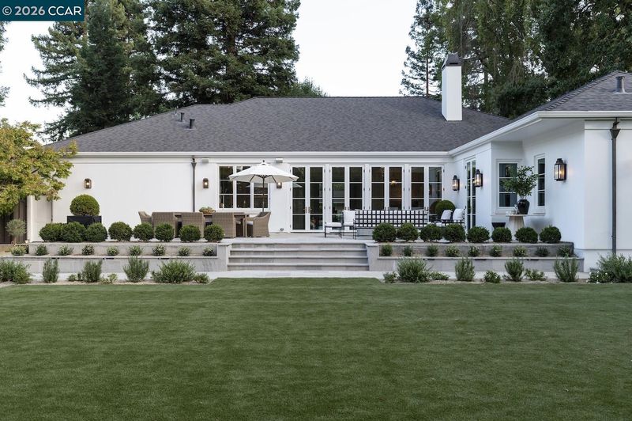
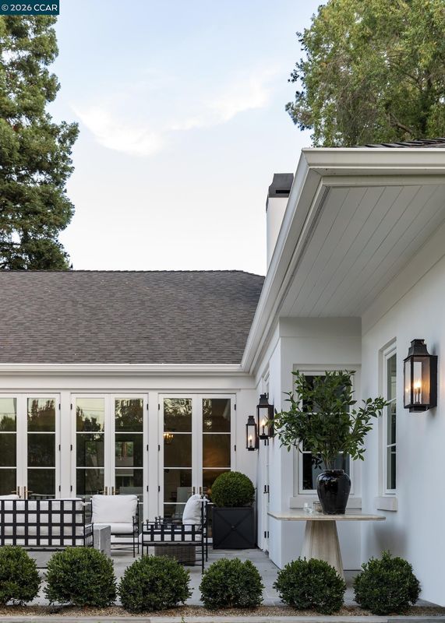
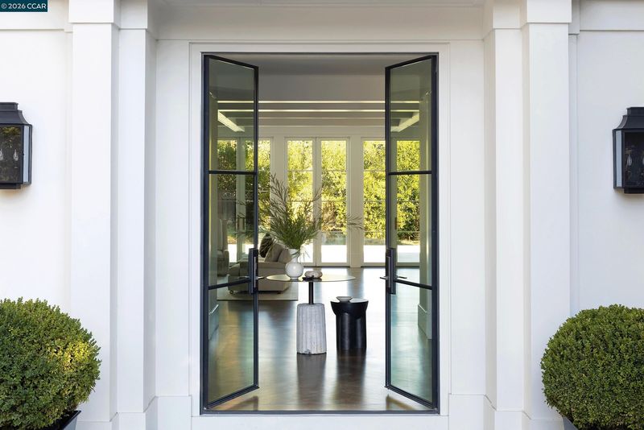
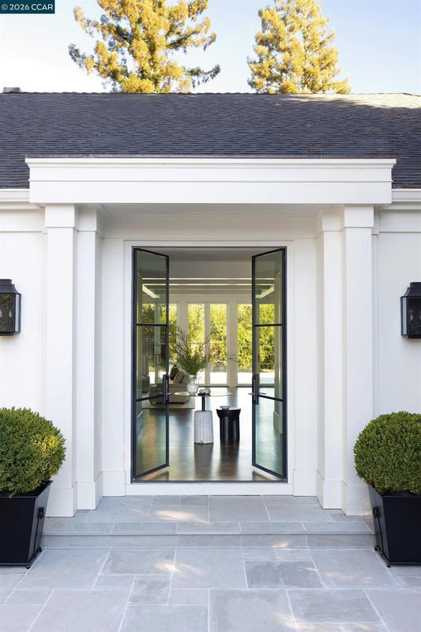
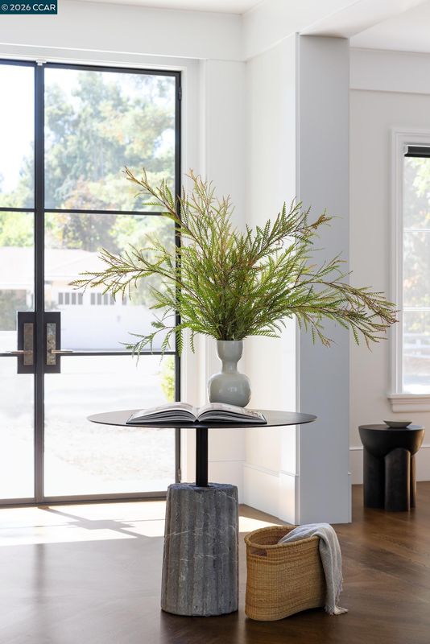
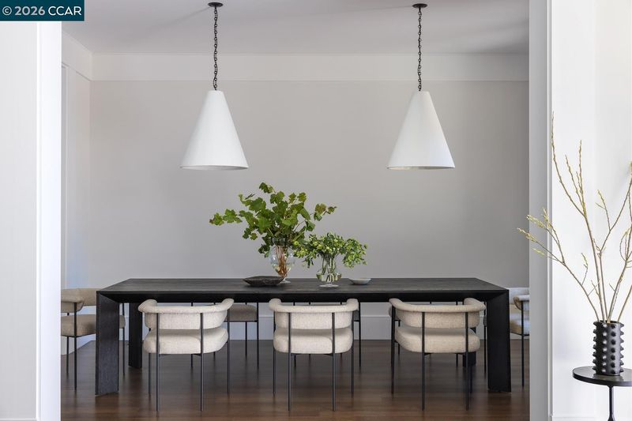
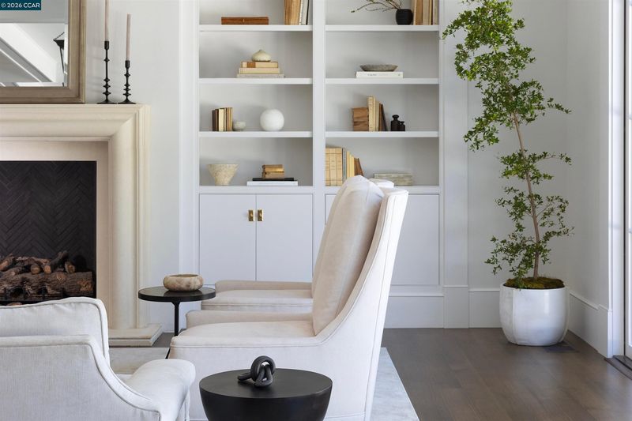
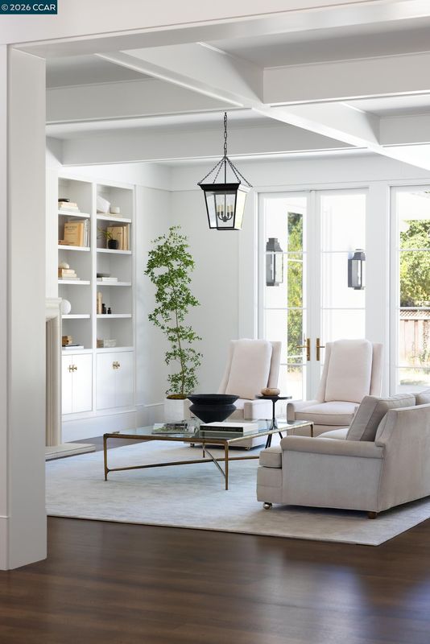
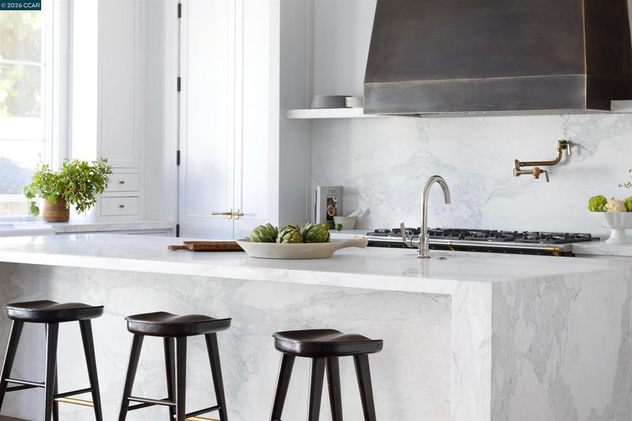
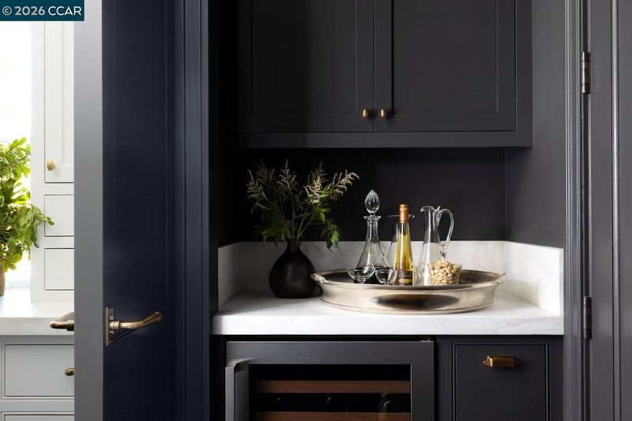
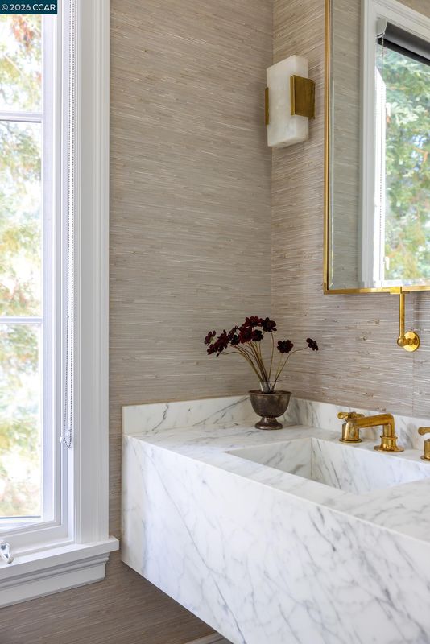
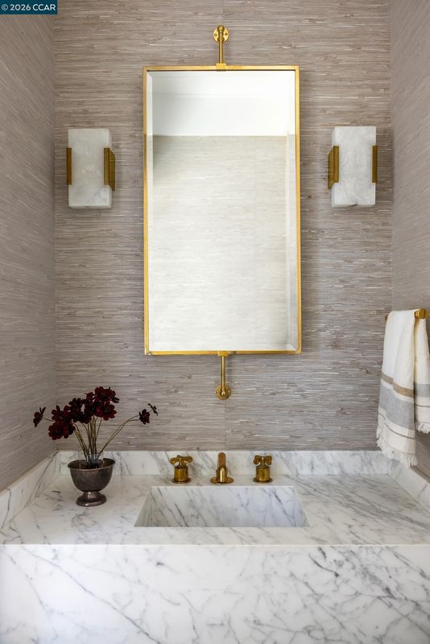
Arriving Spring 2028, 105 Camille Court presents an extraordinary opportunity to secure a bespoke, ground-up custom residence on one of Alamo’s most iconic and established streets. Conceived by Westward Atelier—an Architectural Digest AD PRO Directory 2026 interior design firm—and brought to life by the master builders at G6 Custom Homes, this sanctuary seamlessly pairs timeless Modern European architecture with warm, sophisticated California living. Set back beyond a classic white split-rail fence and framed by a majestic canopy of heritage oak trees, the residence presents a grand yet serene facade. Smooth cream stucco is complemented by fine stone masonry accents, crisp white trim, classical dormer windows, lantern-style sconces, and a charming wall trellis detail, creating an unforgettable modern European manor aesthetic. Spanning approximately 5,100 square feet, the interior balances airy volume with inviting warmth. Designed for single-story ease, the main level features three bedrooms, including a primary suite with a gas fireplace, along with three full baths. Expansive French doors with transom windows fill the home with natural light and open seamlessly to lush outdoor living spaces. Floor-to-ceiling built-ins, warm brass cabinet pulls, detailed ceiling trim, lantern-style pendant fixtures, and integrated designer accent lighting add layers of character and sophistication. European oak hardwood flooring and limestone flooring ground the light-filled interior with a timeless, natural palette. At the heart of the home is an exceptional gourmet kitchen, where sculptural materials and refined craftsmanship take center stage. Custom cabinetry and millwork are paired with natural stone slab countertops and backsplash, a statement hood, elegant designer lighting and finishes, and thoughtfully designed focal points. A dedicated pantry and prep station provide additional function while maintaining the kitchen’s clean, sophisticated aesthetic. Enveloping refined craftsmanship, architectural distinction, and seamless indoor-outdoor living, 105 Camille Court is envisioned as a generational Alamo sanctuary—an exceptional custom residence designed to be cherished for decades to come.

- Current Status
- Active - Coming Soon
- Original Price
- $7,800,000
- List Price
- $7,800,000
- On Market Date
- Sep 29, 2026
- Property Type
- Detached
- D/N/S
- Westside Alamo
- Zip Code
- 94507
- MLS ID
- 41149700
- APN
- 2010400220
- Year Built
- 2027
- Stories in Building
- 2
- Possession
- Upon Completion
- Data Source
- MAXEBRDI
- Origin MLS System
- CONTRA COSTA
Rancho Romero Elementary School
Public K-5 Elementary
Students: 478 Distance: 0.4mi
Del Amigo High (Continuation) School
Public 7-12 Continuation
Students: 97 Distance: 0.9mi
San Ramon Valley High School
Public 9-12 Secondary
Students: 2094 Distance: 1.2mi
St. Isidore
Private K-8 Elementary, Middle, Religious, Coed
Students: 630 Distance: 1.2mi
San Ramon Valley Christian Academy
Private K-12 Elementary, Religious, Coed
Students: 300 Distance: 1.3mi
Stone Valley Middle School
Public 6-8 Middle
Students: 591 Distance: 1.5mi
- Bed
- 5
- Bath
- 4.5 (4/1)
- Parking
- 3
- Attached
- SQ FT
- 5,100
- SQ FT Source
- Builder
- Lot SQ FT
- 21,800.0
- Lot Acres
- 0.5 Acres
- Pool Info
- Possible Pool Site
- Kitchen
- Dishwasher, Double Oven, Gas Range, Plumbed For Ice Maker, Refrigerator, Breakfast Bar, Counter - Solid Surface, Stone Counters, Gas Range/Cooktop, Ice Maker Hookup, Kitchen Island, Pantry
- Cooling
- Central Air
- Disclosures
- Disclosure Package Avail
- Entry Level
- Exterior Details
- Back Yard
- Flooring
- Hardwood
- Foundation
- Fire Place
- Gas, Living Room, Master Bedroom
- Heating
- Zoned
- Laundry
- Laundry Room
- Upper Level
- 2 Bedrooms, 1 Bath
- Main Level
- 3 Bedrooms, 3 Baths, Primary Bedrm Suite - 1, Laundry Facility, Main Entry
- Possession
- Upon Completion
- Basement
- Crawl Space
- Architectural Style
- Custom
- Construction Status
- New Construct-To Be Built
- Additional Miscellaneous Features
- Back Yard
- Location
- Corner Lot, Cul-De-Sac, Level
- Roof
- Composition Shingles
- Water and Sewer
- Public
- Fee
- Unavailable
MLS and other Information regarding properties for sale as shown in Theo have been obtained from various sources such as sellers, public records, agents and other third parties. This information may relate to the condition of the property, permitted or unpermitted uses, zoning, square footage, lot size/acreage or other matters affecting value or desirability. Unless otherwise indicated in writing, neither brokers, agents nor Theo have verified, or will verify, such information. If any such information is important to buyer in determining whether to buy, the price to pay or intended use of the property, buyer is urged to conduct their own investigation with qualified professionals, satisfy themselves with respect to that information, and to rely solely on the results of that investigation.
School data provided by GreatSchools. School service boundaries are intended to be used as reference only. To verify enrollment eligibility for a property, contact the school directly.