

$899,000
1,536
SQ FT
$585
SQ/FT
5039 Alhambra Valley Rd
@ Alhambra ave - Alhambra Valley, Martinez

- 3 Bed
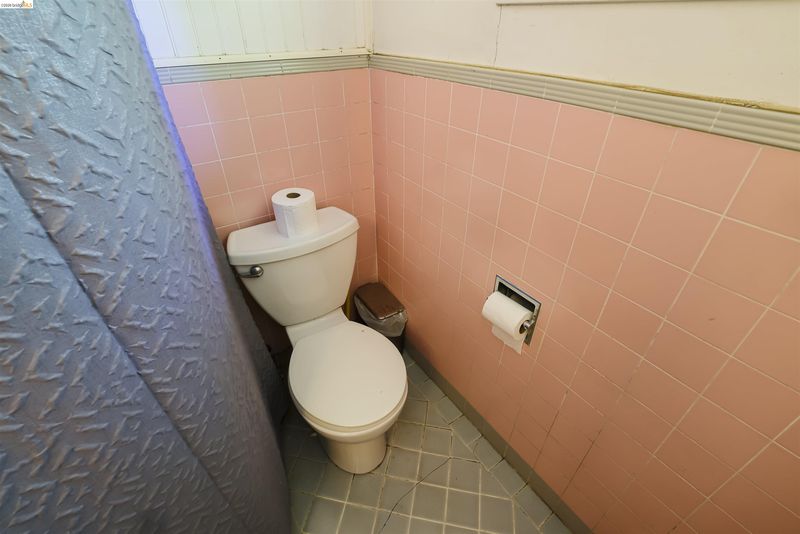
- 2 Bath
- 2 Park
- 1,536 sqft
- Martinez
-

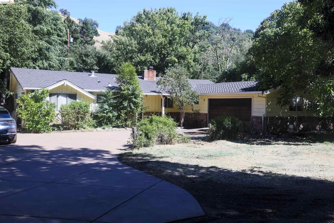
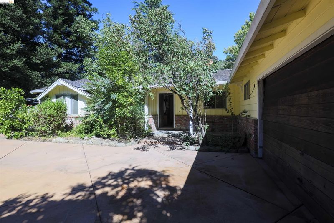
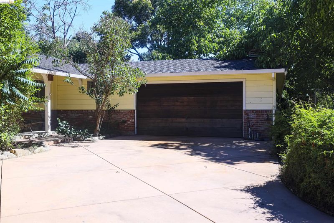
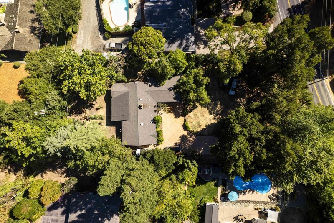
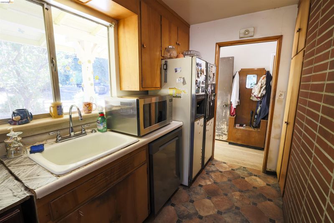
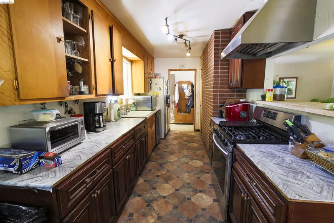
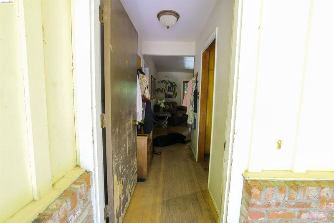
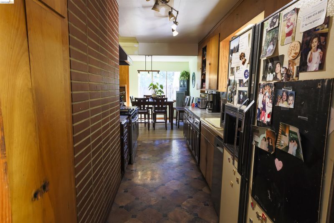
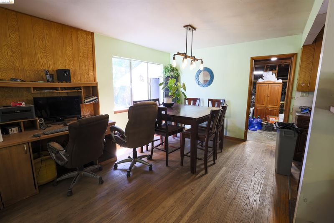
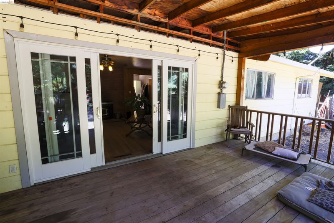
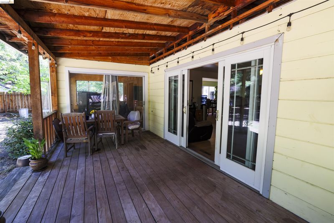
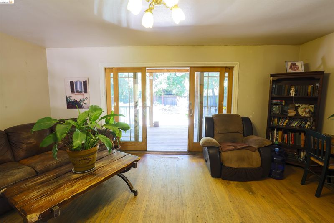
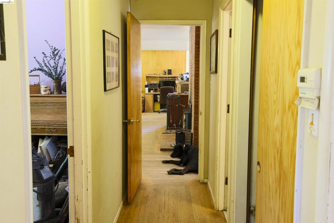
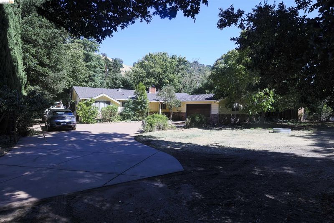
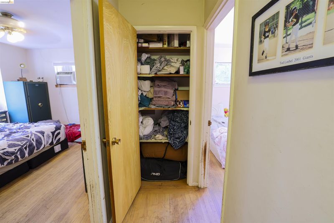
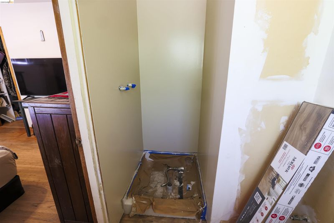
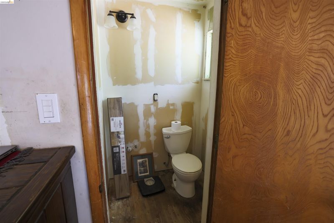
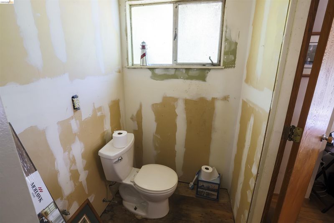
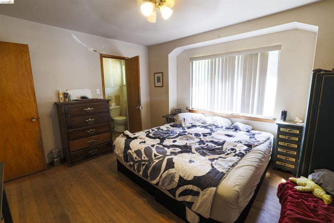
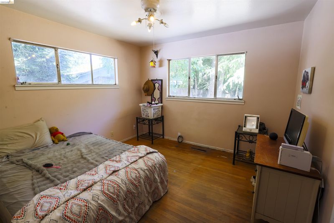
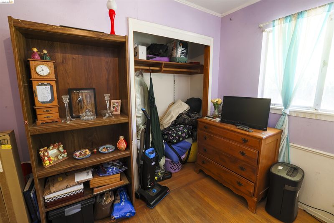
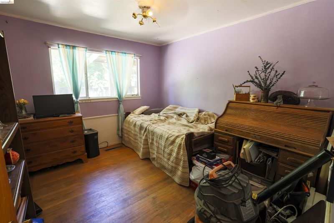
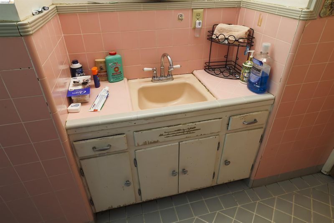
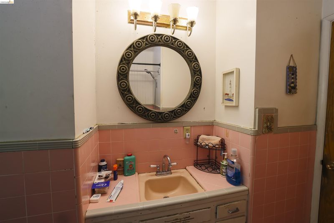
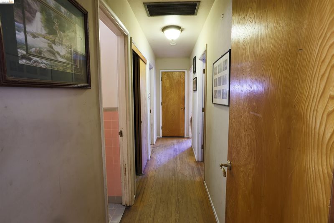
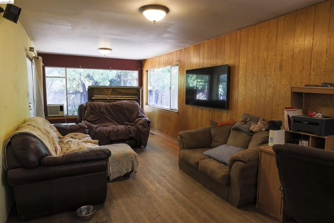
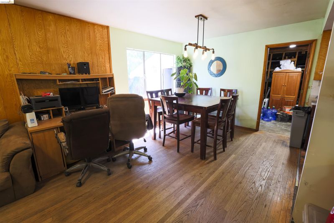
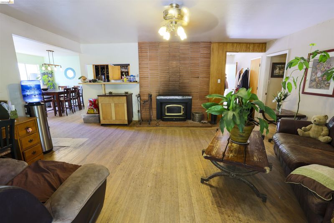
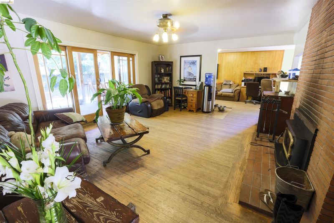
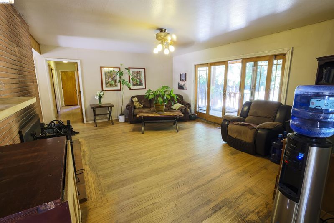
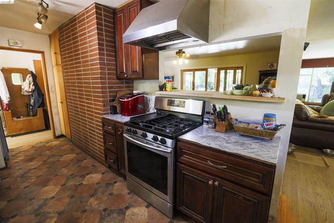
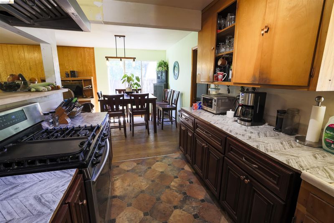
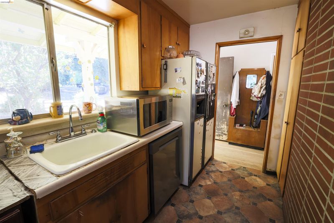
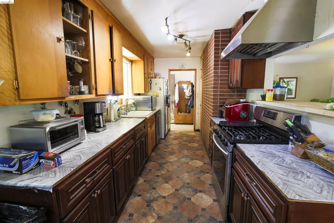
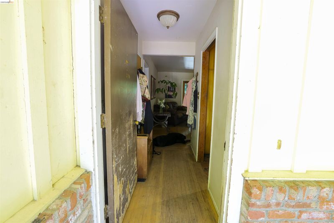
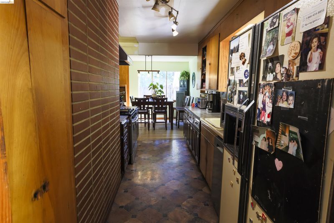
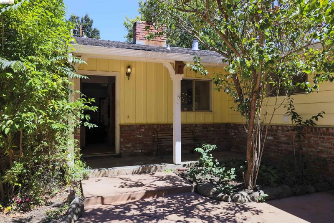
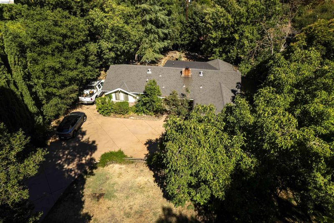
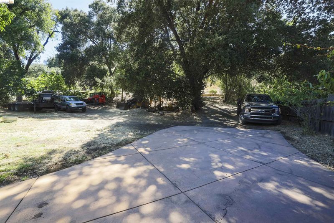
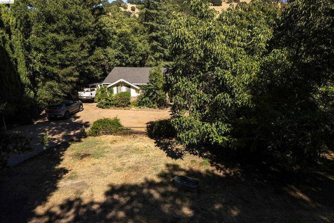
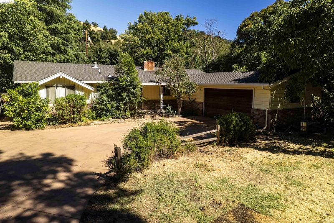
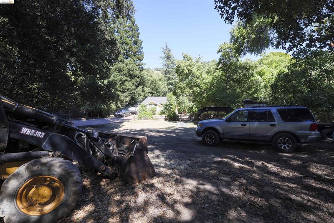
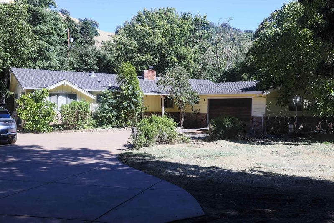
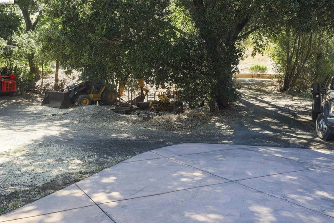
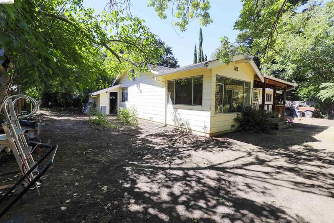
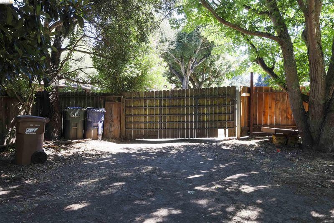
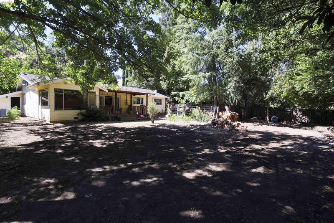
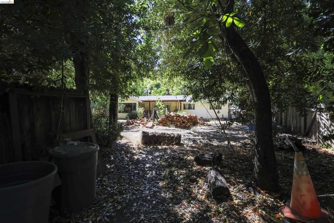
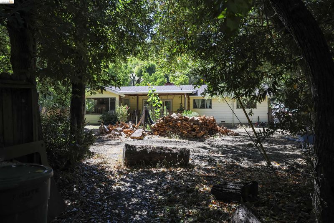
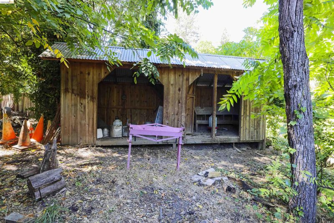
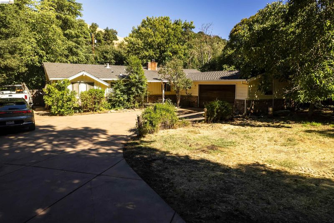
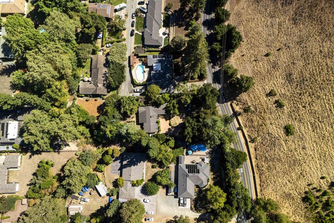
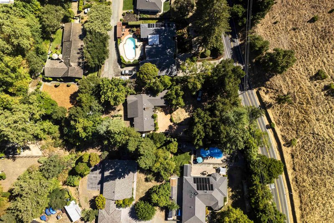
Rare Opportunity in Alhambra Valley! Welcome to 5039 Alhambra Valley Rd, a unique opportunity to own a property with endless potential in the desirable Alhambra Valley area. Situated on a spacious 0.62-acre lot, this home offers a rare combination of privacy, space, and location, with the property backing to a peaceful creek setting. The home is ready for a new owner’s vision and creativity. With updating and thoughtful improvements, this property could be transformed into a truly one-of-a-kind retreat. Whether you are looking to create your dream home, add your personal style, or invest in a special property with incredible potential, this is an opportunity you won’t want to miss. Access to the property is available from Alhambra Valley Rd, with additional rear access from Peggy Way providing convenient options for RV parking, extra vehicles, storage, or future possibilities. Enjoy the convenience of being able to walk to the local elementary school while still having easy access to major commute routes, including Highway 4 and Highway 80. Located near shopping, dining, and entertainment in Walnut Creek, Pleasant Hill, and downtown Martinez, this property offers a peaceful valley setting with city conveniences close by. Bring your imagination and make this special Alhambra Valley property your own!

- Current Status
- New
- Original Price
- $899,000
- List Price
- $899,000
- On Market Date
- Jul 29, 2026
- Property Type
- Detached
- D/N/S
- Alhambra Valley
- Zip Code
- 94553
- MLS ID
- 41143103
- APN
- 3660800131
- Year Built
- 1957
- Stories in Building
- 1
- Possession
- Close Of Escrow, Other, See Remarks
- Data Source
- MAXEBRDI
- Origin MLS System
- Bridge AOR
John Swett Elementary School
Public K-5 Elementary
Students: 512 Distance: 0.4mi
John Muir Elementary School
Public K-5 Elementary
Students: 434 Distance: 1.6mi
White Stone Christian Academy
Private 1-12
Students: NA Distance: 1.6mi
Martinez Adult High
Public n/a Adult Education
Students: NA Distance: 1.7mi
Briones (Alternative) School
Public K-12 Alternative
Students: 63 Distance: 1.7mi
Alhambra Senior High School
Public 9-12 Secondary
Students: 1232 Distance: 1.8mi
- Bed
- 3
- Bath
- 2
- Parking
- 2
- Attached, RV/Boat Parking, Side Yard Access, Boat, Private
- SQ FT
- 1,536
- SQ FT Source
- Assessor Auto-Fill
- Lot SQ FT
- 27,007.0
- Lot Acres
- 0.62 Acres
- Pool Info
- None
- Kitchen
- Other
- Cooling
- None
- Disclosures
- Disclosure Package Avail
- Entry Level
- Exterior Details
- Back Yard, Front Yard, Side Yard
- Flooring
- Tile, Wood
- Foundation
- Fire Place
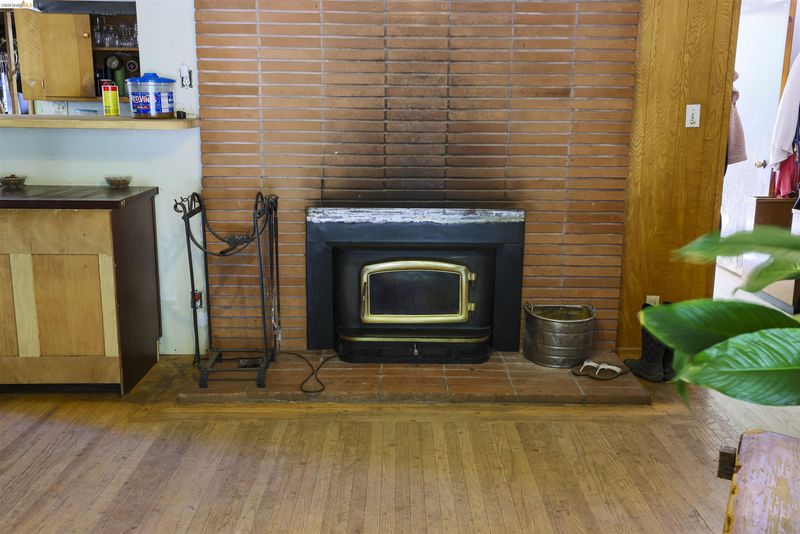
- Brick, Living Room
- Heating
- Forced Air
- Laundry
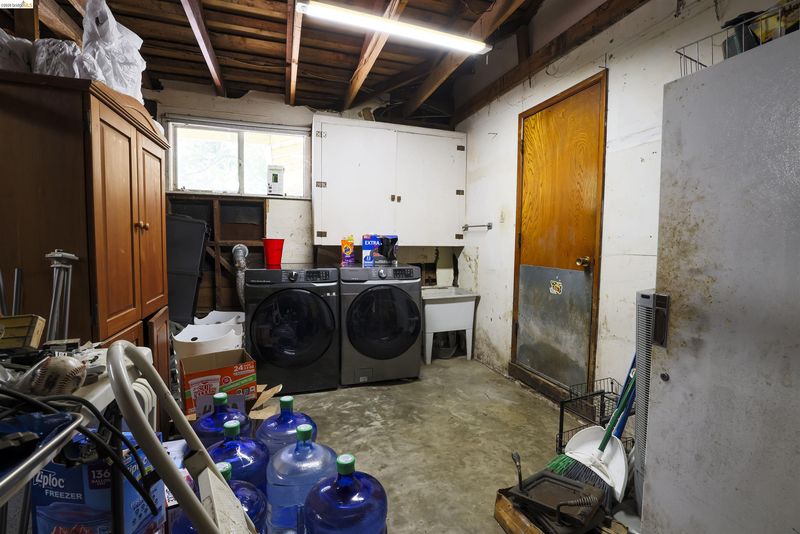
- In Garage
- Main Level
- 3 Bedrooms, 2 Baths, Other, Main Entry
- Views
- Other
- Possession
- Close Of Escrow, Other, See Remarks
- Basement
- Crawl Space
- Architectural Style
- Ranch
- Non-Master Bathroom Includes
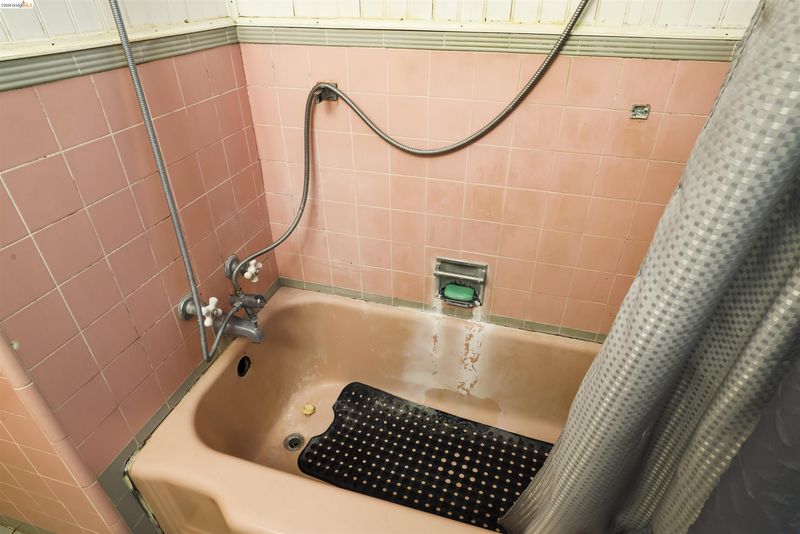
- Shower Over Tub, Tub, Other
- Construction Status
- Existing
- Additional Miscellaneous Features
- Back Yard, Front Yard, Side Yard
- Location
- Back Yard, Front Yard, Private
- Pets
- Dogs OK, Other
- Roof
- Composition Shingles, Other
- Water and Sewer
- Public
- Fee
- Unavailable
MLS and other Information regarding properties for sale as shown in Theo have been obtained from various sources such as sellers, public records, agents and other third parties. This information may relate to the condition of the property, permitted or unpermitted uses, zoning, square footage, lot size/acreage or other matters affecting value or desirability. Unless otherwise indicated in writing, neither brokers, agents nor Theo have verified, or will verify, such information. If any such information is important to buyer in determining whether to buy, the price to pay or intended use of the property, buyer is urged to conduct their own investigation with qualified professionals, satisfy themselves with respect to that information, and to rely solely on the results of that investigation.
School data provided by GreatSchools. School service boundaries are intended to be used as reference only. To verify enrollment eligibility for a property, contact the school directly.