

$1,288,530
1,326
SQ FT
$972
SQ/FT
124 Platform Way
@ Virginia Ave and W Rincon Ave - 15 - Campbell, Campbell

- 2 Bed
- 2 Bath
- 2 Park
- 1,326 sqft
- CAMPBELL
-

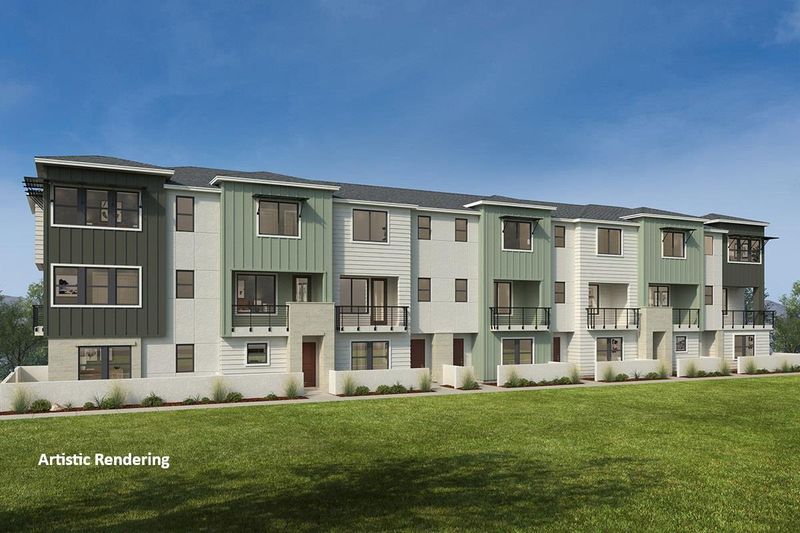
Unique opportunity to buy new in sought-after Campbell. The bright and spacious open floor plan showcases a living area that leads to an outdoor deck- perfect for morning lattes. The dining area overlooks a chef-inspired kitchen boasting sleek quartz countertops with full backsplash, a walk-in pantry and stainless-steel appliances. Convenient powder bath. Upstairs, the primary bedroom leads to a luxurious primary bath with walk-in shower. Other features include a 50-amp. electric charging station pre-wiring, a solar energy system (lease or purchase required) and a limited 10-year warranty.Luxury plank vinyl flooring on the second floor. Onsite park ready for picnics and weekend yoga. Close to Santana Row, Westfield Valley Fair and The Pruneyard Shopping Center, which features a mix of shopping, dining and entertainment options. Easy commute to Silicon Valley employers; convenient access to Hwy. 17 and 85. Hiking nearby at Los Gatos Creek Trail and Lexington Reservoir. Schedule a tour today!

- Days on Market
- 0 days
- Current Status
- Active
- Original Price
- $1,288,530
- List Price
- $1,288,530
- On Market Date
- Jul 28, 2026
- Property Type
- Townhouse
- Area
- 15 - Campbell
- Zip Code
- 95008
- MLS ID
- ML82055687
- APN
- 000-00000000000000
- Year Built
- 2026
- Stories in Building
- Unavailable
- Possession
- Unavailable
- Data Source
- MLSL
- Origin MLS System
- MLSListings, Inc.
Centro Armonia School
Private K Elementary, Coed
Students: NA Distance: 0.2mi
West Valley Christian School
Private K-8 Elementary, Religious, Coed
Students: 25 Distance: 0.3mi
Canyon Heights Academy
Private PK-8 Elementary, Religious, Nonprofit
Students: 270 Distance: 0.4mi
Campbell Middle School
Public 7-8 Middle, Coed
Students: 300 Distance: 0.4mi
Springbridge International School
Private PK-6 Coed
Students: 204 Distance: 0.4mi
Old Orchard School
Private PK-8 Elementary, Coed
Students: 150 Distance: 0.4mi
- Bed
- 2
- Bath
- 2
- Parking
- 2
- Attached Garage
- SQ FT
- 1,326
- SQ FT Source
- Unavailable
- Cooling
- Central AC
- Dining Room
- Dining Area
- Disclosures
- Natural Hazard Disclosure
- Family Room
- Kitchen / Family Room Combo
- Foundation
- Concrete Perimeter and Slab, Concrete Slab
- Heating
- Forced Air
- * Fee
- $450
- Name
- Meadowbrook
- *Fee includes
- Maintenance - Common Area
MLS and other Information regarding properties for sale as shown in Theo have been obtained from various sources such as sellers, public records, agents and other third parties. This information may relate to the condition of the property, permitted or unpermitted uses, zoning, square footage, lot size/acreage or other matters affecting value or desirability. Unless otherwise indicated in writing, neither brokers, agents nor Theo have verified, or will verify, such information. If any such information is important to buyer in determining whether to buy, the price to pay or intended use of the property, buyer is urged to conduct their own investigation with qualified professionals, satisfy themselves with respect to that information, and to rely solely on the results of that investigation.
School data provided by GreatSchools. School service boundaries are intended to be used as reference only. To verify enrollment eligibility for a property, contact the school directly.