

$758,000
1,474
SQ FT
$514
SQ/FT
1894 Granada Dr
@ Willow Pass - Monte Gardens, Concord

- 4 Bed
- 2 Bath
- 0 Park
- 1,474 sqft
- Concord
-

-
Sat Aug 1, 1:00 pm - 4:00 pm
See you there
-
Sun Aug 2, 1:00 pm - 4:00 pm
See you there
-
Sun Aug 9, 1:00 pm - 4:00 pm
See you there
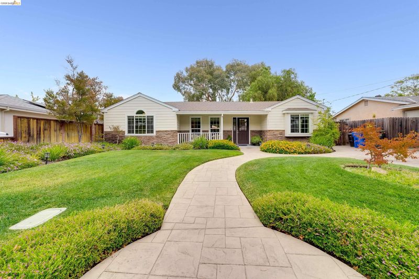
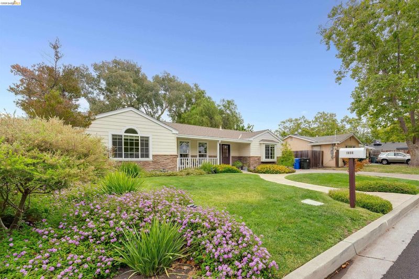
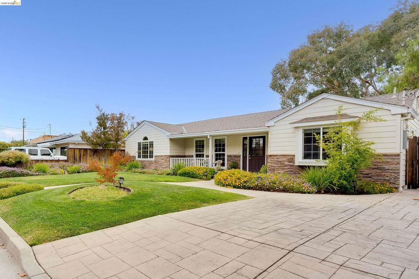
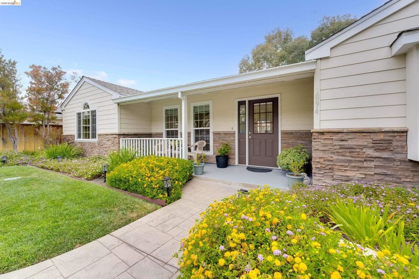
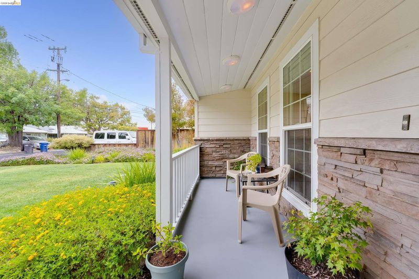
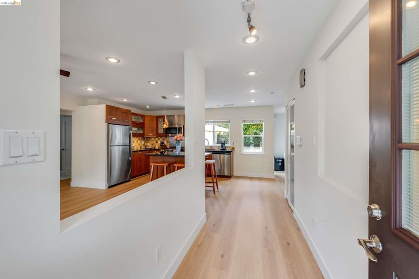
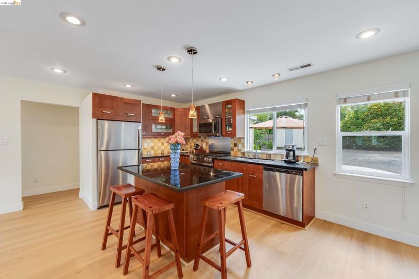
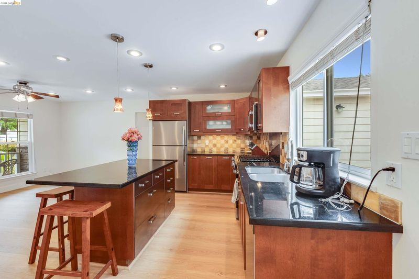
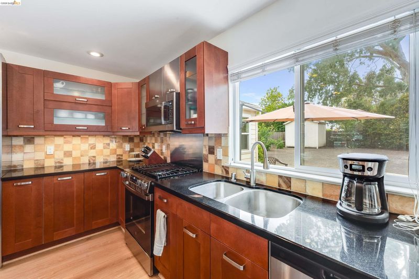
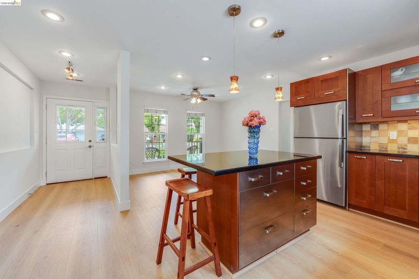
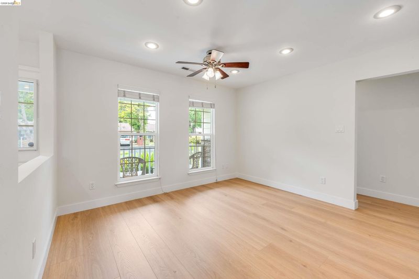
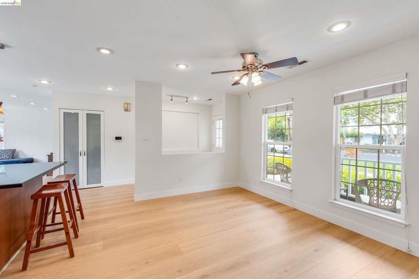
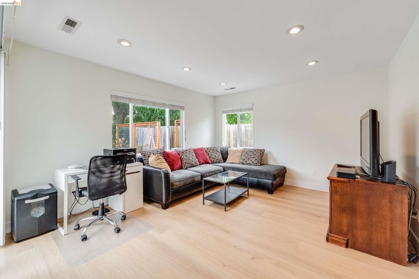
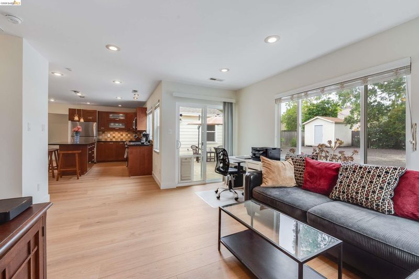
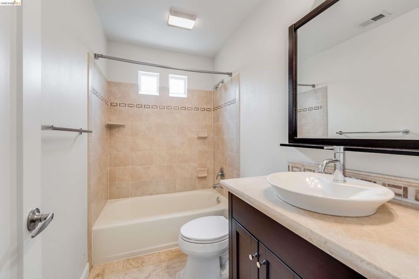
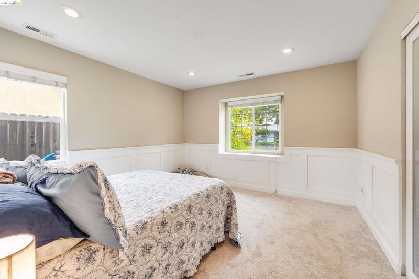
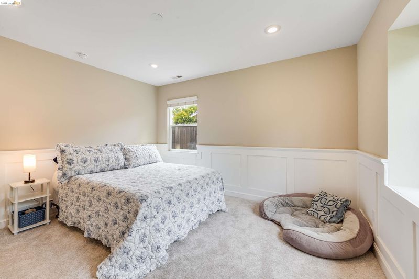
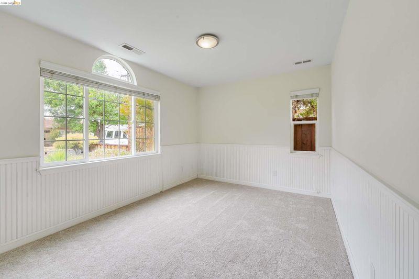
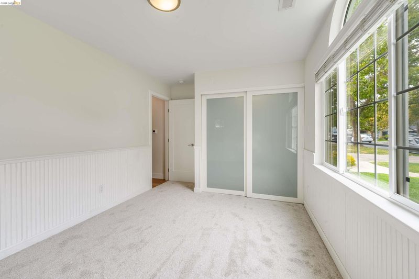
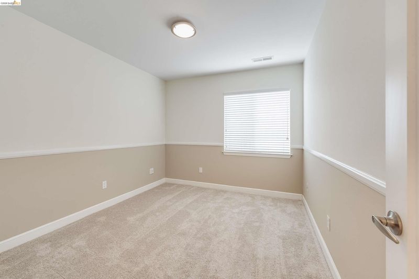
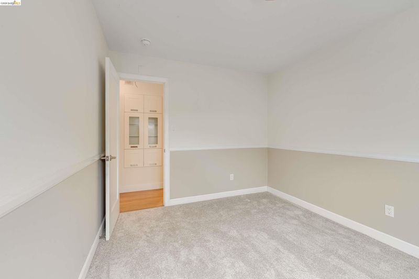
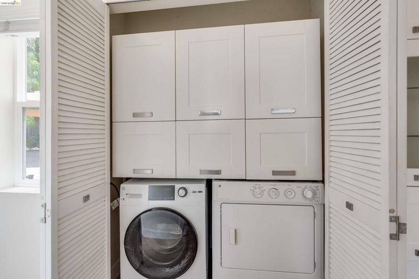
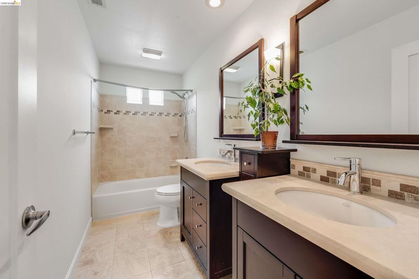
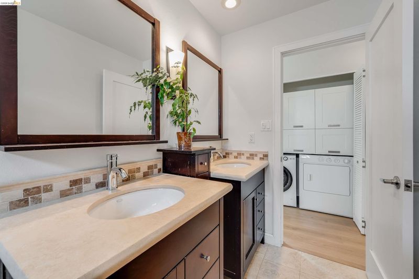
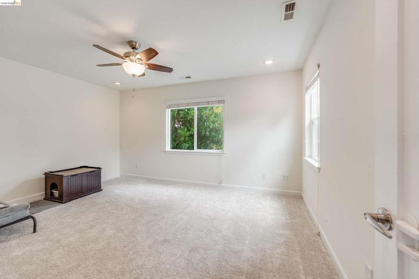
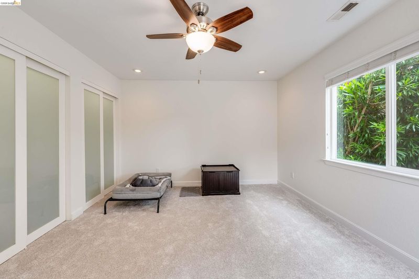
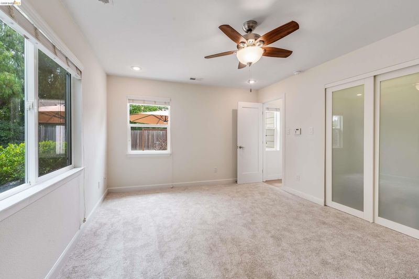
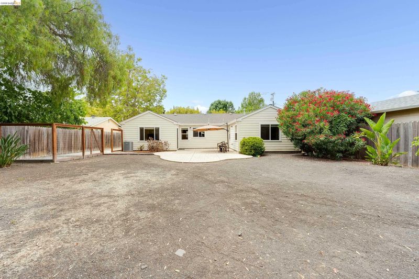
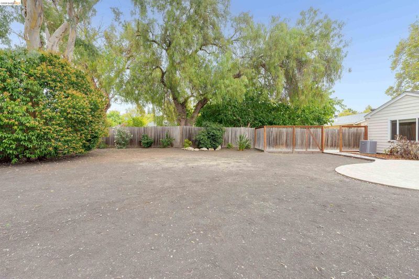
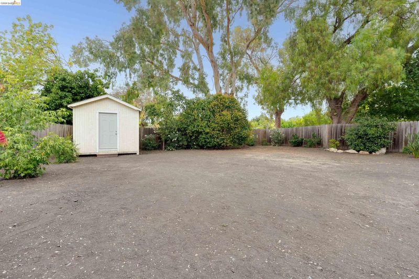
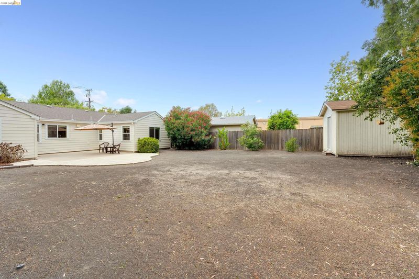
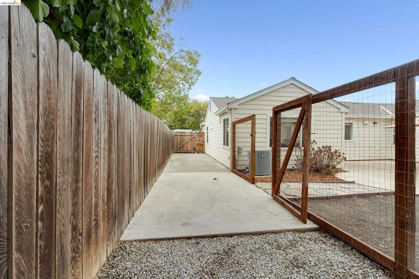
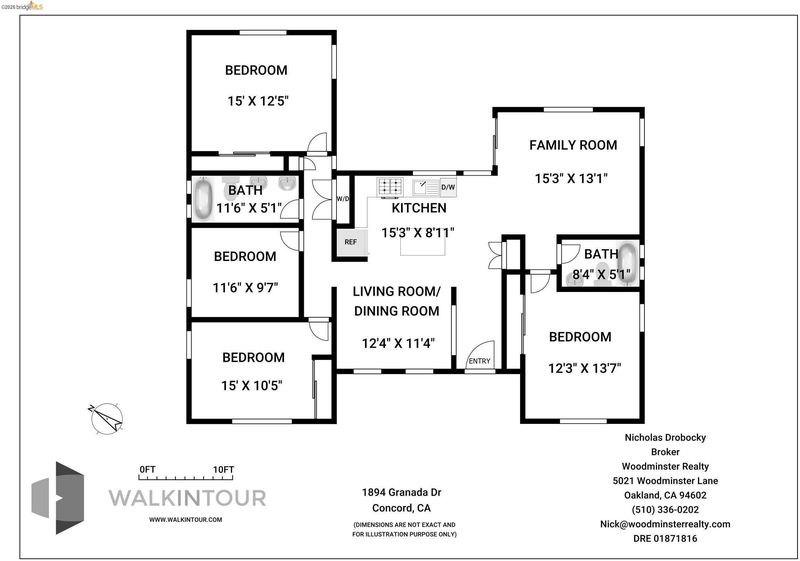
The appeal of this charming 4-bedroom, 2 full bathroom ranch-style home extends well beyond its curb. Inside, large windows fill the home with natural light, complementing the fresh interior paint, new GE kitchen appliances, new LVP flooring, and new carpeting in the bedrooms. The kitchen features custom cabinetry, stone countertops, stylish pendant and recessed lighting. Both bathrooms feature travertine tile and vanity style cabinetry. The second bath has dual sinks. Ample storage can be found throughout the home. Step outside to a very generously sized backyard. Complete with a working sprinkler system, storage shed, and patio with a gas hookup for grilling - the space offers endless opportunities to customize it for recreation, gardening, or entertaining. Mature trees provide privacy while creating a welcoming outdoor setting. Also, of mention the dog run which can double as a space to park a boat, trailer, or fifth wheel. A short drive to HWY 4 E/W onramps or to the community events at Todos Santos Plaza. This conveniently located home combines comfort, style, and practicality in one desirable package.

- Current Status
- New
- Original Price
- $758,000
- List Price
- $758,000
- On Market Date
- Jul 27, 2026
- Property Type
- Detached
- D/N/S
- Monte Gardens
- Zip Code
- 94519
- MLS ID
- 41142948
- APN
- 1141920122
- Year Built
- 1949
- Stories in Building
- 1
- Possession
- Close Of Escrow
- Data Source
- MAXEBRDI
- Origin MLS System
- Bridge AOR
Monte Gardens Elementary School
Public K-5 Elementary
Students: 518 Distance: 0.3mi
Sunrise (Special Education) School
Public K-8 Special Education
Students: 30 Distance: 0.4mi
Wren Avenue Elementary School
Public K-5 Elementary
Students: 336 Distance: 0.5mi
Calvary Christian School
Private 1-12
Students: 53 Distance: 0.6mi
Calvary Christian
Private 1-12 Religious, Nonprofit
Students: NA Distance: 0.6mi
Heights Elementary School
Public K-5 Elementary
Students: 615 Distance: 0.7mi
- Bed
- 4
- Bath
- 2
- Parking
- 0
- Drive Through, Off Street, Parking Spaces, RV/Boat Parking, Boat
- SQ FT
- 1,474
- SQ FT Source
- Public Records
- Lot SQ FT
- 7,500.0
- Lot Acres
- 0.17 Acres
- Pool Info
- None
- Kitchen
- Dishwasher, Gas Range, Free-Standing Range, Refrigerator, Dryer, Washer, Gas Water Heater, Breakfast Bar, Stone Counters, Eat-in Kitchen, Disposal, Gas Range/Cooktop, Kitchen Island, Range/Oven Free Standing
- Cooling
- Ceiling Fan(s), Central Air
- Disclosures
- Other - Call/See Agent
- Entry Level
- Exterior Details
- Back Yard, Dog Run, Front Yard, Side Yard, Sprinklers Automatic, Entry Gate
- Flooring
- Carpet, Engineered Wood
- Foundation
- Fire Place
- None
- Heating
- Forced Air
- Laundry
- Dryer, Laundry Closet, Washer, In Unit
- Main Level
- 4 Bedrooms, 2 Baths, Main Entry
- Possession
- Close Of Escrow
- Architectural Style
- Ranch
- Construction Status
- Existing
- Additional Miscellaneous Features
- Back Yard, Dog Run, Front Yard, Side Yard, Sprinklers Automatic, Entry Gate
- Location
- Level, Rectangular Lot
- Roof
- Composition Shingles
- Water and Sewer
- Public
- Fee
- Unavailable
MLS and other Information regarding properties for sale as shown in Theo have been obtained from various sources such as sellers, public records, agents and other third parties. This information may relate to the condition of the property, permitted or unpermitted uses, zoning, square footage, lot size/acreage or other matters affecting value or desirability. Unless otherwise indicated in writing, neither brokers, agents nor Theo have verified, or will verify, such information. If any such information is important to buyer in determining whether to buy, the price to pay or intended use of the property, buyer is urged to conduct their own investigation with qualified professionals, satisfy themselves with respect to that information, and to rely solely on the results of that investigation.
School data provided by GreatSchools. School service boundaries are intended to be used as reference only. To verify enrollment eligibility for a property, contact the school directly.