

$1,275,000
1,679
SQ FT
$759
SQ/FT
865 Apricot Avenue
@ Union Avenue - 15 - Campbell, Campbell

- 3 Bed
- 3 (2/1) Bath
- 2 Park
- 1,679 sqft
- CAMPBELL
-

-
Sat Aug 1, 1:00 pm - 3:00 pm
Looking forward to meeting you and showing you this wonderful home!
-
Sun Aug 2, 2:00 pm - 4:00 pm
Looking forward to meeting you and showing you this wonderful home!
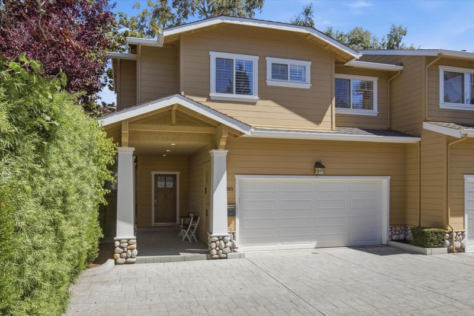
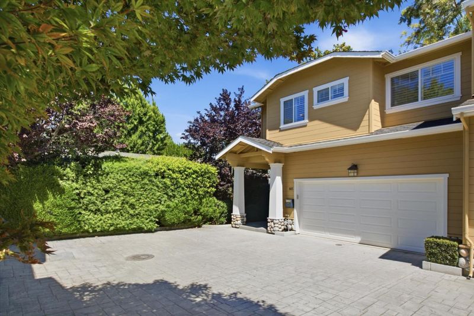
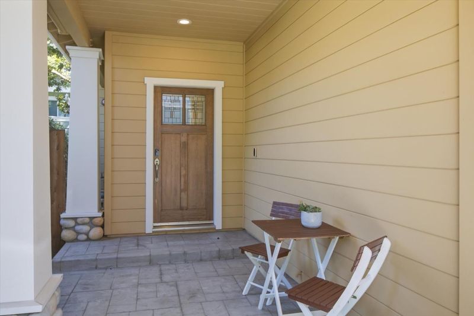
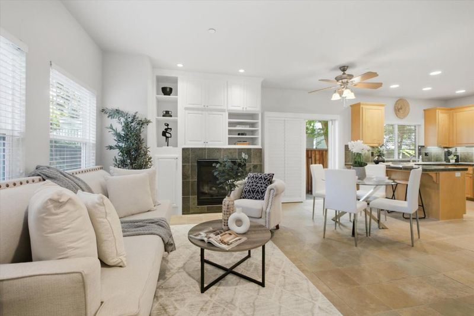
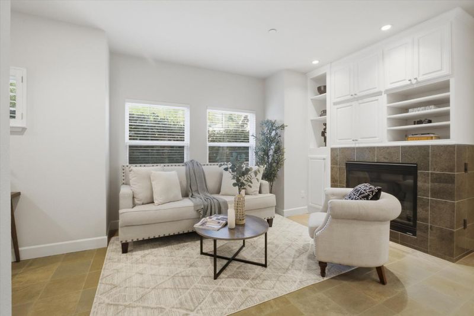
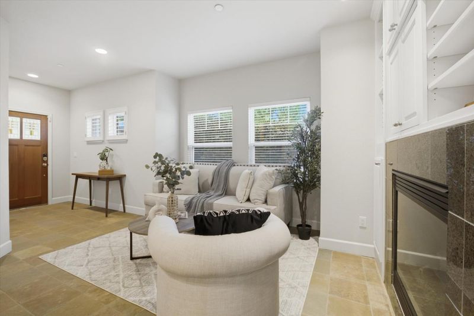
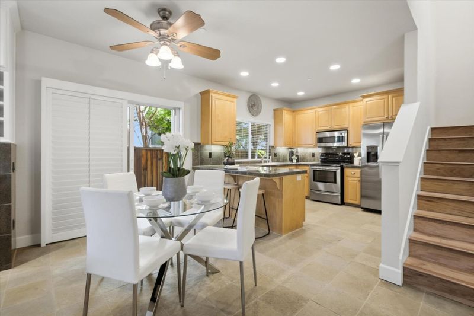
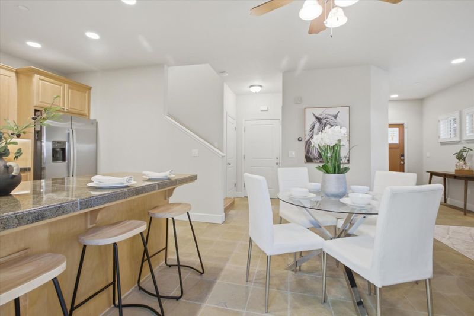
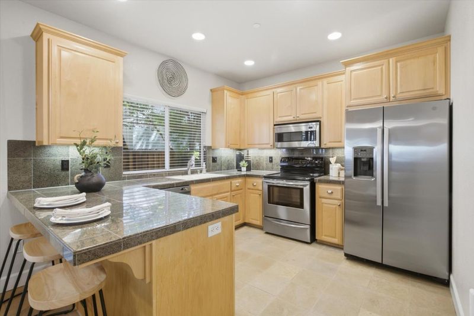
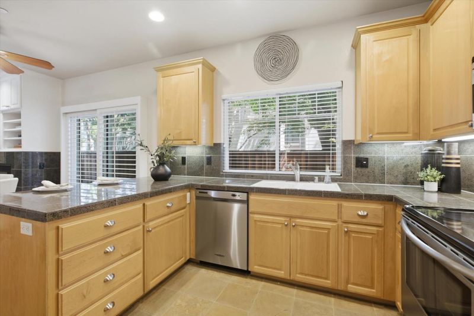
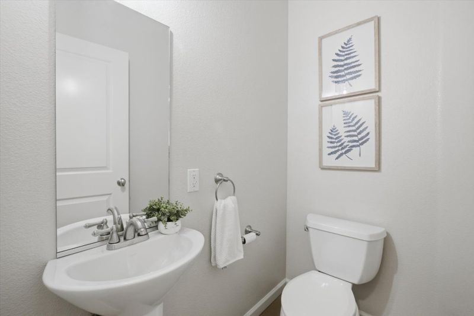
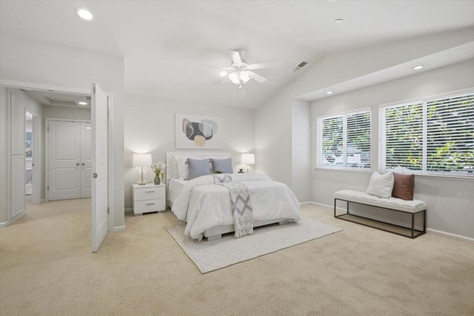
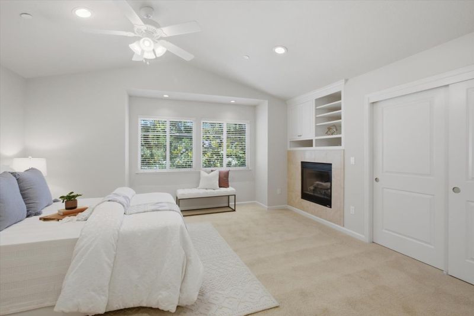
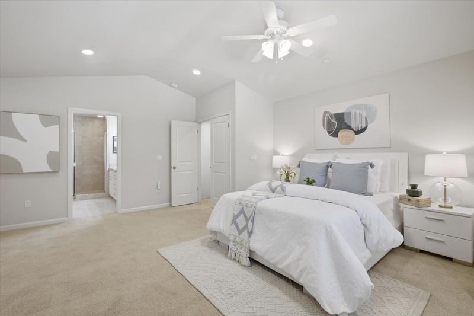
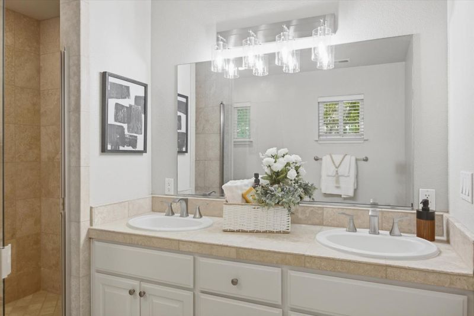
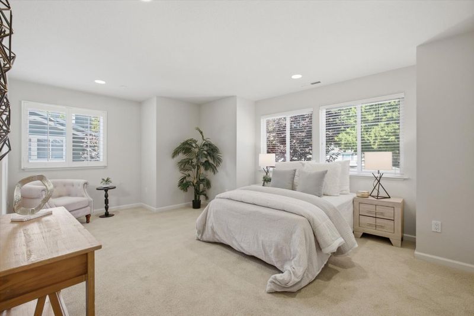
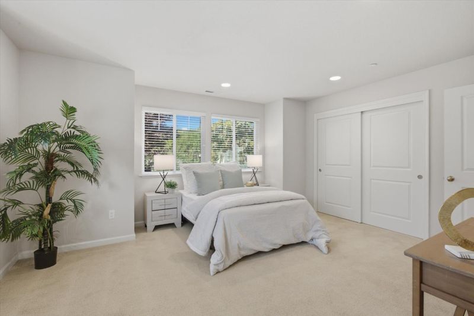
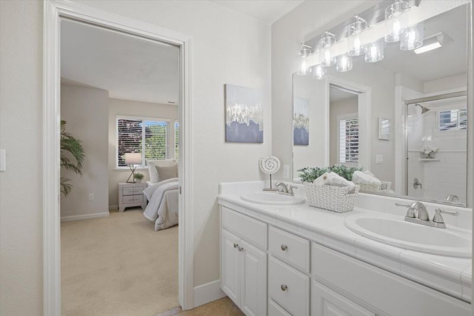
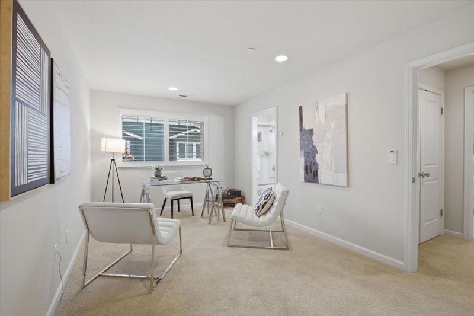
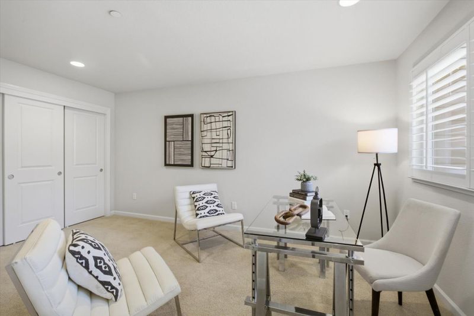
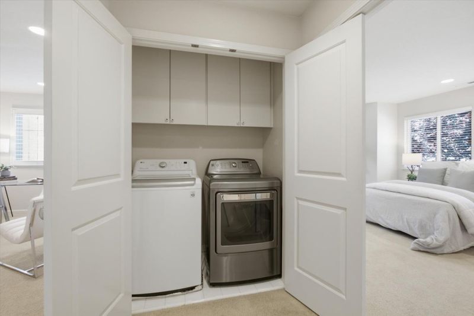
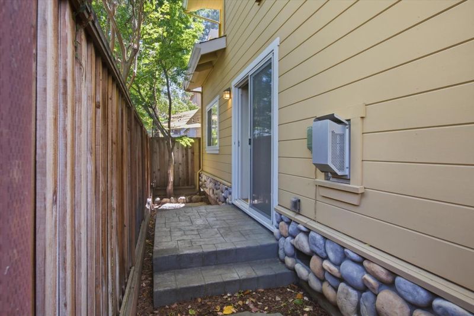
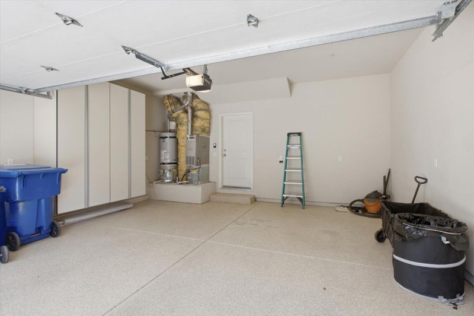
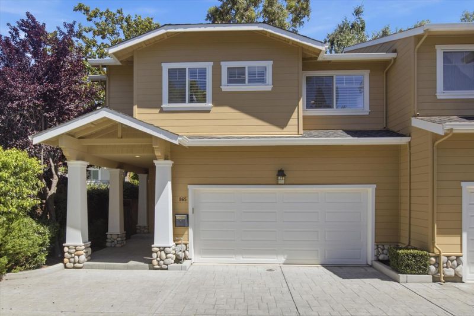
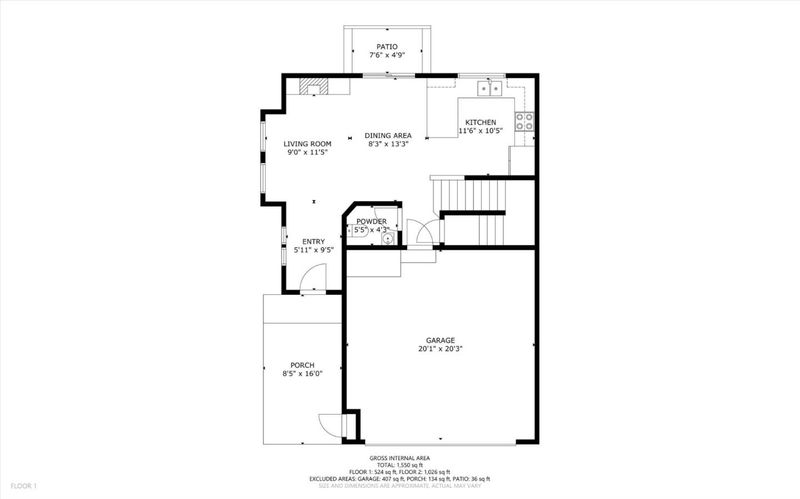
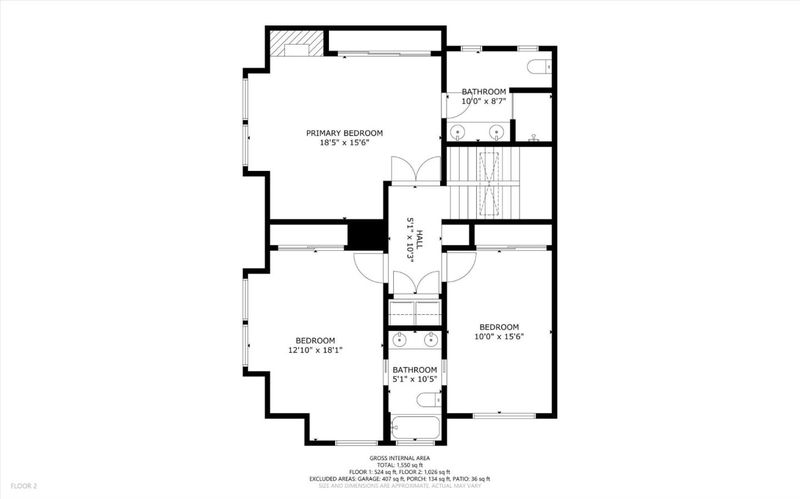
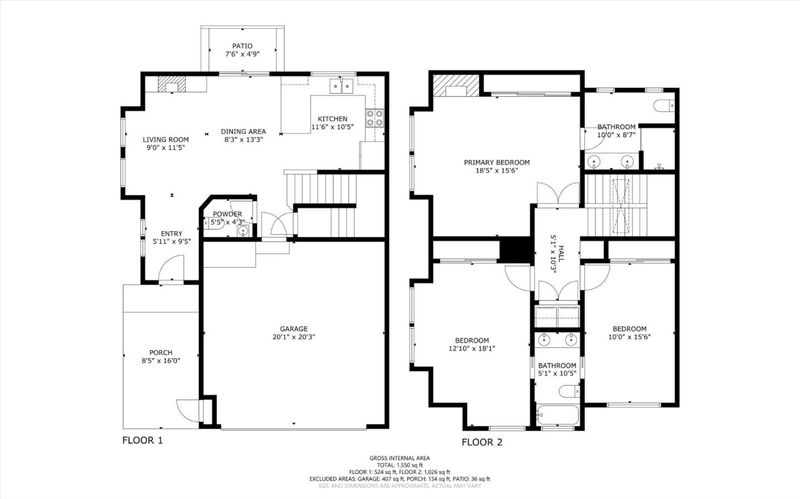
Nestled in a four-unit PUD (planned unit development), this 3 bedroom, 2.5 bath townhouse is walking distance to The Pruneyard and downtown Campbell. Large covered front porch welcomes your guests. The ground floor great room and half bath makes entertaining a breeze. Three spacious bedrooms on the second floor offer privacy and convenience with the washer/dryer located nearby. Slate tile floor downstairs, hardwood floor on the stairs, carpet in all the bedrooms, tile in the bathrooms upstairs. Central a/c and heat, ceiling fan downstairs and in the primary bedroom, gas log fireplace in the living room and primary bedroom. Energy efficient with new water heater just installed, dual pane windows with shutters and wood blind window coverings. Attached two-car garage with epoxy flooring, cabinets, and 240V Level 2 EV charger. Sprinkler system for fire safety. Low maintenance back yard surrounded by beautiful mature trees. Centrally located with easy access to highways 17, 85, and 280. Enjoy nearby parks, Los Gatos Creek Trail, restaurants, and shopping. Trader Joe's, Whole Foods, Home Depot, all within a 5min drive. With only two previous owners, this house is clean and well maintained. Make this your new home!

- Days on Market
- 2 days
- Current Status
- Active
- Original Price
- $1,275,000
- List Price
- $1,275,000
- On Market Date
- Jul 27, 2026
- Property Type
- Townhouse
- Area
- 15 - Campbell
- Zip Code
- 95008
- MLS ID
- ML82055587
- APN
- 412-12-034
- Year Built
- 2004
- Stories in Building
- 2
- Possession
- COE
- Data Source
- MLSL
- Origin MLS System
- MLSListings, Inc.
Grace Christian School
Private K-6 Elementary, Religious, Nonprofit
Students: 11 Distance: 0.7mi
San Jose Christian School
Private PK-8 Elementary, Religious, Coed
Students: 252 Distance: 0.7mi
Bagby Elementary School
Public K-5 Elementary
Students: 511 Distance: 0.8mi
St. Lucy Parish School
Private PK-8 Elementary, Religious, Coed
Students: 315 Distance: 0.8mi
Skylar Hadden School
Private 2-8 Coed
Students: 9 Distance: 0.8mi
Price Charter Middle School
Charter 6-8 Middle
Students: 962 Distance: 0.8mi
- Bed
- 3
- Bath
- 3 (2/1)
- Double Sinks, Half on Ground Floor, Primary - Stall Shower(s), Shower over Tub - 1, Stone, Tile
- Parking
- 2
- Attached Garage, Common Parking Area, Electric Car Hookup, Gate / Door Opener, Guest / Visitor Parking
- SQ FT
- 1,679
- SQ FT Source
- Unavailable
- Kitchen
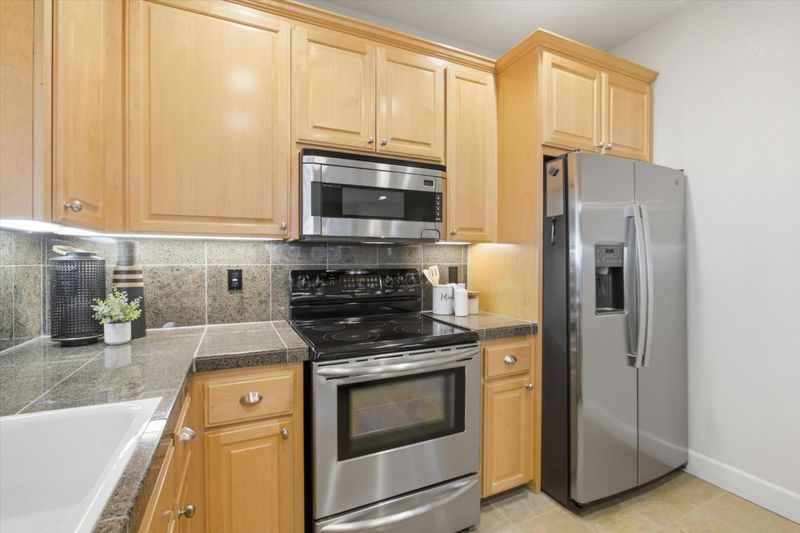
- Countertop - Granite, Dishwasher, Garbage Disposal, Microwave, Oven Range, Refrigerator
- Cooling
- Ceiling Fan, Central AC
- Dining Room
- Dining Area in Living Room
- Disclosures
- Natural Hazard Disclosure, NHDS Report
- Family Room
- No Family Room
- Flooring
- Carpet, Hardwood, Slate, Tile
- Foundation
- Concrete Perimeter, Crawl Space
- Fire Place
- Gas Log
- Heating
- Central Forced Air - Gas
- Laundry
- Inside, Upper Floor, Washer / Dryer
- Views
- Neighborhood
- Possession
- COE
- Architectural Style
- Craftsman
- * Fee
- $300
- Name
- Apricot Avenue Homeowners Association
- *Fee includes
- Common Area Electricity, Insurance - Common Area, Landscaping / Gardening, Maintenance - Common Area, and Maintenance - Road
MLS and other Information regarding properties for sale as shown in Theo have been obtained from various sources such as sellers, public records, agents and other third parties. This information may relate to the condition of the property, permitted or unpermitted uses, zoning, square footage, lot size/acreage or other matters affecting value or desirability. Unless otherwise indicated in writing, neither brokers, agents nor Theo have verified, or will verify, such information. If any such information is important to buyer in determining whether to buy, the price to pay or intended use of the property, buyer is urged to conduct their own investigation with qualified professionals, satisfy themselves with respect to that information, and to rely solely on the results of that investigation.
School data provided by GreatSchools. School service boundaries are intended to be used as reference only. To verify enrollment eligibility for a property, contact the school directly.