


$995,000
1,527
SQ FT
$652
SQ/FT
4352 Anderson Ave
@ Reinhardt - Redwood Heights, Oakland

- 3 Bed
- 2 Bath
- 1 Park
- 1,527 sqft
- Oakland
-

-
Sun Sep 13, 2:00 pm - 4:00 pm
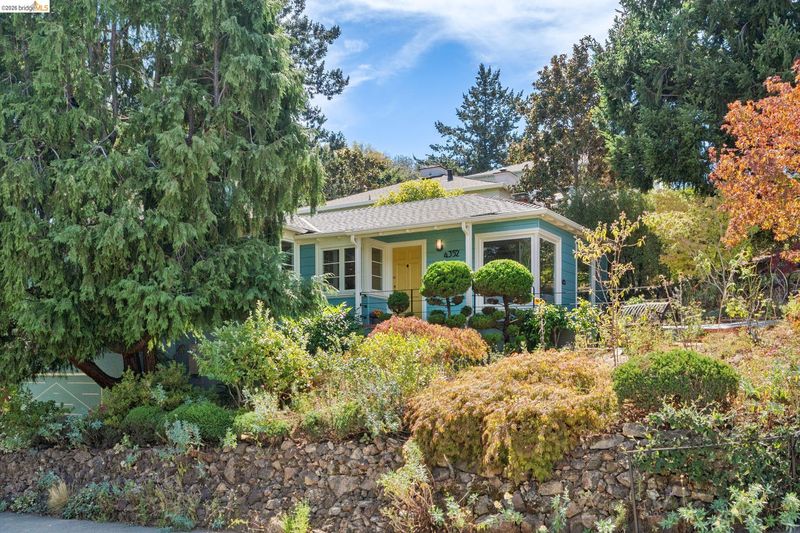
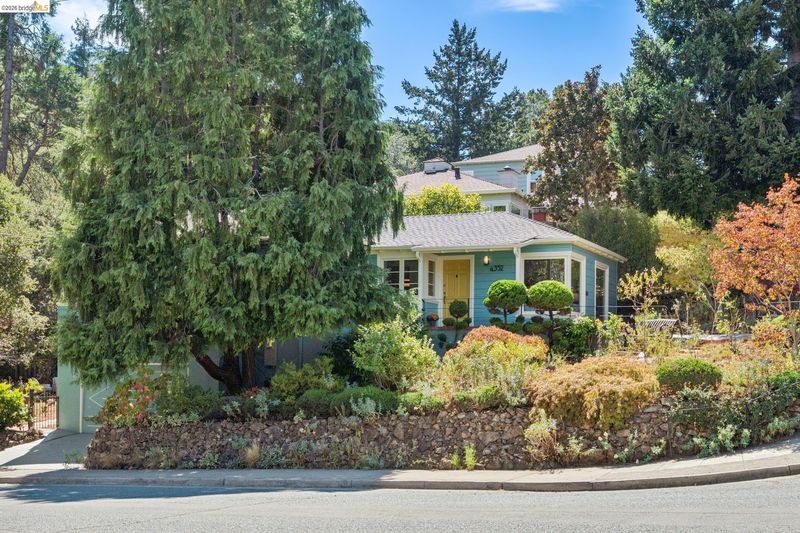
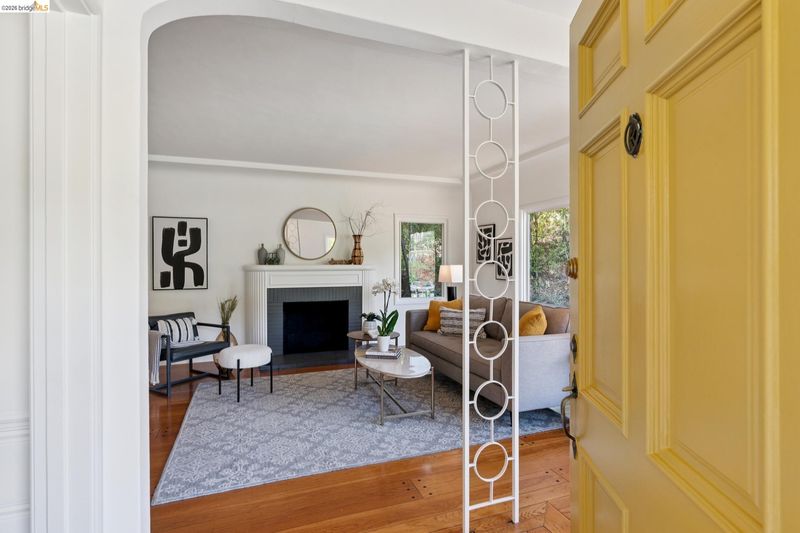
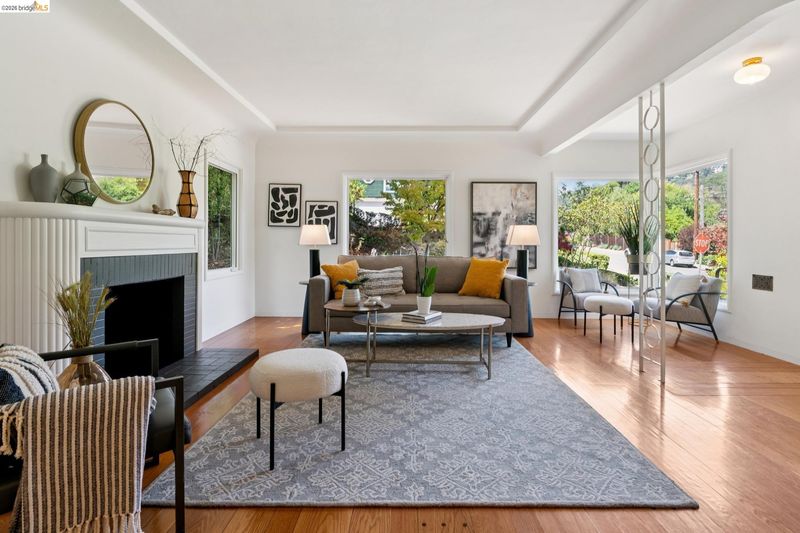
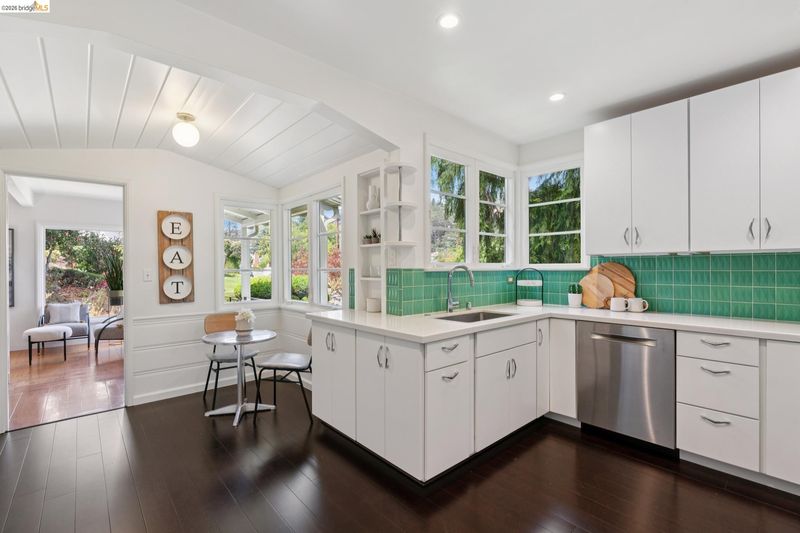
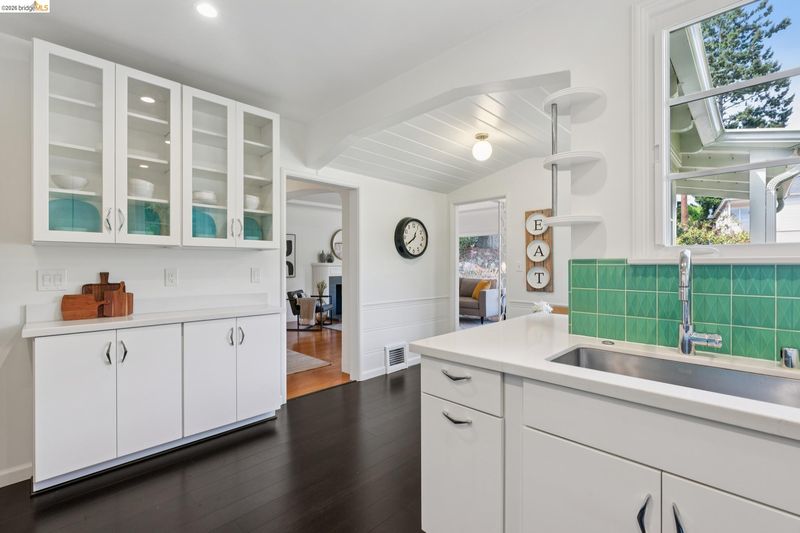
Gorgeous Art Deco style home with a remodeled kitchen on a corner lot
-
Sat Sep 19, 2:00 pm - 4:00 pm
Gorgeous Art Deco style home with a remodeled kitchen on a corner lot
-
Sun Sep 20, 2:00 pm - 4:00 pm
Gorgeous Art Deco style home with a remodeled kitchen on a corner lot
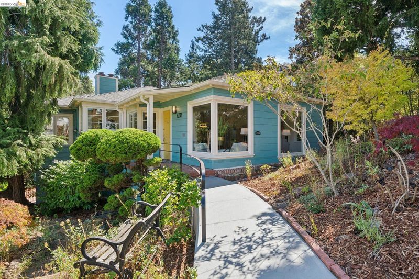
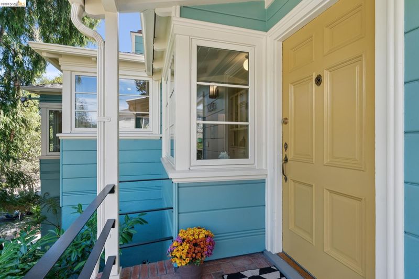
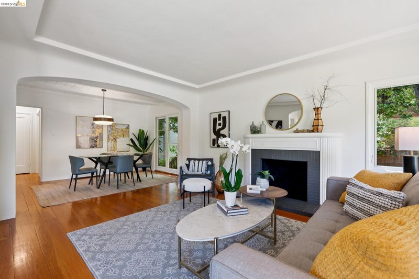
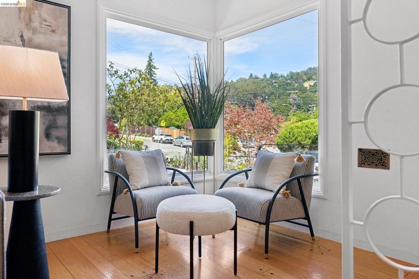
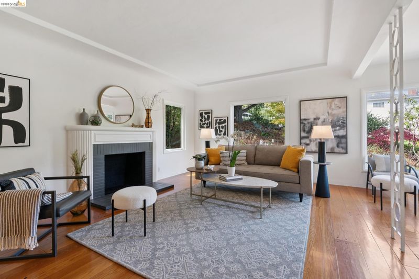
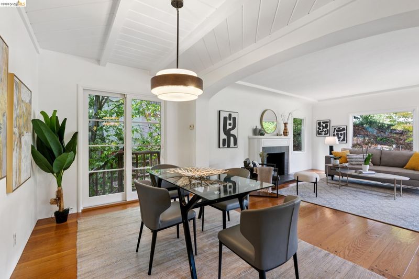
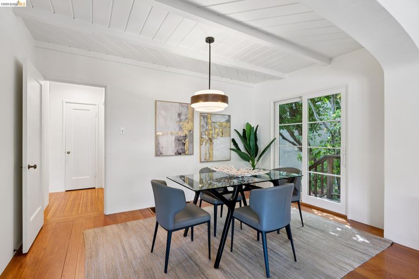
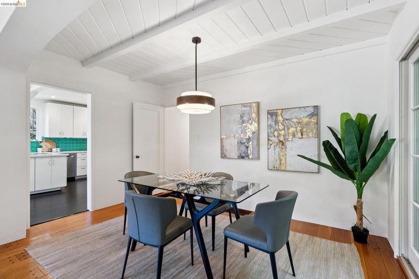
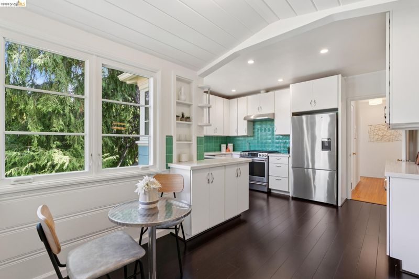
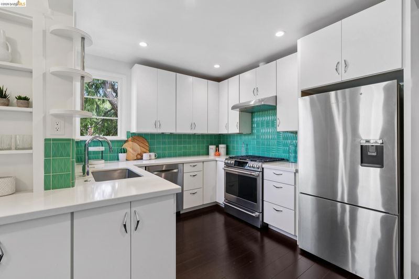
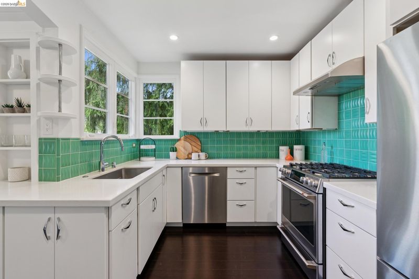
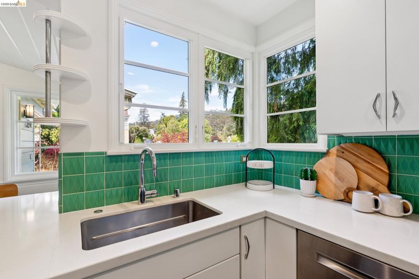
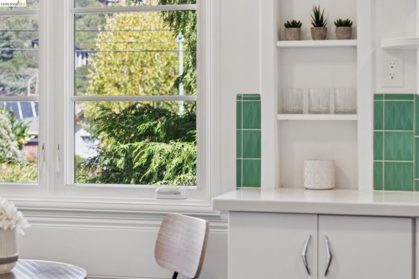
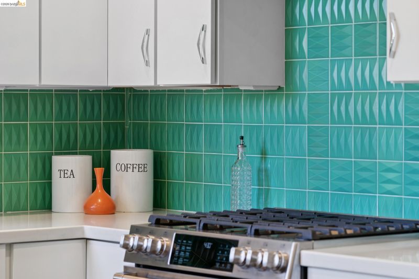
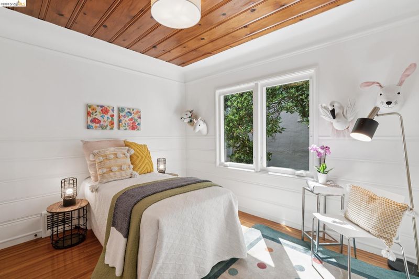
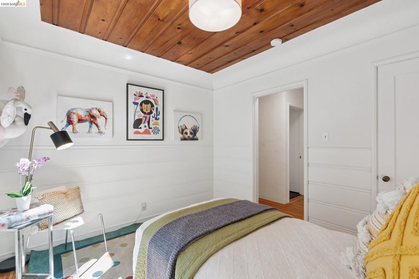
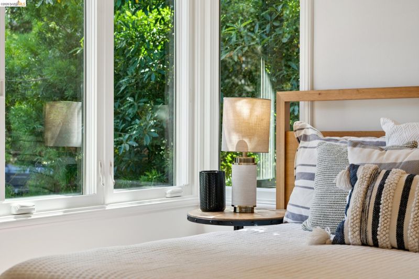
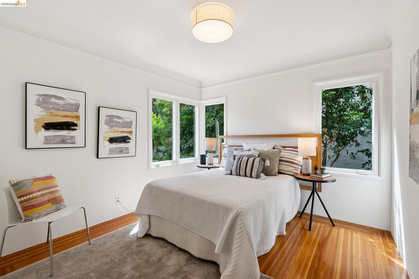
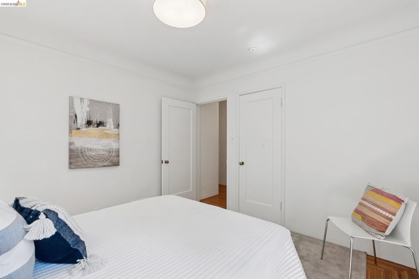
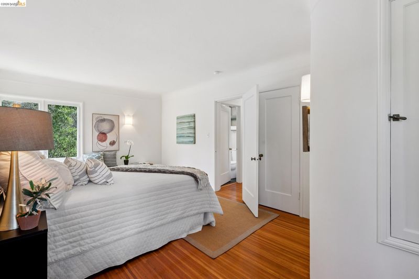
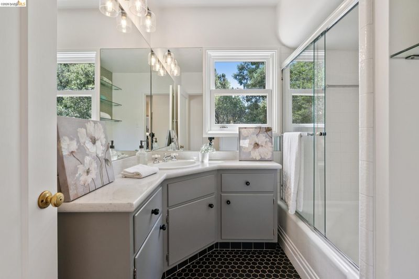
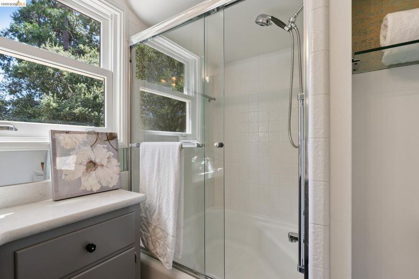
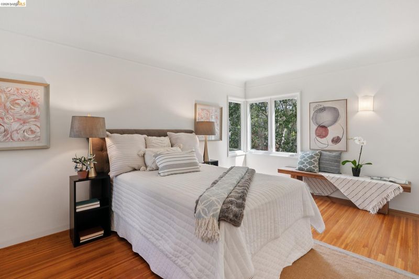
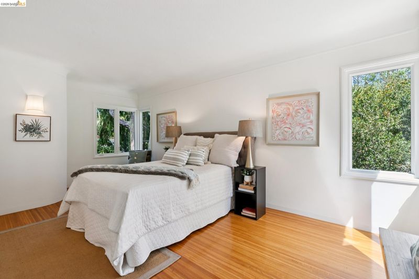
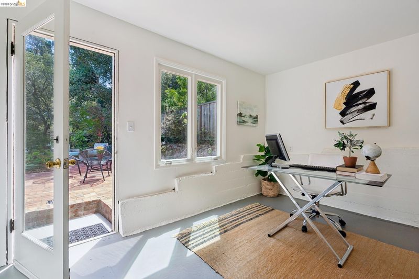
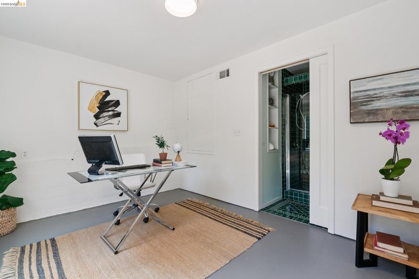
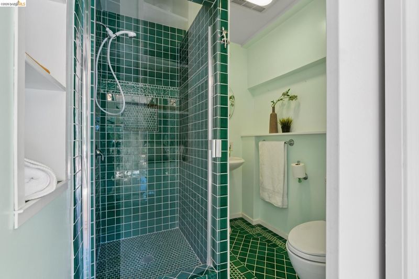
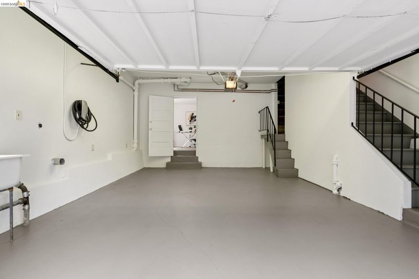
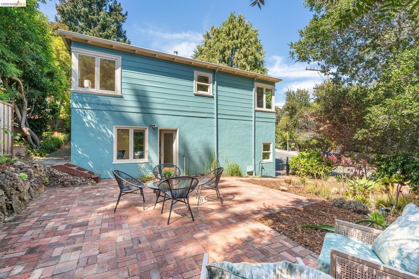
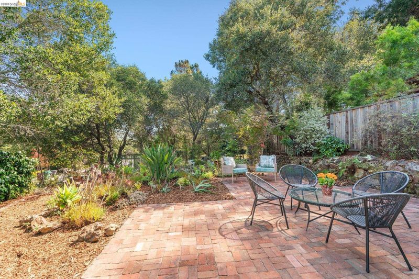
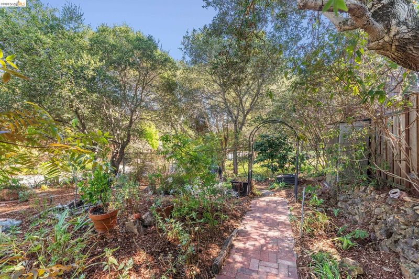
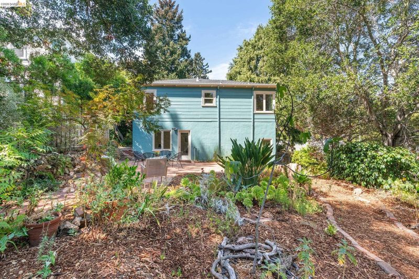
Set on a generous corner lot with beautiful hillside views, 4352 Anderson is a thoughtfully updated 3+ bedroom, 2 bathroom home where timeless character meets relaxed California living. At the heart of the home, the remodeled kitchen offers a fresh, inviting space for cooking, gathering and entertaining. Warm, comfortable living spaces flow throughout the home, while the flexible 3+ bedroom layout provides room for guests, a home office or a lower studio, au pair, whatever life calls for next. Outside, expansive front and rear gardens create a wonderful sense of space and privacy. Mature landscaping, distinctive specimen trees and thoughtfully selected plantings surround the property, while the backyard borders permanently protected East Bay MUD reservoir green space, providing a peaceful natural backdrop rarely found in an urban setting. Lovingly maintained and improved over time, the home has benefited from updates including electrical, seismic work and premium windows, all completed with an appreciation for its original character. Just a block from highly regarded Redwood Heights Elementary and the neighborhood recreation center, residents enjoy easy access to after-school programs, summer camps, classes, play areas and year-round community events. Convenient freeway access makes getting around the Bay Area equally easy. Beautifully situated, wonderfully private and designed for both everyday living and effortless entertaining, 4352 Anderson offers the space, setting and warmth that make a house feel immediately like home.

- Current Status
- New
- Original Price
- $995,000
- List Price
- $995,000
- On Market Date
- Sep 11, 2026
- Property Type
- Detached
- D/N/S
- Redwood Heights
- Zip Code
- 94619
- MLS ID
- 41148079
- APN
- 30183528
- Year Built
- 1940
- Stories in Building
- 2
- Possession
- Close Of Escrow
- Data Source
- MAXEBRDI
- Origin MLS System
- Bridge AOR
Redwood Heights Elementary School
Public K-5 Elementary
Students: 372 Distance: 0.1mi
First Covenant Treehouse Preschool & Kindergarten
Private K Preschool Early Childhood Center, Religious, Coed
Students: 107 Distance: 0.3mi
Raskob Learning Institute And Day School
Private 2-8 Special Education, Elementary, Coed
Students: 71 Distance: 0.4mi
St. Lawrence O'toole Elementary School
Private K-8 Elementary, Religious, Coed
Students: 180 Distance: 0.6mi
Laurel Elementary School
Public K-5 Elementary
Students: 475 Distance: 0.6mi
Community Day School
Public 9-12 Opportunity Community
Students: 25 Distance: 0.7mi
- Bed
- 3
- Bath
- 2
- Parking
- 1
- Attached, Int Access From Garage
- SQ FT
- 1,527
- SQ FT Source
- Measured
- Lot SQ FT
- 6,240.0
- Lot Acres
- 0.14 Acres
- Pool Info
- None
- Kitchen
- Dishwasher, Range, Refrigerator, Gas Water Heater, Counter - Solid Surface, Disposal, Range/Oven Built-in, Updated Kitchen
- Cooling
- None
- Disclosures
- Rent Control
- Entry Level
- Exterior Details
- Front Yard, Garden
- Flooring
- Hardwood, Tile
- Foundation
- Fire Place
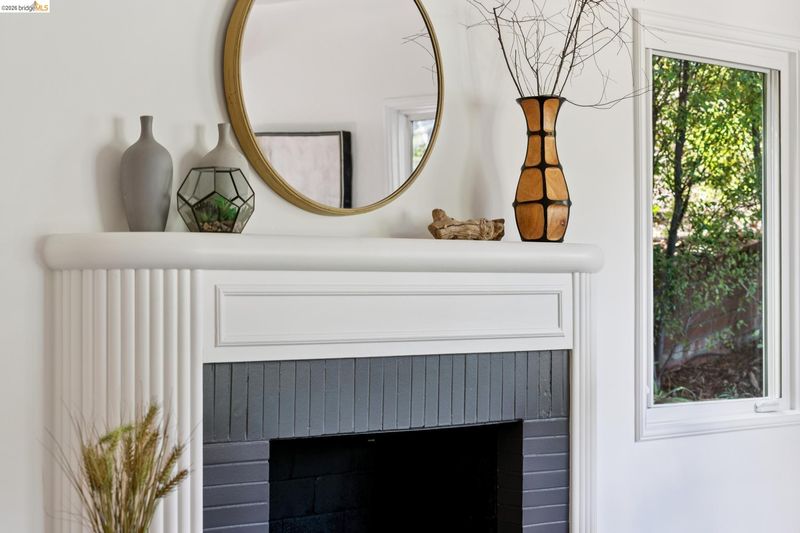
- Brick, Living Room
- Heating
- Forced Air
- Laundry
- Hookups Only, In Garage
- Main Level
- 3 Bedrooms, 1 Bath, Main Entry
- Possession
- Close Of Escrow
- Architectural Style
- Art Deco
- Construction Status
- Existing
- Additional Miscellaneous Features
- Front Yard, Garden
- Location
- Corner Lot
- Roof
- Composition Shingles
- Water and Sewer
- Private
- Fee
- Unavailable
MLS and other Information regarding properties for sale as shown in Theo have been obtained from various sources such as sellers, public records, agents and other third parties. This information may relate to the condition of the property, permitted or unpermitted uses, zoning, square footage, lot size/acreage or other matters affecting value or desirability. Unless otherwise indicated in writing, neither brokers, agents nor Theo have verified, or will verify, such information. If any such information is important to buyer in determining whether to buy, the price to pay or intended use of the property, buyer is urged to conduct their own investigation with qualified professionals, satisfy themselves with respect to that information, and to rely solely on the results of that investigation.
School data provided by GreatSchools. School service boundaries are intended to be used as reference only. To verify enrollment eligibility for a property, contact the school directly.