

$1,598,000
1,616
SQ FT
$989
SQ/FT
3764 Howe Ct
@ Roberts Ave - Irvington, Fremont

- 4 Bed
- 2 Bath
- 2 Park
- 1,616 sqft
- Fremont
-

-
Sat Aug 1, 1:00 pm - 4:00 pm
Open house Sat 8/1 and Sun 8/2 from 1pm - 4pm
-
Sun Aug 2, 1:00 pm - 4:00 pm
Open house Sat 8/1 and Sun 8/2 from 1pm - 4pm
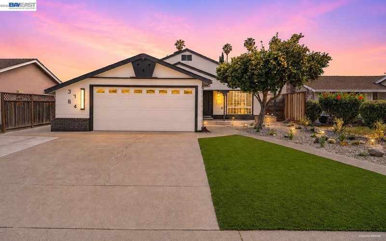
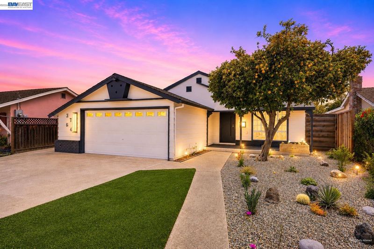
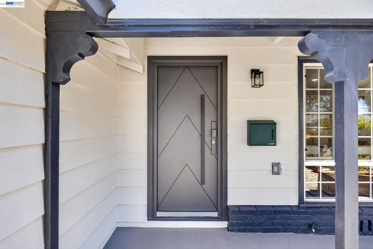
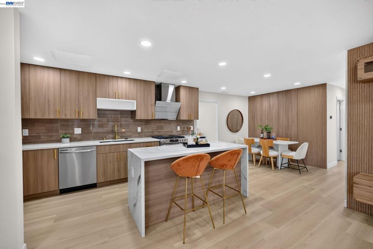
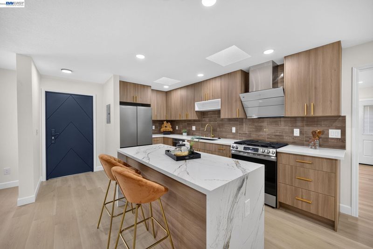
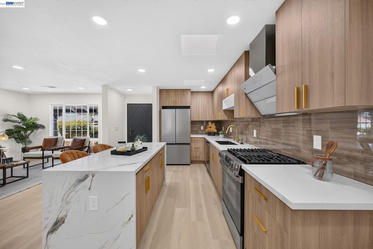
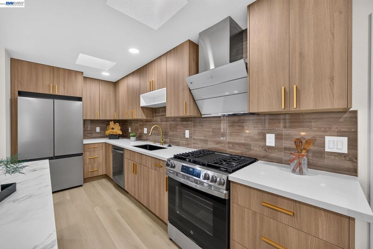
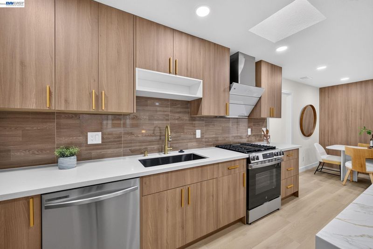
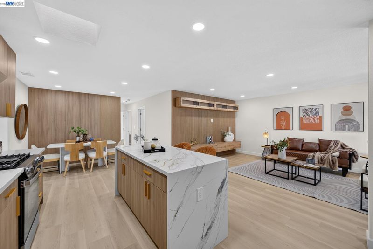
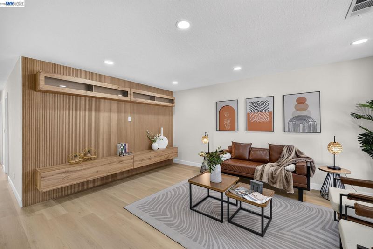
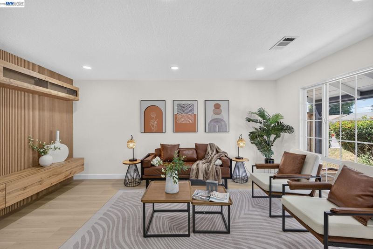
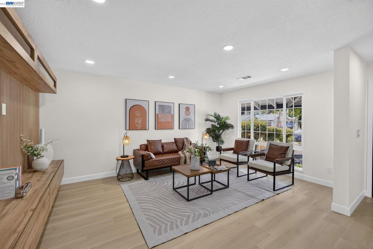
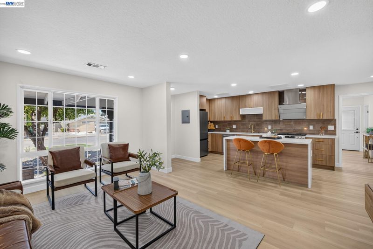
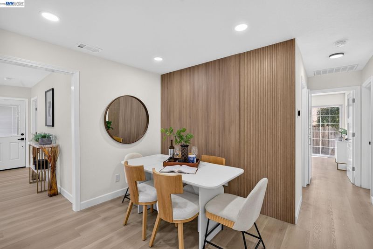
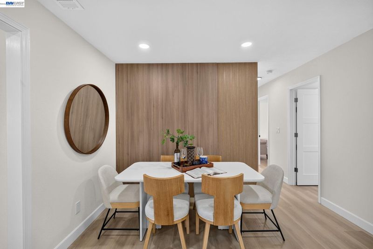
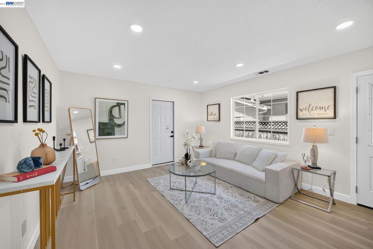
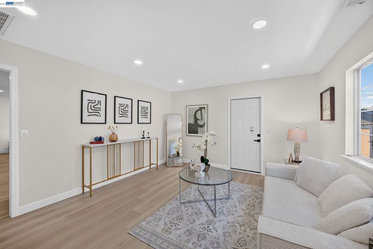
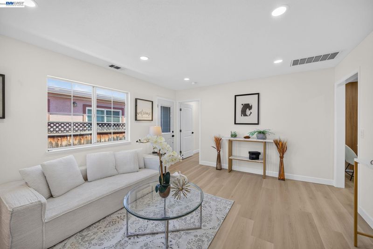
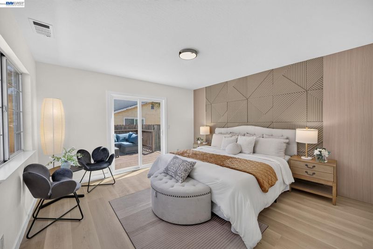
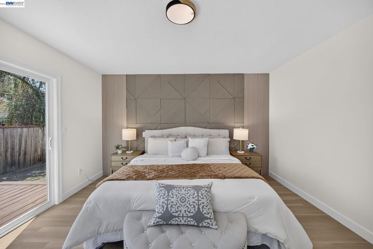
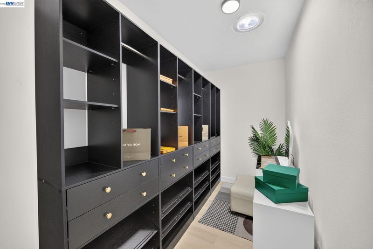
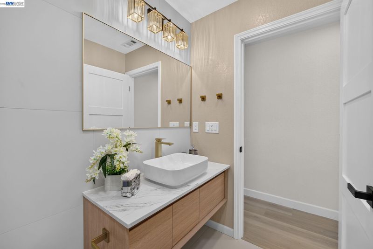
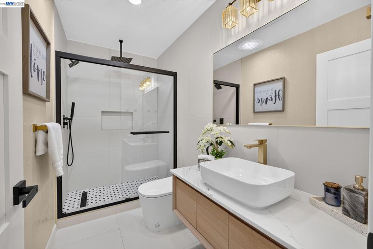
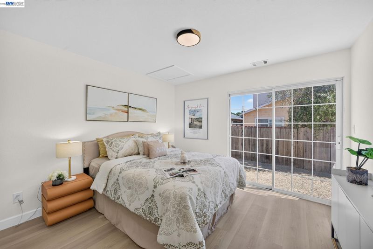
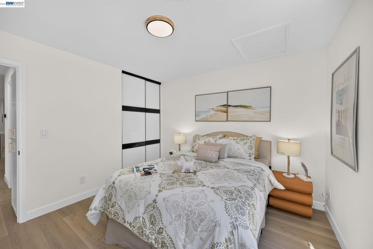
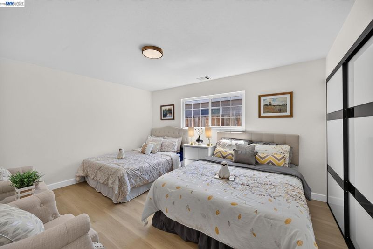
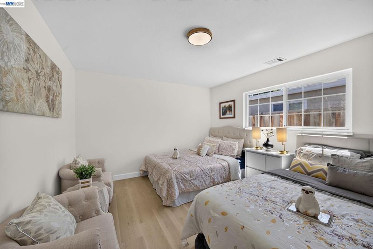
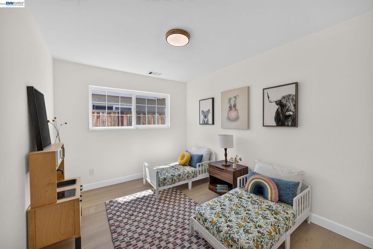
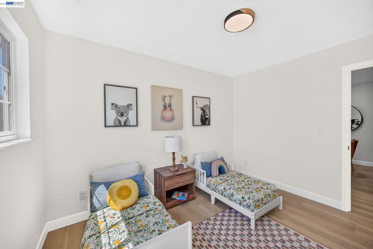
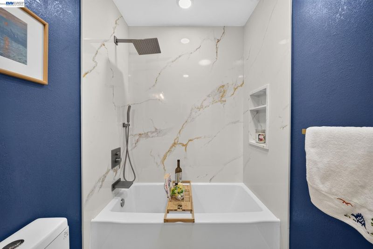
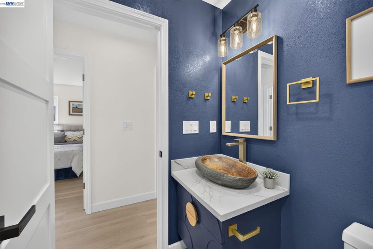
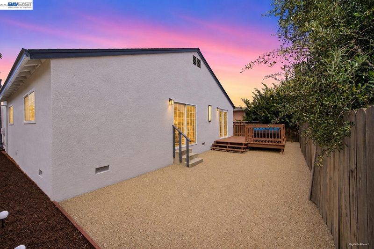
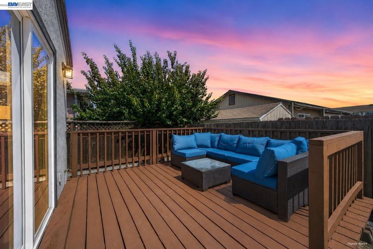
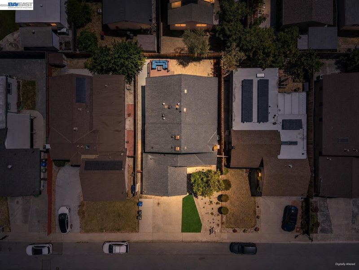
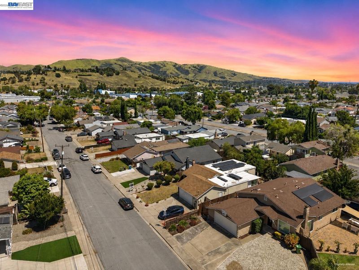
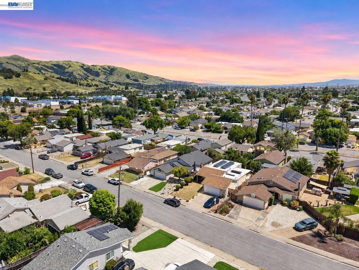
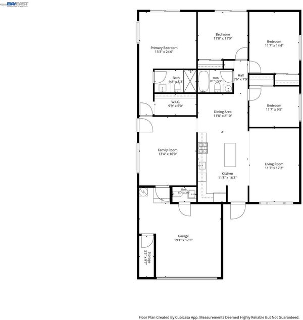
North-facing, fully renovated home with access to top-rated Irvington schools! Thoughtfully designed with modern upgrades throughout, this move-in-ready home features new flooring, fresh interior and exterior paint, sleek finishes, fully remodeled bathrooms and a beautifully remodeled kitchen with brand-new appliances. The spacious and functional layout includes both a welcoming living room and a separate family room, providing plenty of space for everyday living, entertaining or relaxing with family and friends. Additional improvements include a brand-new roof, central heating and air conditioning and low-maintenance landscaping designed for easy enjoyment. Whether you're looking for extra room to accommodate a growing household, create a home office or simply tailor the space to fit your lifestyle, this home offers the flexibility to make it your own for years to come. One of the home's most desirable features is its incredible proximity to all three highly rated neighborhood schools, with Hirsch Elementary, Horner Middle and Irvington High located just a few blocks away, making school drop-offs, after-school activities and everyday routines incredibly convenient. Enjoy nearby outdoor recreation at Irvington Park and Rix Park, plus convenient access to I-680 and I-880 for commuting throughout the Bay Area. Pacific Commons is also just minutes away, offering popular dining, shopping and everyday conveniences including Costco and Target. This Fremont home combines extensive upgrades, spacious living areas and an exceptional Irvington location in one complete package. Come check it out!

- Current Status
- New
- Original Price
- $1,598,000
- List Price
- $1,598,000
- On Market Date
- Jul 29, 2026
- Property Type
- Detached
- D/N/S
- Irvington
- Zip Code
- 94538
- MLS ID
- 41143105
- APN
- 525164332
- Year Built
- 1957
- Stories in Building
- 1
- Possession
- Close Of Escrow
- Data Source
- MAXEBRDI
- Origin MLS System
- BAY EAST
Mission Peak Christian
Private K-12 Combined Elementary And Secondary, Religious, Nonprofit
Students: NA Distance: 0.3mi
E. M. Grimmer Elementary School
Public K-6 Elementary
Students: 481 Distance: 0.4mi
Ilm Academy
Private K-6 Religious, Coed
Students: 188 Distance: 0.5mi
Harvey Green Elementary School
Public K-6 Elementary
Students: 517 Distance: 0.5mi
O. N. Hirsch Elementary School
Public K-6 Elementary
Students: 570 Distance: 0.5mi
John M. Horner Junior High School
Public 7-8 Middle
Students: 1245 Distance: 0.5mi
- Bed
- 4
- Bath
- 2
- Parking
- 2
- Attached
- SQ FT
- 1,616
- SQ FT Source
- Public Records
- Lot SQ FT
- 5,000.0
- Lot Acres
- 0.12 Acres
- Pool Info
- None
- Kitchen
- Dishwasher, Gas Range, Refrigerator, Stone Counters, Eat-in Kitchen, Disposal, Gas Range/Cooktop, Kitchen Island, Updated Kitchen, Other
- Cooling
- Central Air
- Disclosures
- Disclosure Package Avail
- Entry Level
- Exterior Details
- Back Yard, Front Yard, Side Yard, Other, Landscape Back, Landscape Front, Low Maintenance, Yard Space
- Flooring
- Other
- Foundation
- Fire Place
- None
- Heating
- Central
- Laundry
- Hookups Only, In Garage, Other
- Main Level
- 4 Bedrooms, 2 Baths, Primary Bedrm Suite - 1, Laundry Facility, Other, Main Entry
- Possession
- Close Of Escrow
- Architectural Style
- Other
- Construction Status
- Existing
- Additional Miscellaneous Features
- Back Yard, Front Yard, Side Yard, Other, Landscape Back, Landscape Front, Low Maintenance, Yard Space
- Location
- Court, Other, Back Yard, Front Yard, Landscaped
- Roof
- Shingle
- Water and Sewer
- Public
- Fee
- Unavailable
MLS and other Information regarding properties for sale as shown in Theo have been obtained from various sources such as sellers, public records, agents and other third parties. This information may relate to the condition of the property, permitted or unpermitted uses, zoning, square footage, lot size/acreage or other matters affecting value or desirability. Unless otherwise indicated in writing, neither brokers, agents nor Theo have verified, or will verify, such information. If any such information is important to buyer in determining whether to buy, the price to pay or intended use of the property, buyer is urged to conduct their own investigation with qualified professionals, satisfy themselves with respect to that information, and to rely solely on the results of that investigation.
School data provided by GreatSchools. School service boundaries are intended to be used as reference only. To verify enrollment eligibility for a property, contact the school directly.