

$669,800
1,053
SQ FT
$636
SQ/FT
39109 Guardino Dr, #234
@ Stevenson Blvd - Monte Merano, Fremont

- 2 Bed
- 2 Bath
- 2 Park
- 1,053 sqft
- Fremont
-

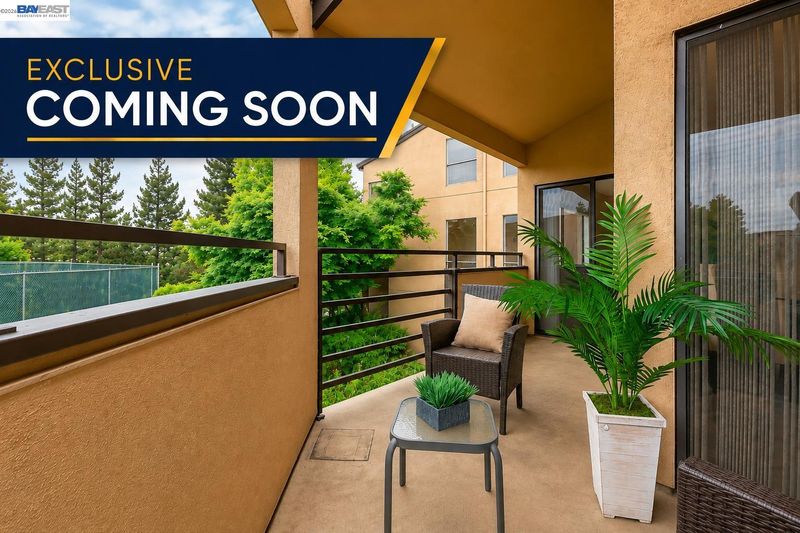
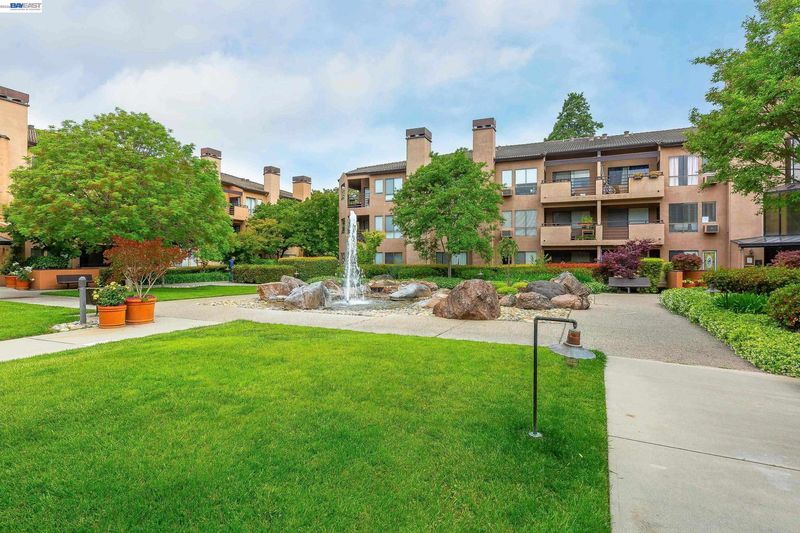
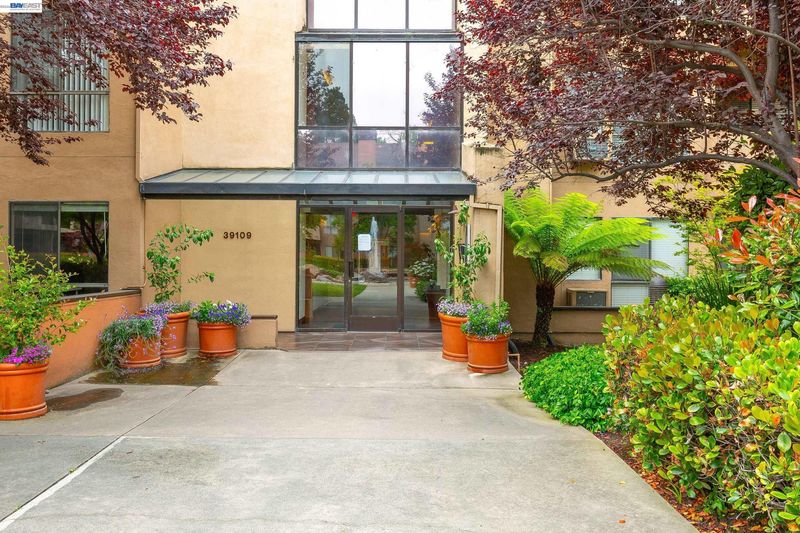
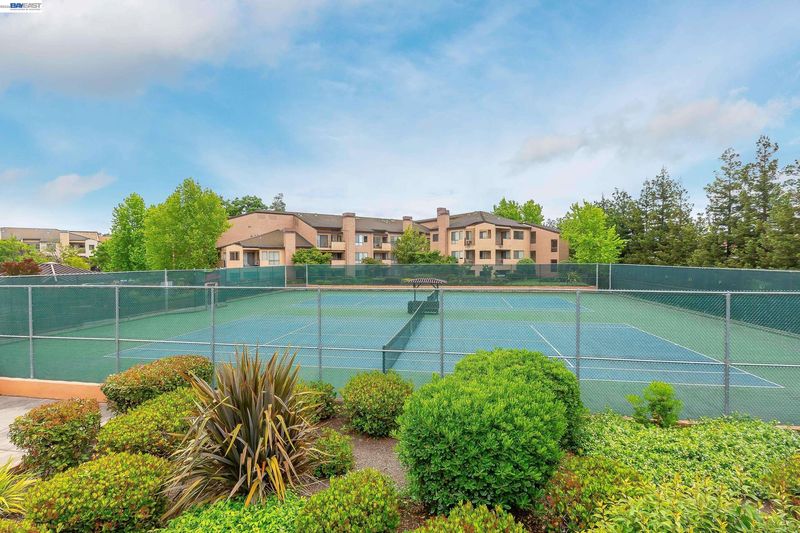
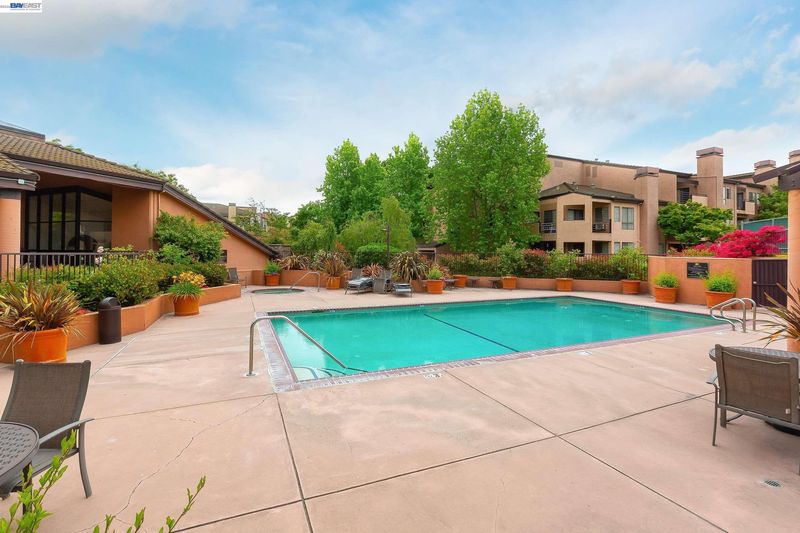
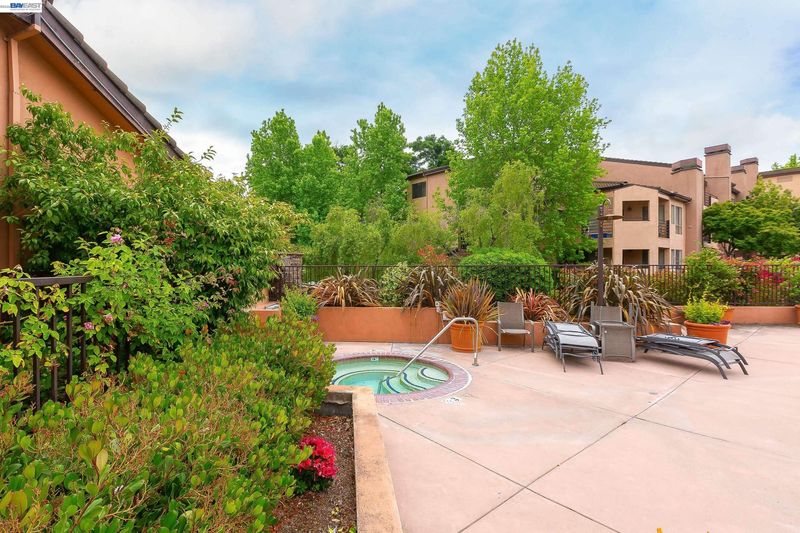
Rare end-unit opportunity, move in ready with no adjoining units above or on either side! This bright and spacious home features vaulted ceilings, abundant natural light, and a private balcony with mountain views. The kitchen offers granite countertops, ample cabinetry, stainless steel appliances, and a functional layout. Additional features include hardwood flooring with triple moisture protection, custom closet systems, in-unit laundry, A/C, radiant heating, two assigned basement parking spaces, secure gated access, and bonus storage. Elevator and stair access provide added convenience. Enjoy resort-style community amenities including a clubhouse, tennis courts, pool/spa, fitness center, and greenbelts. No rental restrictions. Conveniently located near Lake Elizabeth, BART, shopping, Whole Foods, 99 Ranch Market, Philz Coffee, and major commuter routes including I-880, I-680, and Hwy 84.

- Current Status
- Active - Coming Soon
- Original Price
- $669,800
- List Price
- $669,800
- On Market Date
- Aug 31, 2026
- Property Type
- Condominium
- D/N/S
- Monte Merano
- Zip Code
- 94538
- MLS ID
- 41146741
- APN
- 50781834
- Year Built
- 1987
- Stories in Building
- 1
- Possession
- Negotiable
- Data Source
- MAXEBRDI
- Origin MLS System
- BAY EAST
California School For The Deaf-Fremont
Public PK-12
Students: 372 Distance: 0.3mi
California School For The Blind
Public K-12
Students: 66 Distance: 0.4mi
BASIS Independent Fremont
Private K-8 Coed
Students: 330 Distance: 0.7mi
Parkmont Elementary School
Public K-6 Elementary
Students: 885 Distance: 0.8mi
Kimber Hills Academy
Private K-8 Elementary, Religious, Coed
Students: 261 Distance: 1.0mi
Scribbles Montessori School
Private K-3 Montessori, Elementary, Coed
Students: 39 Distance: 1.1mi
- Bed
- 2
- Bath
- 2
- Parking
- 2
- Detached, Space Per Unit - 2, Below Building Parking
- SQ FT
- 1,053
- SQ FT Source
- Public Records
- Lot SQ FT
- 266,122.0
- Lot Acres
- 6.11 Acres
- Pool Info
- None
- Kitchen
- Electric Range, Breakfast Bar, Stone Counters, Electric Range/Cooktop, Other
- Cooling
- Wall/Window Unit(s)
- Disclosures
- Nat Hazard Disclosure
- Entry Level
- 2
- Exterior Details
- Other
- Flooring
- Hardwood, Tile
- Foundation
- Fire Place
- Living Room
- Heating
- Radiant
- Laundry
- Dryer, Washer, In Unit
- Main Level
- 1 Bedroom, 2 Baths, Primary Bedrm Suite - 1
- Views
- Mountain(s)
- Possession
- Negotiable
- Architectural Style
- Contemporary
- Construction Status
- Existing
- Additional Miscellaneous Features
- Other
- Location
- Other
- Roof
- Other
- Water and Sewer
- Public
- Fee
- $656
MLS and other Information regarding properties for sale as shown in Theo have been obtained from various sources such as sellers, public records, agents and other third parties. This information may relate to the condition of the property, permitted or unpermitted uses, zoning, square footage, lot size/acreage or other matters affecting value or desirability. Unless otherwise indicated in writing, neither brokers, agents nor Theo have verified, or will verify, such information. If any such information is important to buyer in determining whether to buy, the price to pay or intended use of the property, buyer is urged to conduct their own investigation with qualified professionals, satisfy themselves with respect to that information, and to rely solely on the results of that investigation.
School data provided by GreatSchools. School service boundaries are intended to be used as reference only. To verify enrollment eligibility for a property, contact the school directly.