

$1,675,000
2,614
SQ FT
$641
SQ/FT
214 Belair Drive
@ Sherman Dr - 39 - Scotts Valley, Scotts Valley

- 3 Bed
- 3 (2/1) Bath
- 2 Park
- 2,614 sqft
- SCOTTS VALLEY
-

-
Sun Aug 2, 1:00 pm - 4:00 pm
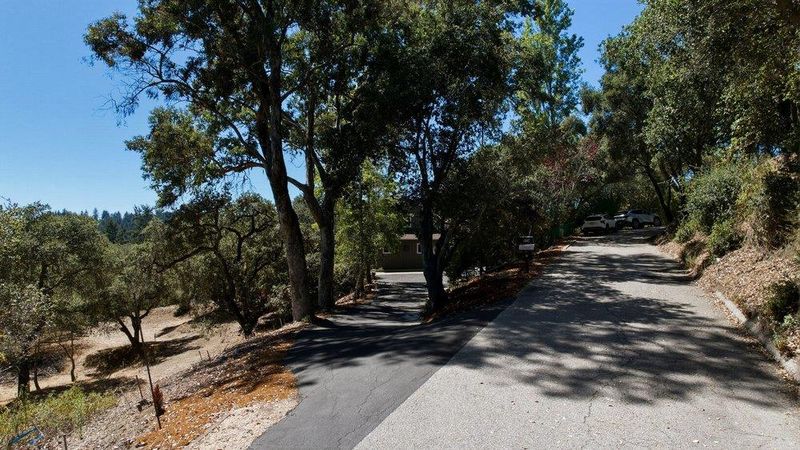
3 Bedroom/2.5 Bathroom, 2614 SQ/FT. Oversized 2-car Garage, Workshop, Sauna and Hot Tub. Directions: HWY 17 to Granite Creek Rd. Right to S. Navarra Dr. Left to Cross St. Right to Sherman Dr. Left to Belair Dr.
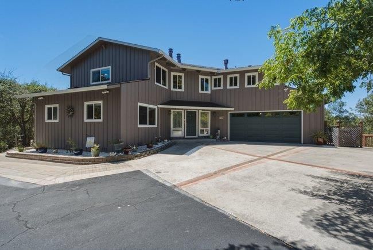
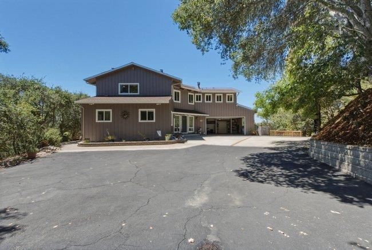
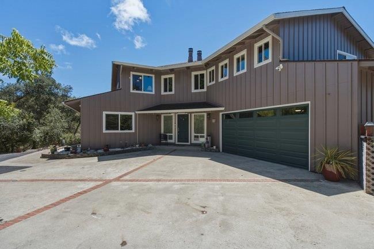
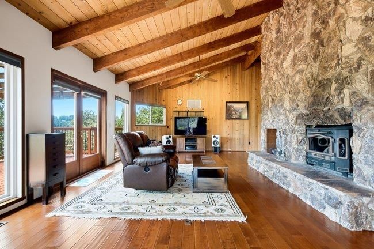
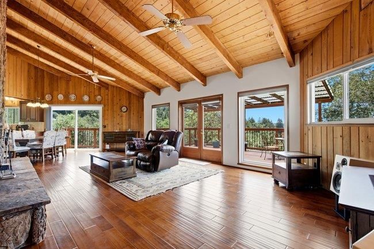
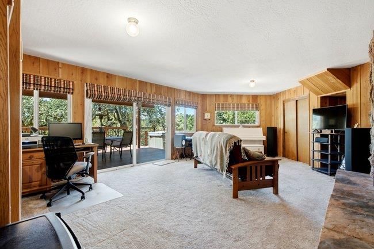
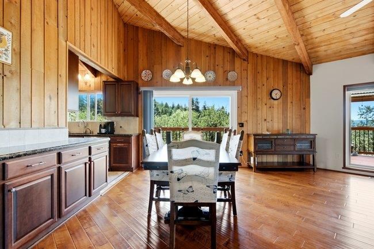
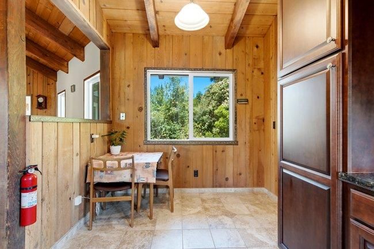
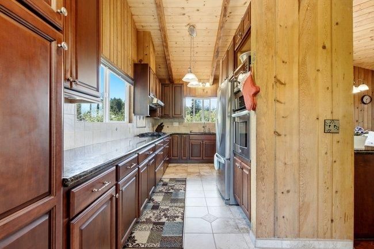
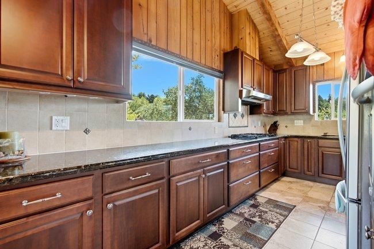
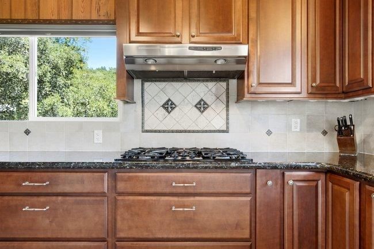
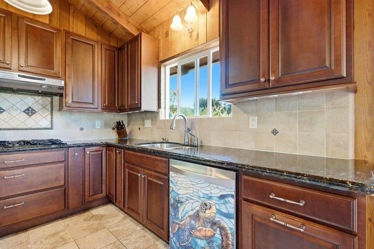
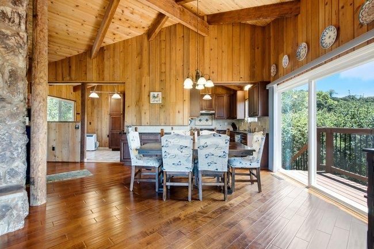
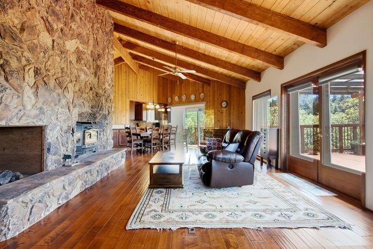
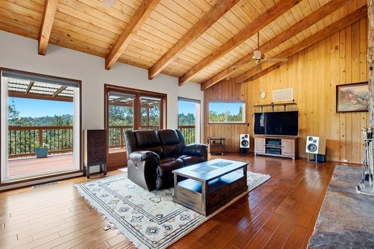
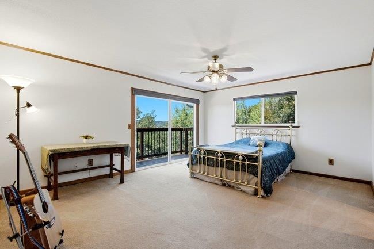
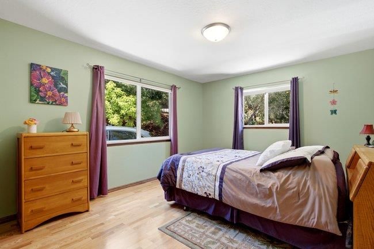
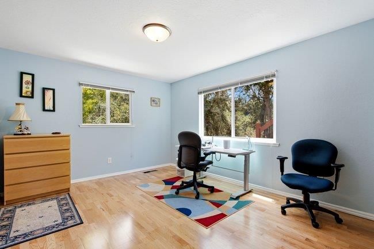
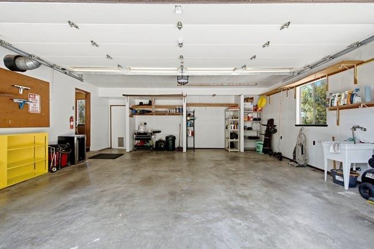
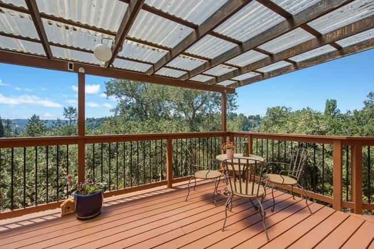
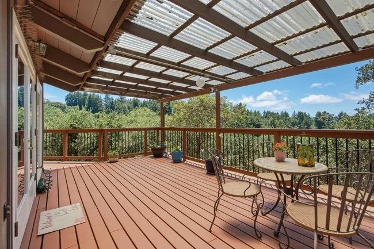
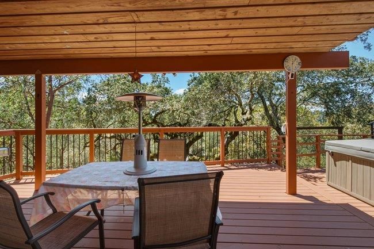
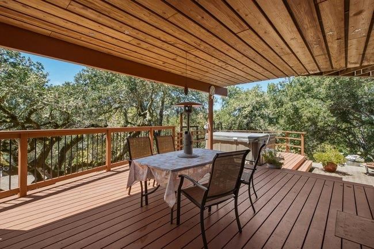
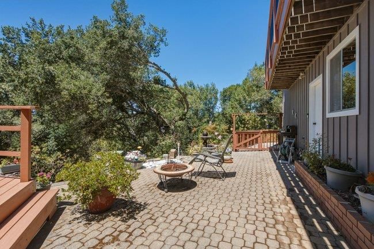
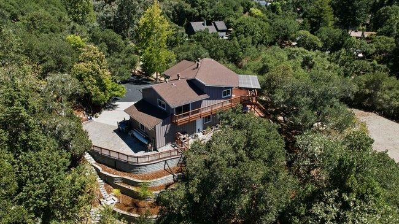
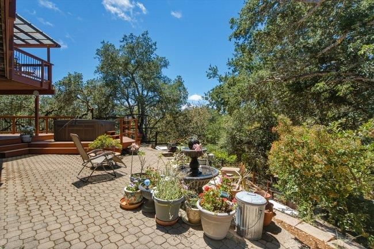
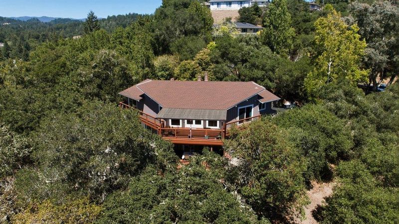
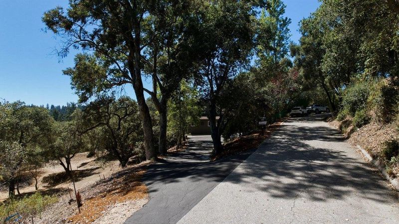
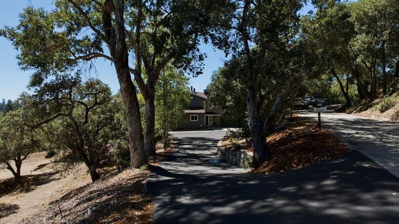
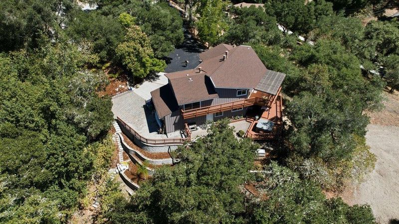
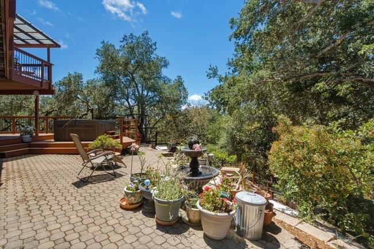
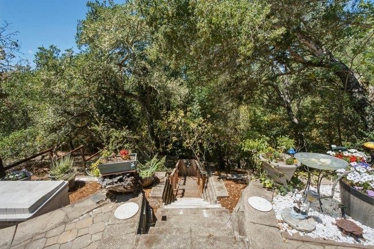
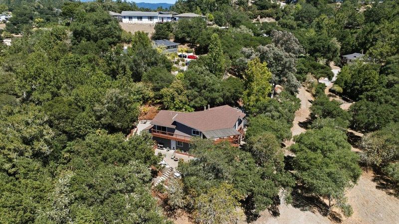
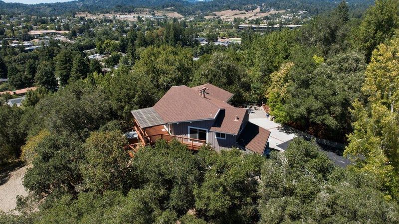
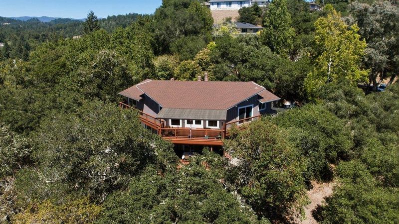
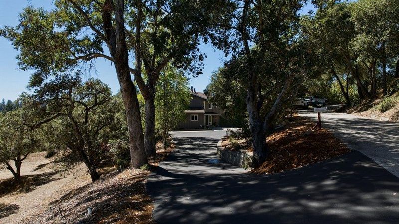
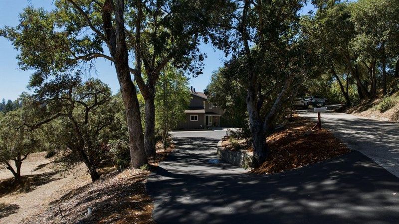
Nestled on a private estate spanning nearly an acre, this serene 3-bedroom, 2.5-bathroom Scotts Valley home offers approximately 2614 square feet of thoughtfully designed living space. Enjoy the perfect balance of peaceful seclusion and everyday convenience in a tranquil retreat surrounded by nature, yet just minutes from shopping, dining, schools, and other local amenities. An oversized two-car garage with an attached workshop provides abundant space for vehicles, hobbies, or storage. Expansive decks overlook the surrounding woods, creating the perfect setting for morning coffee, outdoor dining, or simply relaxing in the peaceful natural surroundings. Thoughtfully updated for both comfort and style, the home features energy-efficient Low-E windows with UV and infrared filtering throughout, enhancing year-round comfort while improving energy efficiency. The recently remodeled kitchen is a standout, featuring elegant granite countertops and a floating ceramic tile floor that blends timeless style with everyday functionality. Whether entertaining guests or enjoying a quiet evening at home, this exceptional property offers privacy, comfort, and the best of Scotts Valley living.

- Days on Market
- 10 days
- Current Status
- Active
- Original Price
- $1,675,000
- List Price
- $1,675,000
- On Market Date
- Jul 23, 2026
- Property Type
- Single Family Home
- Area
- 39 - Scotts Valley
- Zip Code
- 95066
- MLS ID
- ML82055259
- APN
- 024-331-01-000
- Year Built
- 1975
- Stories in Building
- 2
- Possession
- COE
- Data Source
- MLSL
- Origin MLS System
- MLSListings, Inc.
Wilderness Skills Institute
Private K-12
Students: 7 Distance: 0.3mi
Baymonte Christian School
Private K-8 Elementary, Religious, Coed
Students: 291 Distance: 0.4mi
Vine Hill Elementary School
Public K-5 Elementary
Students: 550 Distance: 0.8mi
Scotts Valley High School
Public 9-12 Secondary
Students: 818 Distance: 1.2mi
Scotts Valley Middle School
Public 6-8 Middle
Students: 534 Distance: 1.4mi
Silicon Valley High School
Private 6-12
Students: 1500 Distance: 1.5mi
- Bed
- 3
- Bath
- 3 (2/1)
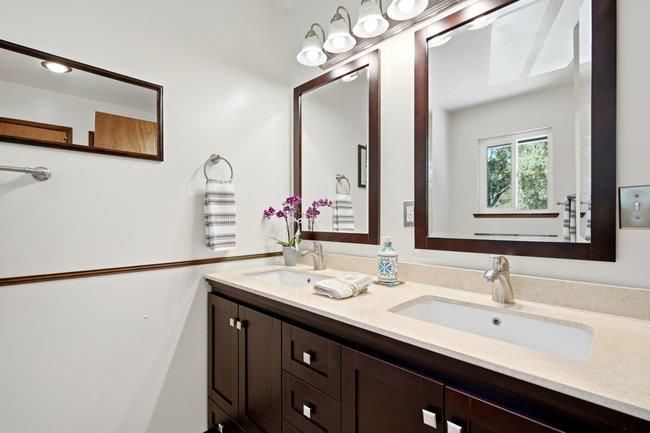
- Double Sinks, Dual Flush Toilet, Full on Ground Floor, Sauna, Shower over Tub - 1, Stall Shower - 2+
- Parking
- 2
- Attached Garage, Parking Area, Workshop in Garage
- SQ FT
- 2,614
- SQ FT Source
- Unavailable
- Lot SQ FT
- 40,249.0
- Lot Acres
- 0.92399 Acres
- Pool Info
- Spa - Above Ground, Spa - Electric, Steam Room or Sauna
- Kitchen
- Cooktop - Gas, Countertop - Granite, Dishwasher, Exhaust Fan, Microwave, Oven - Built-In, Oven - Electric, Oven - Self Cleaning, Refrigerator
- Cooling
- None
- Dining Room
- Dining Area in Living Room
- Disclosures
- Natural Hazard Disclosure
- Family Room
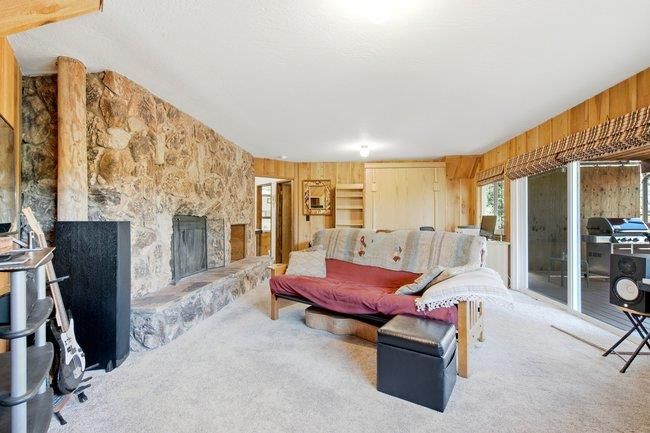
- Separate Family Room
- Flooring
- Carpet, Hardwood, Laminate, Tile
- Foundation
- Concrete Perimeter
- Fire Place
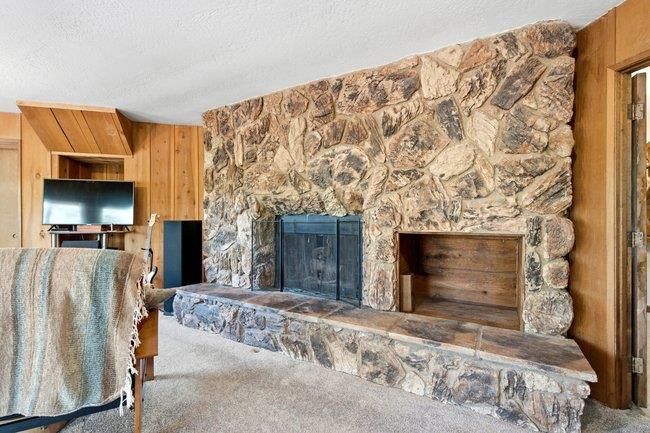
- Family Room, Living Room, Other Location, Wood Burning
- Heating
- Heating - 2+ Zones
- Laundry
- Gas Hookup, In Utility Room, Washer / Dryer
- Views
- Forest / Woods, Valley
- Possession
- COE
- Architectural Style
- Contemporary
- Fee
- Unavailable
MLS and other Information regarding properties for sale as shown in Theo have been obtained from various sources such as sellers, public records, agents and other third parties. This information may relate to the condition of the property, permitted or unpermitted uses, zoning, square footage, lot size/acreage or other matters affecting value or desirability. Unless otherwise indicated in writing, neither brokers, agents nor Theo have verified, or will verify, such information. If any such information is important to buyer in determining whether to buy, the price to pay or intended use of the property, buyer is urged to conduct their own investigation with qualified professionals, satisfy themselves with respect to that information, and to rely solely on the results of that investigation.
School data provided by GreatSchools. School service boundaries are intended to be used as reference only. To verify enrollment eligibility for a property, contact the school directly.