

$699,000
1,046
SQ FT
$668
SQ/FT
1015 N Kings Rd, #309
@ Melrose Ave - Not Listed, West Hollywood

- 1 Bed
- 2 Bath
- 1 Park
- 1,046 sqft
- West Hollywood
-

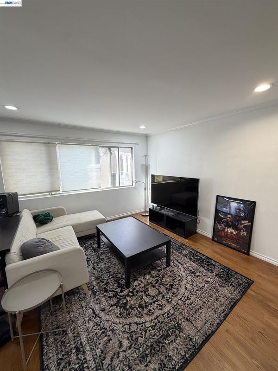
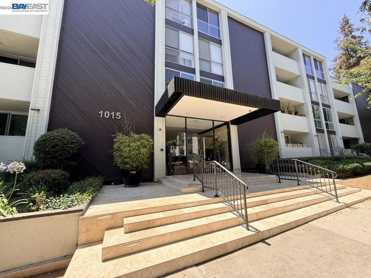
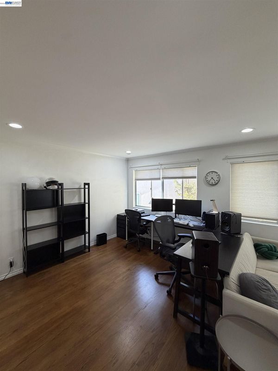
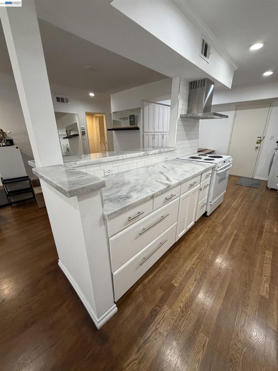
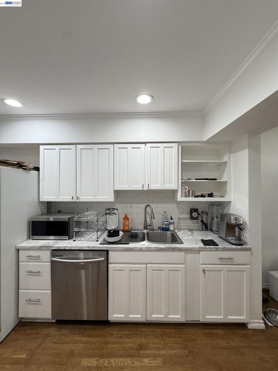
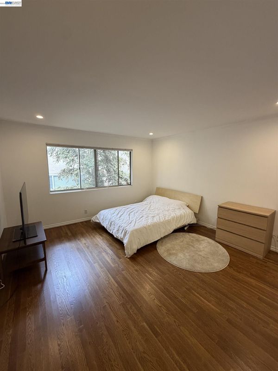
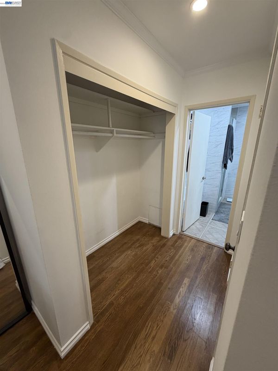
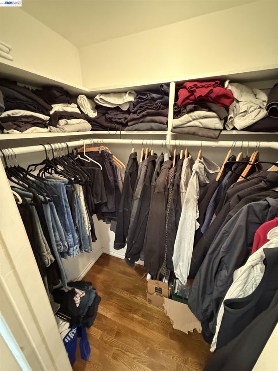
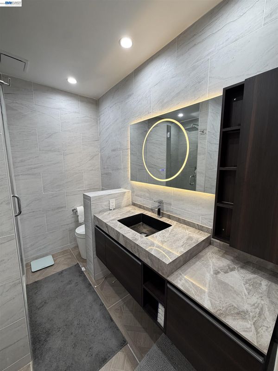
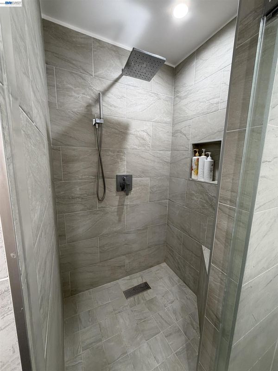
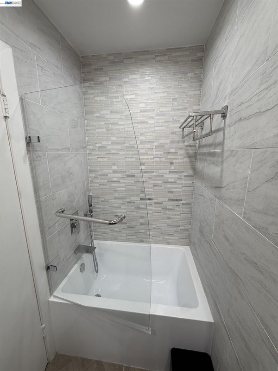
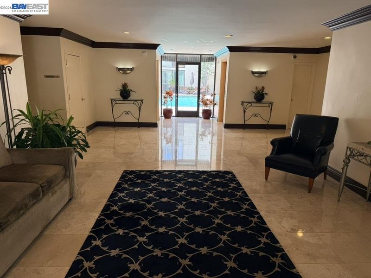
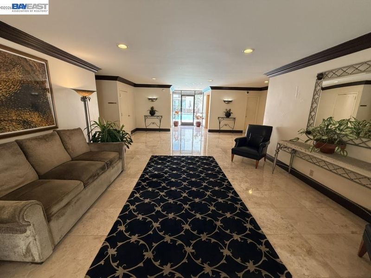
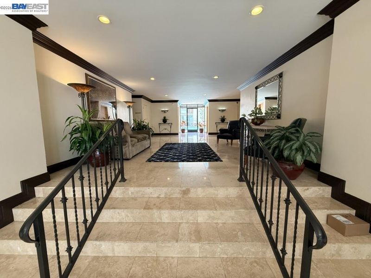
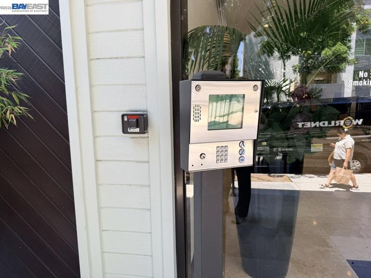
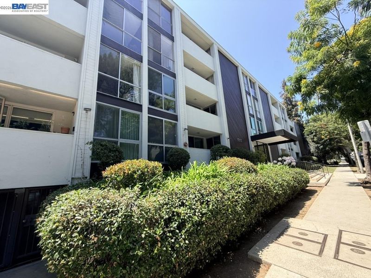
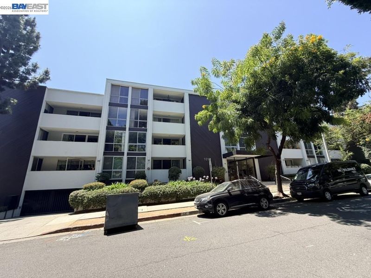
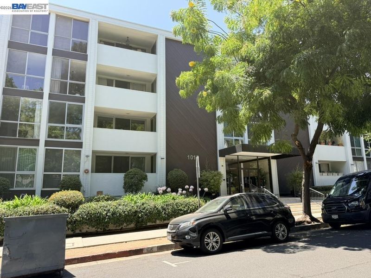
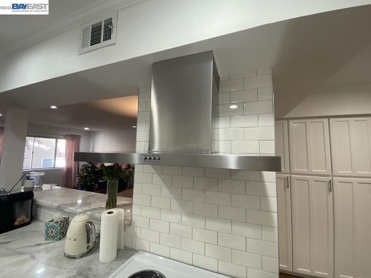
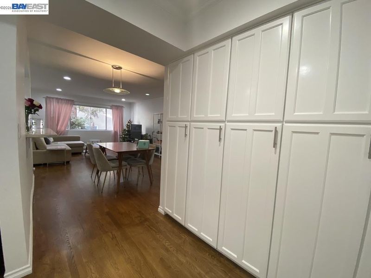
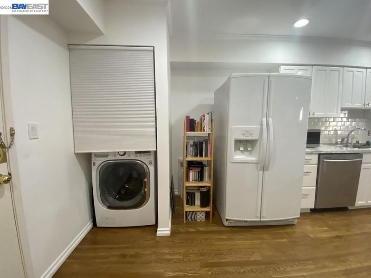
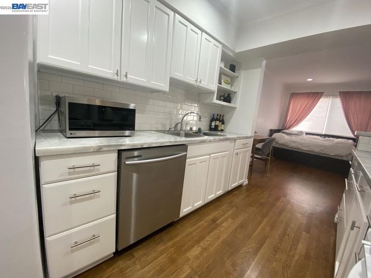
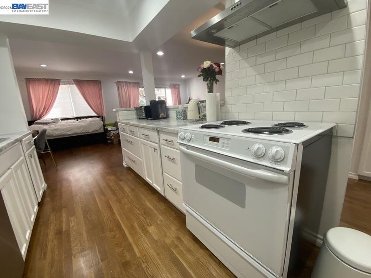
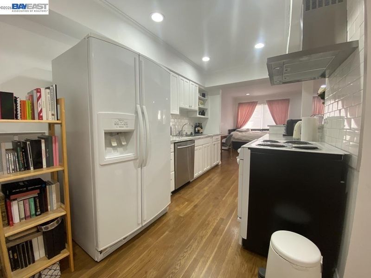
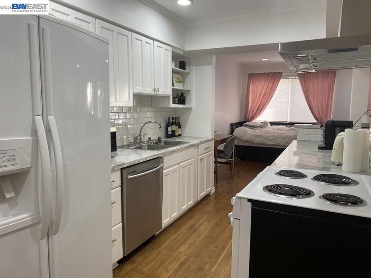
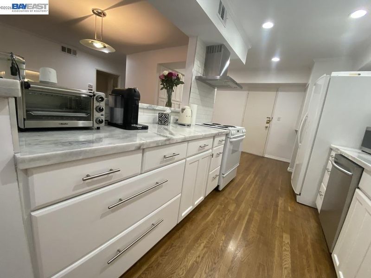
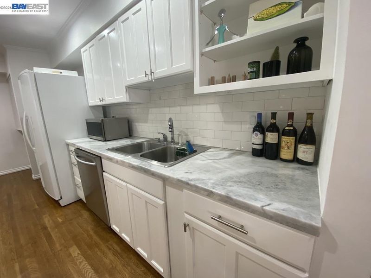
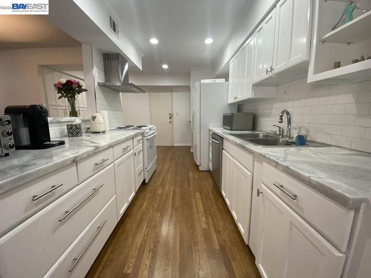
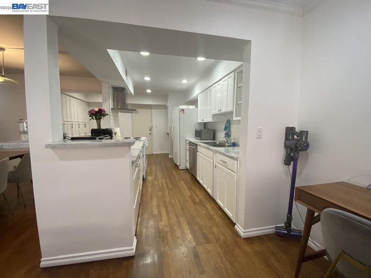
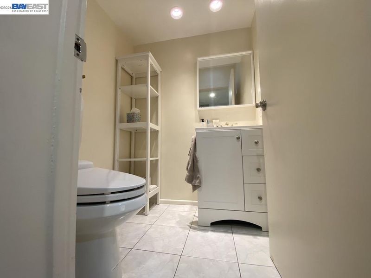
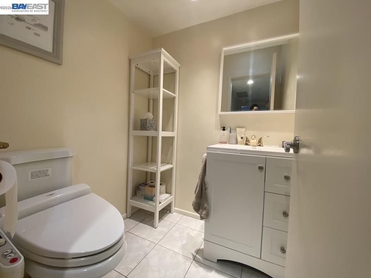
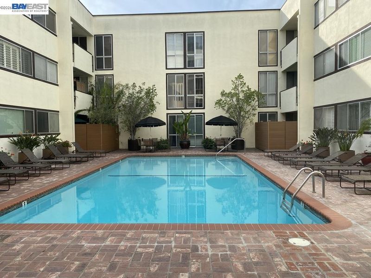
Spacious open floor plan with no upper neighbors! Remodeled and upgraded unit on 3rd floor. Contemporary designed kitchen with marble slab counter tops, subway tile backsplash, upgraded cabinets, extra wall-to-wall pantry cabinets, stainless steel appliances, in-unit laundry with washer/dryer combo. Recessed lights and hardwood floor throughout. Spacious master suite with walk-in closet, recessed lights. Recently remodeled modern master bathroom with separate tub and shower with high-end finishes. Plenty of space in the living room, formal dining area, and breakfast nook for family gatherings and entertaining. Prime West Hollywood location -- walk to grocery store, shops, parks, restaurants. Secured entrance and parking. Community pool, grand lobby, 2 elevators that are very well maintained by HOA & low dues includes water & trash.

- Current Status
- New
- Original Price
- $699,000
- List Price
- $699,000
- On Market Date
- Jul 28, 2026
- Property Type
- Condominium
- D/N/S
- Not Listed
- Zip Code
- 90069
- MLS ID
- 41143020
- APN
- 5529001114
- Year Built
- 1965
- Stories in Building
- 1
- Possession
- Close Of Escrow
- Data Source
- MAXEBRDI
- Origin MLS System
- BAY EAST
Pacific Hills School
Private 6-12 Combined Elementary And Secondary, Nonprofit
Students: 135 Distance: 0.5mi
West Hollywood College Preparatory School
Private K-12
Students: 70 Distance: 0.5mi
West Hollywood College Prep School
Private PK-12 Combined Elementary And Secondary, Nonprofit
Students: 66 Distance: 0.5mi
Rosewood Avenue Elementary School, School for Advanced Studies
Public K-6 Elementary
Students: 287 Distance: 0.5mi
Laurel Elementary School
Public K-8 Elementary
Students: 265 Distance: 0.5mi
The Center For Early Education
Private K-6 Elementary, Coed
Students: 538 Distance: 0.6mi
- Bed
- 1
- Bath
- 2
- Parking
- 1
- Secured, Assigned, Space Per Unit - 1, Below Building Parking
- SQ FT
- 1,046
- SQ FT Source
- Public Records
- Lot SQ FT
- 38,900.0
- Lot Acres
- 0.89 Acres
- Pool Info
- In Ground, Community
- Kitchen
- Dishwasher, Free-Standing Range, Refrigerator, Breakfast Nook, Stone Counters, Disposal, Pantry, Range/Oven Free Standing, Updated Kitchen
- Cooling
- None
- Disclosures
- None
- Entry Level
- 3
- Exterior Details
- See Remarks
- Flooring
- Hardwood, Tile
- Foundation
- Fire Place
- None
- Heating
- Wall Furnace
- Laundry
- Dryer, Laundry Closet, Washer, In Unit
- Main Level
- Other
- Possession
- Close Of Escrow
- Architectural Style
- Mid Century Modern
- Construction Status
- Existing
- Additional Miscellaneous Features
- See Remarks
- Location
- Street Light(s)
- Roof
- Other
- Water and Sewer
- Other, Water District
- Fee
- $580
MLS and other Information regarding properties for sale as shown in Theo have been obtained from various sources such as sellers, public records, agents and other third parties. This information may relate to the condition of the property, permitted or unpermitted uses, zoning, square footage, lot size/acreage or other matters affecting value or desirability. Unless otherwise indicated in writing, neither brokers, agents nor Theo have verified, or will verify, such information. If any such information is important to buyer in determining whether to buy, the price to pay or intended use of the property, buyer is urged to conduct their own investigation with qualified professionals, satisfy themselves with respect to that information, and to rely solely on the results of that investigation.
School data provided by GreatSchools. School service boundaries are intended to be used as reference only. To verify enrollment eligibility for a property, contact the school directly.