

$549,999
1,135
SQ FT
$485
SQ/FT
3116 Nevin Avenue
@ 32nd street - 1704 - Richmond - North & East, Richmond

- 3 Bed
- 1 Bath
- 1 Park
- 1,135 sqft
- RICHMOND
-

-
Sun Aug 2, 1:00 pm - 3:30 pm
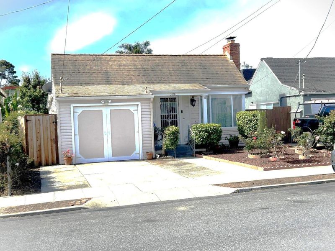
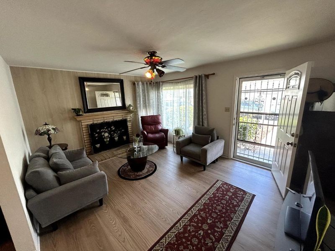
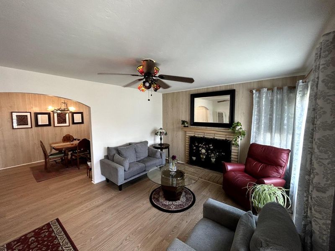
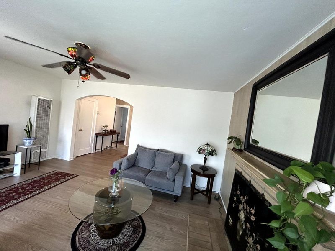
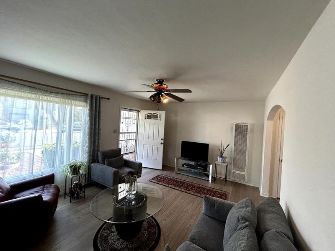
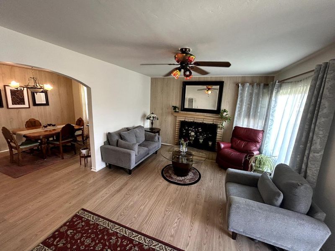
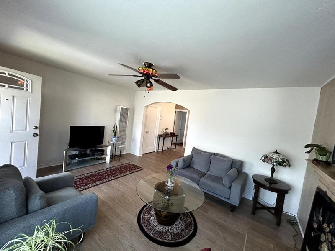
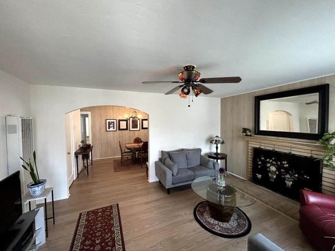
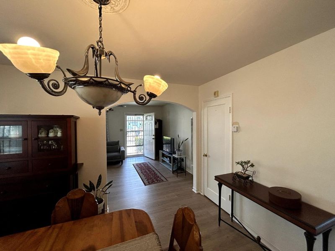
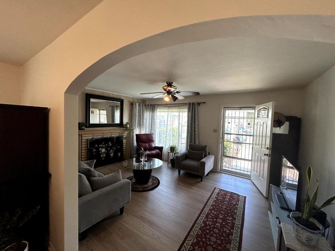
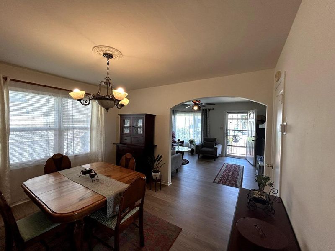
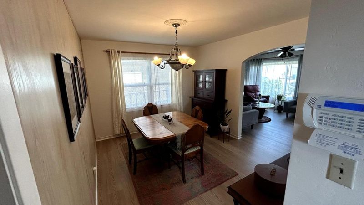
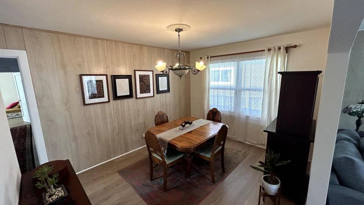
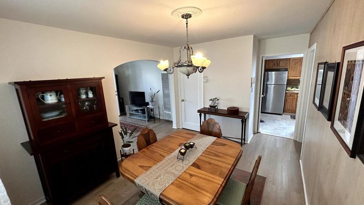
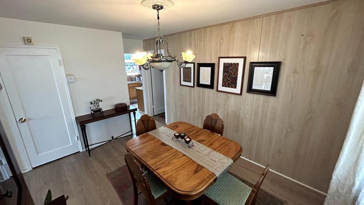
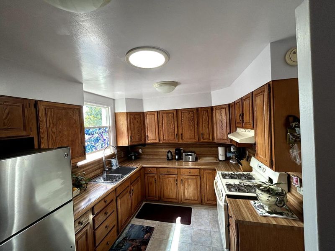
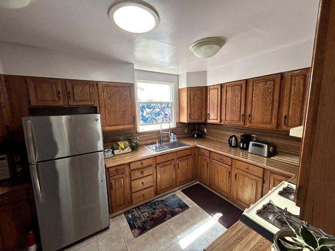
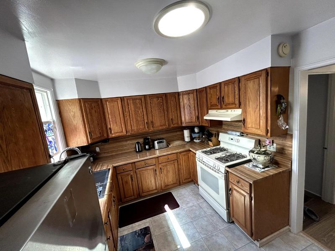
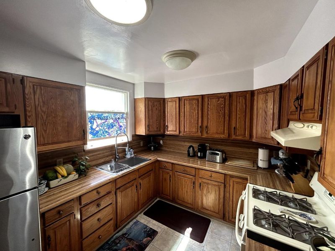
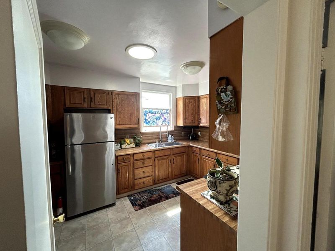
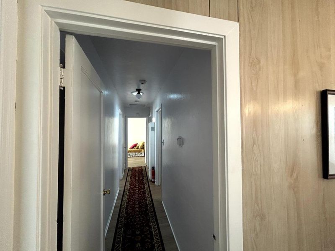
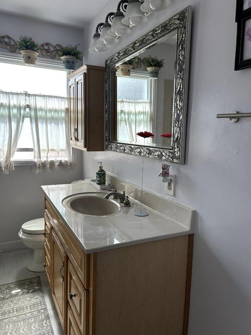
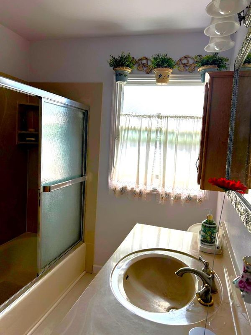
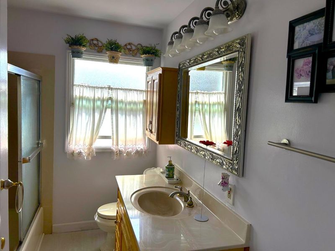
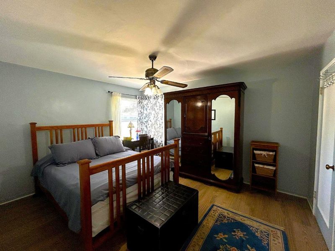
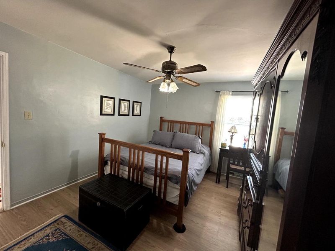
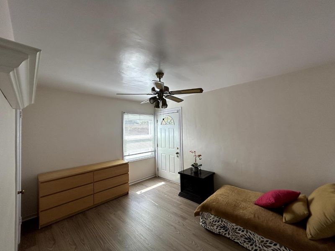
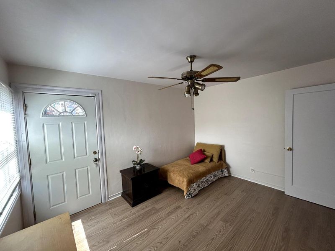
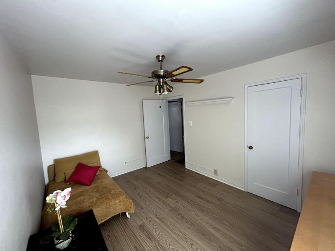
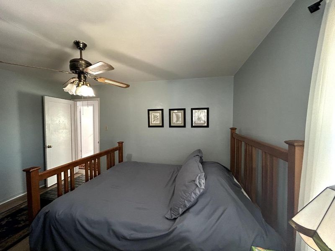
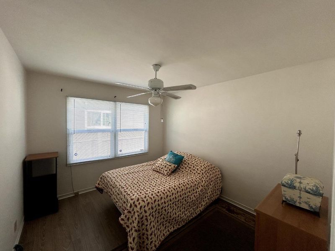
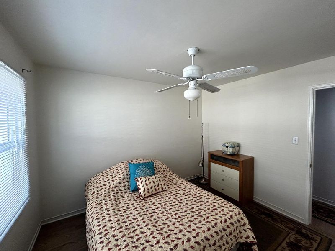
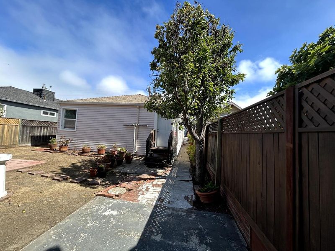
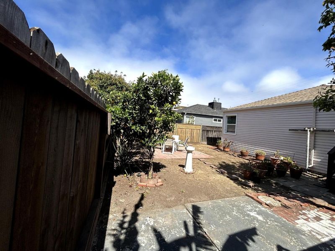
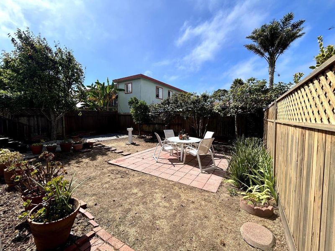
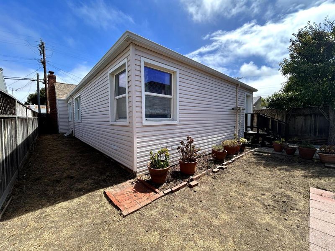
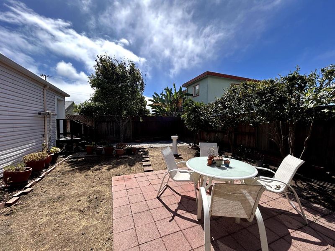
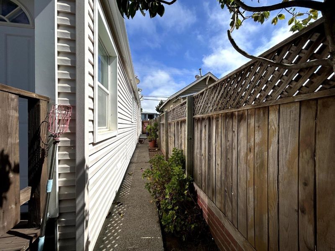
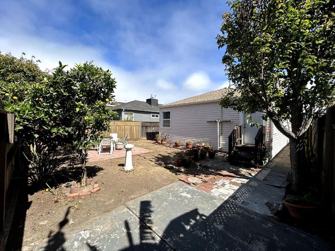
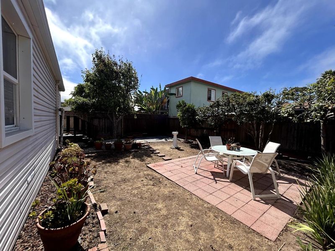
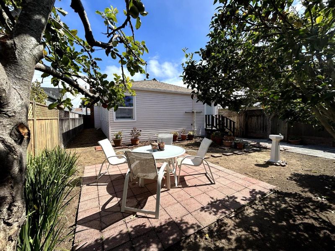
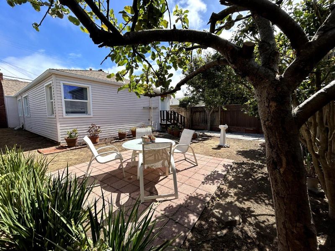
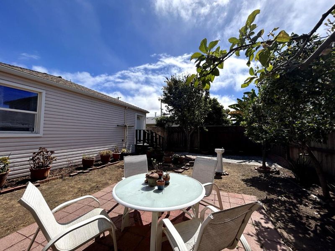
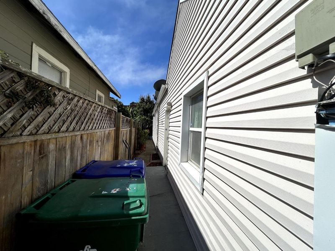
Welcome to this inviting 3-bedroom, 1-bathroom home in Richmond, offering 1,135 square feet of comfortable living space. Hardwood and tile flooring throughout create a warm, timeless look while providing easy maintenance. The well-appointed kitchen features a gas oven/range and refrigerator and opens to the adjacent family room, creating a functional layout ideal for everyday living and entertaining. Enjoy the flexibility of both a formal dining room and an additional dining area off the family room. The spacious living room is highlighted by a cozy fireplace, while ceiling fans and a wall/window air conditioning unit provide year-round comfort. The bathroom features a shower-over-tub with attractive tile finishes. Ideally situated in a prime location, this commuter-friendly home offers easy Bay Area access with convenient proximity to Interstate 80, Interstate 580, BART, and multiple public transportation options. Enjoy being just minutes from the Richmond Marina, Home Depot, and a variety of shopping, dining, and everyday conveniences. Located within the West Contra Costa Unified School District, this home combines comfort, functionality, and an outstanding location for both commuters and those seeking convenient access to local amenities

- Days on Market
- 10 days
- Current Status
- Active
- Original Price
- $549,999
- List Price
- $549,999
- On Market Date
- Jul 23, 2026
- Property Type
- Single Family Home
- Area
- 1704 - Richmond - North & East
- Zip Code
- 94804
- MLS ID
- ML82055192
- APN
- 516-181-006-3
- Year Built
- 1948
- Stories in Building
- 1
- Possession
- COE
- Data Source
- MLSL
- Origin MLS System
- MLSListings, Inc.
Lovonya Dejean Middle School
Public 7-8 Middle
Students: 467 Distance: 0.1mi
St. Cornelius Elementary School
Private K-8 Religious, Nonprofit
Students: 143 Distance: 0.2mi
Family Christian Academy
Private PK-12 Combined Elementary And Secondary, Religious, Nonprofit
Students: NA Distance: 0.4mi
King Elementary School
Public K-6 Elementary
Students: 470 Distance: 0.6mi
Grant Elementary School
Public K-6 Elementary
Students: 524 Distance: 0.6mi
Wilson Elementary School
Public K-6 Elementary
Students: 395 Distance: 0.7mi
- Bed
- 3
- Bath
- 1
- Shower and Tub, Tile
- Parking
- 1
- Attached Garage, Boat Dock, Lighted Parking Area, Off-Street Parking
- SQ FT
- 1,135
- SQ FT Source
- Unavailable
- Lot SQ FT
- 3,800.0
- Lot Acres
- 0.087236 Acres
- Kitchen
- Oven - Gas, Oven Range, Refrigerator
- Cooling
- Ceiling Fan, Window / Wall Unit
- Dining Room
- Dining Area in Family Room, Formal Dining Room
- Disclosures
- Natural Hazard Disclosure, NHDS Report
- Family Room
- Kitchen / Family Room Combo
- Flooring
- Hardwood, Tile
- Foundation
- Crawl Space
- Fire Place
- Living Room
- Heating
- Wall Furnace
- Laundry
- In Garage, Washer / Dryer
- Possession
- COE
- Architectural Style
- Contemporary
- Fee
- Unavailable
MLS and other Information regarding properties for sale as shown in Theo have been obtained from various sources such as sellers, public records, agents and other third parties. This information may relate to the condition of the property, permitted or unpermitted uses, zoning, square footage, lot size/acreage or other matters affecting value or desirability. Unless otherwise indicated in writing, neither brokers, agents nor Theo have verified, or will verify, such information. If any such information is important to buyer in determining whether to buy, the price to pay or intended use of the property, buyer is urged to conduct their own investigation with qualified professionals, satisfy themselves with respect to that information, and to rely solely on the results of that investigation.
School data provided by GreatSchools. School service boundaries are intended to be used as reference only. To verify enrollment eligibility for a property, contact the school directly.