

$599,000
932
SQ FT
$643
SQ/FT
4751 Fair Ave
@ Wilkie - Redwood Heights, Oakland

- 2 Bed
- 1 Bath
- 1 Park
- 932 sqft
- Oakland
-

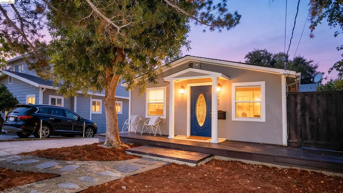
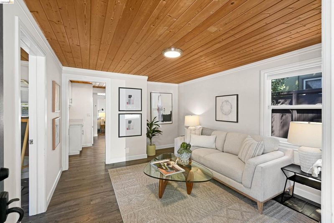
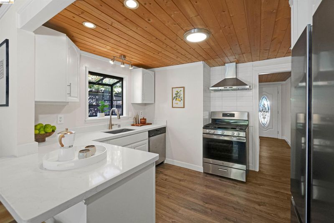
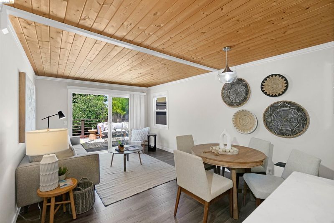
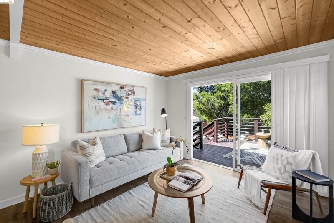
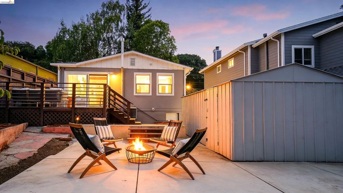
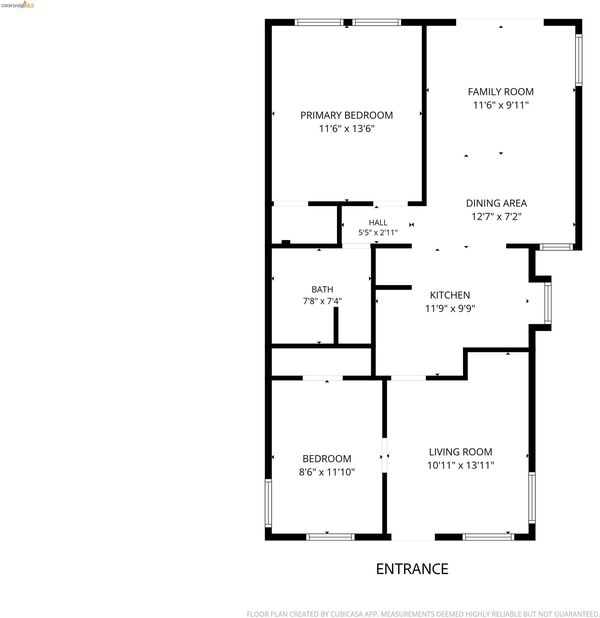
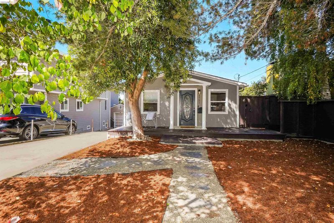
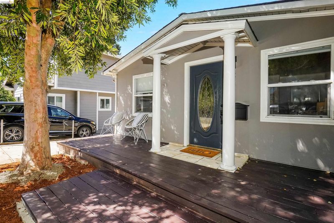
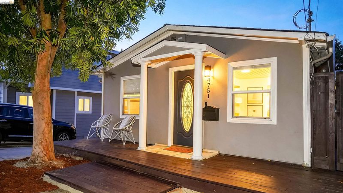
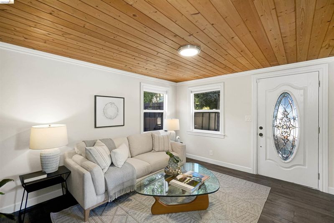
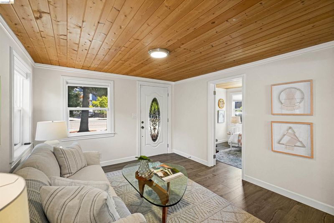
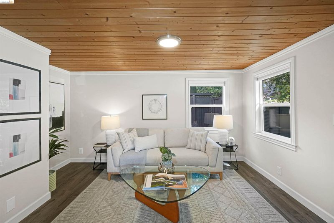
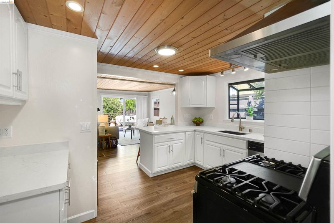
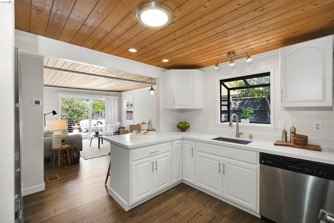
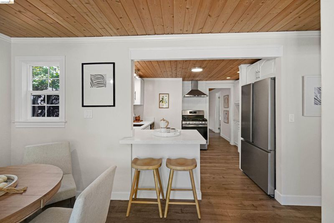
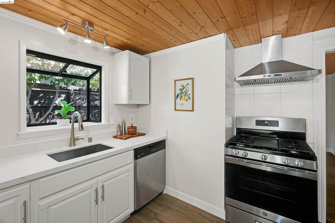
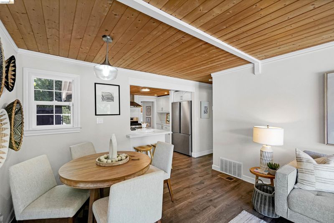
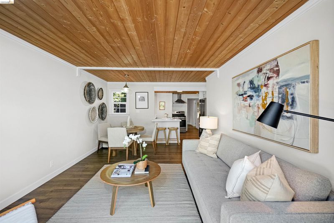
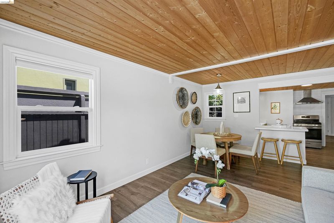
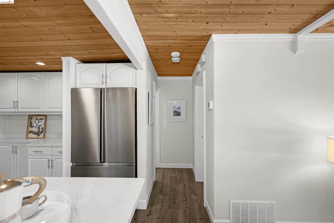
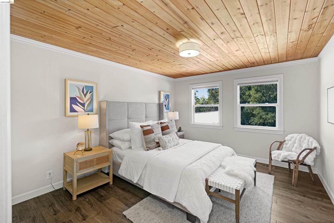
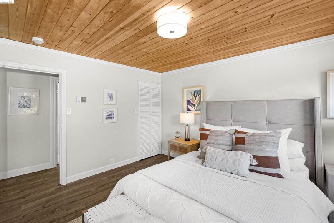
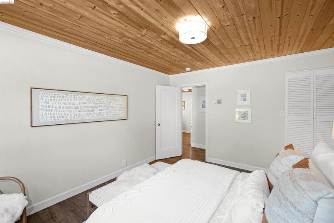
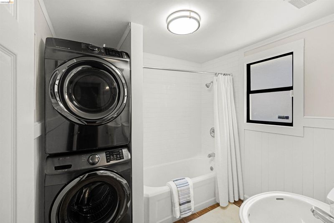
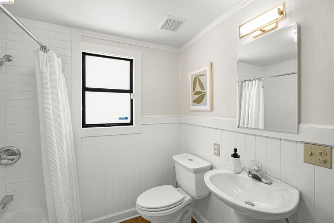
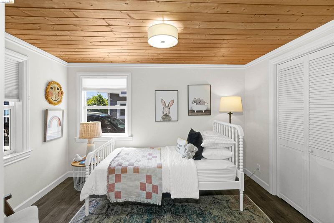
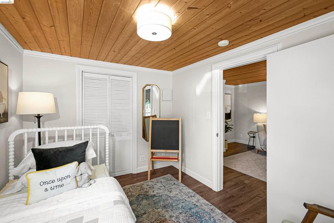
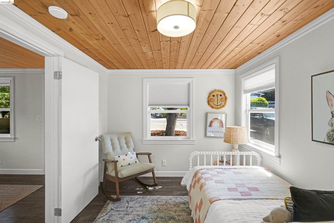
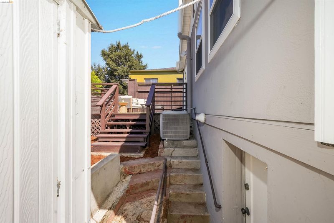
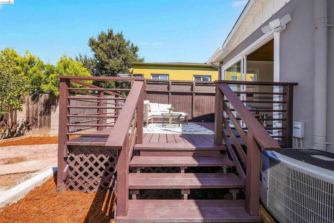
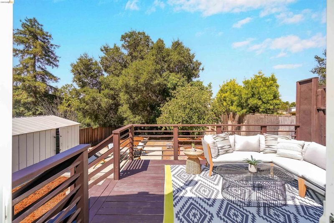
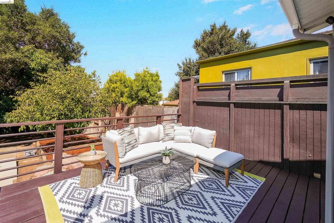
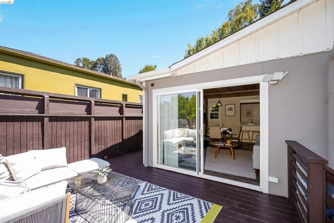
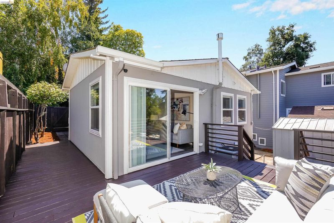
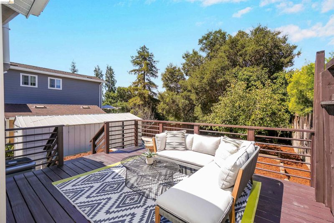
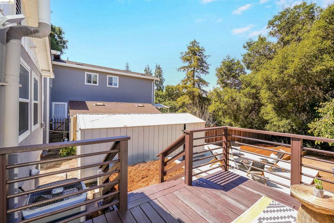
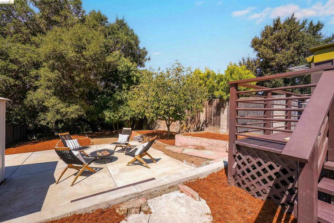
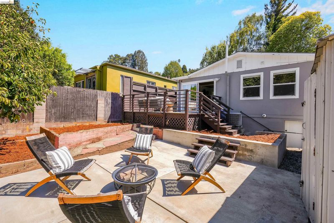


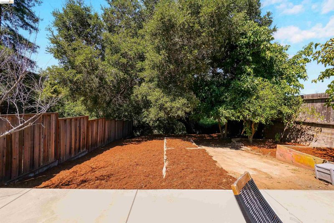
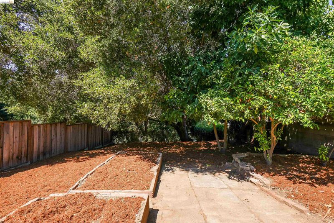
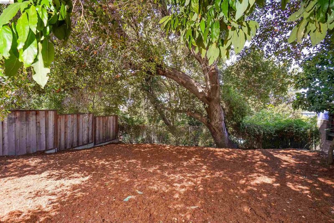
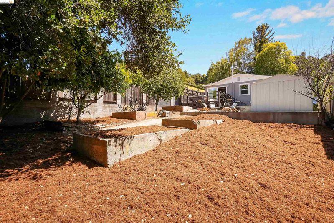
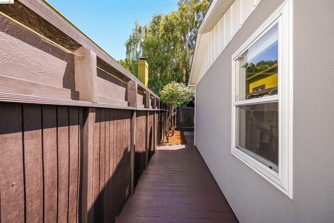
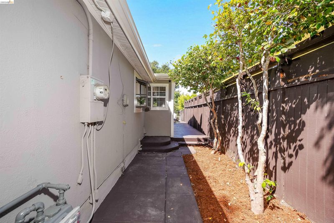
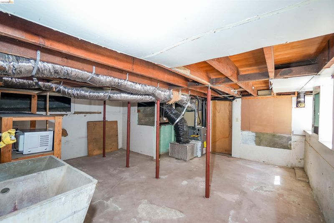
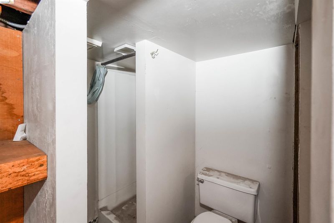
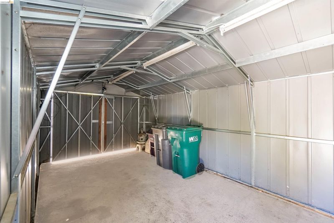
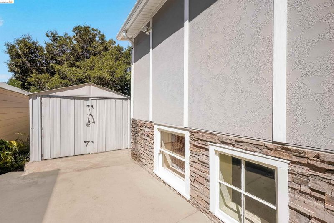
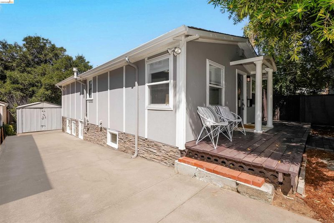
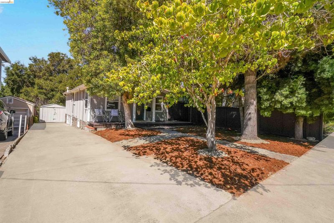
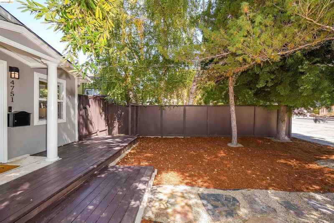
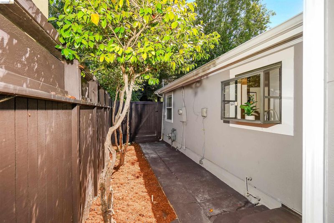
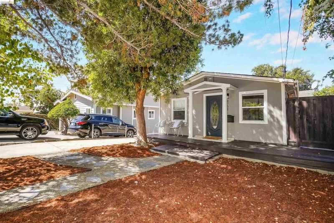
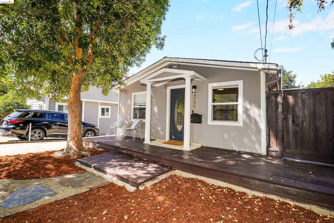
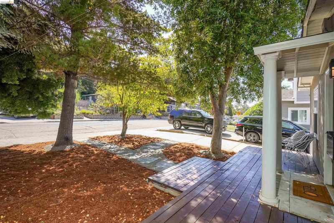
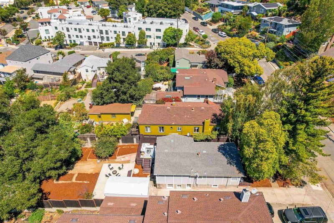
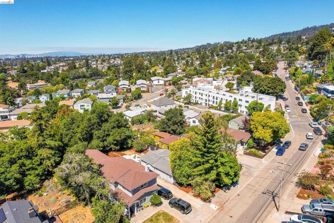
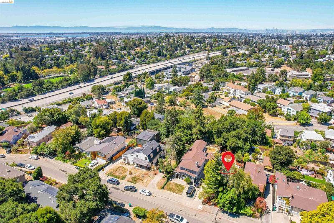
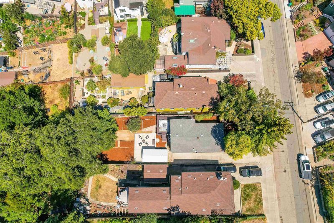
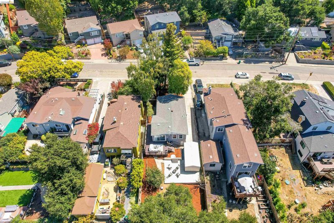
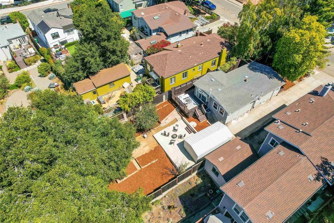
Situated in Redwood Heights, one of Oakland’s most desirable neighborhoods, this charming bungalow offers a comfortable layout with inviting interiors and generous outdoor spaces. From the entry, the light-filled living room flows naturally into the kitchen and dining area, creating a comfortable connection between the main living spaces. Beyond the dining area, a sliding glass door leads directly to the backyard, bringing in natural light and extending the living space outdoors. Down the hall, the two bedrooms offer comfortable retreats while the updated bathroom completes the interior living spaces. Step outside through a sliding glass door that opens directly to the backyard. The expansive yard includes a large deck overlooking the grounds. The multiple outdoor areas provide space for dining, entertaining, gardening, or relaxing. A detached garage and the partially above-ground basement provide further space for storage. Conveniently located near neighborhood restaurants and shops as well as major transportation routes, this gem offers a well-connected Oakland setting with comfortable indoor and outdoor living.

- Current Status
- Active - Coming Soon
- Original Price
- $599,000
- List Price
- $599,000
- On Market Date
- Aug 27, 2026
- Property Type
- Detached
- D/N/S
- Redwood Heights
- Zip Code
- 94619
- MLS ID
- 41146426
- APN
- 037 25450090
- Year Built
- 1921
- Stories in Building
- 1
- Possession
- Close Of Escrow
- Data Source
- MAXEBRDI
- Origin MLS System
- Bridge AOR
Roses In Concrete
Charter K-8
Students: 368 Distance: 0.2mi
Oakland Community Day Middle School
Public 6-8 Opportunity Community
Students: 9 Distance: 0.4mi
Community Day School
Public 9-12 Opportunity Community
Students: 25 Distance: 0.4mi
St. Lawrence O'toole Elementary School
Private K-8 Elementary, Religious, Coed
Students: 180 Distance: 0.5mi
Julia Morgan School For Girls
Private 6-8 Elementary, All Female
Students: 128 Distance: 0.6mi
Mills College Children's School
Private K-5 Alternative, Elementary, Coed
Students: 87 Distance: 0.6mi
- Bed
- 2
- Bath
- 1
- Parking
- 1
- Detached, Off Street, Enclosed
- SQ FT
- 932
- SQ FT Source
- Public Records
- Lot SQ FT
- 6,520.0
- Lot Acres
- 0.15 Acres
- Pool Info
- None
- Kitchen
- Dishwasher, Gas Range, Free-Standing Range, Refrigerator, Dryer, Washer, Gas Water Heater, Breakfast Bar, Stone Counters, Disposal, Gas Range/Cooktop, Range/Oven Free Standing, Updated Kitchen
- Cooling
- Central Air
- Disclosures
- Nat Hazard Disclosure, Disclosure Package Avail
- Entry Level
- Exterior Details
- Back Yard, Front Yard
- Flooring
- Laminate, Tile
- Foundation
- Fire Place
- None
- Heating
- Natural Gas, Central
- Laundry
- Dryer, Gas Dryer Hookup, Laundry Closet, Washer, Washer/Dryer Stacked Incl
- Main Level
- 2 Bedrooms, 1 Bath, Main Entry
- Possession
- Close Of Escrow
- Architectural Style
- Bungalow
- Construction Status
- Existing
- Additional Miscellaneous Features
- Back Yard, Front Yard
- Location
- Rectangular Lot
- Roof
- Composition
- Water and Sewer
- Public
- Fee
- Unavailable
MLS and other Information regarding properties for sale as shown in Theo have been obtained from various sources such as sellers, public records, agents and other third parties. This information may relate to the condition of the property, permitted or unpermitted uses, zoning, square footage, lot size/acreage or other matters affecting value or desirability. Unless otherwise indicated in writing, neither brokers, agents nor Theo have verified, or will verify, such information. If any such information is important to buyer in determining whether to buy, the price to pay or intended use of the property, buyer is urged to conduct their own investigation with qualified professionals, satisfy themselves with respect to that information, and to rely solely on the results of that investigation.
School data provided by GreatSchools. School service boundaries are intended to be used as reference only. To verify enrollment eligibility for a property, contact the school directly.