

$769,900
1,849
SQ FT
$416
SQ/FT
2170 Cypress Street
@ Magnolia - 182 - Hollister, Hollister

- 4 Bed
- 3 (2/1) Bath
- 2 Park
- 1,849 sqft
- HOLLISTER
-

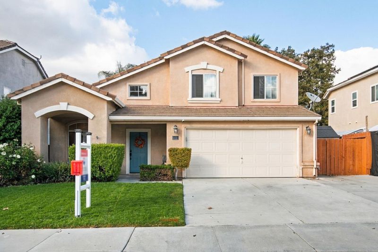
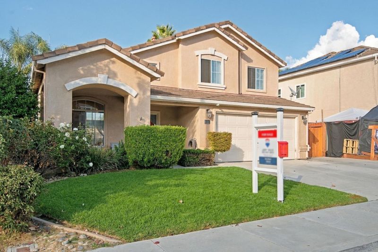
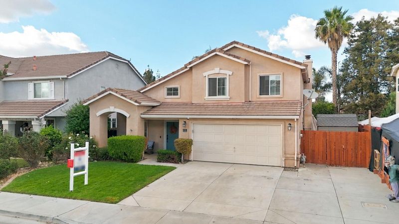
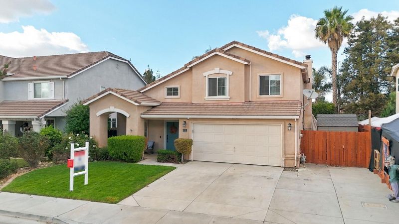
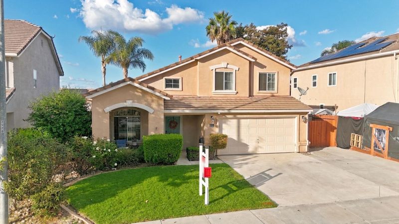
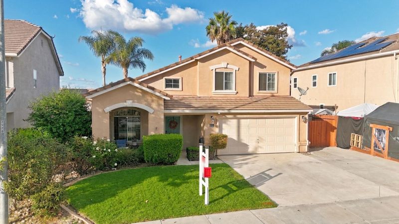
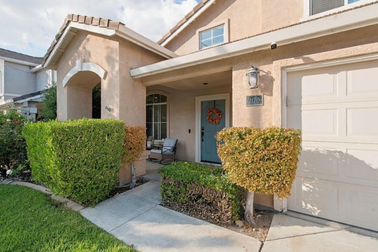
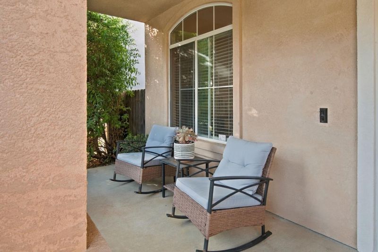
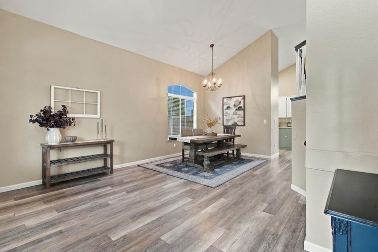
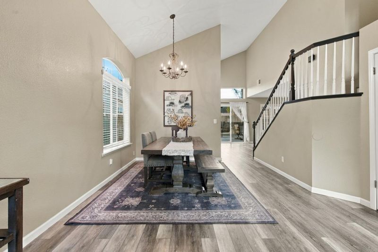
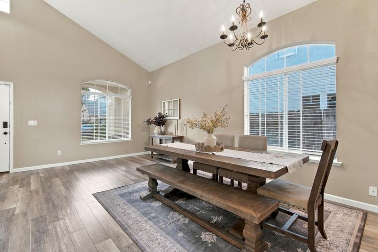
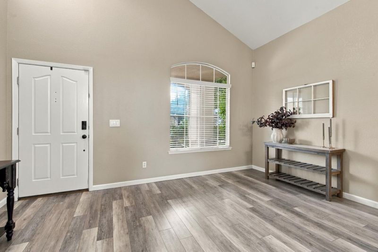
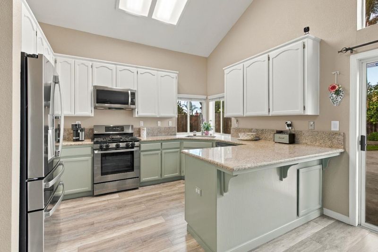
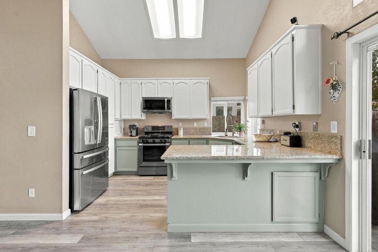
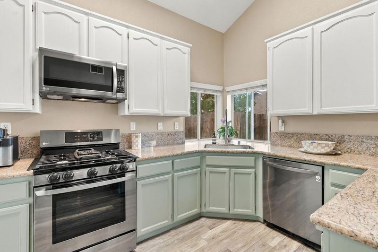
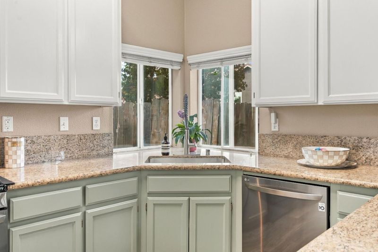
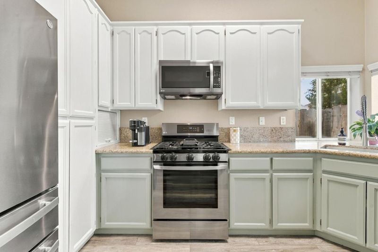
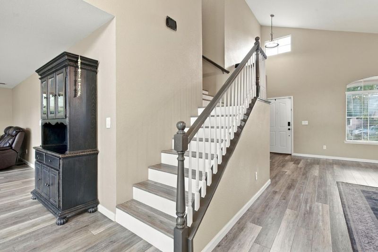
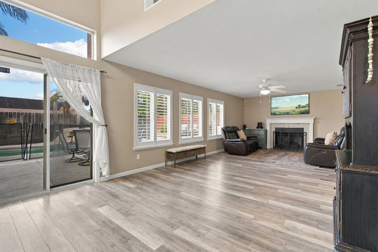
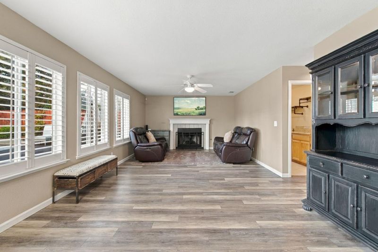
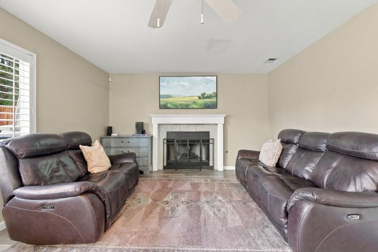
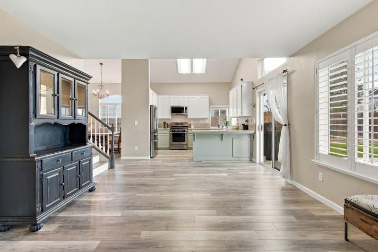
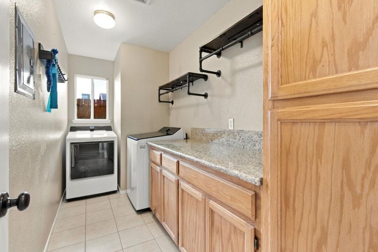
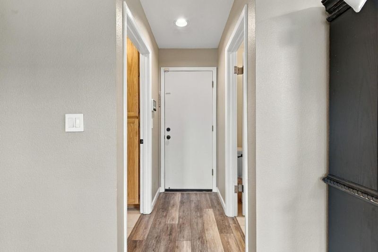
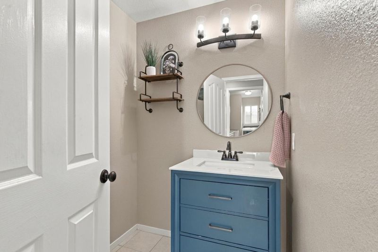
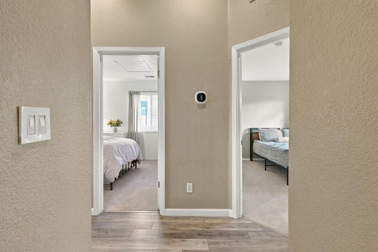
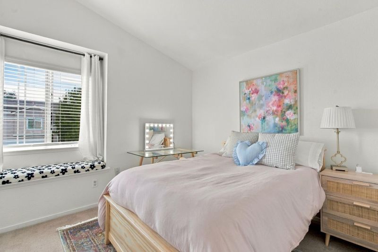
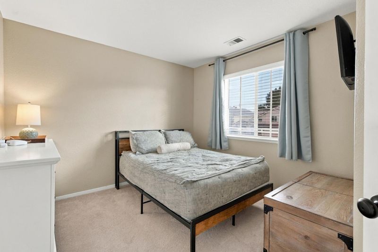
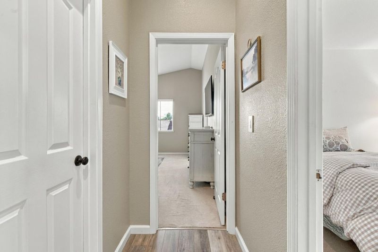
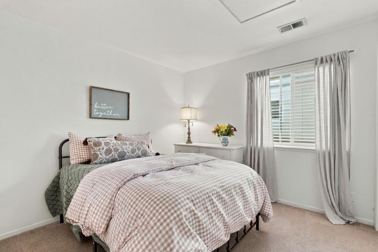
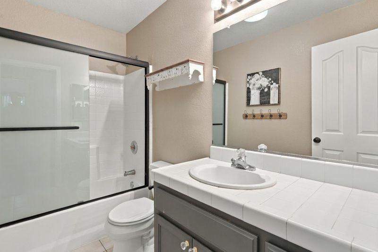
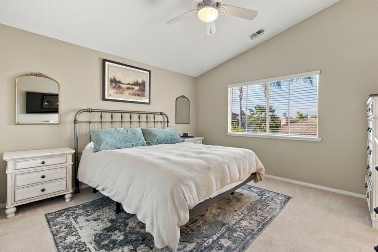
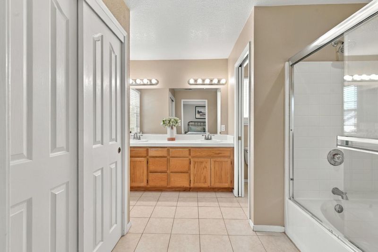
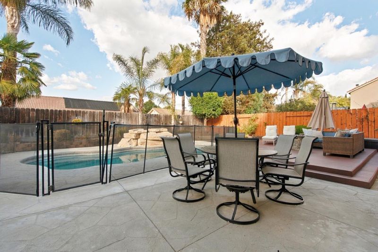
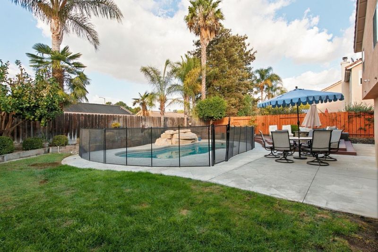
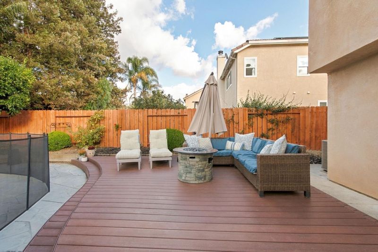
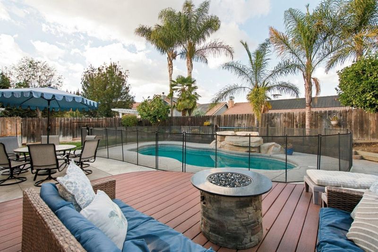
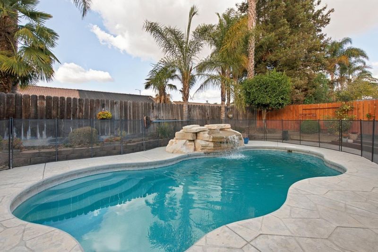
Make this your home for the Holidays! Nestled in the established Sunnyslope Village neighborhood of Hollister! This inviting two-story home offers 4 bedrooms, 2.5 bathrooms, and approximately 1,862 square feet of comfortable living space. The thoughtfully designed floor plan features a spacious living and dining room combination, while the kitchen opens to a welcoming gathering room with a cozy fireplace. The kitchen features granite countertops and updated appliances, while luxury vinyl plank flooring throughout the downstairs living areas adds a fresh, modern touch. Step outside and discover your own backyard retreat! A sparkling in-ground swimming pool with dedicated solar heating takes center stage, complemented by protective pool fencing and a beautiful deck. Whether hosting summer gatherings, enjoying a refreshing swim, or simply relaxing poolside, this outdoor space is perfect for entertaining and enjoying Hollister's beautiful weather. Additional features include an indoor laundry room and attached two-car garage. Conveniently located near schools, parks, shopping, and everyday amenities. Come experience all that this home has to offer, where everyday living feels like a getaway!

- Days on Market
- 3 days
- Current Status
- Active
- Original Price
- $769,900
- List Price
- $769,900
- On Market Date
- Oct 25, 2026
- Property Type
- Single Family Home
- Area
- 182 - Hollister
- Zip Code
- 95023
- MLS ID
- ML82065707
- APN
- 060-230-056-000
- Year Built
- 1998
- Stories in Building
- 2
- Possession
- Negotiable
- Data Source
- MLSL
- Origin MLS System
- MLSListings, Inc.
Calvary Christian
Private K-12 Combined Elementary And Secondary, Religious, Coed
Students: 37 Distance: 0.8mi
Cerra Vista Elementary School
Public K-5 Elementary
Students: 631 Distance: 0.9mi
Hollister Sda Christian School
Private K-8 Elementary, Religious, Coed
Students: 33 Distance: 1.1mi
Sunnyslope Elementary School
Public K-5 Elementary
Students: 572 Distance: 1.1mi
Maze Middle School
Public 6-8 Middle
Students: 714 Distance: 1.4mi
Gabilan Hills School
Public K-5 Elementary
Students: 202 Distance: 1.5mi
- Bed
- 4
- Bath
- 3 (2/1)
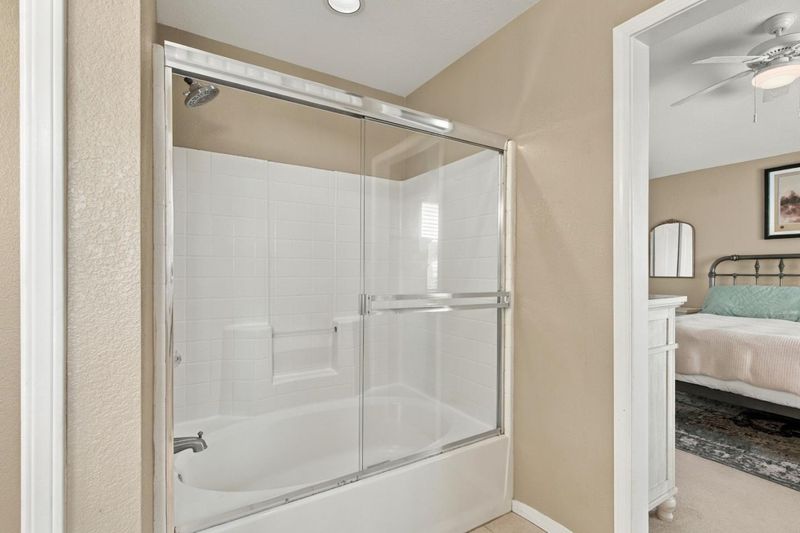
- Double Sinks, Half on Ground Floor, Shower and Tub, Tub in Primary Bedroom
- Parking
- 2
- Attached Garage, Off-Street Parking
- SQ FT
- 1,849
- SQ FT Source
- Unavailable
- Lot SQ FT
- 6,042.0
- Lot Acres
- 0.138705 Acres
- Pool Info
- Heated - Solar, Pool - Fiberglass
- Kitchen
- Cooktop - Gas, Countertop - Granite, Dishwasher, Exhaust Fan, Garbage Disposal, Hookups - Ice Maker, Microwave, Oven - Gas, Oven - Self Cleaning
- Cooling
- Ceiling Fan, Central AC
- Dining Room
- Dining Area in Living Room
- Disclosures
- Lead Base Disclosure, NHDS Report
- Family Room
- Kitchen / Family Room Combo
- Flooring
- Carpet, Laminate, Vinyl / Linoleum
- Foundation
- Concrete Perimeter and Slab
- Fire Place
- Gas Starter, Wood Burning
- Heating
- Central Forced Air - Gas
- Laundry
- Electricity Hookup (220V), Gas Hookup, Inside
- Views
- Neighborhood
- Possession
- Negotiable
- Architectural Style
- Traditional
- Fee
- Unavailable
MLS and other Information regarding properties for sale as shown in Theo have been obtained from various sources such as sellers, public records, agents and other third parties. This information may relate to the condition of the property, permitted or unpermitted uses, zoning, square footage, lot size/acreage or other matters affecting value or desirability. Unless otherwise indicated in writing, neither brokers, agents nor Theo have verified, or will verify, such information. If any such information is important to buyer in determining whether to buy, the price to pay or intended use of the property, buyer is urged to conduct their own investigation with qualified professionals, satisfy themselves with respect to that information, and to rely solely on the results of that investigation.
School data provided by GreatSchools. School service boundaries are intended to be used as reference only. To verify enrollment eligibility for a property, contact the school directly.