



$775,000
1,460
SQ FT
$531
SQ/FT
923 Pinon Dr
@ Pine - Other, Martinez

- 3 Bed
- 2 Bath
- 2 Park
- 1,460 sqft
- Martinez
-

-
Sat Aug 1, 1:00 pm - 4:00 pm
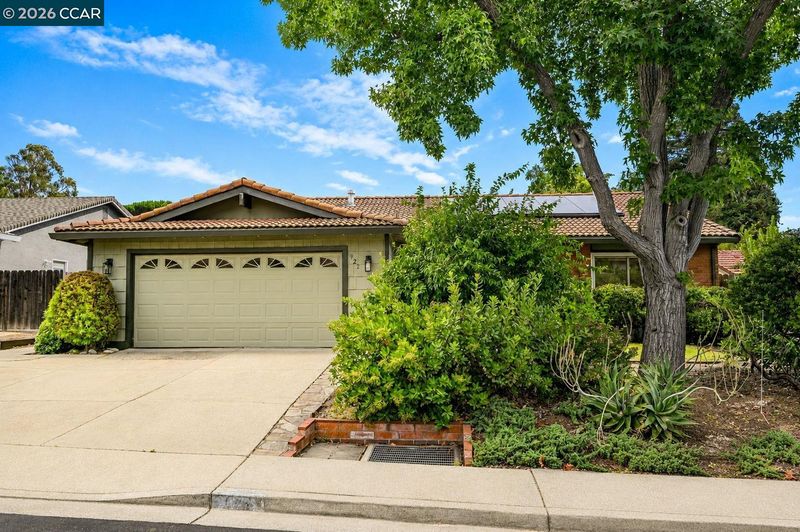
Dont mis this one! So cute! Updated 3 bed 2 bath with solar. Large Lot,great location.
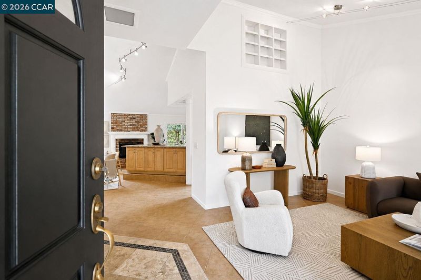
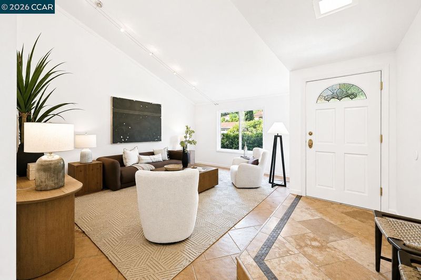
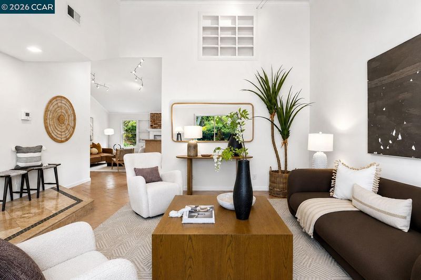
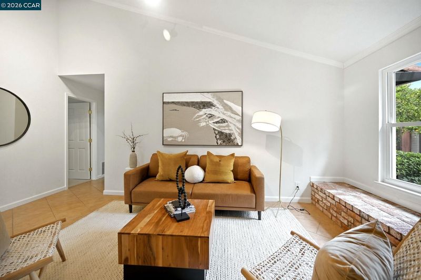
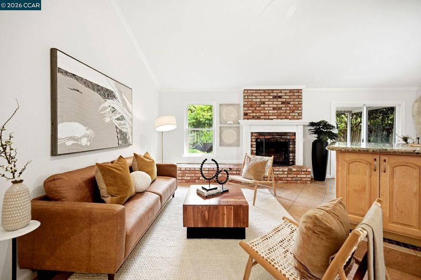
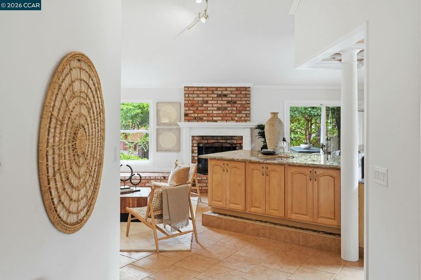
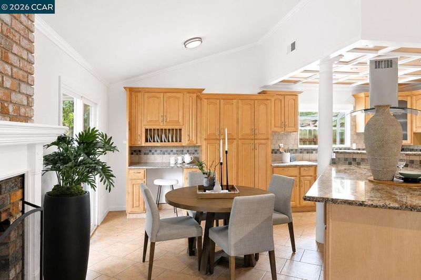
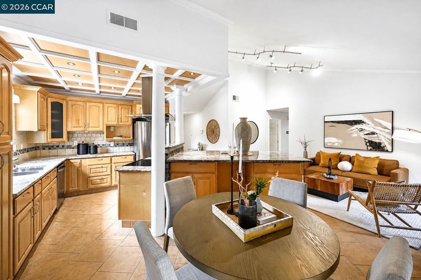
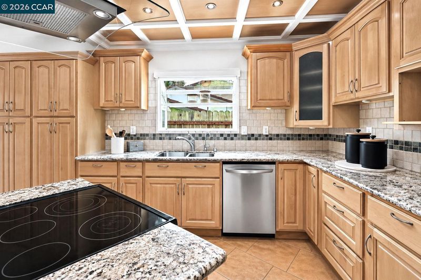
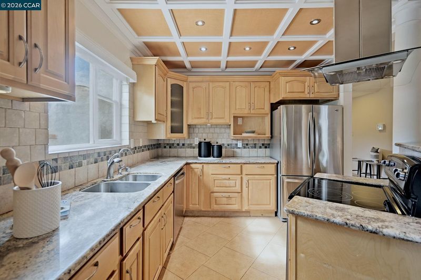
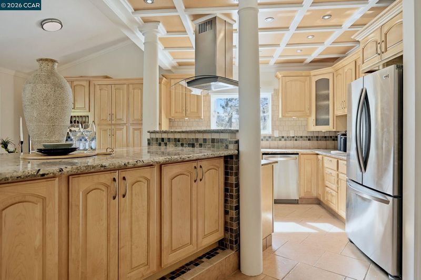
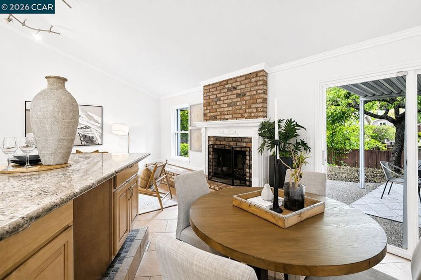
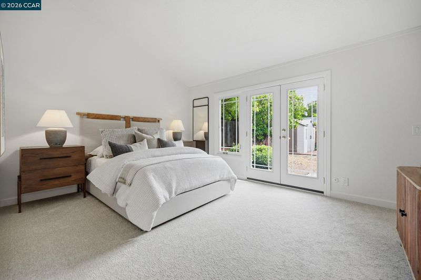
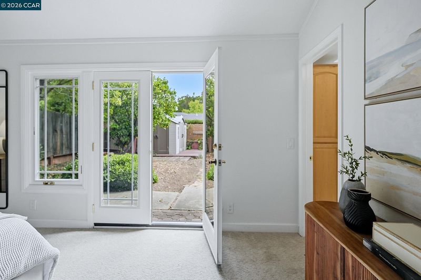
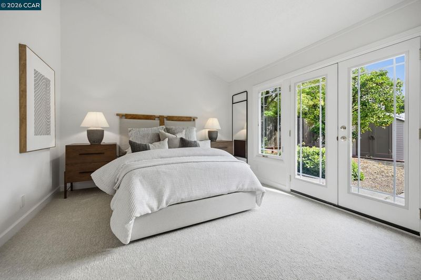
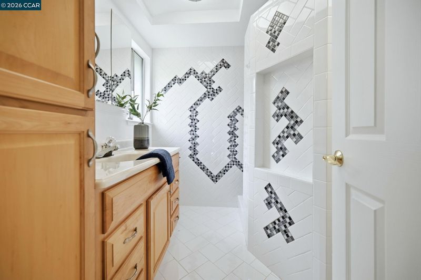
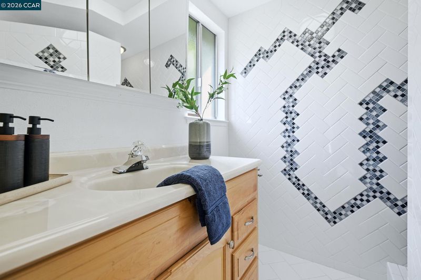
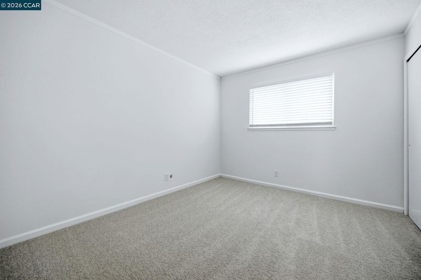
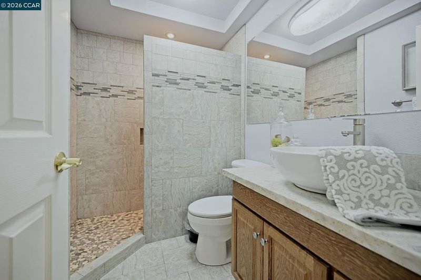
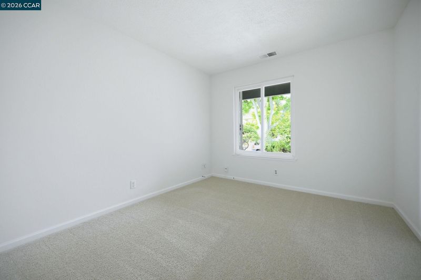
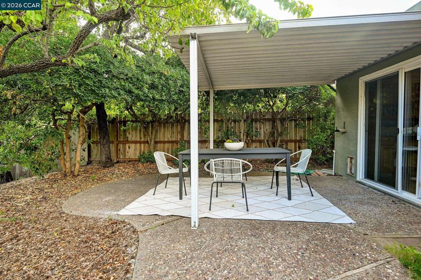
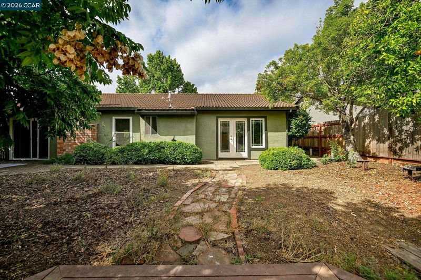
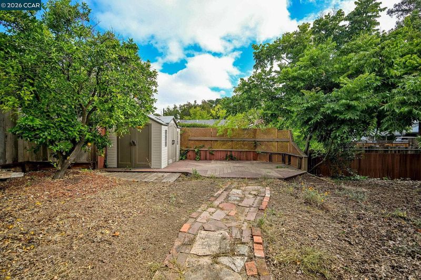
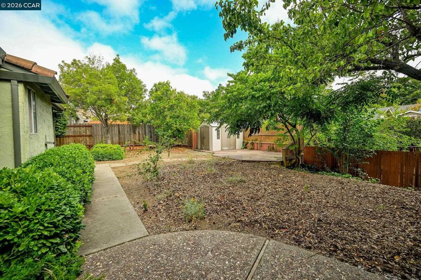
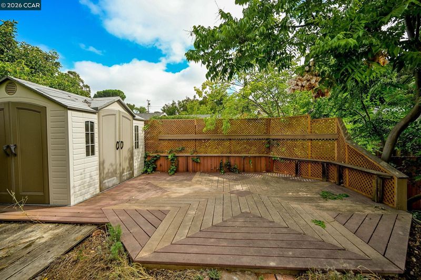
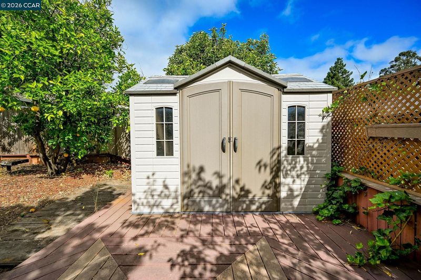
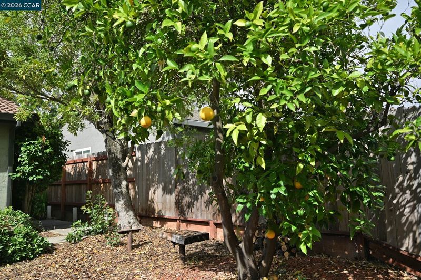
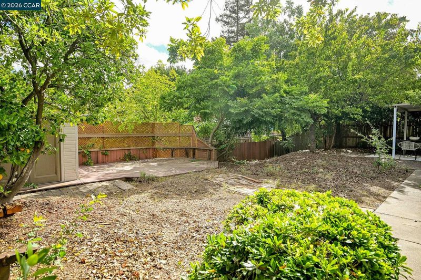
Welcome to this beautifully updated single-story home in one of Martinez's most desirable neighborhoods! Offering 3 bedrooms, 2 bathrooms, and a thoughtfully designed floor plan, this inviting residence features vaulted ceilings, abundant natural light, and separate living and family rooms, providing flexible spaces for relaxing and entertaining. The remodeled kitchen showcases stylish cabinetry, stone countertops, quality appliances, and a spacious island that opens to the family room, where a cozy fireplace creates the perfect gathering place. Both bathrooms have been tastefully updated with modern finishes, and newer flooring and fresh interior paint add to the home's move-in-ready appeal. The primary suite offers French doors leading to the backyard, creating a peaceful indoor-outdoor connection. Situated on a generous lot, the backyard provides plenty of room to personalize, garden, or entertain. A rooftop solar system helps improve energy efficiency and reduce utility costs. Conveniently located near top-rated schools, parks, shopping, dining, and commuter routes, this exceptional property combines comfort, style, and an outstanding Martinez location. Don't miss this wonderful opportunity to make this home your own!

- Current Status
- Active
- Original Price
- $775,000
- List Price
- $775,000
- On Market Date
- Jul 24, 2026
- Property Type
- Detached
- D/N/S
- Other
- Zip Code
- 94553
- MLS ID
- 41142728
- APN
- 3751220157
- Year Built
- 1977
- Stories in Building
- 1
- Possession
- Close Of Escrow
- Data Source
- MAXEBRDI
- Origin MLS System
- CONTRA COSTA
John Muir Elementary School
Public K-5 Elementary
Students: 434 Distance: 0.5mi
Briones (Alternative) School
Public K-12 Alternative
Students: 63 Distance: 0.6mi
Martinez Adult High
Public n/a Adult Education
Students: NA Distance: 0.7mi
Alhambra Senior High School
Public 9-12 Secondary
Students: 1232 Distance: 0.7mi
Vicente Martinez High School
Public 9-12 Continuation
Students: 75 Distance: 0.8mi
St. Catherine of Siena School
Private K-8 Elementary, Religious, Coed
Students: 166 Distance: 1.0mi
- Bed
- 3
- Bath
- 2
- Parking
- 2
- Attached
- SQ FT
- 1,460
- SQ FT Source
- Public Records
- Lot SQ FT
- 7,259.0
- Lot Acres
- 0.17 Acres
- Pool Info
- None
- Kitchen
- Dishwasher, Free-Standing Range, Refrigerator, 220 Volt Outlet, Stone Counters, Disposal, Kitchen Island, Range/Oven Free Standing, Updated Kitchen
- Cooling
- Central Air
- Disclosures
- Other - Call/See Agent
- Entry Level
- Exterior Details
- Back Yard, Front Yard, Side Yard, Sprinklers Front
- Flooring
- Tile, Carpet
- Foundation
- Fire Place
- Brick, Wood Burning
- Heating
- Forced Air
- Laundry
- In Garage
- Main Level
- 3 Bedrooms, 2 Baths
- Possession
- Close Of Escrow
- Architectural Style
- Contemporary
- Non-Master Bathroom Includes
- Stall Shower, Tile, Updated Baths, Stone
- Construction Status
- Existing
- Additional Miscellaneous Features
- Back Yard, Front Yard, Side Yard, Sprinklers Front
- Location
- Level
- Roof
- Tile
- Water and Sewer
- Public
- Fee
- Unavailable
MLS and other Information regarding properties for sale as shown in Theo have been obtained from various sources such as sellers, public records, agents and other third parties. This information may relate to the condition of the property, permitted or unpermitted uses, zoning, square footage, lot size/acreage or other matters affecting value or desirability. Unless otherwise indicated in writing, neither brokers, agents nor Theo have verified, or will verify, such information. If any such information is important to buyer in determining whether to buy, the price to pay or intended use of the property, buyer is urged to conduct their own investigation with qualified professionals, satisfy themselves with respect to that information, and to rely solely on the results of that investigation.
School data provided by GreatSchools. School service boundaries are intended to be used as reference only. To verify enrollment eligibility for a property, contact the school directly.