

$429,000
1,232
SQ FT
$348
SQ/FT
1330 W Park St
@ N Orange Street - None, Stockton

- 3 Bed
- 1 Bath
- 1 Park
- 1,232 sqft
- Stockton
-


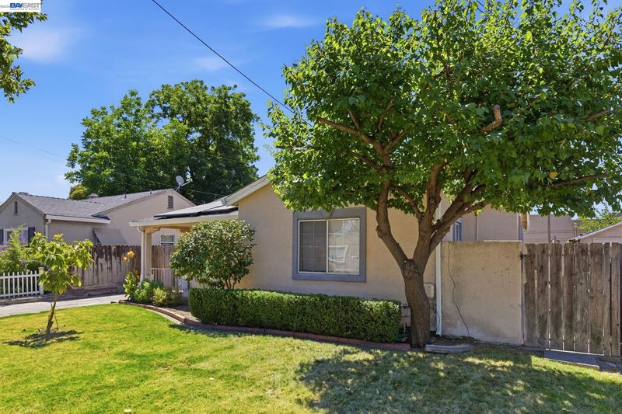
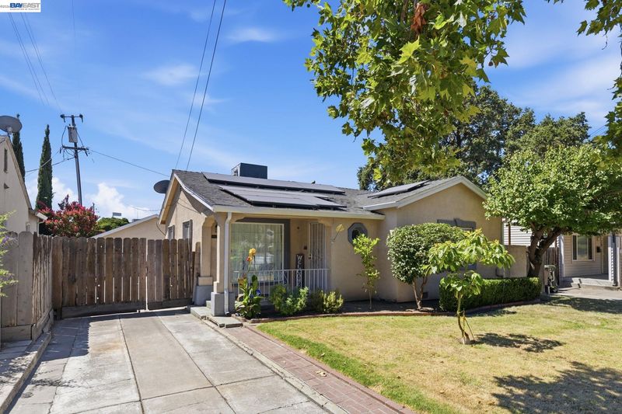
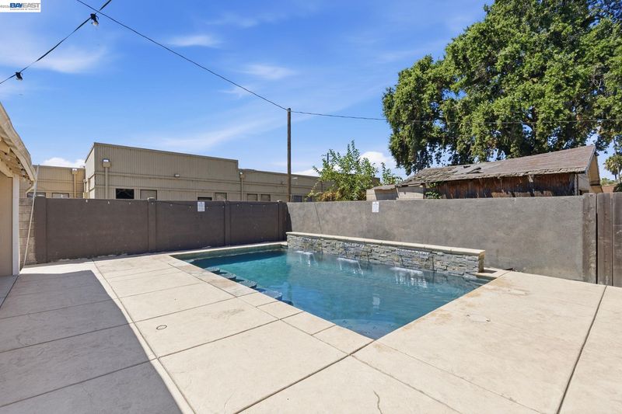
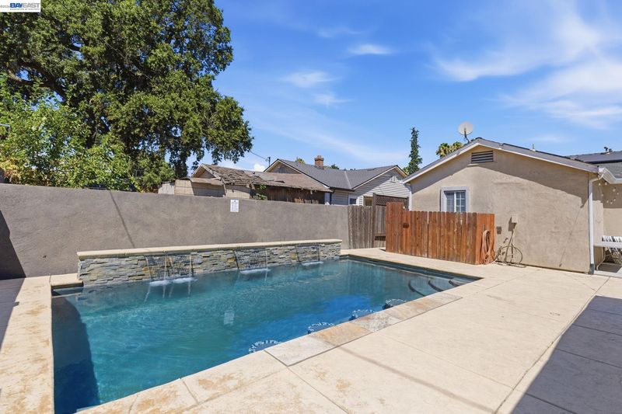
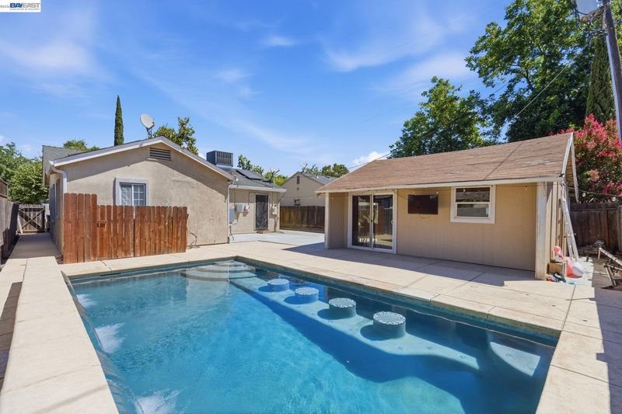
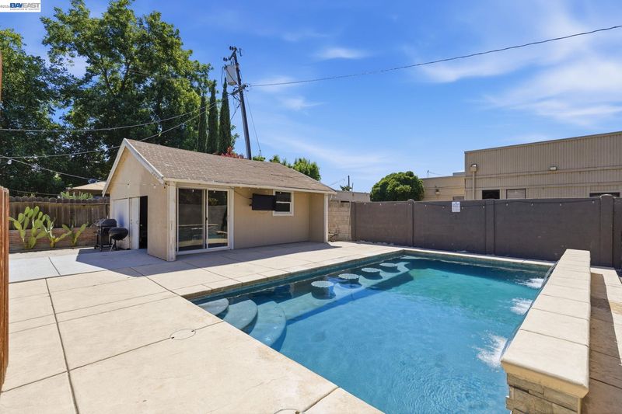
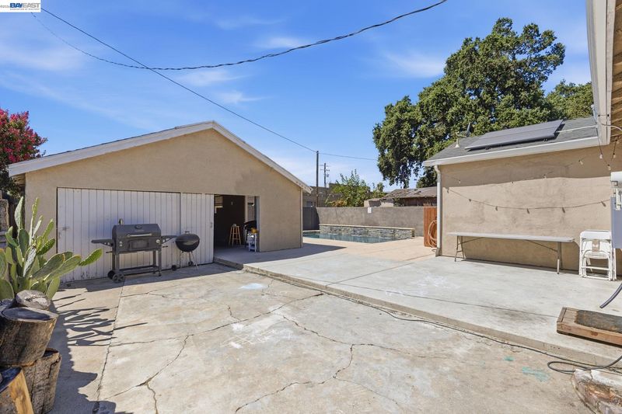
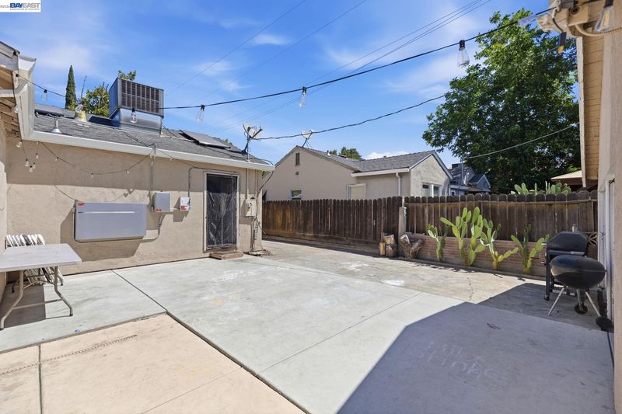
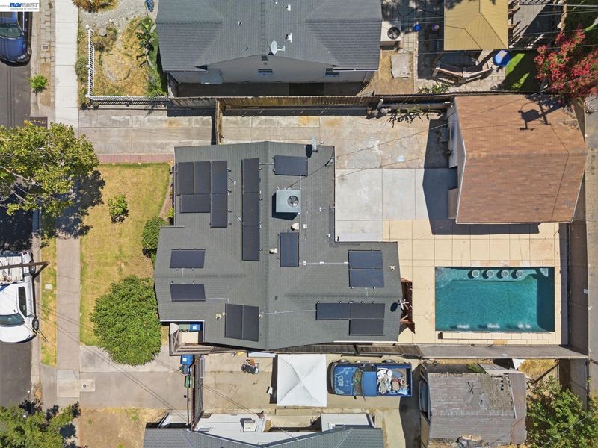
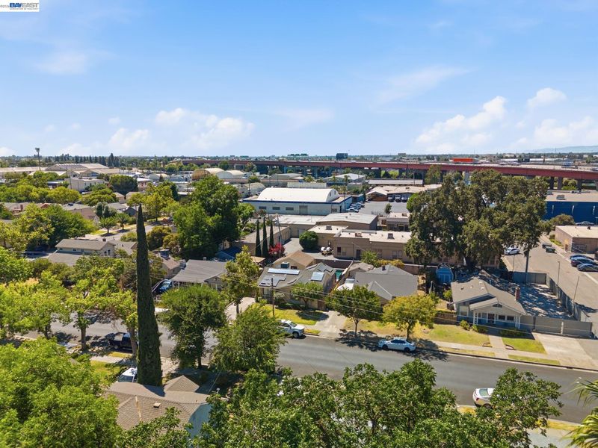
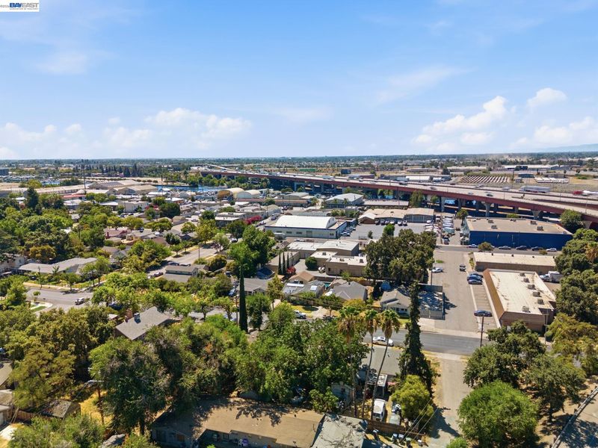
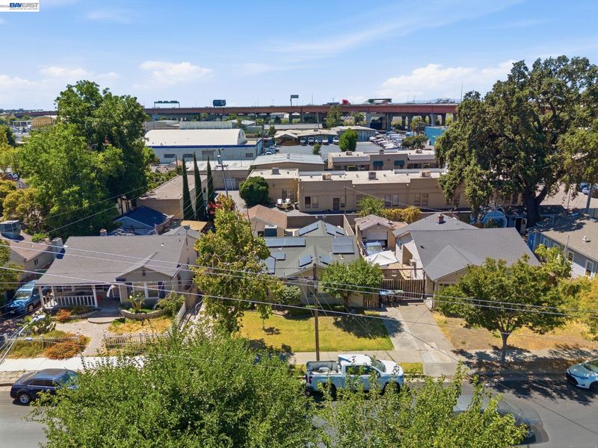
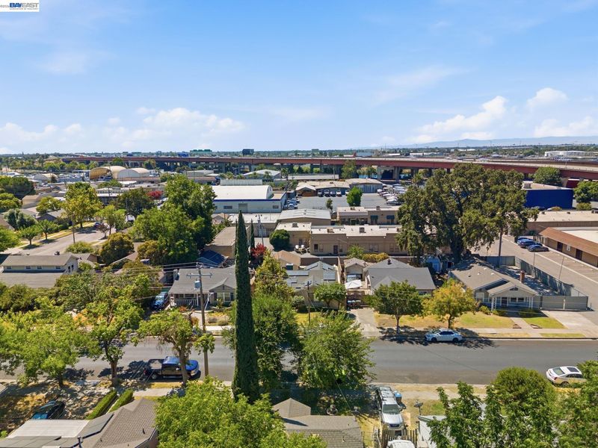
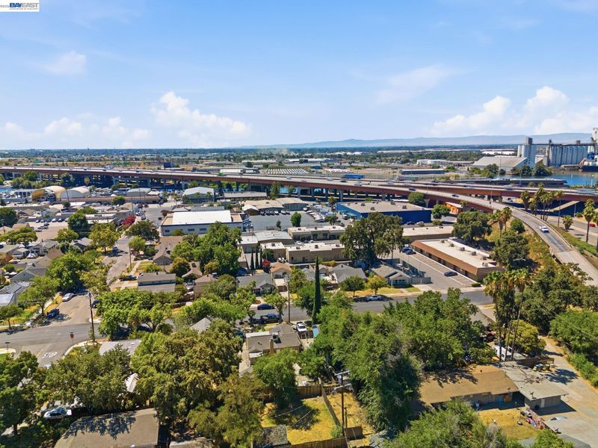
Modern living meets everyday comfort in this updated Stockton home. Thoughtfully upgraded with today’s buyers in mind, this move in ready property offers stylish finishes, energy efficient improvements, and flexible living spaces designed to fit your lifestyle. Inside, newly installed luxury vinyl plank flooring and updated baseboards create a fresh, cohesive look throughout. Major improvements include a near new HVAC system and owned solar, helping provide year round comfort and potential energy savings. The backyard is built for entertaining with a near new pool, offering the perfect setting for summer gatherings, weekend relaxation, and outdoor fun. A detached flex space adds even more possibilities and can be transformed into a pool house, home office, workshop, fitness studio, or creative space. Conveniently located near shopping, dining, parks, schools, and major commuter routes, this home delivers the perfect combination of comfort, convenience, and versatility. Schedule your private showing today and discover why this move in ready Stockton home is one you won’t want to miss.

- Current Status
- Active
- Original Price
- $429,000
- List Price
- $429,000
- On Market Date
- Jul 24, 2026
- Property Type
- Detached
- D/N/S
- None
- Zip Code
- 95203
- MLS ID
- 41142723
- APN
- 135242030000
- Year Built
- 1939
- Stories in Building
- 1
- Possession
- Close Of Escrow
- Data Source
- MAXEBRDI
- Origin MLS System
- BAY EAST
Victory Elementary School
Public K-8 Elementary
Students: 523 Distance: 0.6mi
Annunciation School
Private 1-8 Elementary, Religious, Coed
Students: 274 Distance: 0.7mi
George Washington Elementary School
Public K-8 Elementary
Students: 246 Distance: 0.8mi
El Dorado Elementary School
Public K-8 Elementary
Students: 600 Distance: 0.9mi
Weber Institute
Public 9-12 Alternative
Students: 427 Distance: 0.9mi
Stockton High School
Public 9-12
Students: 205 Distance: 0.9mi
- Bed
- 3
- Bath
- 1
- Parking
- 1
- Detached
- SQ FT
- 1,232
- SQ FT Source
- Public Records
- Lot SQ FT
- 5,050.0
- Lot Acres
- 0.12 Acres
- Pool Info
- In Ground
- Kitchen
- Dishwasher, Gas Water Heater, Counter - Solid Surface
- Cooling
- Central Air
- Disclosures
- Nat Hazard Disclosure, Disclosure Package Avail
- Entry Level
- Exterior Details
- Back Yard, Front Yard, Side Yard
- Flooring
- Tile, Vinyl
- Foundation
- Fire Place
- None
- Heating
- Forced Air
- Laundry
- Hookups Only
- Main Level
- 3 Bedrooms, 1 Bath
- Possession
- Close Of Escrow
- Architectural Style
- Farm House
- Construction Status
- Existing
- Additional Miscellaneous Features
- Back Yard, Front Yard, Side Yard
- Location
- Level
- Roof
- Composition Shingles
- Water and Sewer
- Public
- Fee
- Unavailable
MLS and other Information regarding properties for sale as shown in Theo have been obtained from various sources such as sellers, public records, agents and other third parties. This information may relate to the condition of the property, permitted or unpermitted uses, zoning, square footage, lot size/acreage or other matters affecting value or desirability. Unless otherwise indicated in writing, neither brokers, agents nor Theo have verified, or will verify, such information. If any such information is important to buyer in determining whether to buy, the price to pay or intended use of the property, buyer is urged to conduct their own investigation with qualified professionals, satisfy themselves with respect to that information, and to rely solely on the results of that investigation.
School data provided by GreatSchools. School service boundaries are intended to be used as reference only. To verify enrollment eligibility for a property, contact the school directly.