

$355,000
643
SQ FT
$552
SQ/FT
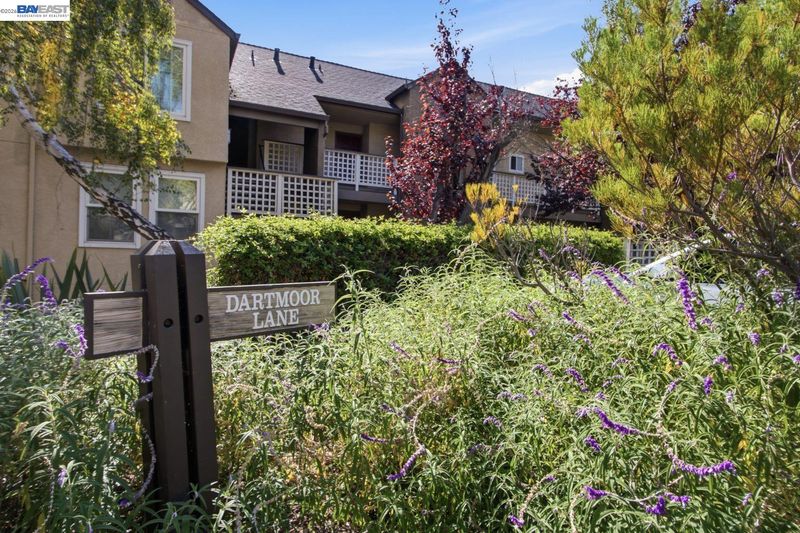
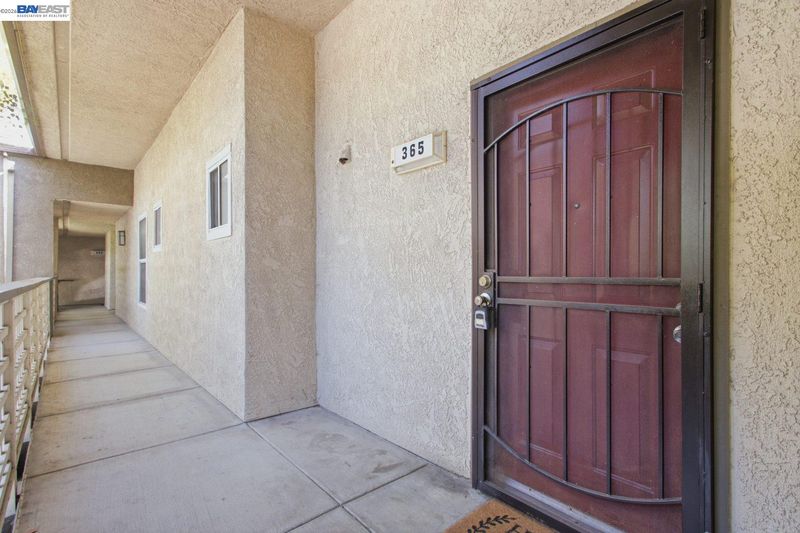
685 Dartmore Ln, #365
@ Highdale Dr. - Hayward

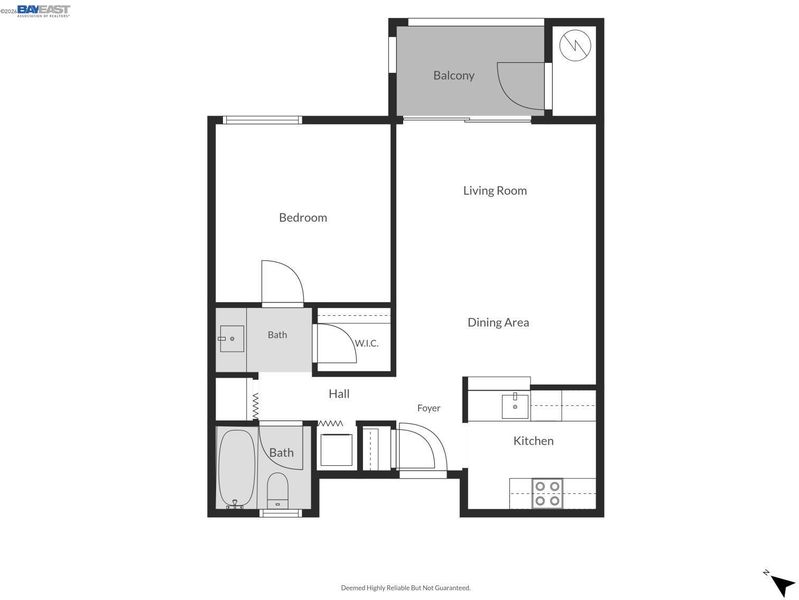
- 1 Bed
- 1 Bath
- 0 Park
- 643 sqft
- Hayward
-

-
Sun Sep 13, 1:00 pm - 4:00 pm
1-4
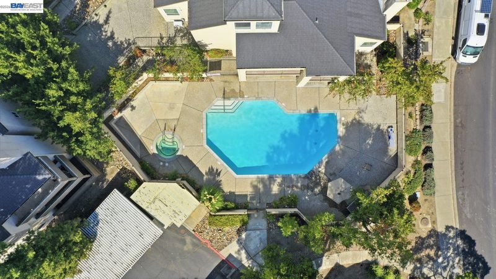
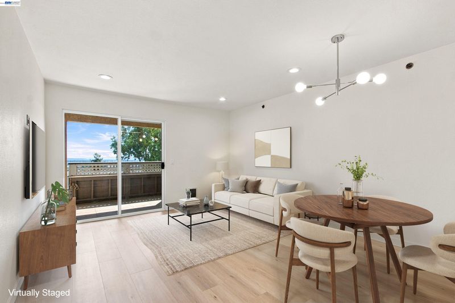
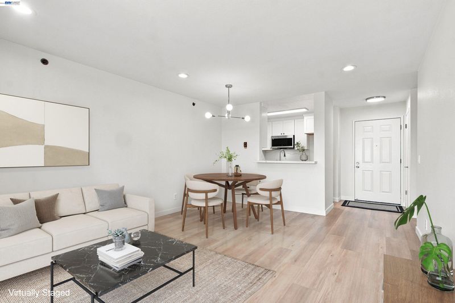
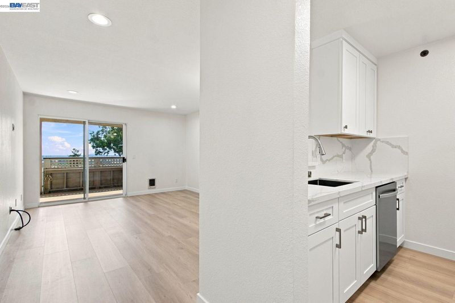
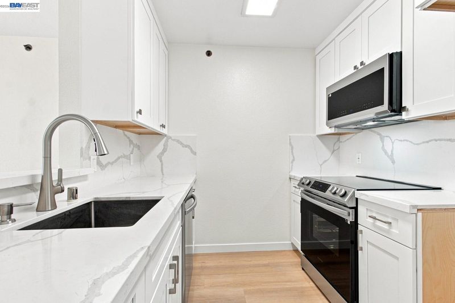
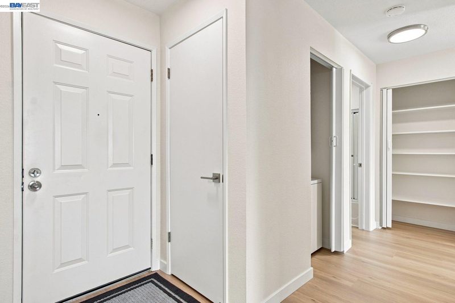
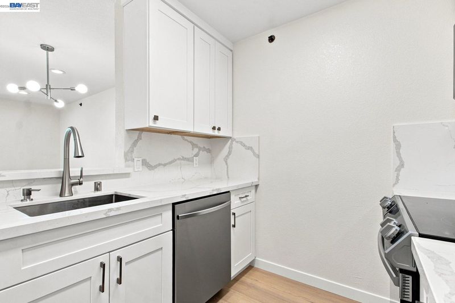
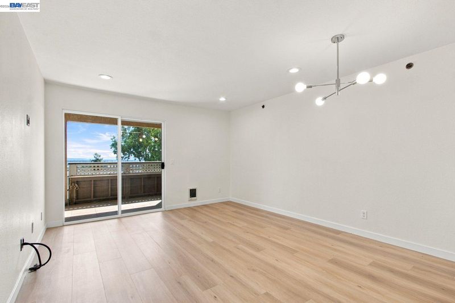
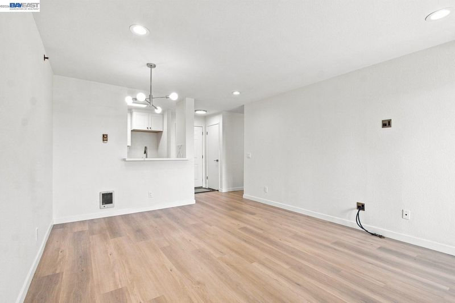
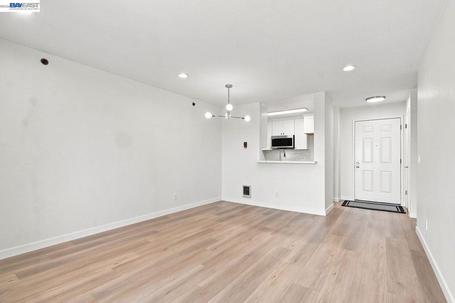
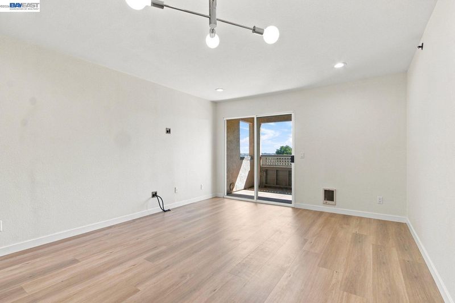
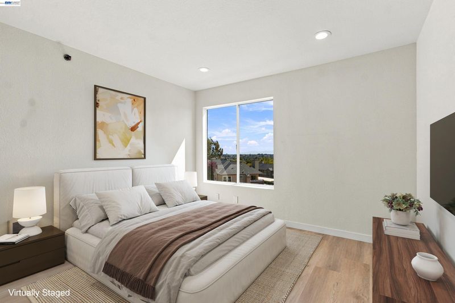
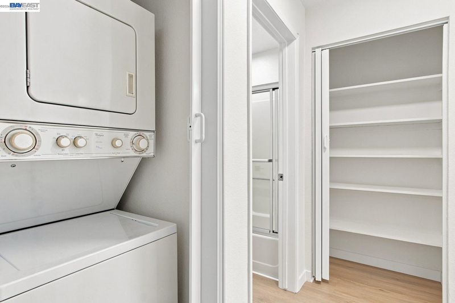
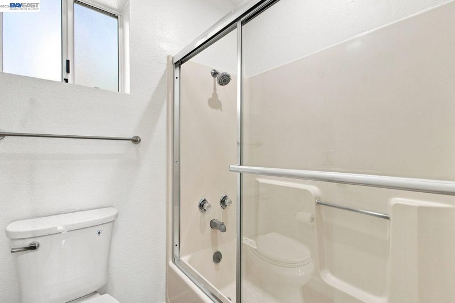
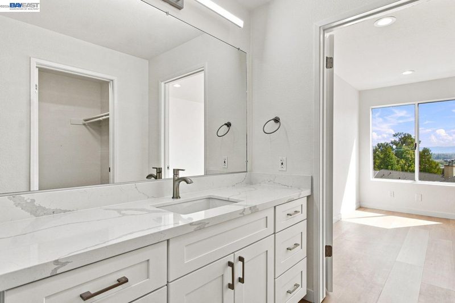
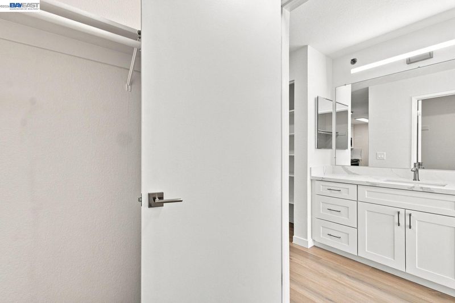
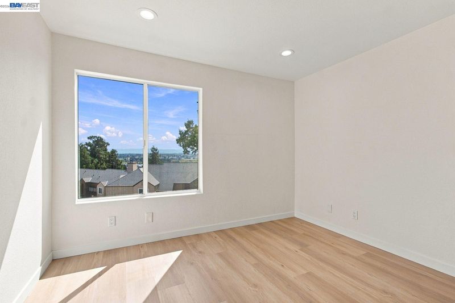
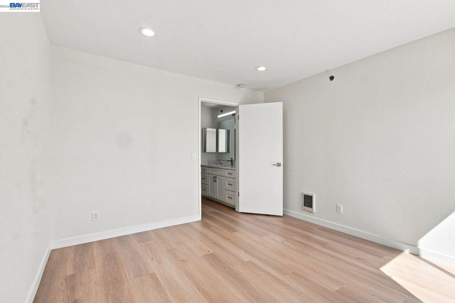
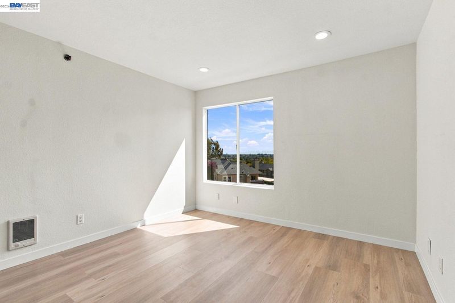
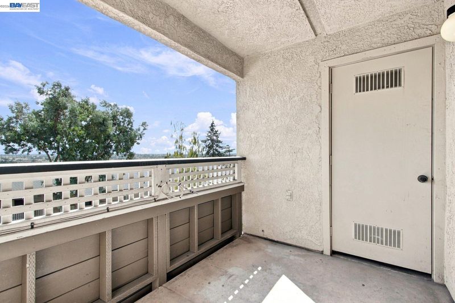
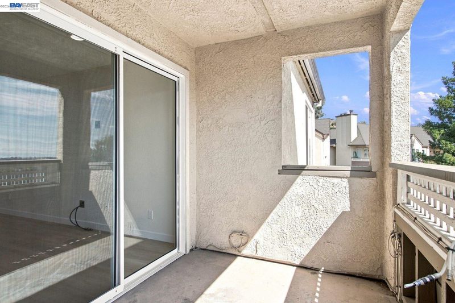
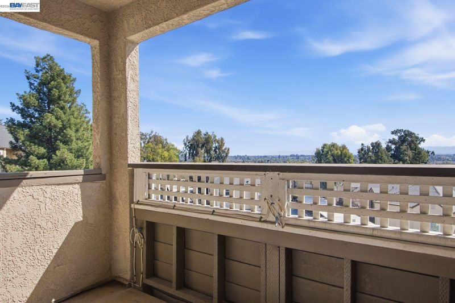
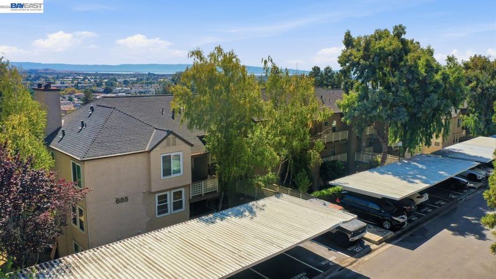
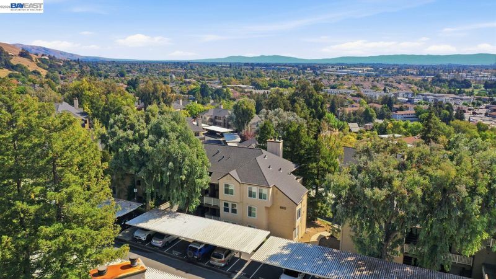
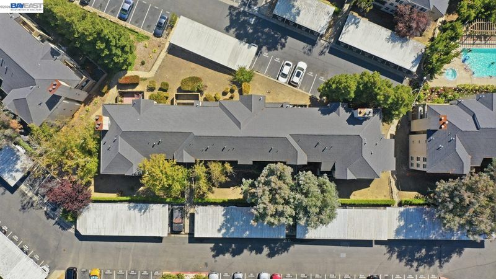
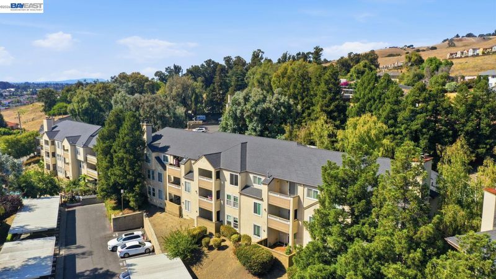
Beautifully remodeled top-floor condo in the Hayward Hills showcasing spectacular, sweeping Bay views from the private covered balcony and bedroom. This move-in-ready home blends modern style, comfort, and a peaceful hillside setting. The brand-new kitchen features quartz countertops, a stylish backsplash, stainless steel sink, and sleek appliances. The spacious bathroom is beautifully updated with an oversized vanity, quartz countertop, and new shower doors. Additional upgrades include luxury laminate flooring, recessed lighting, designer light fixtures, fresh interior paint, new baseboards, a generous walk-in closet, and convenient in-unit laundry. Step outside to your private covered balcony and enjoy the stunning views, or take advantage of community amenities including a pool, spa, fitness center, and clubhouse. Nearby parks offer tennis courts, scenic walking trails, and plenty of outdoor recreation. Ideally located near shopping, dining, public transportation, and Cal State East Bay, with convenient access to I-580, I-880, the San Mateo Bridge, and BART. No rental restrictions. An exceptional opportunity to enjoy panoramic views, modern upgrades, and the tranquility of Hayward Hills living.

- Current Status
- New
- Original Price
- $355,000
- List Price
- $355,000
- On Market Date
- Sep 12, 2026
- Property Type
- Condominium
- D/N/S
- Hayward
- Zip Code
- 94544
- MLS ID
- 41148101
- APN
- 8347516
- Year Built
- 1988
- Stories in Building
- 1
- Possession
- Close Of Escrow
- Data Source
- MAXEBRDI
- Origin MLS System
- BAY EAST
Treeview Elementary
Public K-6 Elementary
Students: 461 Distance: 0.8mi
Saint Clement Catholic School
Private K-8 Elementary, Religious, Coed
Students: 265 Distance: 0.9mi
Cesar Chavez Middle School
Public 7-8 Middle
Students: 554 Distance: 1.0mi
Bowman Elementary School
Public K-6 Elementary, Yr Round
Students: 301 Distance: 1.0mi
Moreau Catholic High School
Private 9-12 Secondary, Religious, Coed
Students: 946 Distance: 1.1mi
Tennyson High School
Public 9-12 Secondary
Students: 1423 Distance: 1.3mi
- Bed
- 1
- Bath
- 1
- Parking
- 0
- Carport, Guest
- SQ FT
- 643
- SQ FT Source
- Assessor Auto-Fill
- Lot SQ FT
- 8,633.0
- Lot Acres
- 0.2 Acres
- Pool Info
- Other, Community
- Kitchen
- Dishwasher, Free-Standing Range, Refrigerator, Breakfast Bar, Tile Counters, Range/Oven Free Standing
- Cooling
- None
- Disclosures
- Nat Hazard Disclosure
- Entry Level
- 3
- Flooring
- Carpet
- Foundation
- Fire Place
- Living Room
- Heating
- Forced Air
- Laundry
- Laundry Room
- Main Level
- 2 Bedrooms, 2 Baths
- Possession
- Close Of Escrow
- Architectural Style
- Other
- Construction Status
- Existing
- Location
- Rectangular Lot
- Roof
- Other
- Water and Sewer
- Public
- Fee
- $487
MLS and other Information regarding properties for sale as shown in Theo have been obtained from various sources such as sellers, public records, agents and other third parties. This information may relate to the condition of the property, permitted or unpermitted uses, zoning, square footage, lot size/acreage or other matters affecting value or desirability. Unless otherwise indicated in writing, neither brokers, agents nor Theo have verified, or will verify, such information. If any such information is important to buyer in determining whether to buy, the price to pay or intended use of the property, buyer is urged to conduct their own investigation with qualified professionals, satisfy themselves with respect to that information, and to rely solely on the results of that investigation.
School data provided by GreatSchools. School service boundaries are intended to be used as reference only. To verify enrollment eligibility for a property, contact the school directly.