

$599,500
1,830
SQ FT
$328
SQ/FT
584 Nokomis Drive
@ Washington Ave. - Ukiah

- 2 Bed
- 2 Bath
- 4 Park
- 1,830 sqft
- Ukiah
-

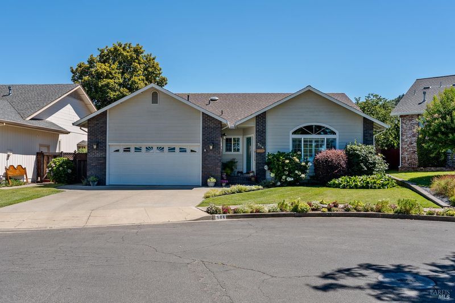
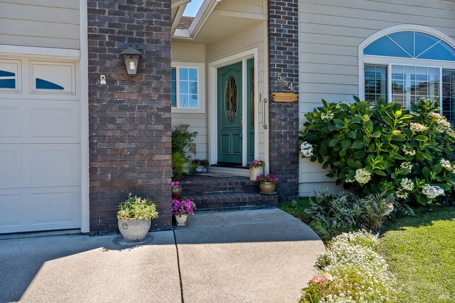
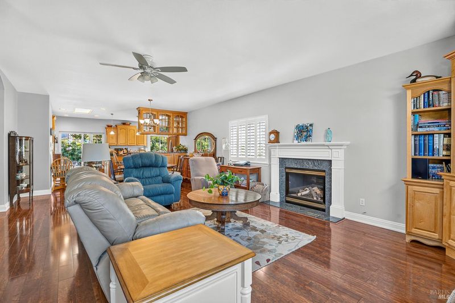
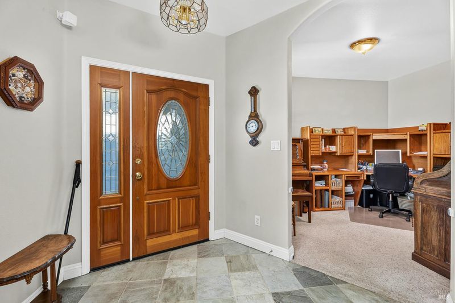
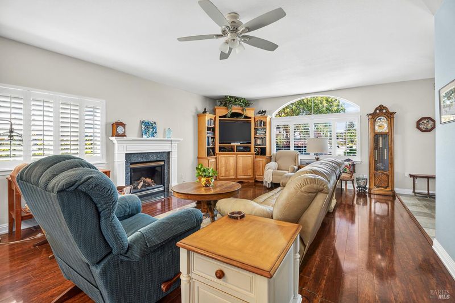
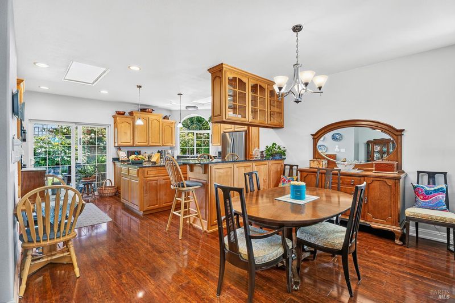
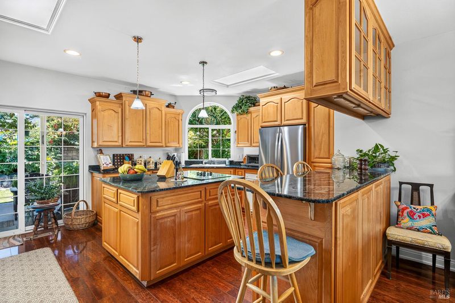
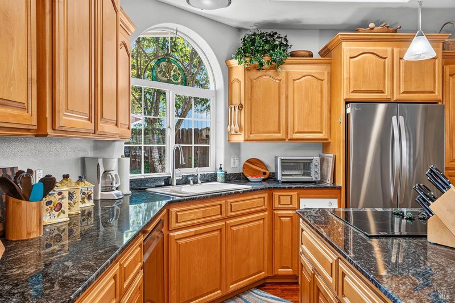
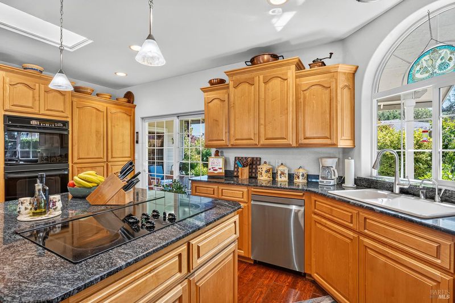
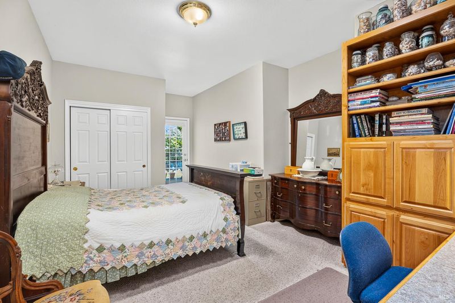
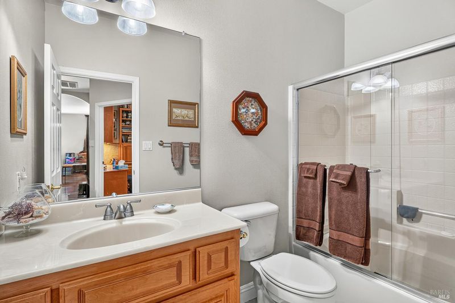
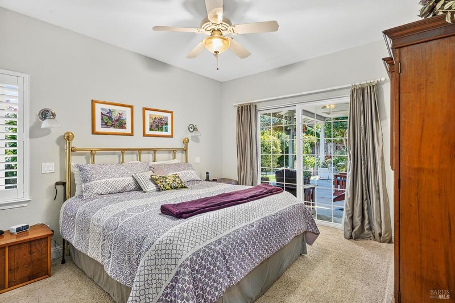
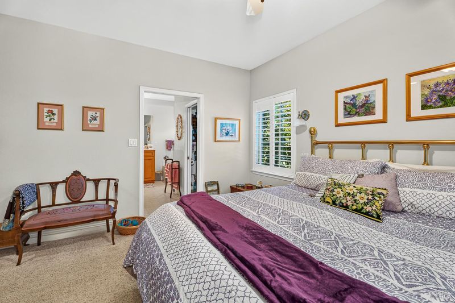
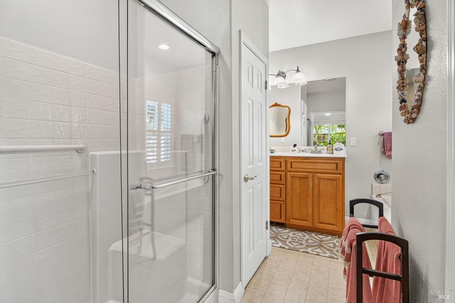
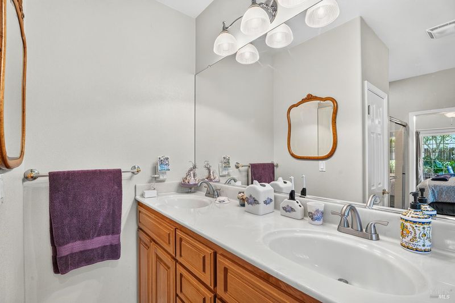
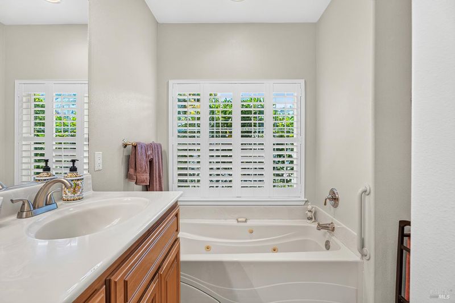
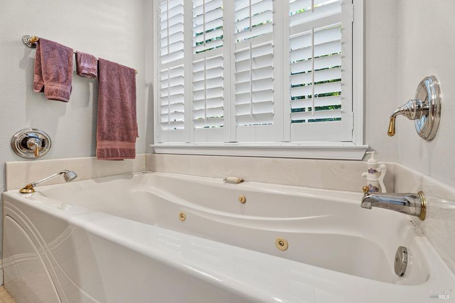
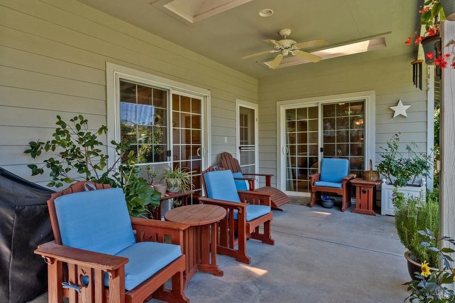
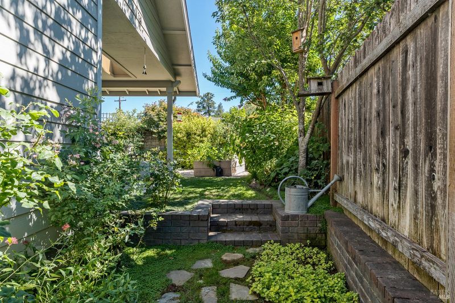
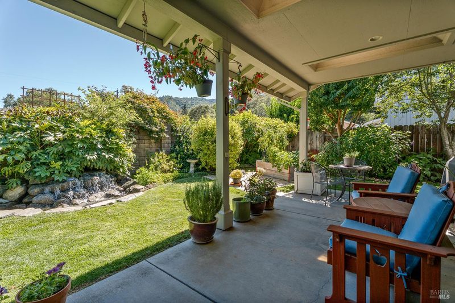
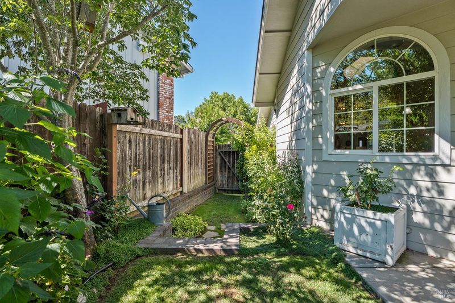
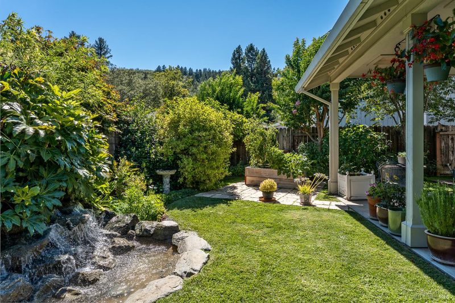
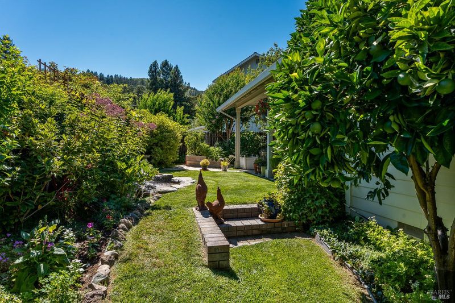
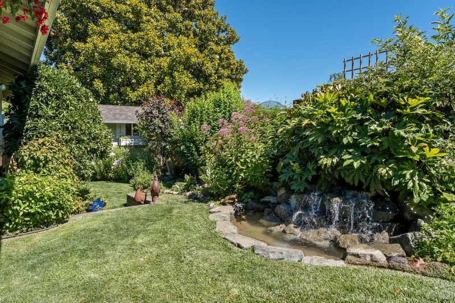
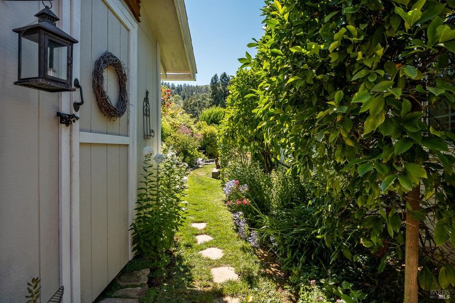
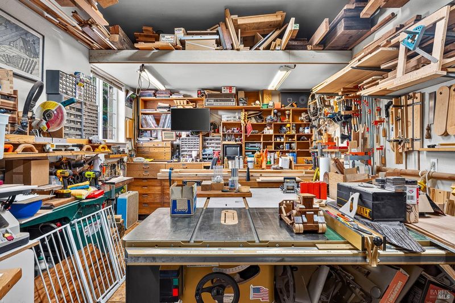
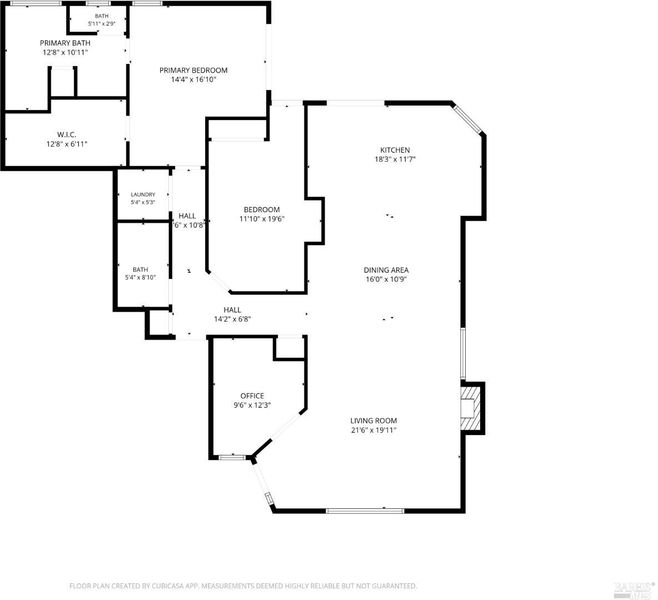
Charming custom-built home in a highly desirable Westside location. Immaculately maintained and move-in ready, this residence was thoughtfully designed by its original owner. Step into a spacious, open-concept living area featuring a warm fireplace, dining space, and a well-appointed kitchen. Just off the living room is a versatile office or den. The generous primary suite offers a walk-in closet, double sinks, a large stall shower, and a relaxing, jetted tub. Additional features include a dedicated laundry area, whole-house fan, central heating and air conditioning for year-round comfort. Enjoy outdoor living on the covered patio overlooking beautifully landscaped grounds, complete with a backyard waterfall and a charming garden house. The attached garage includes an EV charger, and a large separate workshop, formerly used as a wood shop, which provides excellent space for projects or storage. Built with Hardy Board siding and 2x6 construction, this home offers enhanced durability and energy efficiency. A truly special property with custom touches throughout.

- Days on Market
- 3 days
- Current Status
- Active
- Original Price
- $599,500
- List Price
- $599,500
- On Market Date
- Jul 27, 2026
- Property Type
- Single Family Residence
- Area
- Ukiah
- Zip Code
- 95482
- MLS ID
- 326062015
- APN
- 003-520-67-00
- Year Built
- 2001
- Stories in Building
- Unavailable
- Possession
- See Remarks
- Data Source
- BAREIS
- Origin MLS System
Nokomis Elementary School
Public K-5 Elementary
Students: 418 Distance: 0.1mi
St. Mary Of The Angels
Private K-8 Elementary, Religious, Coed
Students: 201 Distance: 0.4mi
Yokayo Elementary School
Public K-6 Elementary
Students: 507 Distance: 0.6mi
Grace Hudson Elementary School
Public K-5 Elementary
Students: 435 Distance: 0.9mi
South Valley High (Continuation) School
Public 9-12 Continuation
Students: 125 Distance: 0.9mi
Advanced Education Services-North Haven
Private K-12
Students: NA Distance: 0.9mi
- Bed
- 2
- Bath
- 2
- Double Sinks, Jetted Tub, Shower Stall(s), Walk-In Closet
- Parking
- 4
- Attached, EV Charging, Garage Door Opener, Garage Facing Front, Side-by-Side
- SQ FT
- 1,830
- SQ FT Source
- Not Verified
- Lot SQ FT
- 5,510.0
- Lot Acres
- 0.1265 Acres
- Kitchen
- Island, Stone Counter
- Cooling
- Central, Whole House Fan
- Dining Room
- Dining/Living Combo
- Living Room
- Cathedral/Vaulted
- Flooring
- Carpet, Laminate, Linoleum
- Foundation
- Concrete Perimeter
- Fire Place
- Gas Log
- Heating
- Central, Natural Gas
- Laundry
- Laundry Closet
- Main Level
- Bedroom(s), Dining Room, Full Bath(s), Garage, Kitchen, Living Room, Primary Bedroom, Street Entrance
- Possession
- See Remarks
- Basement
- None
- Architectural Style
- Ranch
- Fee
- $0
MLS and other Information regarding properties for sale as shown in Theo have been obtained from various sources such as sellers, public records, agents and other third parties. This information may relate to the condition of the property, permitted or unpermitted uses, zoning, square footage, lot size/acreage or other matters affecting value or desirability. Unless otherwise indicated in writing, neither brokers, agents nor Theo have verified, or will verify, such information. If any such information is important to buyer in determining whether to buy, the price to pay or intended use of the property, buyer is urged to conduct their own investigation with qualified professionals, satisfy themselves with respect to that information, and to rely solely on the results of that investigation.
School data provided by GreatSchools. School service boundaries are intended to be used as reference only. To verify enrollment eligibility for a property, contact the school directly.