

$938,888
1,165
SQ FT
$806
SQ/FT
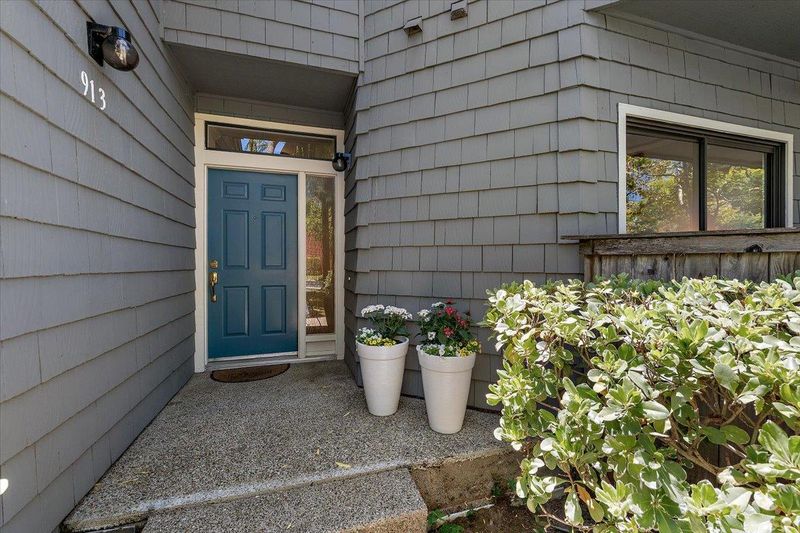
913 Shoreline Drive
@ Mariner's Island Blvd. - 412 - Harbortown, San Mateo

- 2 Bed
- 2 Bath
- 1 Park
- 1,165 sqft
- SAN MATEO
-

-
Sat Aug 1, 2:00 pm - 4:00 pm
Open House! Not to be missed. Beautifully Presented. Light & Bright. This Beauty All on One Level! Great Price!
-
Sun Aug 2, 2:00 pm - 4:00 pm
Open House! Not to be missed. Beautifully Presented. Light & Bright. This Beauty All on One Level! Great Price!
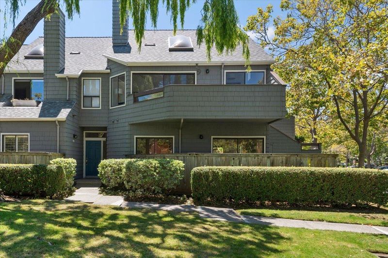
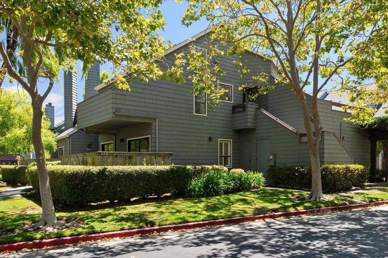
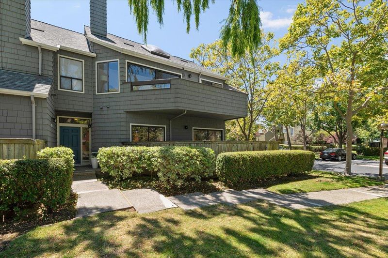
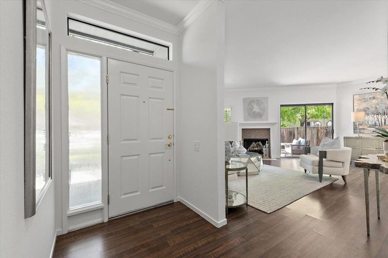
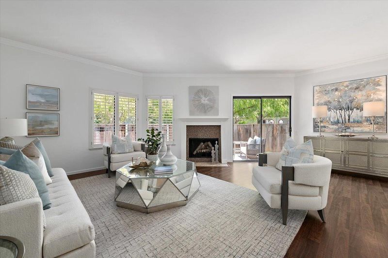
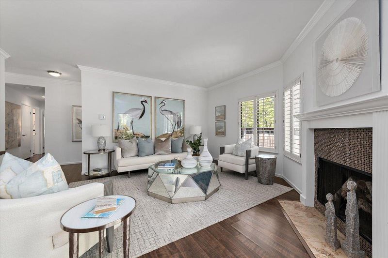
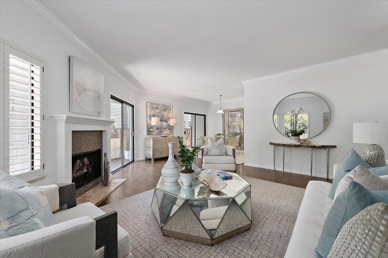
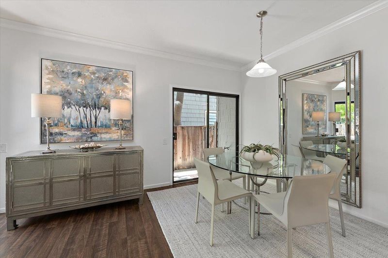
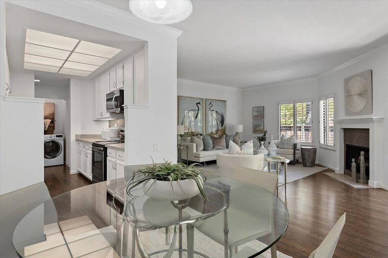
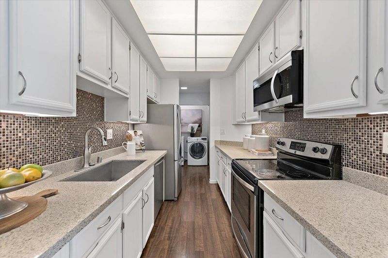
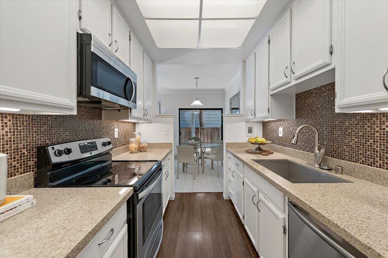
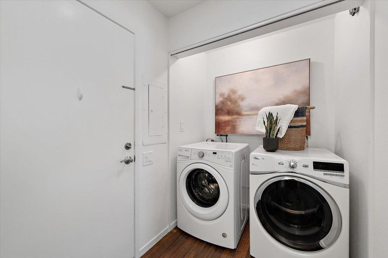
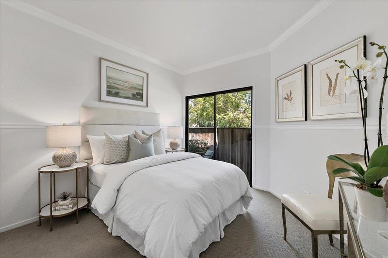
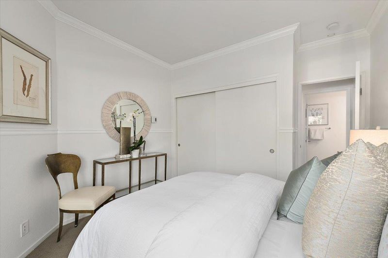
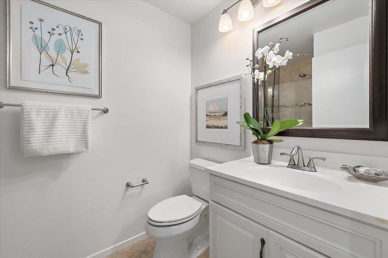
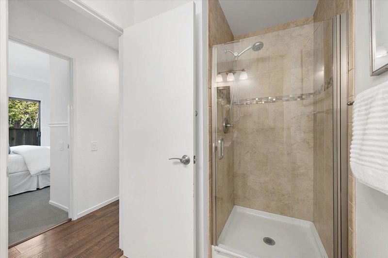
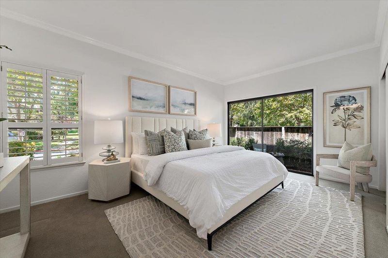
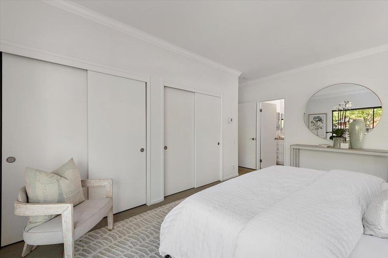
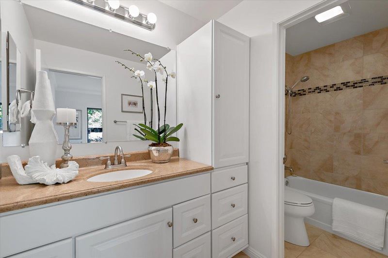
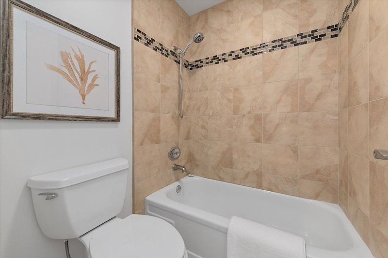
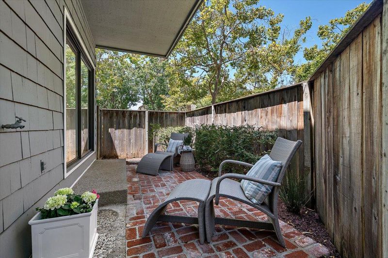
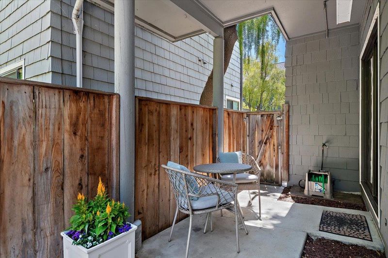
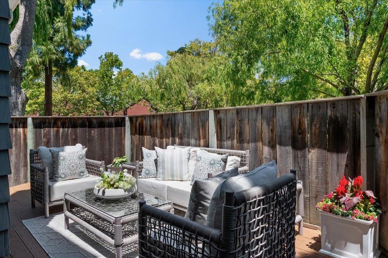
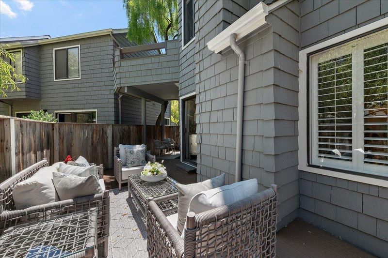
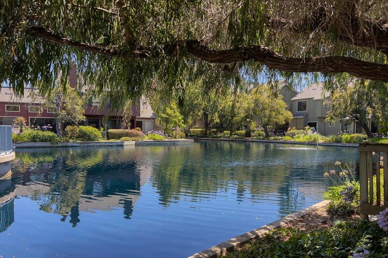
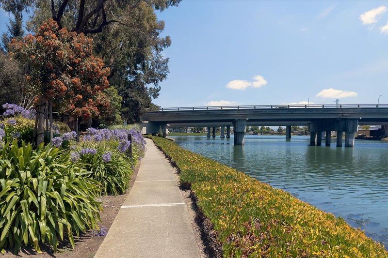
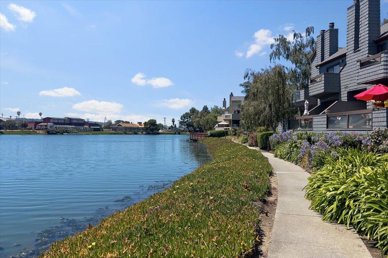
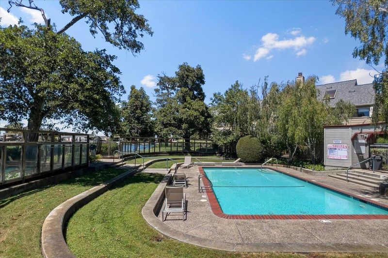
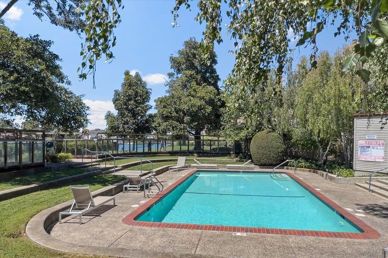
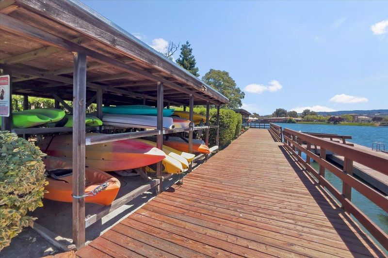
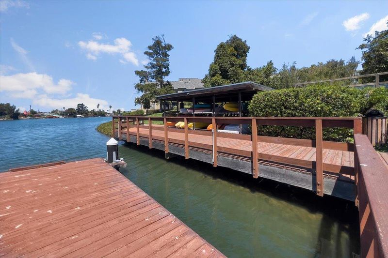
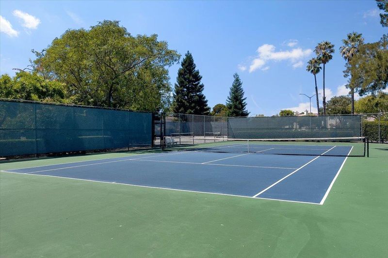
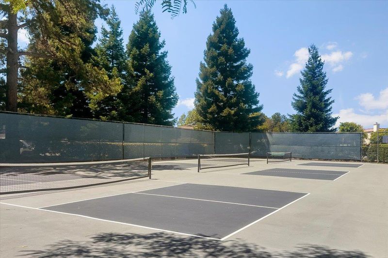
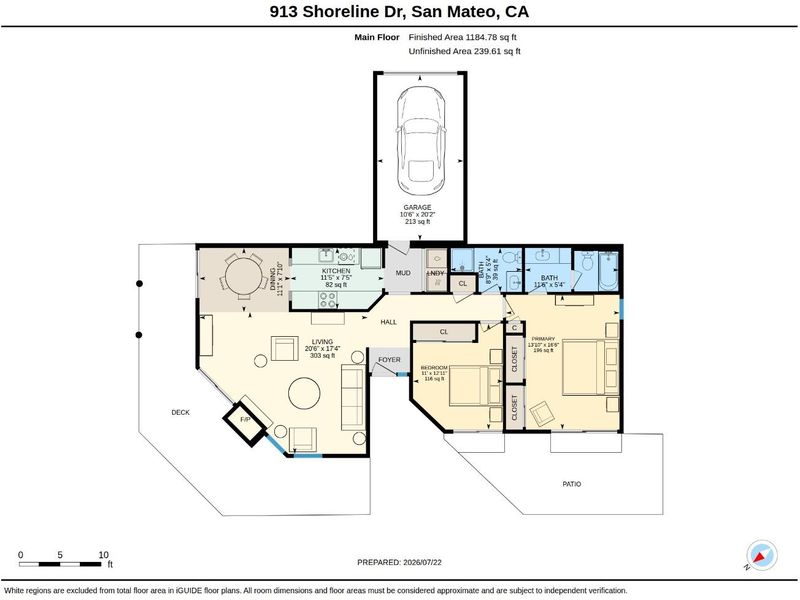
Located in San Mateo, this remodeled & recently refreshed home offers 1,165 square feet of living space on a 1,640-square-foot lot. The residence features two bedrooms, including a primary suite and two full bathrooms, all on one LEVEL - Perfect for individuals trying to avoid stairs. The living room includes a fireplace, adding warmth and charm. Flooring throughout the home combines carpet, hardwood, and tile surfaces. The kitchen is well-equipped. Laundry amenities include an inside washer and dryer. The home is heated with electric heating. Additional highlights include high ceilings and a rare attached one-car garage, which provides extra comfort as well. Community features include a solar-heated, indoor lap pool and spa with a dressing room. Harbortown is a beautiful community with mature landscaping, walking paths, fountains, lagoons, & water views. Clubhouse can be reserved for private parties. Community Garden. Especially Dog-friendly! Huge Value! Convenient to shopping, restaurants, parks, and freeways.

- Days on Market
- 8 days
- Current Status
- Active
- Original Price
- $938,888
- List Price
- $938,888
- On Market Date
- Jul 24, 2026
- Property Type
- Condominium
- Area
- 412 - Harbortown
- Zip Code
- 94404
- MLS ID
- ML82055346
- APN
- 106-580-130
- Year Built
- 1979
- Stories in Building
- 1
- Possession
- COE
- Data Source
- MLSL
- Origin MLS System
- MLSListings, Inc.
Challenge School - Foster City Campus
Private PK-8 Preschool Early Childhood Center, Elementary, Middle, Coed
Students: 80 Distance: 0.2mi
Futures Academy - San Mateo
Private 6-12 Coed
Students: 60 Distance: 0.5mi
Parkside Elementary School
Public K-5 Elementary, Yr Round
Students: 228 Distance: 0.5mi
Bayside Academy
Public K-8
Students: 924 Distance: 0.6mi
Fiesta Gardens International Elementary School
Public K-5 Elementary, Yr Round
Students: 511 Distance: 0.8mi
LEAD Elementary
Public K-5 Elementary
Students: 530 Distance: 1.1mi
- Bed
- 2
- Bath
- 2
- Full on Ground Floor, Shower and Tub
- Parking
- 1
- Attached Garage, Common Parking Area, Guest / Visitor Parking, Lighted Parking Area, Off-Street Parking, On Street, Parking Restrictions, Unassigned Spaces
- SQ FT
- 1,165
- SQ FT Source
- Unavailable
- Lot SQ FT
- 1,640.0
- Lot Acres
- 0.037649 Acres
- Pool Info
- Cabana / Dressing Room, Community Facility, Heated - Solar, Pool - Fenced, Pool - Heated, Pool - In Ground, Pool - Indoor, Pool - Lap, Pool - Solar, Pool / Spa Combo, Spa - Electric, Spa - Fenced, Spa / Hot Tub
- Kitchen
- 220 Volt Outlet, Cooktop - Electric, Dishwasher, Exhaust Fan, Garbage Disposal, Hood Over Range, Hookups - Ice Maker, Microwave, Oven - Self Cleaning, Oven Range - Electric, Refrigerator
- Cooling
- None
- Dining Room
- Dining Area
- Disclosures
- Natural Hazard Disclosure
- Family Room
- No Family Room
- Flooring
- Carpet, Hardwood, Tile
- Foundation
- Concrete Perimeter and Slab
- Fire Place
- Living Room
- Heating
- Electric
- Laundry
- Dryer, Inside, Washer
- Possession
- COE
- * Fee
- $984
- Name
- The Manor Association
- Phone
- (650) 637-1616
- *Fee includes
- Common Area Electricity, Exterior Painting, Garbage, Insurance - Common Area, Insurance - Earthquake, Insurance - Structure, Landscaping / Gardening, Maintenance - Common Area, Maintenance - Exterior, Management Fee, Pool, Spa, or Tennis, Recreation Facility, Sewer, and Water
MLS and other Information regarding properties for sale as shown in Theo have been obtained from various sources such as sellers, public records, agents and other third parties. This information may relate to the condition of the property, permitted or unpermitted uses, zoning, square footage, lot size/acreage or other matters affecting value or desirability. Unless otherwise indicated in writing, neither brokers, agents nor Theo have verified, or will verify, such information. If any such information is important to buyer in determining whether to buy, the price to pay or intended use of the property, buyer is urged to conduct their own investigation with qualified professionals, satisfy themselves with respect to that information, and to rely solely on the results of that investigation.
School data provided by GreatSchools. School service boundaries are intended to be used as reference only. To verify enrollment eligibility for a property, contact the school directly.