

$5,595,000
5,800
SQ FT
$965
SQ/FT
3408 Echo Springs Rd
@ Reliez Valley Rd - Reliez Valley, Lafayette

- 6 Bed
- 4.5 (4/1) Bath
- 4 Park
- 5,800 sqft
- Lafayette
-

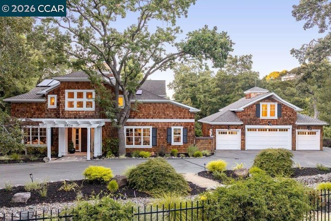
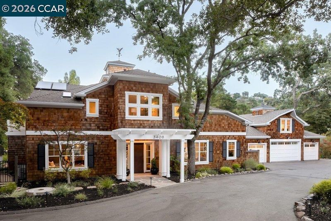
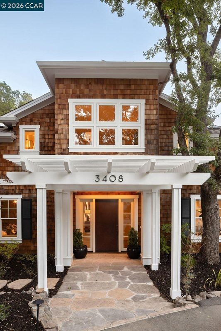
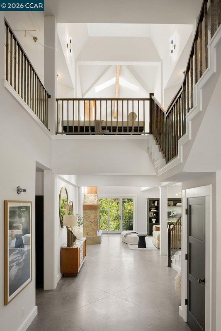
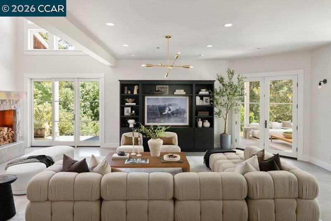
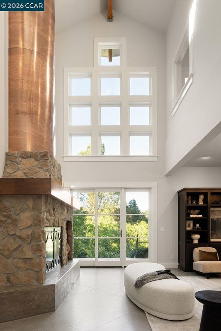
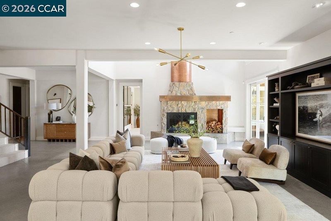
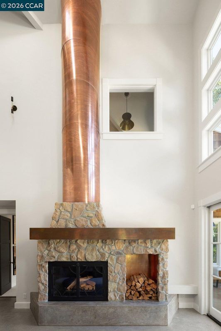
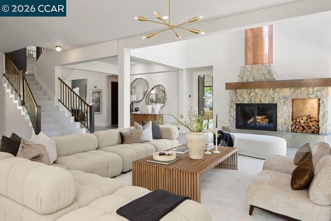
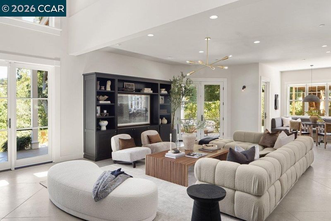
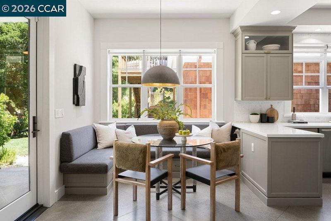
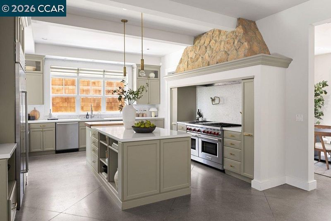
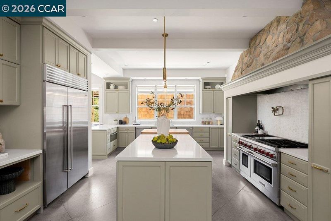
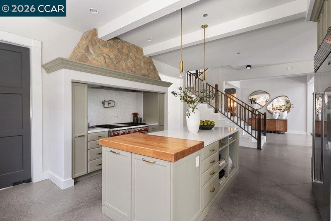
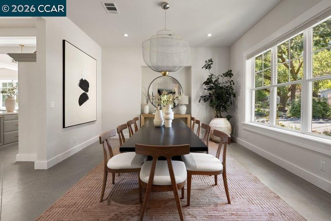
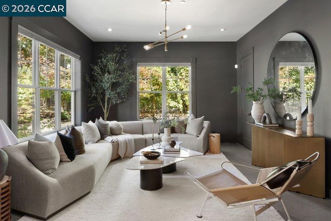
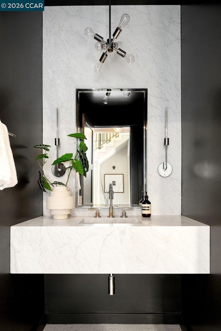
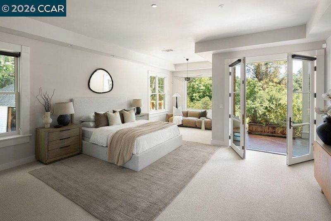
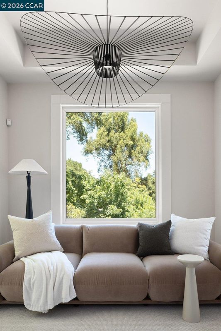
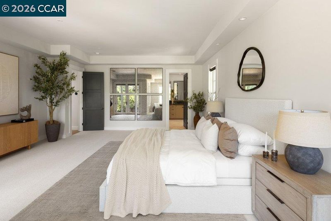
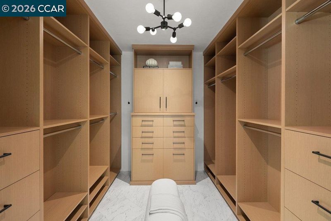
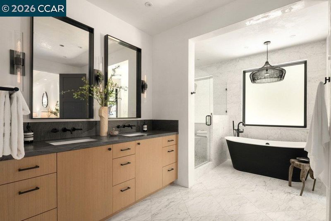
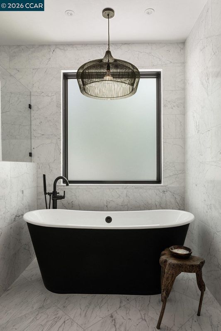
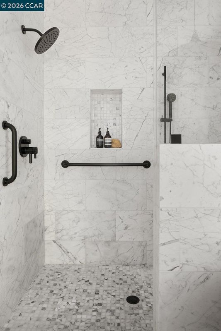
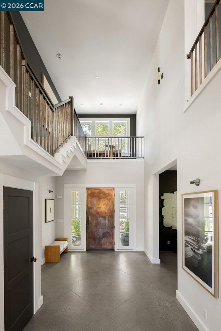
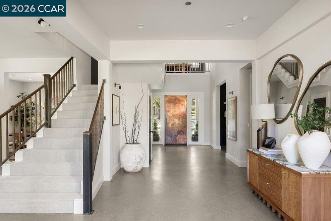
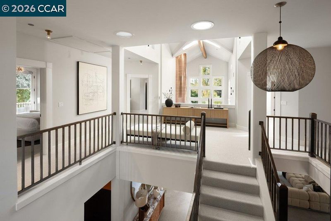
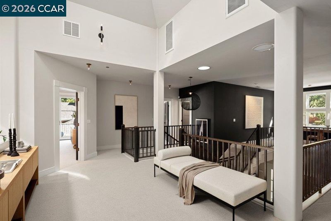
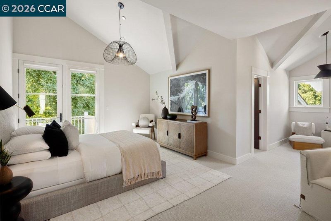
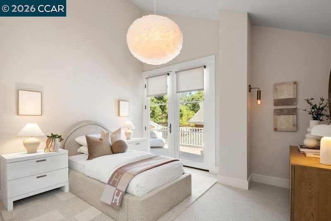
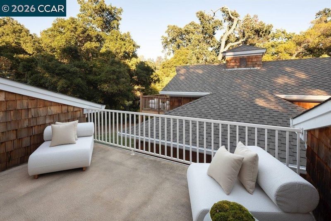
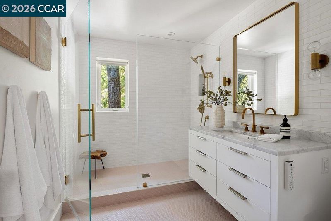
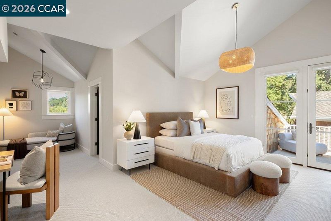
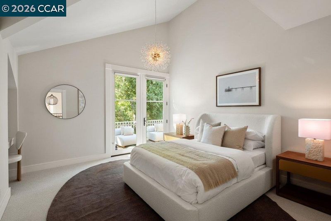
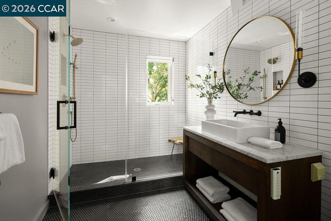
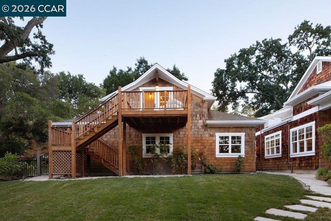
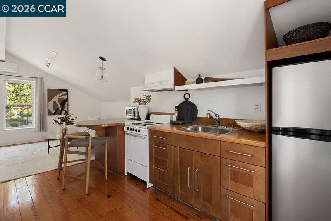
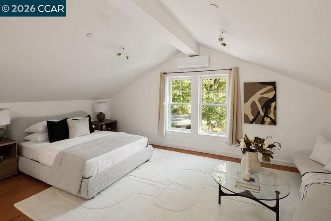
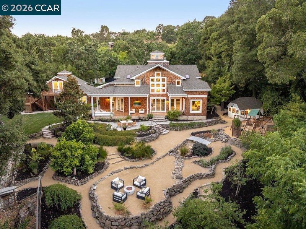
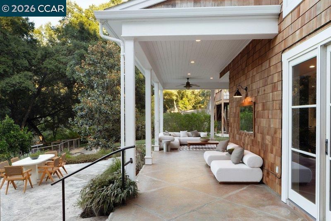
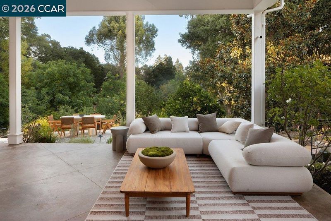
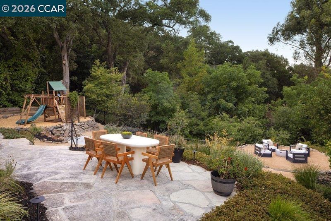
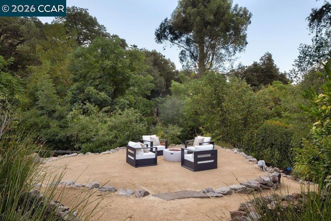
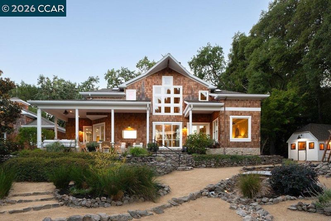
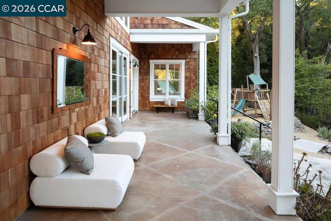
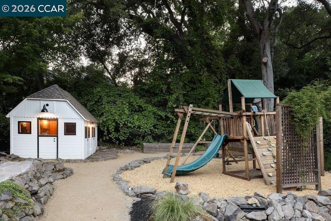
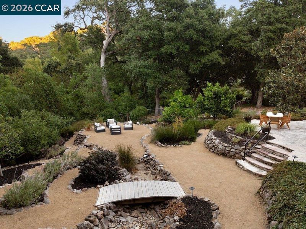
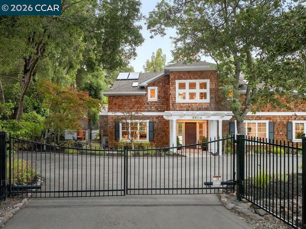
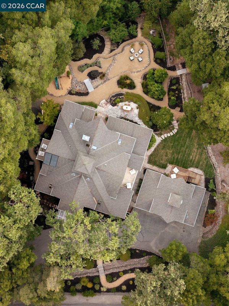
Set on a lane among other distinctive homes, this residence marries Craftsman warmth with Cape Cod restraint. A drive winds past oaks to a portico and copper front door. The entertainment rooms open directly off the entry: a dining room seating 10 with ease, and a large living room. Family and friends gather around an immense wood-burning fireplace crowned by a copper mantel. The kitchen is the home’s heart, outfitted with Wolf, Sub-Zero and Bosch appliances, quartz counters and island, marble-tile backsplash, and a hood sheathed in stone. The breakfast nook, with built-in bench seating, is the venue for informal meals. Outdoors, a loggia accommodates anyone’s guest list, overlooking replanted gardens, while water features carry streams over rock to terraces below. The primary suite looks out over the gardens, with an adjoining sitting room, walk-in closet, and bath with an oversized shower and soaking tub. A staircase rises to 4 additional bedrooms, private decks, and a library/sitting area. An ADU above the garage offers a bedroom, bath and kitchenette, ideal for guests/intergenerational living. The home was remodeled 6 years ago; a 2-zone HVAC system followed, along with new shades and Toto washlets. Parking is easy in the 4-car garage or parking court.

- Current Status
- New
- Original Price
- $5,595,000
- List Price
- $5,595,000
- On Market Date
- Jul 27, 2026
- Property Type
- Detached
- D/N/S
- Reliez Valley
- Zip Code
- 94549
- MLS ID
- 41142919
- APN
- 1671200119
- Year Built
- 2001
- Stories in Building
- 2
- Possession
- Close Of Escrow
- Data Source
- MAXEBRDI
- Origin MLS System
- CONTRA COSTA
Springhill Elementary School
Public K-5 Elementary
Students: 454 Distance: 1.4mi
Pleasant Hill Elementary School
Public K-5 Elementary
Students: 618 Distance: 1.5mi
Pleasant Hill Adventist Academy
Private K-12 Combined Elementary And Secondary, Religious, Coed
Students: 148 Distance: 1.6mi
Contra Costa Christian Schools
Private PK-12 Combined Elementary And Secondary, Religious, Coed
Students: 300 Distance: 1.7mi
Acalanes High School
Public 9-12 Secondary
Students: 1335 Distance: 1.8mi
Stars School
Private n/a Special Education, Combined Elementary And Secondary, Coed
Students: NA Distance: 1.9mi
- Bed
- 6
- Bath
- 4.5 (4/1)
- Parking
- 4
- Detached, Off Street
- SQ FT
- 5,800
- SQ FT Source
- Measured
- Lot SQ FT
- 47,916.0
- Lot Acres
- 1.1 Acres
- Pool Info
- Possible Pool Site
- Kitchen
- Dishwasher, Gas Range, Range, Refrigerator, Dryer, Washer, Breakfast Nook, Stone Counters, Eat-in Kitchen, Gas Range/Cooktop, Kitchen Island, Range/Oven Built-in, Updated Kitchen
- Cooling
- Central Air
- Disclosures
- Disclosure Package Avail
- Entry Level
- Exterior Details
- Garden, Back Yard, Front Yard, Garden/Play, Storage, Entry Gate, Landscape Back, Landscape Front, Private Entrance, Storage Area, Yard Space
- Flooring
- Concrete, Carpet
- Foundation
- Fire Place
- Family Room
- Heating
- Zoned
- Laundry
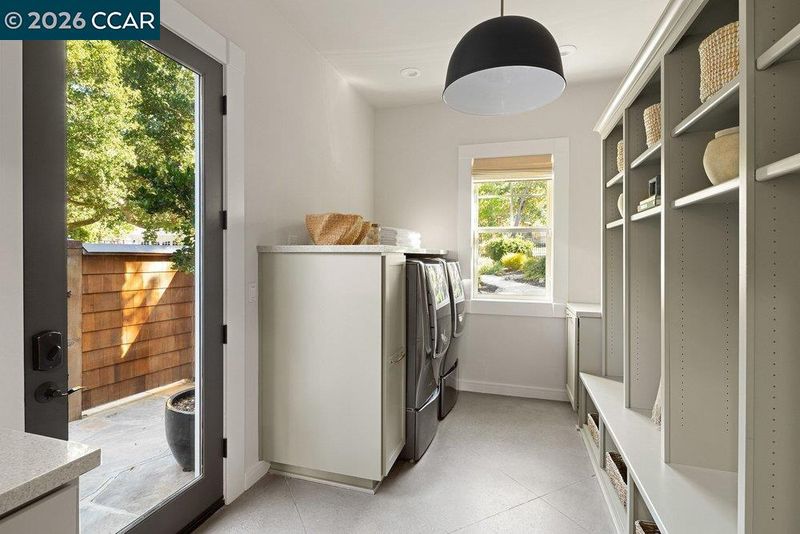
- Dryer, Laundry Room, Washer
- Upper Level
- 4 Bedrooms, 2 Baths
- Main Level
- 1 Bedroom, 0.5 Bath, 1 Bath, Primary Bedrm Suite - 1, Laundry Facility, Main Entry
- Possession
- Close Of Escrow
- Architectural Style
- Cape Cod, Craftsman
- Construction Status
- Existing
- Additional Miscellaneous Features
- Garden, Back Yard, Front Yard, Garden/Play, Storage, Entry Gate, Landscape Back, Landscape Front, Private Entrance, Storage Area, Yard Space
- Location
- Premium Lot, Back Yard, Front Yard, Landscaped, Private, Security Gate
- Roof
- Composition Shingles
- Water and Sewer
- Public
- Fee
- Unavailable
MLS and other Information regarding properties for sale as shown in Theo have been obtained from various sources such as sellers, public records, agents and other third parties. This information may relate to the condition of the property, permitted or unpermitted uses, zoning, square footage, lot size/acreage or other matters affecting value or desirability. Unless otherwise indicated in writing, neither brokers, agents nor Theo have verified, or will verify, such information. If any such information is important to buyer in determining whether to buy, the price to pay or intended use of the property, buyer is urged to conduct their own investigation with qualified professionals, satisfy themselves with respect to that information, and to rely solely on the results of that investigation.
School data provided by GreatSchools. School service boundaries are intended to be used as reference only. To verify enrollment eligibility for a property, contact the school directly.