

$898,000
1,329
SQ FT
$676
SQ/FT
471 Country Estates Terrace
@ Bonny Doon Road & Country Estates Drive - 32 - Bonny Doon Central, Santa Cruz

- 2 Bed
- 2 Bath
- 7 Park
- 1,329 sqft
- SANTA CRUZ
-

-
Sun Aug 2, 1:00 pm - 4:00 pm
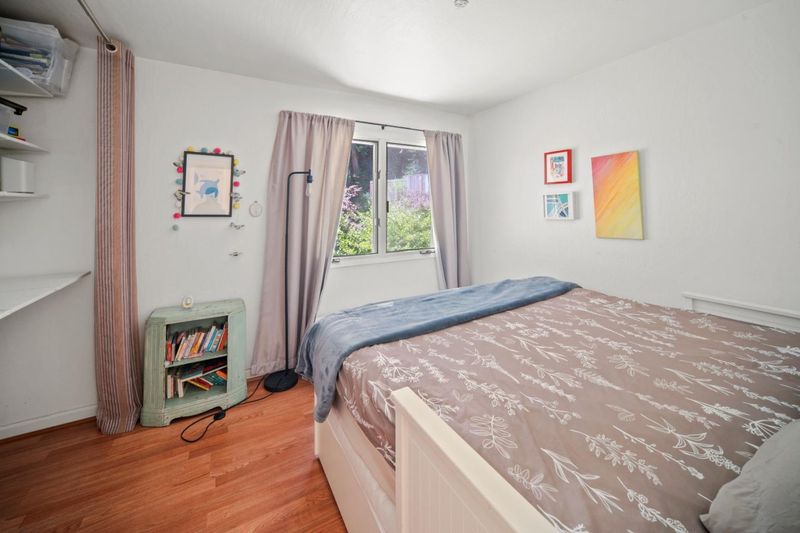
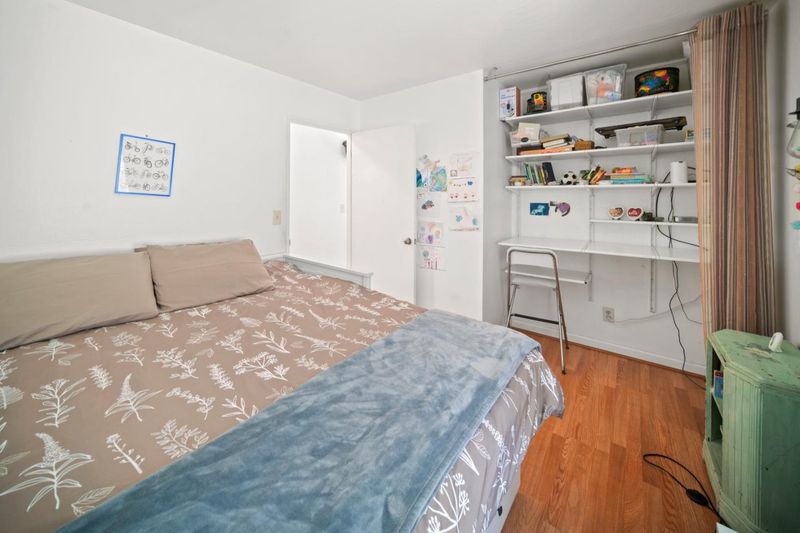
Come experience the sunshine, privacy and value that make this home one of Bonny Doon's most compelling opportunities!
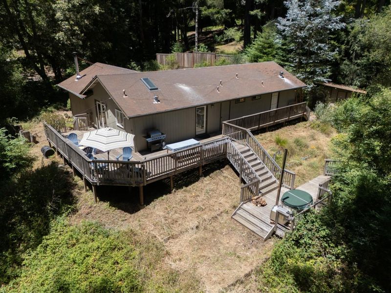
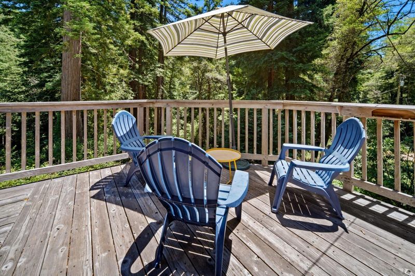
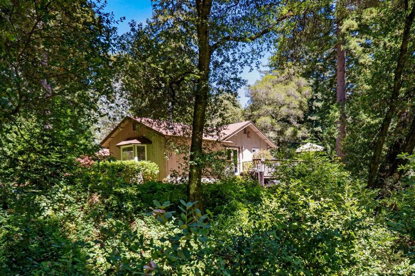
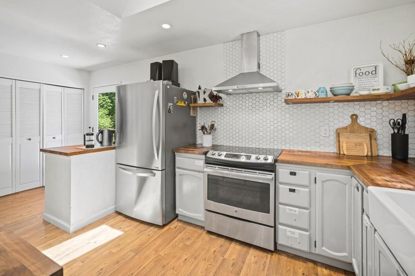
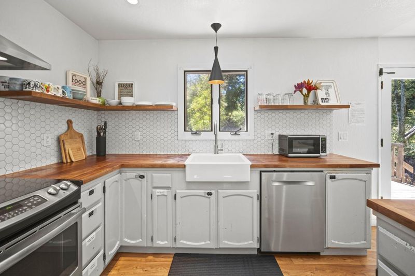
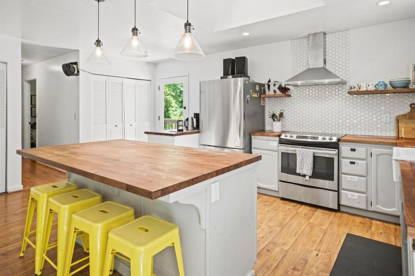
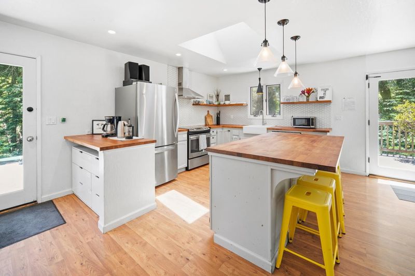
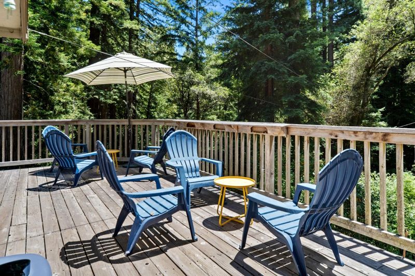
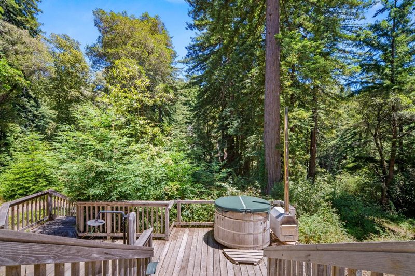
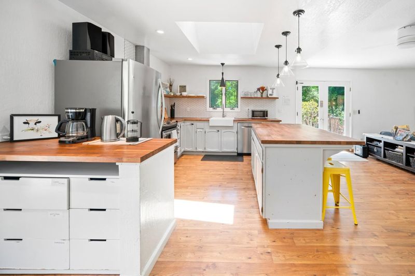
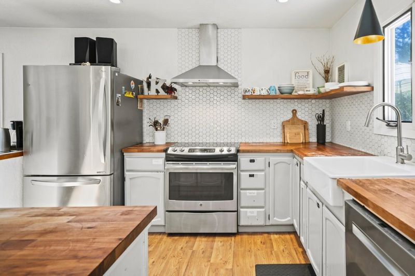
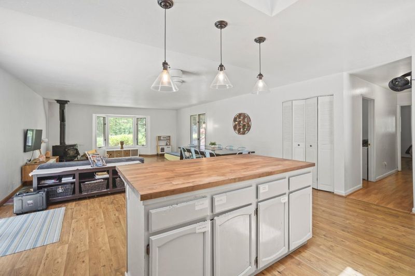
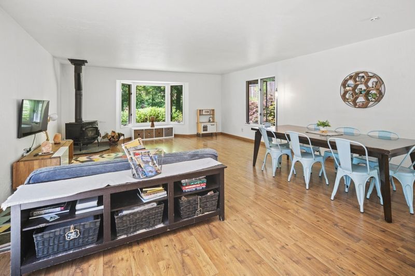
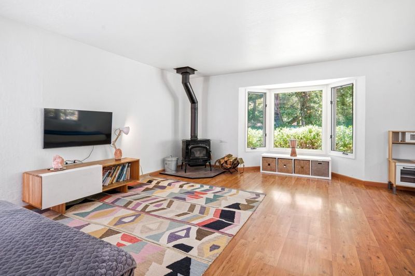
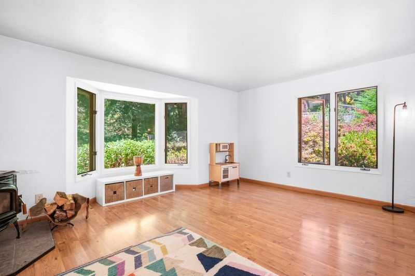
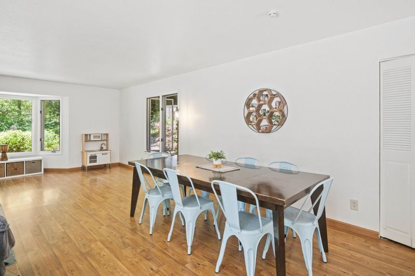
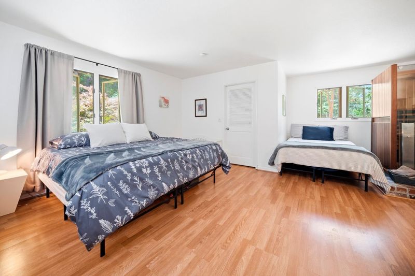
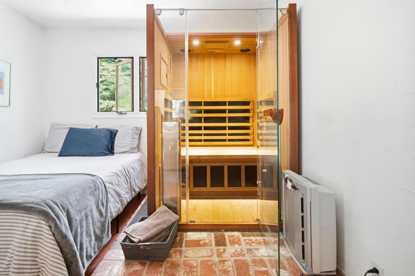
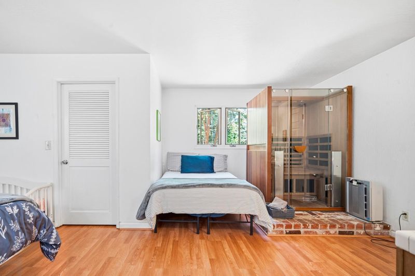
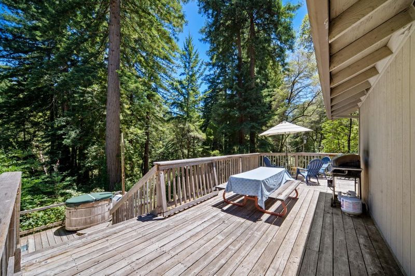
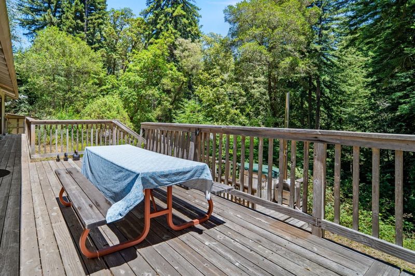
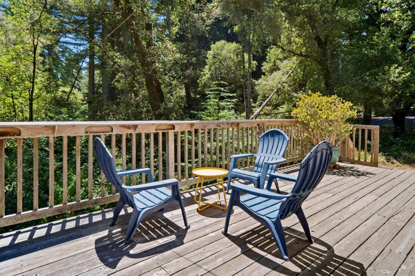
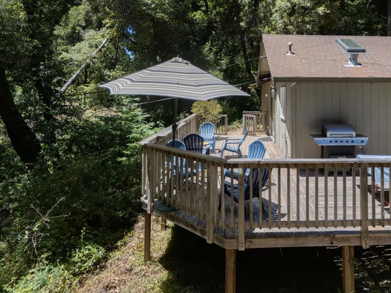
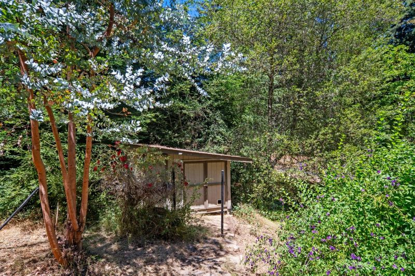
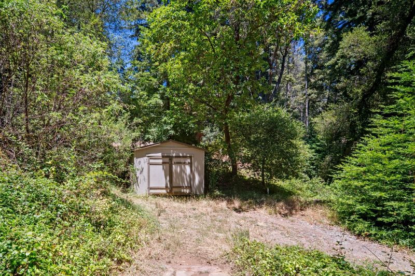
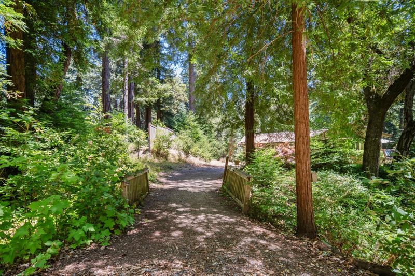
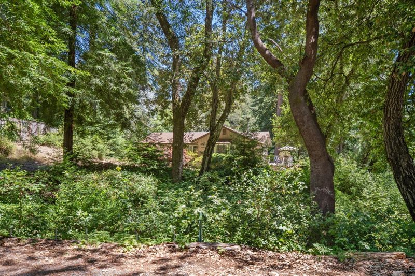
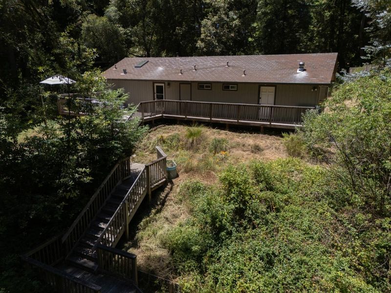
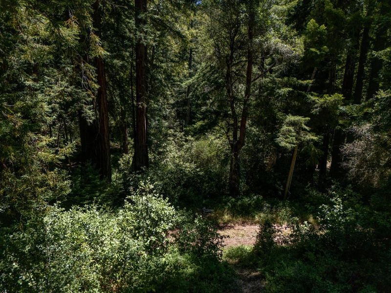
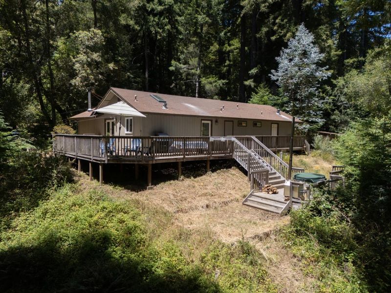
Tucked among redwood groves yet beautifully open to the sun, this single-level Bonny Doon retreat pairs forest privacy with warmth on 1.43 acres above Mill Creek. Sunny openings invite gardening and outdoor projects, while leisurely neighborhood walks and nearby trails through the Bonny Doon Ecological Reserve and San Vicente Redwoods make connecting with nature part of daily life. The updated kitchen - with butcher-block counters and a generous island - serves as the social heart of the home, connecting the dining and living areas so cooking and conversation flow together. Wraparound decking extends the experience outdoors for dining, quiet moments beneath the trees or a soak under the stars in the wood-fired hot tub. An infrared sauna, two storage sheds and a long lower driveway add space for relaxation, creative pursuits, cars and oversized vehicles. A little bridge completes the enchanting arrival into your own pocket of redwood calm. Set in coveted lower Bonny Doon, generally above the coastal fog and approximately 10 minutes from scenic Highway 1 and the North Coast beaches, with easy access to Davenport, the Santa Cruz Westside and downtown. Private, peaceful and full of personality, make this soulful property your full-time home, weekend hideaway or creative retreat.

- Days on Market
- 8 days
- Current Status
- Active
- Original Price
- $898,000
- List Price
- $898,000
- On Market Date
- Jul 24, 2026
- Property Type
- Single Family Home
- Area
- 32 - Bonny Doon Central
- Zip Code
- 95060
- MLS ID
- ML82055462
- APN
- 063-191-03-000
- Year Built
- 1986
- Stories in Building
- 1
- Possession
- Unavailable
- Data Source
- MLSL
- Origin MLS System
- MLSListings, Inc.
Bonny Doon Elementary School
Public K-6 Elementary
Students: 165 Distance: 0.8mi
Pacific Elementary School
Public K-6 Elementary
Students: 117 Distance: 3.5mi
San Lorenzo Valley Middle School
Public 6-8 Middle, Coed
Students: 519 Distance: 4.3mi
Slvusd Charter School
Charter K-12 Combined Elementary And Secondary
Students: 297 Distance: 4.3mi
San Lorenzo Valley High School
Public 9-12 Secondary
Students: 737 Distance: 4.3mi
San Lorenzo Valley Elementary School
Public K-5 Elementary
Students: 561 Distance: 4.3mi
- Bed
- 2
- Bath
- 2
- Double Sinks, Shower over Tub - 1, Stall Shower, Tile
- Parking
- 7
- Guest / Visitor Parking, No Garage, Room for Oversized Vehicle
- SQ FT
- 1,329
- SQ FT Source
- Unavailable
- Lot SQ FT
- 62,290.0
- Lot Acres
- 1.429982 Acres
- Kitchen
- Cooktop - Electric, Countertop - Other, Dishwasher, Hood Over Range, Island, Oven Range - Electric, Skylight
- Cooling
- None
- Dining Room
- Breakfast Bar, Dining Area in Living Room
- Disclosures
- NHDS Report
- Family Room
- No Family Room
- Flooring
- Laminate, Vinyl / Linoleum
- Foundation
- Concrete Perimeter and Slab, Crawl Space
- Fire Place
- Free Standing, Living Room, Outside, Wood Burning, Wood Stove
- Heating
- Electric, Stove - Wood
- Laundry
- Inside
- Views
- Forest / Woods
- Architectural Style
- Ranch
- Fee
- Unavailable
MLS and other Information regarding properties for sale as shown in Theo have been obtained from various sources such as sellers, public records, agents and other third parties. This information may relate to the condition of the property, permitted or unpermitted uses, zoning, square footage, lot size/acreage or other matters affecting value or desirability. Unless otherwise indicated in writing, neither brokers, agents nor Theo have verified, or will verify, such information. If any such information is important to buyer in determining whether to buy, the price to pay or intended use of the property, buyer is urged to conduct their own investigation with qualified professionals, satisfy themselves with respect to that information, and to rely solely on the results of that investigation.
School data provided by GreatSchools. School service boundaries are intended to be used as reference only. To verify enrollment eligibility for a property, contact the school directly.