

$650,000
1,088
SQ FT
$597
SQ/FT
5501 De Marcus Blvd, #218
@ Dublin Blvd - Not Listed, Dublin

- 2 Bed
- 2 Bath
- 0 Park
- 1,088 sqft
- Dublin
-

-
Sun Aug 2, 1:00 pm - 4:00 pm
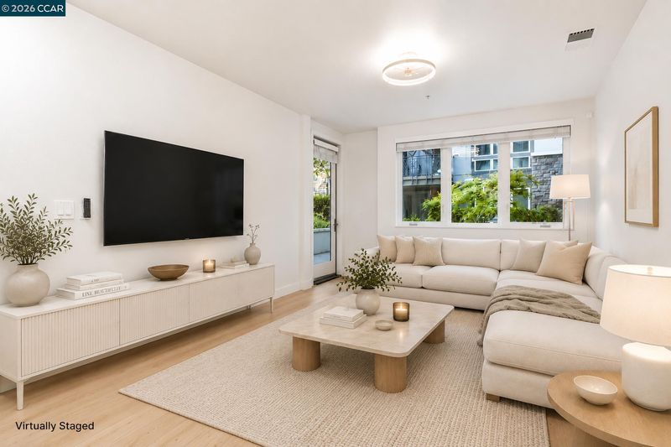
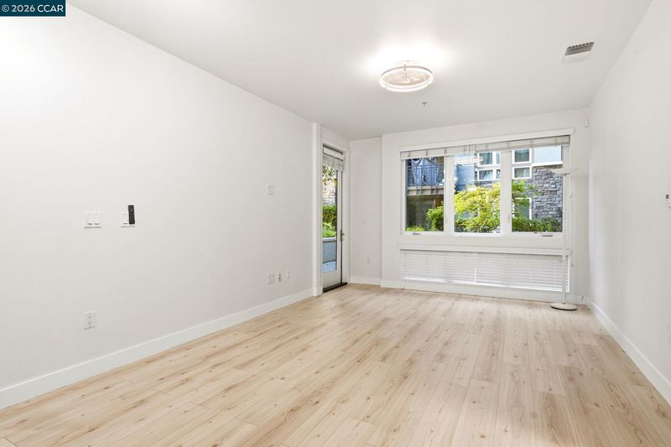
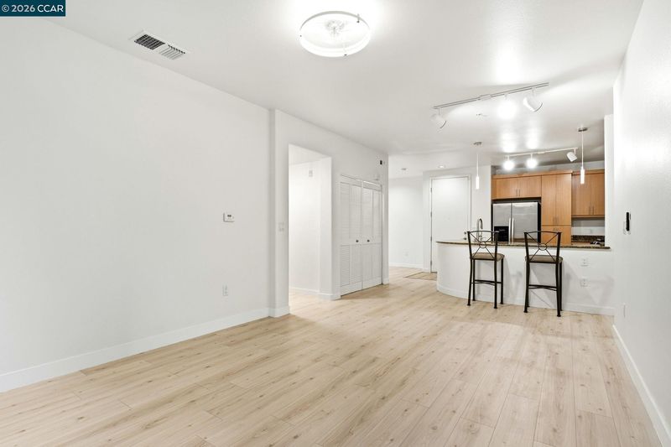
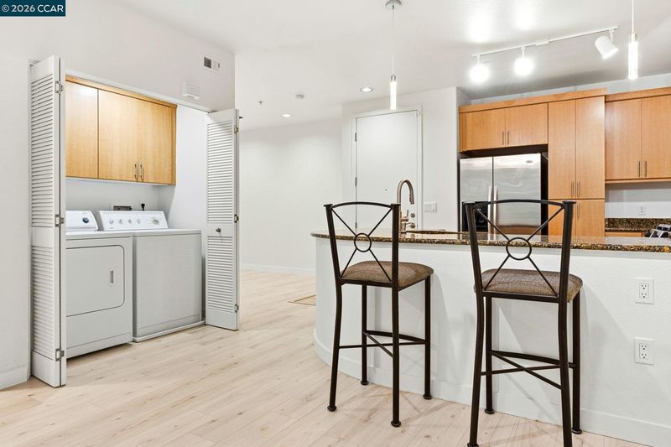
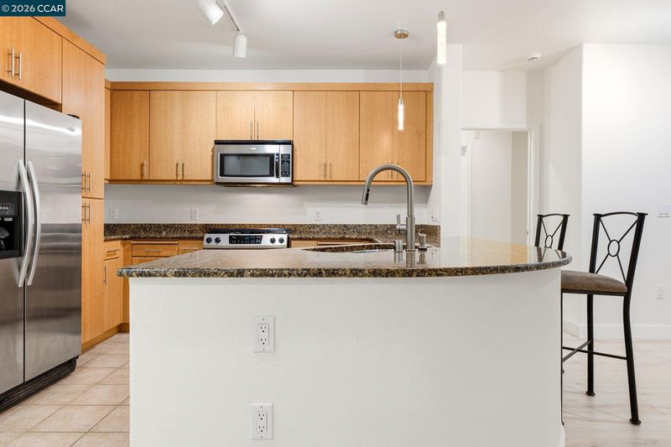
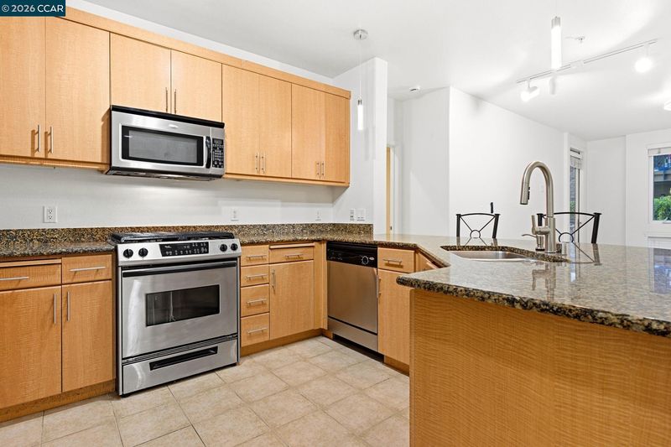
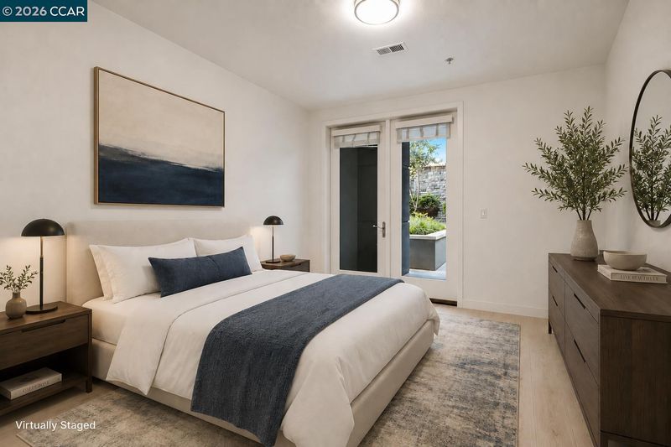
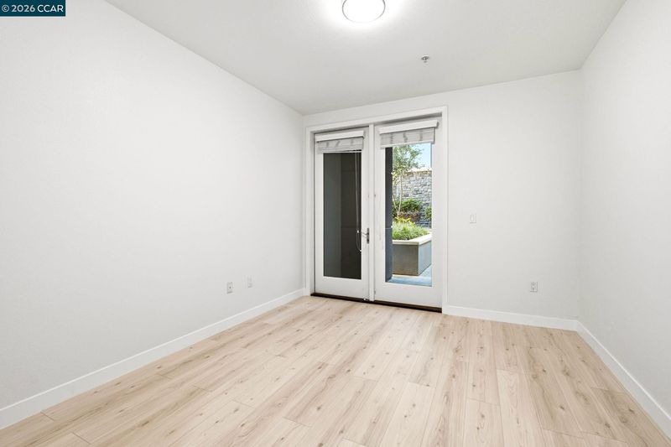
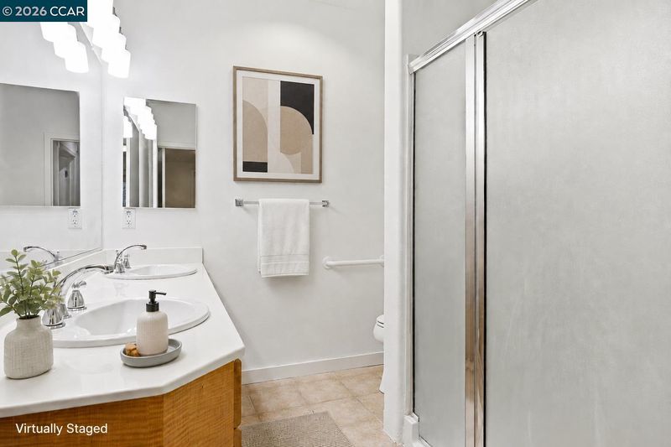
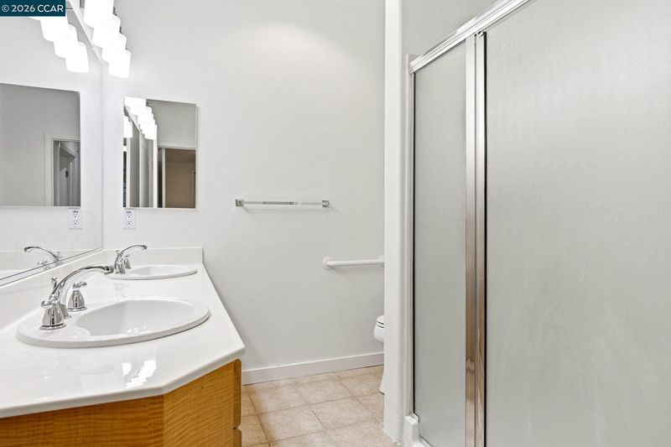
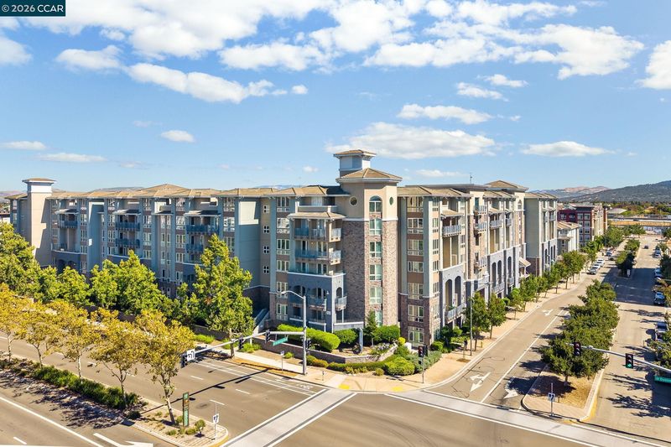
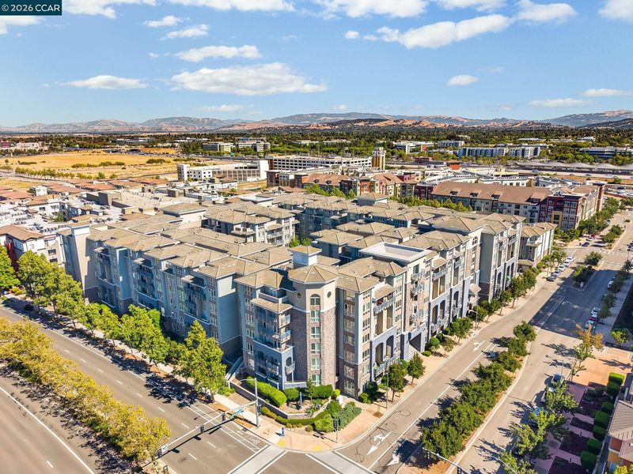
Perfectly positioned in a highly walkable, commuter-friendly location, this thoughtfully designed condo offers the ideal combination of comfort, convenience, and low-maintenance living. Just moments from Dublin/Pleasanton BART, shopping, dining, parks, fitness, and the Iron Horse Regional Trail, the home features a flexible floor plan, private courtyard-facing patio, and access to desirable community amenities. Wide plank flooring flows throughout the main living areas and bedrooms. The kitchen offers granite countertops, stainless steel appliances, a gas range, abundant cabinetry, tile flooring, and a breakfast bar overlooking the spacious living room with direct access to the patio. Bedrooms are thoughtfully positioned on opposite sides of the home, including a primary suite with patio access, a walk-in closet, dual sinks, and an oversized stall shower. Additional highlights include in-home laundry, two assigned underground parking spaces, secure key-fob entry, elevators, a fitness center, clubhouse, and be
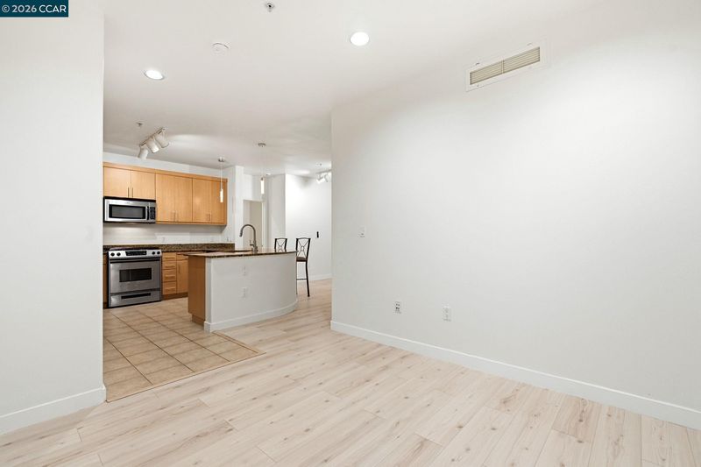
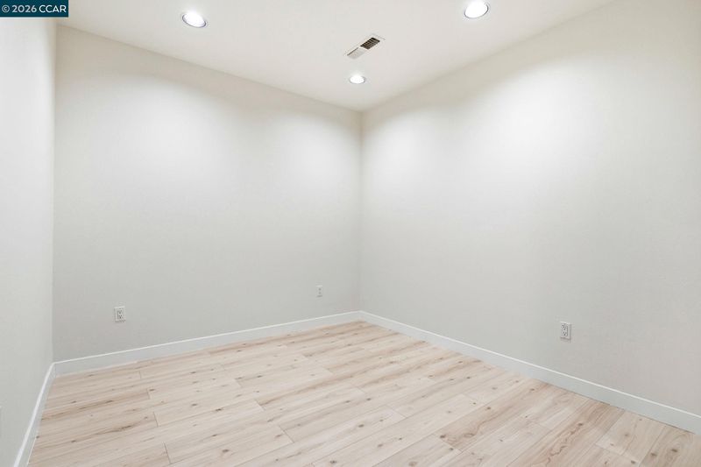
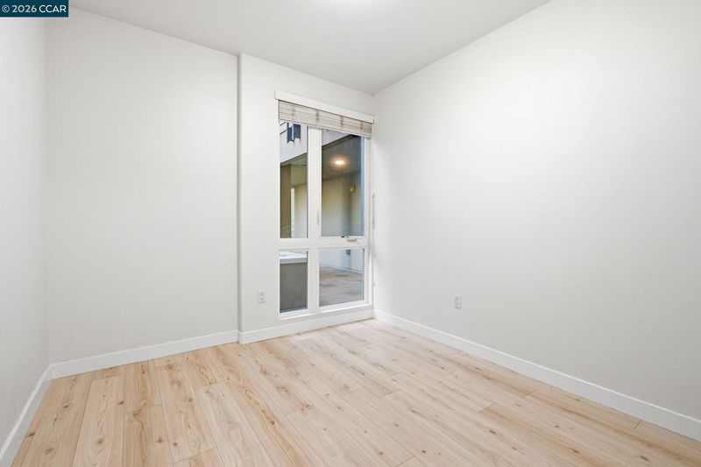
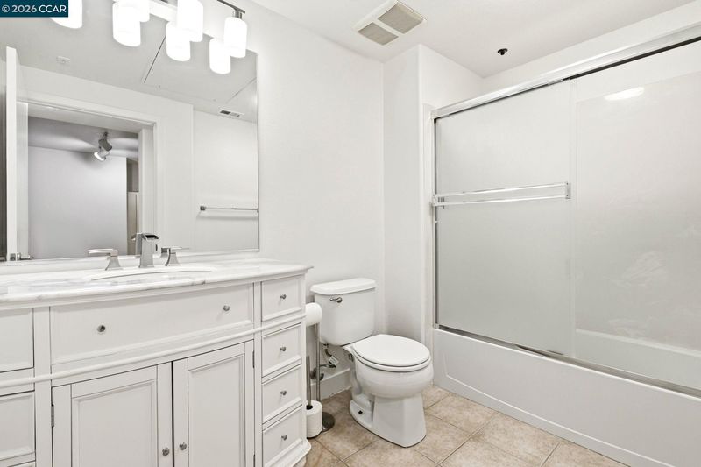
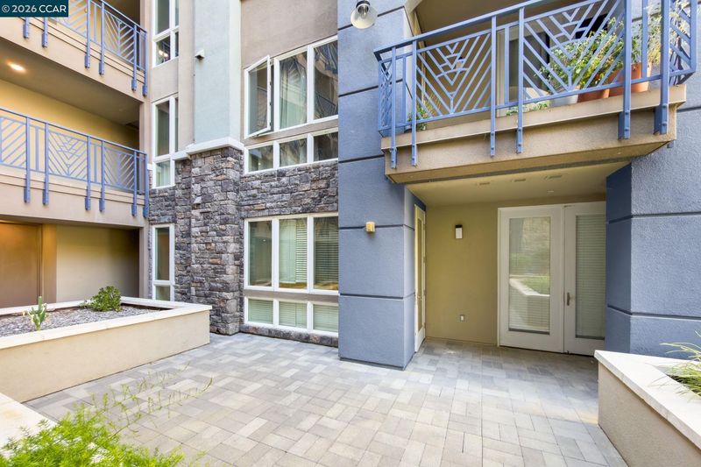
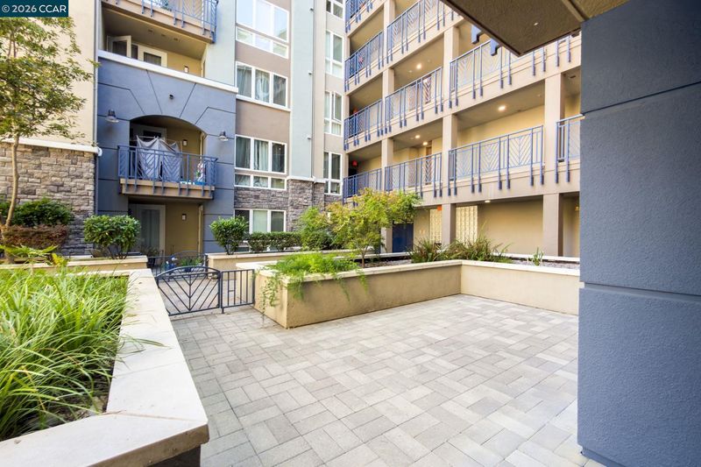
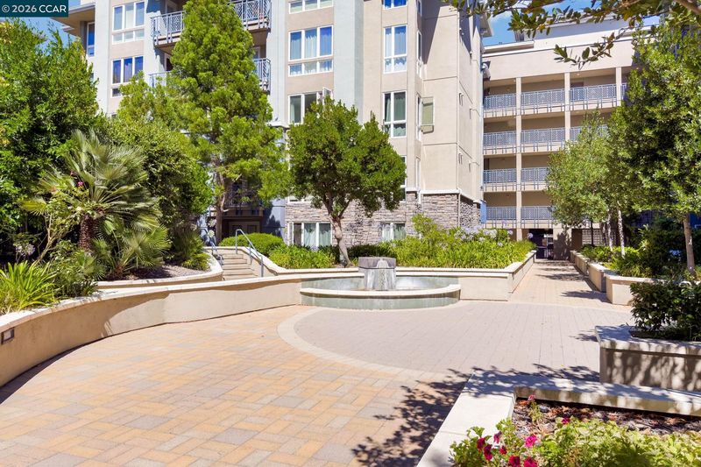
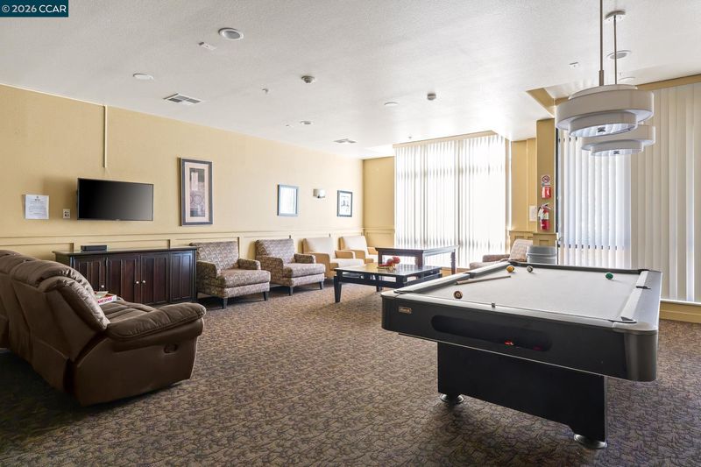
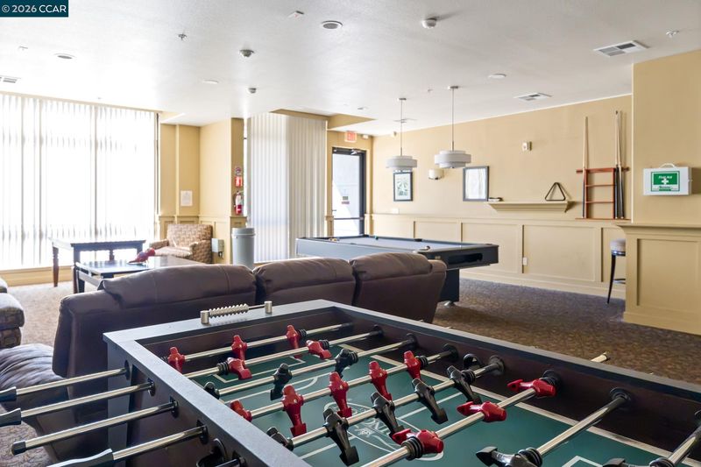
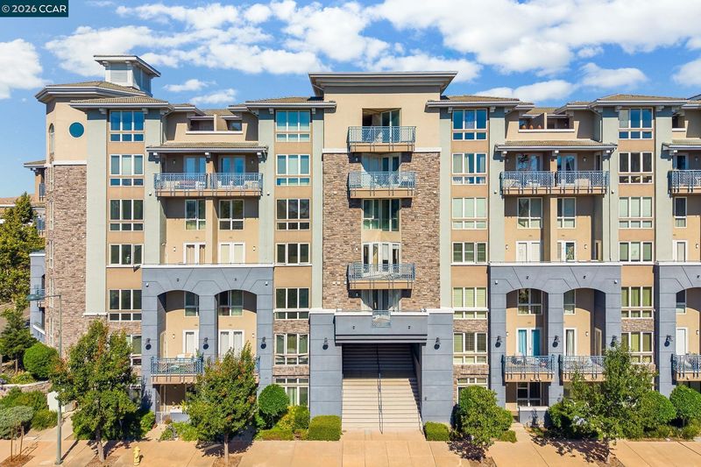
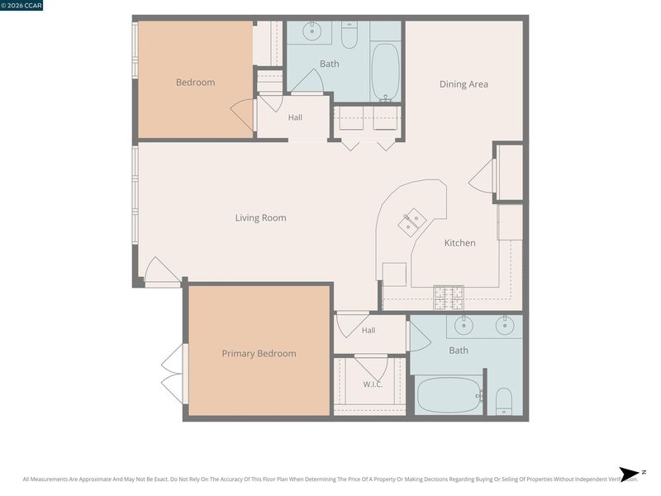
Perfectly positioned in a highly walkable, commuter-friendly location, this thoughtfully designed 2-bedroom, 2-bath condo offers an exceptional blend of convenience, comfort, and low-maintenance living. Enjoy easy access to Dublin/Pleasanton BART, shopping, dining, fitness, parks, and the Iron Horse Regional Trail, all just moments from your door. A flexible floor plan, private courtyard-facing patio, in-home laundry, and desirable community amenities complete the lifestyle. Inside, wide plank flooring flows throughout the main living areas and bedrooms, while expansive windows fill the home with natural light. Just off the entry, a versatile flex space offers endless possibilities as a home office, formal dining area, or additional living space. The kitchen features granite countertops, stainless steel appliances, a gas range, abundant cabinetry, tile flooring, and a generous breakfast bar overlooking the spacious living room. A sliding glass door opens to the private courtyard-facing patio, creating an inviting indoor-outdoor connection. Designed with privacy in mind, the bedrooms are thoughtfully positioned on opposite sides of the home. The primary suite features direct patio access, a spacious walk-in closet, and an ensuite bathroom with dual sinks and an oversized stall shower. The secondary bedroom is conveniently located near the hall bathroom with an updated vanity and a shower-over-tub combination, making it ideal for guests, family, or roommates. A dedicated laundry closet with overhead cabinetry adds valuable everyday convenience and storage. Residents of this gated community enjoy secure key-fob entry, two assigned underground parking spaces, elevators, a fitness center, clubhouse with a game room, and beautifully landscaped common areas. Zoned for highly rated Dublin schools and just moments from Hacienda Crossings, Persimmon Place, Whole Foods, VillaSport Athletic Club & Spa, the Iron Horse Regional Trail, Dublin/Pleasanton BART, and convenient access to I-580 and I-680, this home delivers an unbeatable combination of location, functionality, and lifestyle.

- Current Status
- New
- Original Price
- $650,000
- List Price
- $650,000
- On Market Date
- Jul 28, 2026
- Property Type
- Condominium
- D/N/S
- Not Listed
- Zip Code
- 94568
- MLS ID
- 41142987
- APN
- 9863721
- Year Built
- 2007
- Stories in Building
- 1
- Possession
- Close Of Escrow
- Data Source
- MAXEBRDI
- Origin MLS System
- CONTRA COSTA
James Dougherty Elementary School
Public K-5 Elementary
Students: 890 Distance: 0.9mi
Futures Academy - Pleasanton
Private 6-12
Students: NA Distance: 1.0mi
Stratford School
Private K-5
Students: 248 Distance: 1.1mi
Wells Middle School
Public 6-8 Middle
Students: 996 Distance: 1.2mi
Valley High (Continuation) School
Public 9-12 Continuation
Students: 60 Distance: 1.2mi
Dublin Adult Education
Public n/a Adult Education
Students: NA Distance: 1.2mi
- Bed
- 2
- Bath
- 2
- Parking
- 0
- Space Per Unit - 2, Below Building Parking
- SQ FT
- 1,088
- SQ FT Source
- Public Records
- Pool Info
- None
- Kitchen
- Dishwasher, Gas Range, Microwave, Refrigerator, Breakfast Bar, Counter - Solid Surface, Gas Range/Cooktop
- Cooling
- Central Air
- Disclosures
- HOA Rental Restrictions
- Entry Level
- 2
- Flooring
- Laminate, Tile
- Foundation
- Fire Place
- None
- Heating
- Forced Air
- Laundry
- Laundry Closet
- Main Level
- 2 Bedrooms, 2 Baths, Laundry Facility, Main Entry
- Possession
- Close Of Escrow
- Architectural Style
- Contemporary
- Non-Master Bathroom Includes
- Shower Over Tub, Tile
- Construction Status
- Existing
- Location
- Other
- Pets
- Yes
- Roof
- Tile
- Water and Sewer
- Public
- Fee
- $518
MLS and other Information regarding properties for sale as shown in Theo have been obtained from various sources such as sellers, public records, agents and other third parties. This information may relate to the condition of the property, permitted or unpermitted uses, zoning, square footage, lot size/acreage or other matters affecting value or desirability. Unless otherwise indicated in writing, neither brokers, agents nor Theo have verified, or will verify, such information. If any such information is important to buyer in determining whether to buy, the price to pay or intended use of the property, buyer is urged to conduct their own investigation with qualified professionals, satisfy themselves with respect to that information, and to rely solely on the results of that investigation.
School data provided by GreatSchools. School service boundaries are intended to be used as reference only. To verify enrollment eligibility for a property, contact the school directly.