

$2,395,000
3,150
SQ FT
$760
SQ/FT
4035 Lilac Ridge Rd
@ Sweetgale - Bridges, San Ramon

- 5 Bed
- 4.5 (4/1) Bath
- 2 Park
- 3,150 sqft
- San Ramon
-

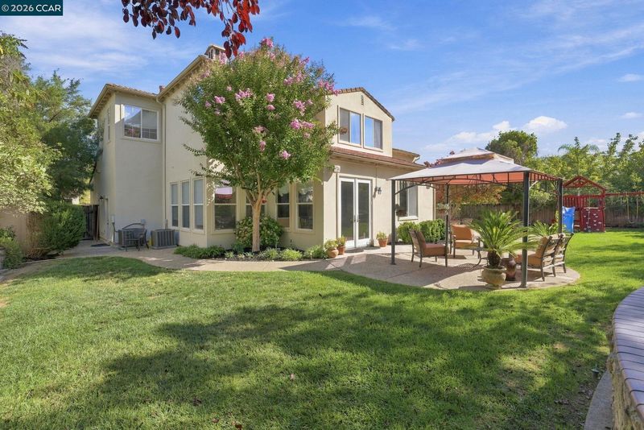
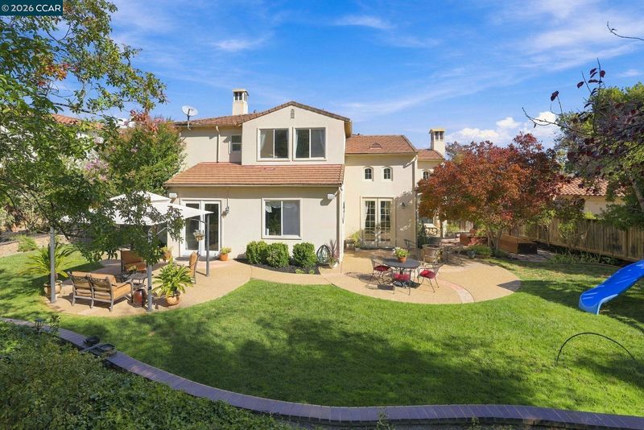
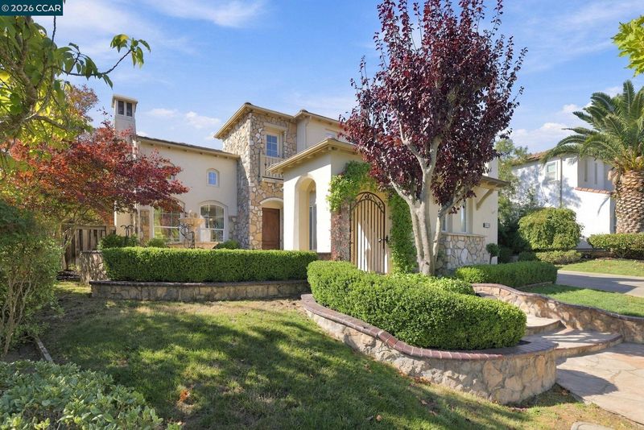
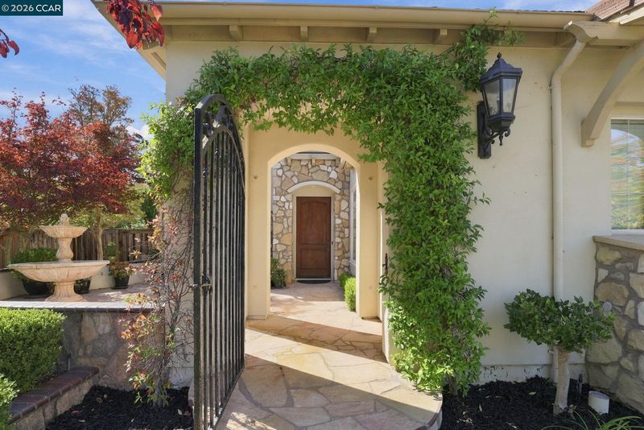
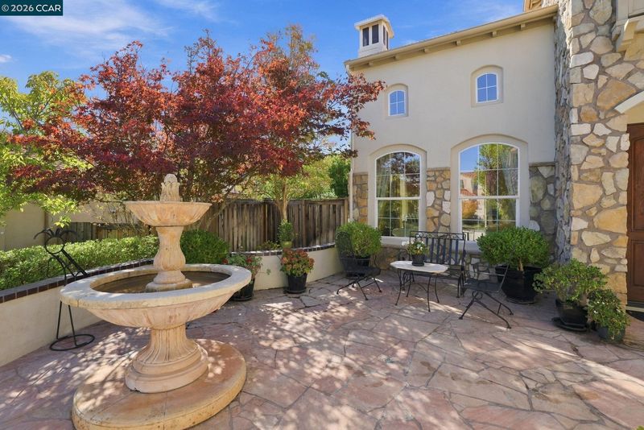
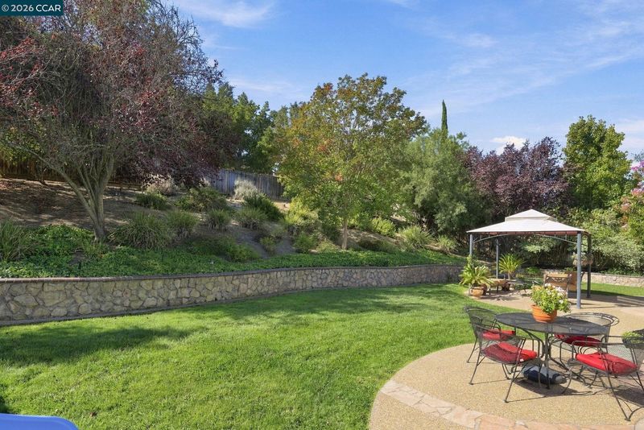
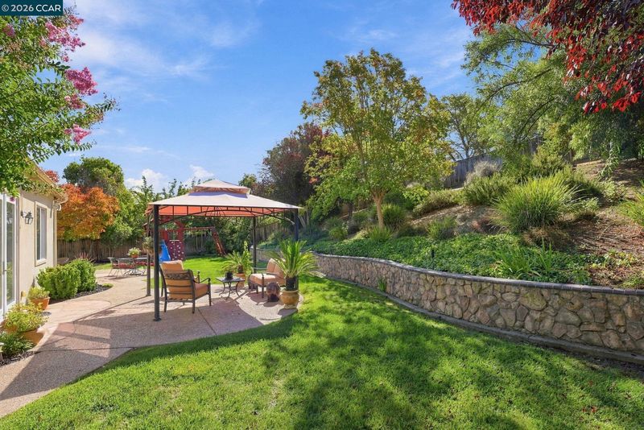
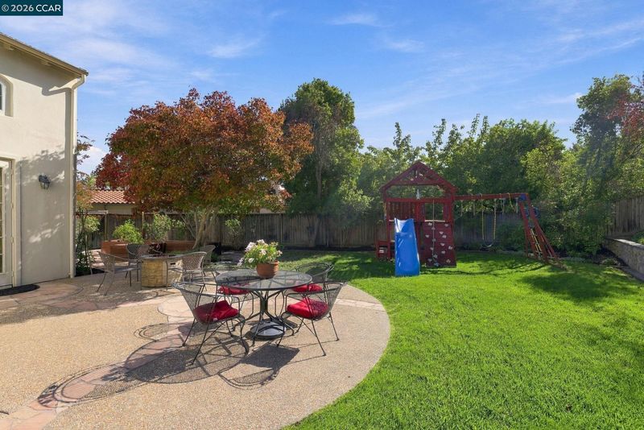
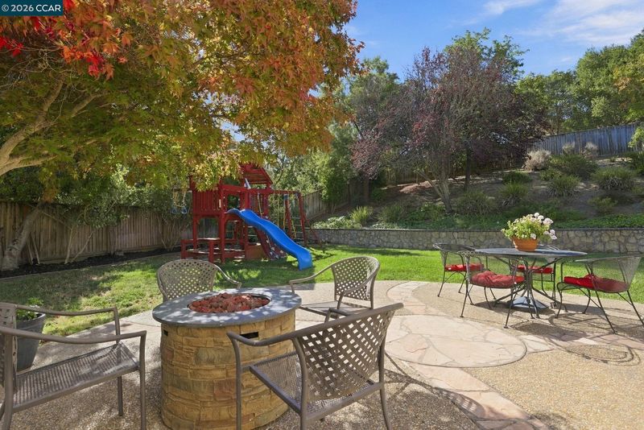
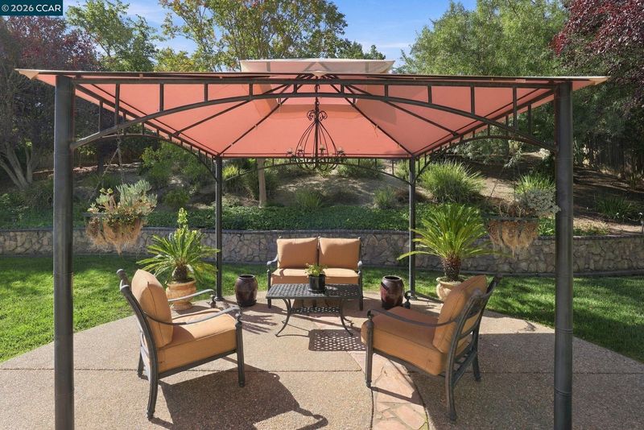
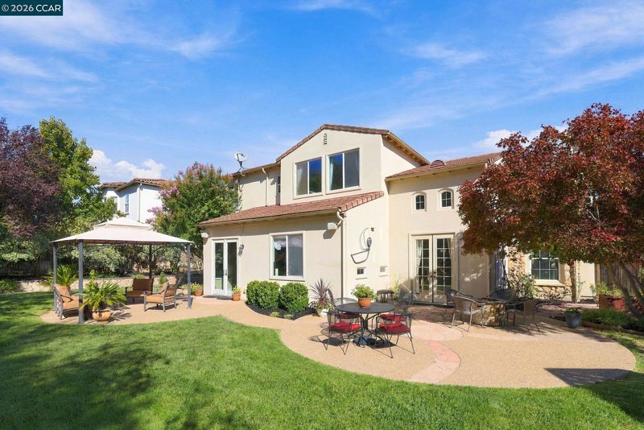
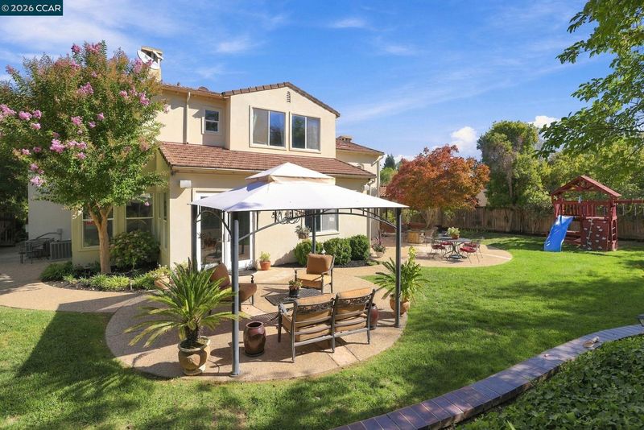
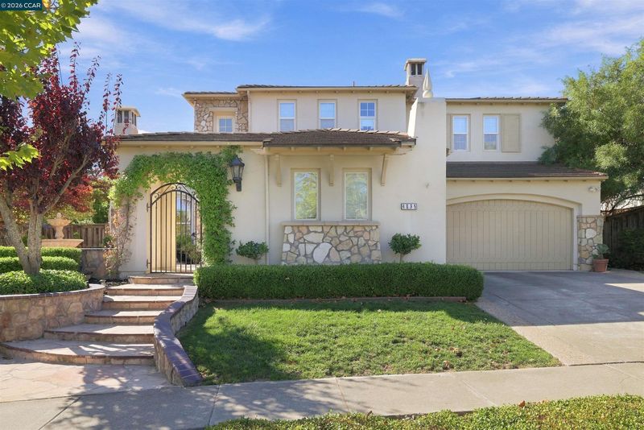
Stunning Home with Spacious Sunny Yard … Backing to Open Space. North-facing Niagra floor plan in the prestigious “Fairway Bridge” section of The Bridges golf neighborhood. Featuring soaring ceiling in the living & dining areas. 2 bedroom suites on main level. Primary bedroom upstairs with spa-like bathroom boasting jetted tub and walk-in closet. 3150 sqft on large lot over 11K sqft. 5 bedrooms and 4 ½ bathrooms. Kitchen has granite slab counters, 2 sinks, wine cooler, powerful exhaust hood above 5 burner stove, and large island. The kitchen space opens to family room and also eating area with French doors to yard. Flagstone courtyard, two gas fireplaces, dual zone heat and AC, central vac, and other fine amenities. Washer/dryer included. Play structure included. Refrigerator and wine cooler included. HOA dues only $40 per month including pool, tennis, occasional social events and more. Near the main park with play structures, tennis court, basketball, baseball and soccer. Hitting the market soon … reach out now to be placed on the interest list.

- Current Status
- Active - Coming Soon
- Original Price
- $2,395,000
- List Price
- $2,395,000
- On Market Date
- Oct 1, 2026
- Property Type
- Detached
- D/N/S
- Bridges
- Zip Code
- 94582
- MLS ID
- 41150015
- APN
- 2221200377
- Year Built
- 2000
- Stories in Building
- 2
- Possession
- Close Of Escrow
- Data Source
- MAXEBRDI
- Origin MLS System
- CONTRA COSTA
Golden View Elementary School
Public K-5 Elementary
Students: 668 Distance: 0.6mi
Iron Horse Middle School
Public 6-8 Middle
Students: 1069 Distance: 0.9mi
Coyote Creek Elementary School
Public K-5 Elementary
Students: 920 Distance: 0.9mi
Dorris-Eaton School, The
Private PK-8 Elementary, Coed
Students: 300 Distance: 1.6mi
Montevideo Elementary School
Public K-5 Elementary
Students: 658 Distance: 1.6mi
Bella Vista Elementary
Public K-5
Students: 493 Distance: 1.9mi
- Bed
- 5
- Bath
- 4.5 (4/1)
- Parking
- 2
- Attached
- SQ FT
- 3,150
- SQ FT Source
- Public Records
- Lot SQ FT
- 11,136.0
- Lot Acres
- 0.26 Acres
- Pool Info
- None, Community
- Kitchen
- Refrigerator, Dryer, Washer, 220 Volt Outlet, Stone Counters, Kitchen Island
- Cooling
- Central Air
- Disclosures
- None
- Entry Level
- Exterior Details
- Garden/Play, Sprinklers Automatic
- Flooring
- Concrete, Tile, Wood
- Foundation
- Fire Place
- Gas Starter
- Heating
- Zoned
- Laundry
- Inside Room
- Upper Level
- 2 Bedrooms, 2 Baths, Primary Bedrm Suite - 1
- Main Level
- 2 Bedrooms, 2.5 Baths
- Possession
- Close Of Escrow
- Architectural Style
- Mediterranean
- Construction Status
- Existing
- Additional Miscellaneous Features
- Garden/Play, Sprinklers Automatic
- Location
- Premium Lot, Private
- Roof
- Tile
- Water and Sewer
- Public
- Fee
- $40
MLS and other Information regarding properties for sale as shown in Theo have been obtained from various sources such as sellers, public records, agents and other third parties. This information may relate to the condition of the property, permitted or unpermitted uses, zoning, square footage, lot size/acreage or other matters affecting value or desirability. Unless otherwise indicated in writing, neither brokers, agents nor Theo have verified, or will verify, such information. If any such information is important to buyer in determining whether to buy, the price to pay or intended use of the property, buyer is urged to conduct their own investigation with qualified professionals, satisfy themselves with respect to that information, and to rely solely on the results of that investigation.
School data provided by GreatSchools. School service boundaries are intended to be used as reference only. To verify enrollment eligibility for a property, contact the school directly.