

$739,000
980
SQ FT
$754
SQ/FT
5948 Howell St
@ MCauley - Rockridge, Oakland

- 2 Bed
- 2 Bath
- 1 Park
- 980 sqft
- Oakland
-

-
Sat Aug 1, 12:00 pm - 3:00 pm
Open House Sat. 8/1 & Sun. 8/2 from 12 to 3 pm
-
Sun Aug 2, 12:00 pm - 3:00 pm
Open House Sat. 8/1 & Sun. 8/2 from 12 to 3 pm
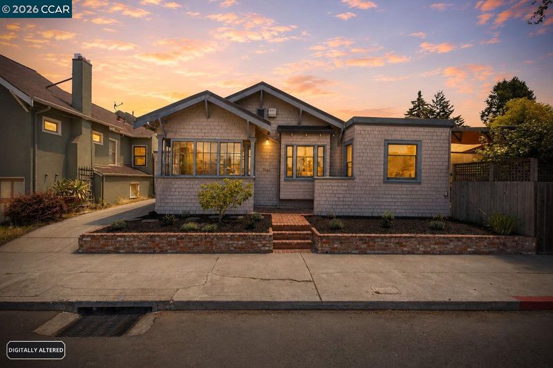
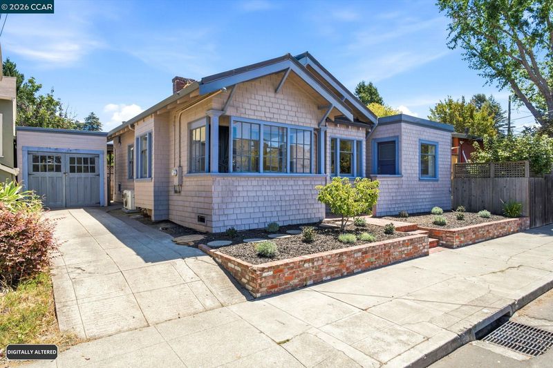
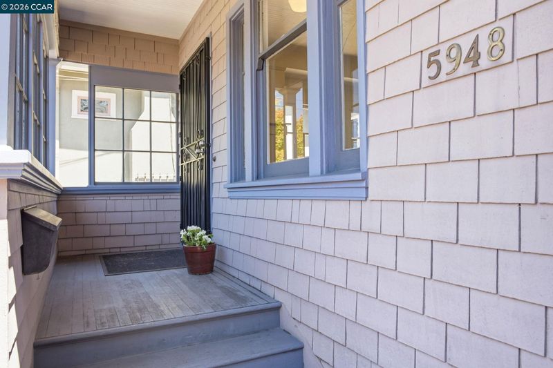
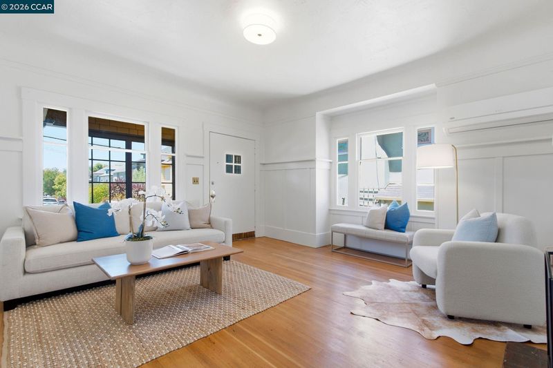
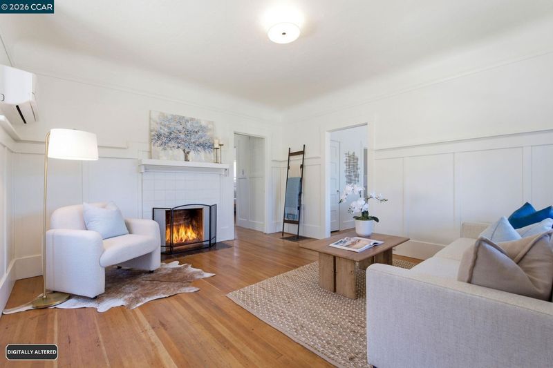
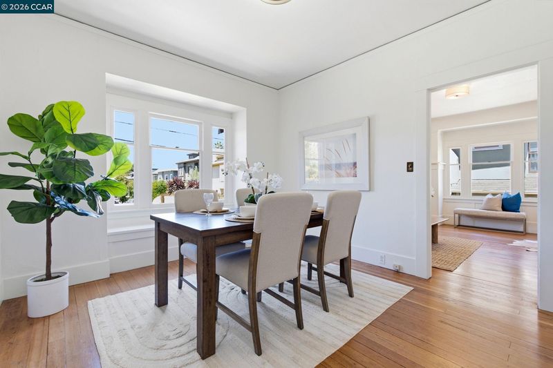
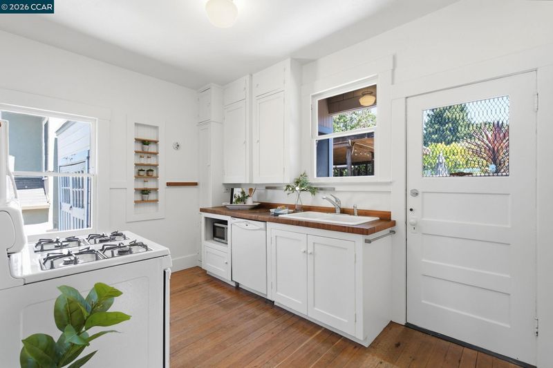
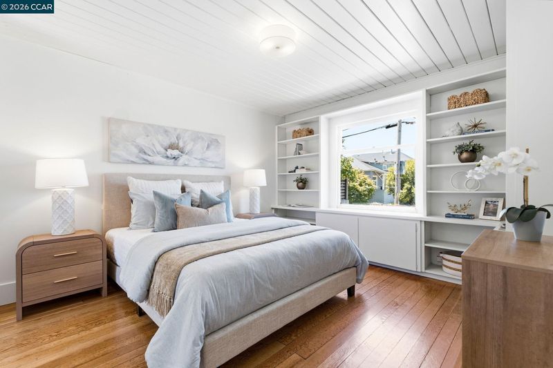
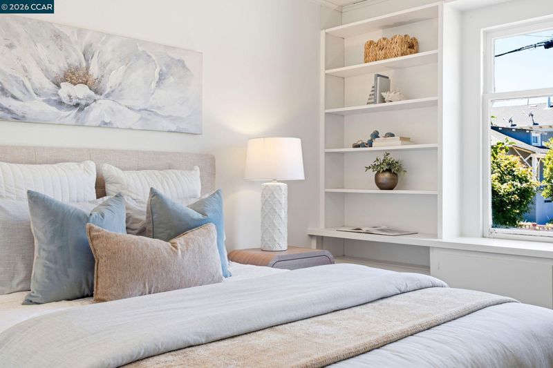
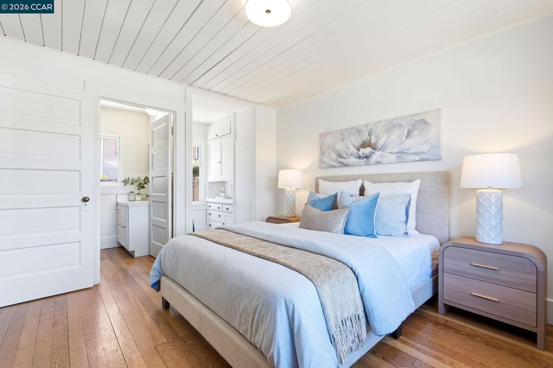
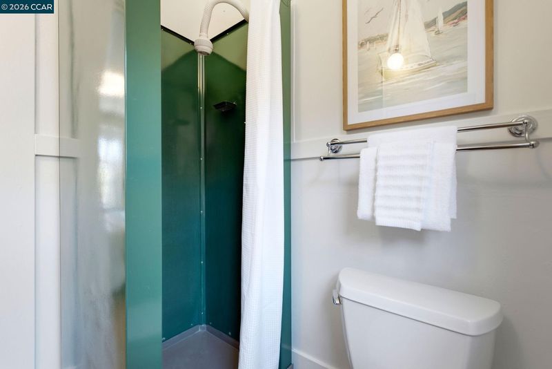
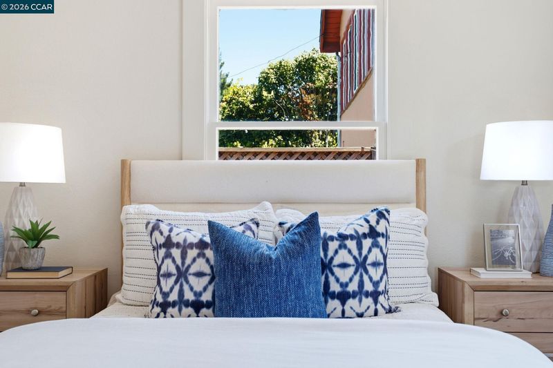
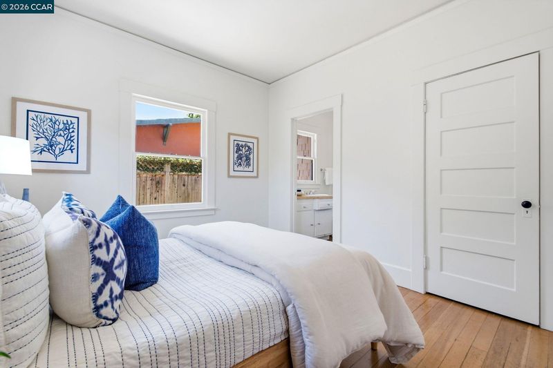
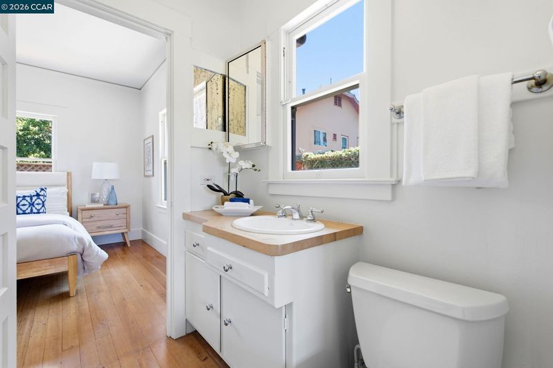
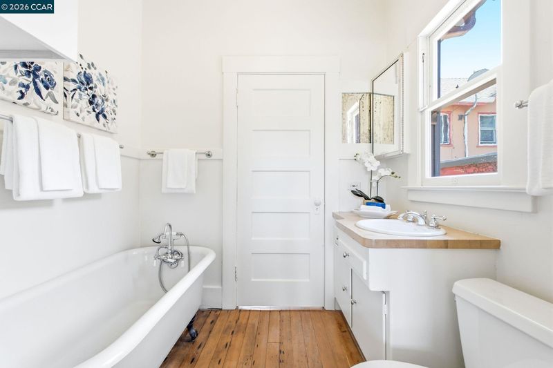
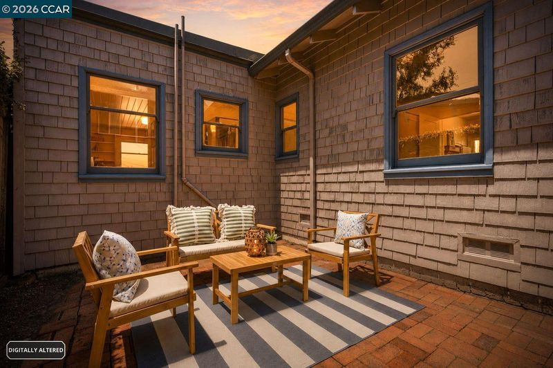
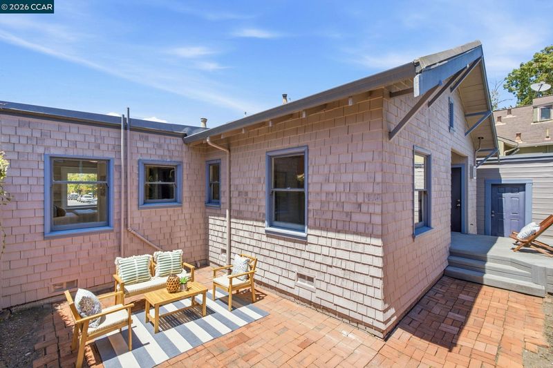
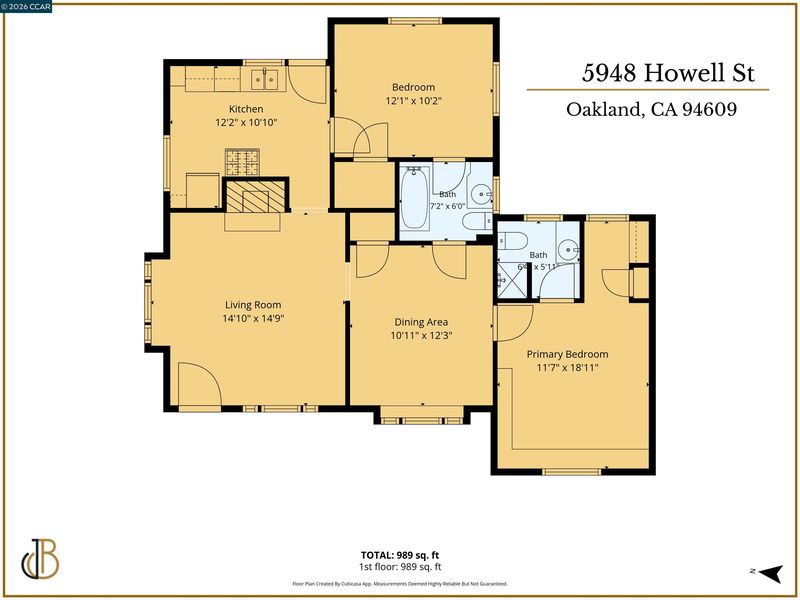
Welcome to 5948 Howell Street. This home is tucked into one of North Oakland's most desirable pockets near the Berkeley border. This 2 bedroom, 2 bathroom home offers the kind of classic bones and original charm that's becoming harder to find. A brick walkway leads you to the front porch framed by windows. Upon entry, you are greeted by a cozy living room, complete with a fireplace. The home is filled with natural light, thanks to windows throughout that bring in a warm, easy glow all day long. Beautiful hardwood floors and detailed trim run throughout, giving it a timeless character that's rare in today's market. The home is ready for a new owner to bring their own vision to life with plenty of potential to transform the space into something truly special. Out back, a small deck and brick patio create the perfect setting for morning coffee and evening unwinding, with just enough outdoor space to make it your own without the upkeep of a large yard. Location is where this home truly shines. It's close to Rockridge and Temescal's beloved shops, cafes, and restaurants. Convenient access to UC Berkeley (just minutes away), all while enjoying quiet, tree lined streets that make this pocket feel like a peaceful retreat. This is a home with great character and even greater potential, ready for someone to make it shine.

- Current Status
- New
- Original Price
- $739,000
- List Price
- $739,000
- On Market Date
- Jul 27, 2026
- Property Type
- Detached
- D/N/S
- Rockridge
- Zip Code
- 94609
- MLS ID
- 41142924
- APN
- 16139915
- Year Built
- 1912
- Stories in Building
- 1
- Possession
- Close Of Escrow
- Data Source
- MAXEBRDI
- Origin MLS System
- CONTRA COSTA
Peralta Elementary School
Public K-5 Elementary
Students: 331 Distance: 0.2mi
Mentoring Academy
Private 8-12 Coed
Students: 24 Distance: 0.3mi
Claremont Middle School
Public 6-8 Middle
Students: 485 Distance: 0.3mi
Escuela Bilingüe Internacional
Private PK-8 Alternative, Preschool Early Childhood Center, Elementary, Nonprofit
Students: 385 Distance: 0.3mi
Sankofa Academy
Public PK-5 Elementary
Students: 189 Distance: 0.4mi
American International Montessori School
Private K-6
Students: 57 Distance: 0.7mi
- Bed
- 2
- Bath
- 2
- Parking
- 1
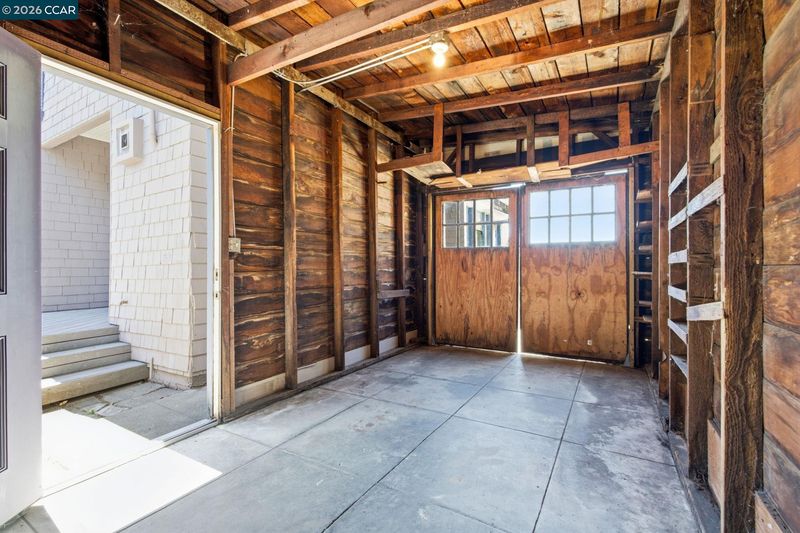
- Detached
- SQ FT
- 980
- SQ FT Source
- Other
- Lot SQ FT
- 2,500.0
- Lot Acres
- 0.06 Acres
- Pool Info
- None
- Kitchen
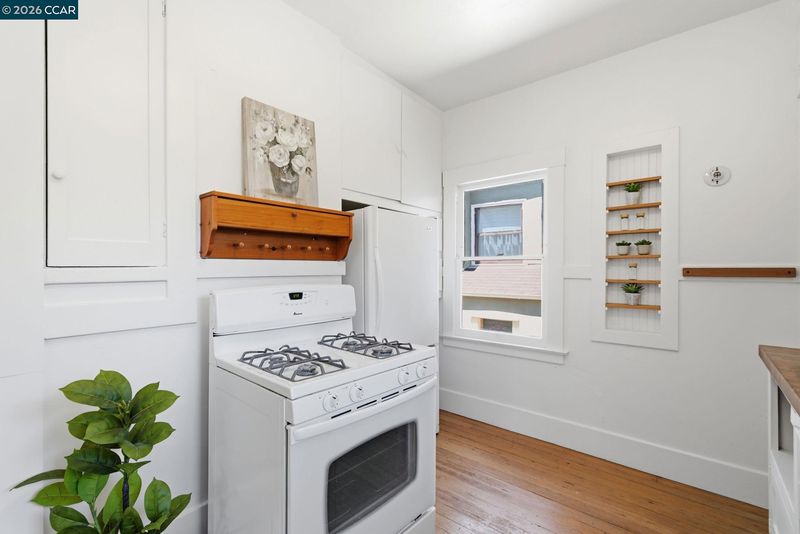
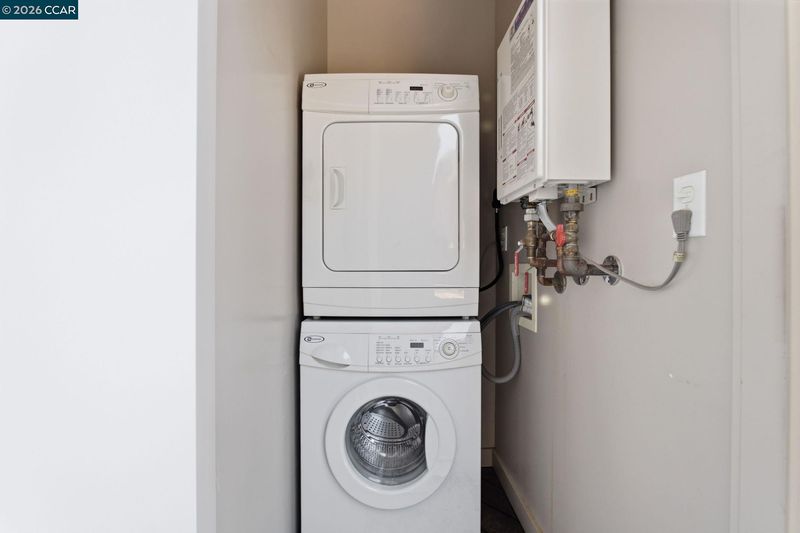
- Dishwasher, Microwave, Free-Standing Range, Dryer, Washer, Range/Oven Free Standing
- Cooling
- Wall/Window Unit(s)
- Disclosures
- Nat Hazard Disclosure
- Entry Level
- Exterior Details
- Back Yard, Front Yard
- Flooring
- Hardwood
- Foundation
- Fire Place
- Living Room, Wood Burning
- Heating
- Heat Pump
- Laundry
- Dryer, Laundry Closet, Washer
- Main Level
- 2 Bedrooms, 2 Baths, Main Entry
- Possession
- Close Of Escrow
- Architectural Style
- Craftsman
- Construction Status
- Existing
- Additional Miscellaneous Features
- Back Yard, Front Yard
- Location
- Other
- Roof
- Unknown
- Water and Sewer
- Public
- Fee
- Unavailable
MLS and other Information regarding properties for sale as shown in Theo have been obtained from various sources such as sellers, public records, agents and other third parties. This information may relate to the condition of the property, permitted or unpermitted uses, zoning, square footage, lot size/acreage or other matters affecting value or desirability. Unless otherwise indicated in writing, neither brokers, agents nor Theo have verified, or will verify, such information. If any such information is important to buyer in determining whether to buy, the price to pay or intended use of the property, buyer is urged to conduct their own investigation with qualified professionals, satisfy themselves with respect to that information, and to rely solely on the results of that investigation.
School data provided by GreatSchools. School service boundaries are intended to be used as reference only. To verify enrollment eligibility for a property, contact the school directly.