

$1,499,000
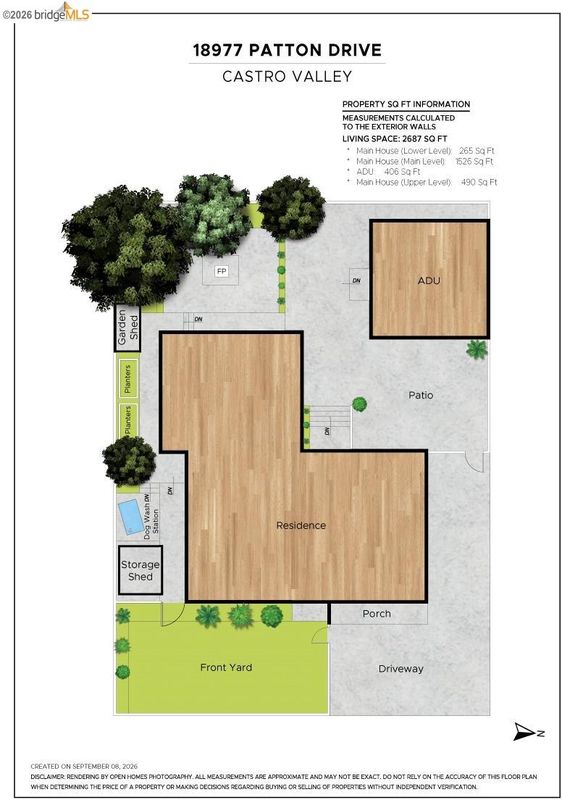
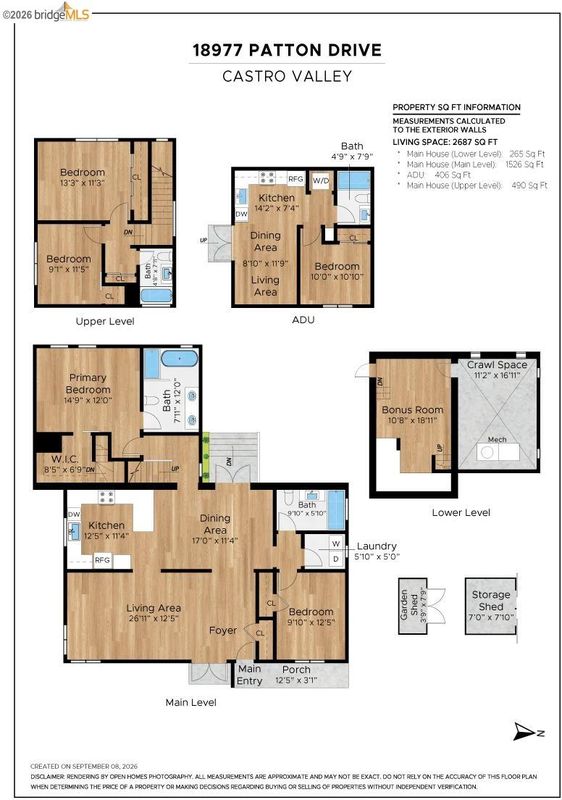
2,687
SQ FT
$558
SQ/FT
18977 Patton Dr
@ Wilson - Castro Valley

- 5 Bed
- 4 Bath
- 0 Park
- 2,687 sqft
- Castro Valley
-

-
Sun Sep 13, 1:00 pm - 4:00 pm
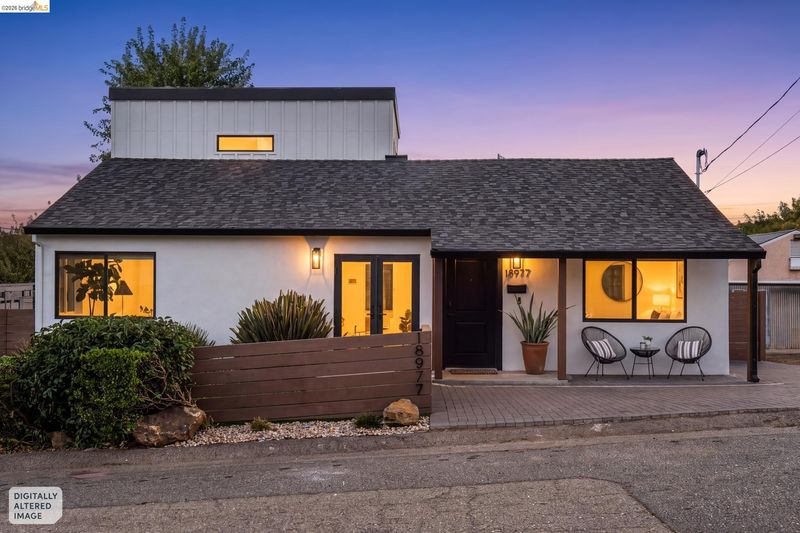
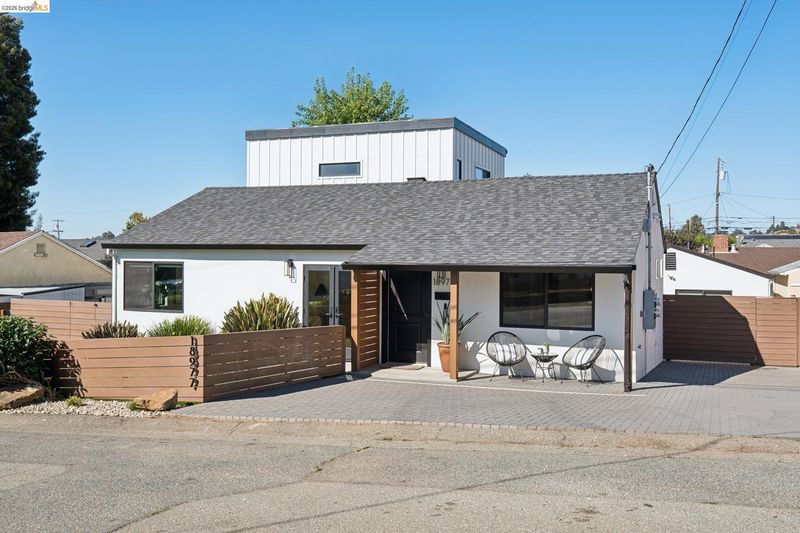
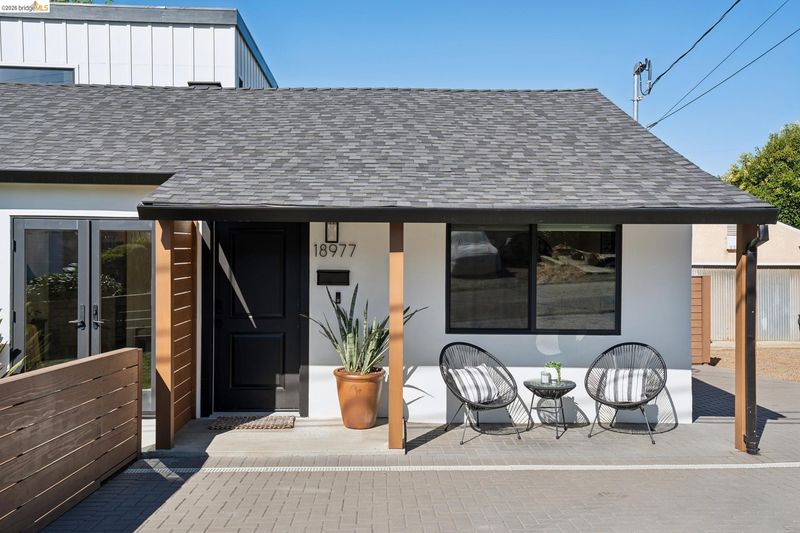
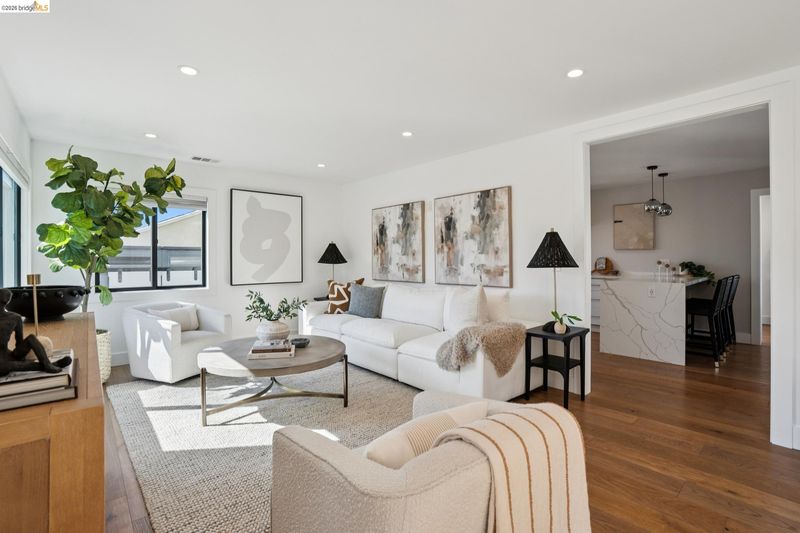
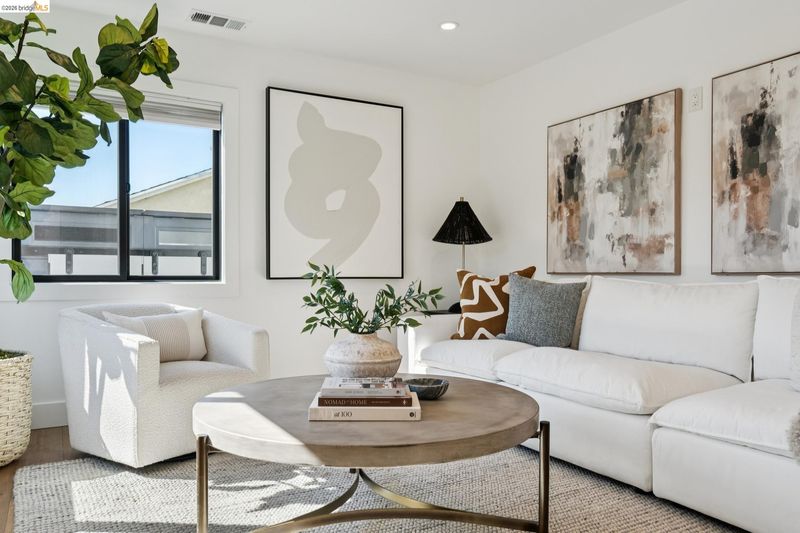
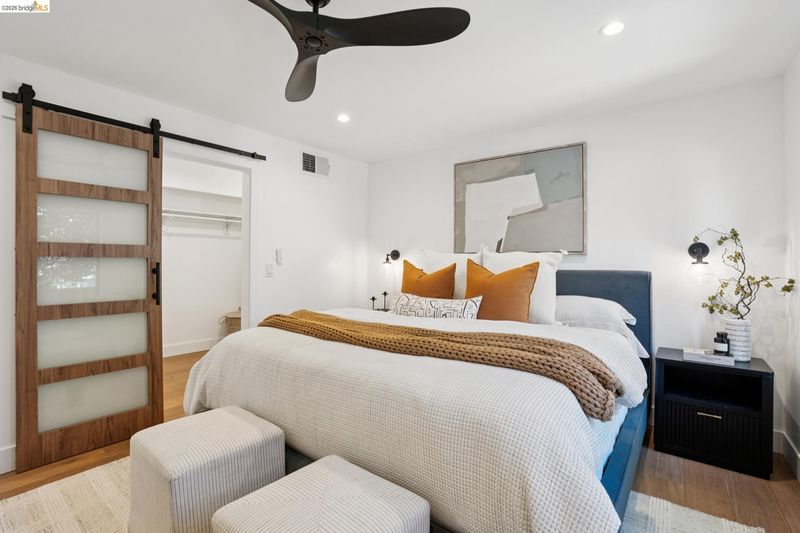
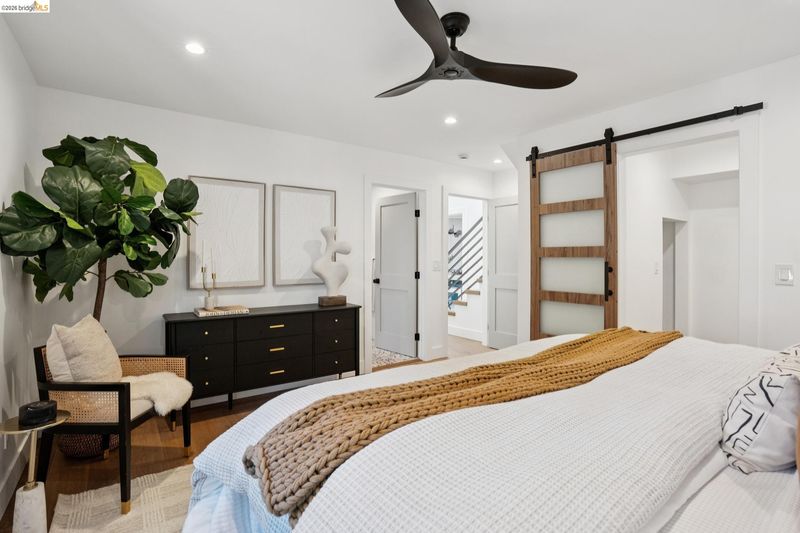
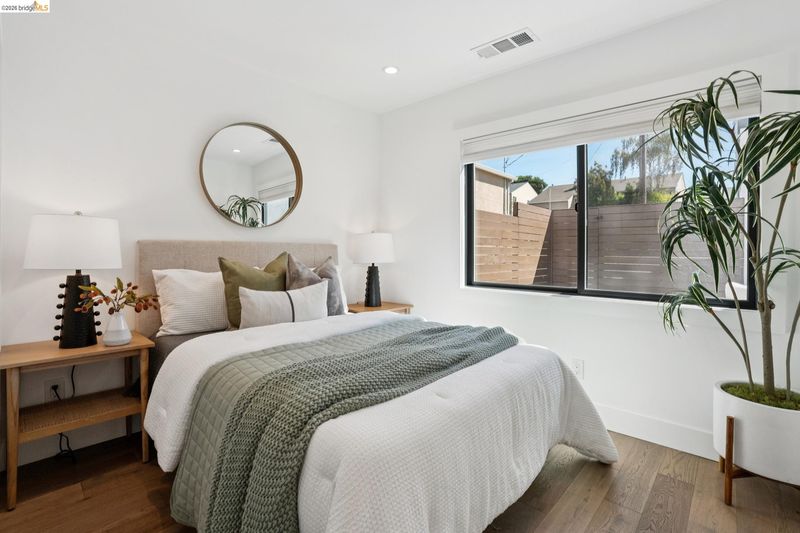
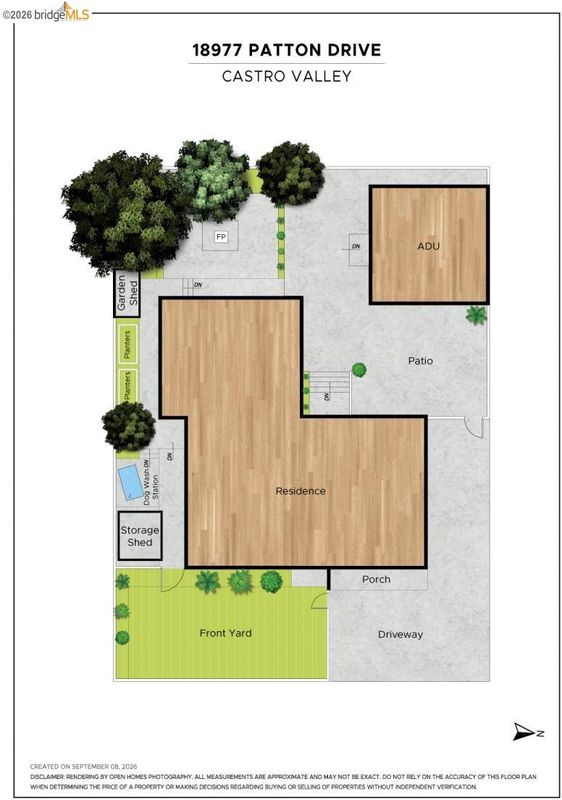
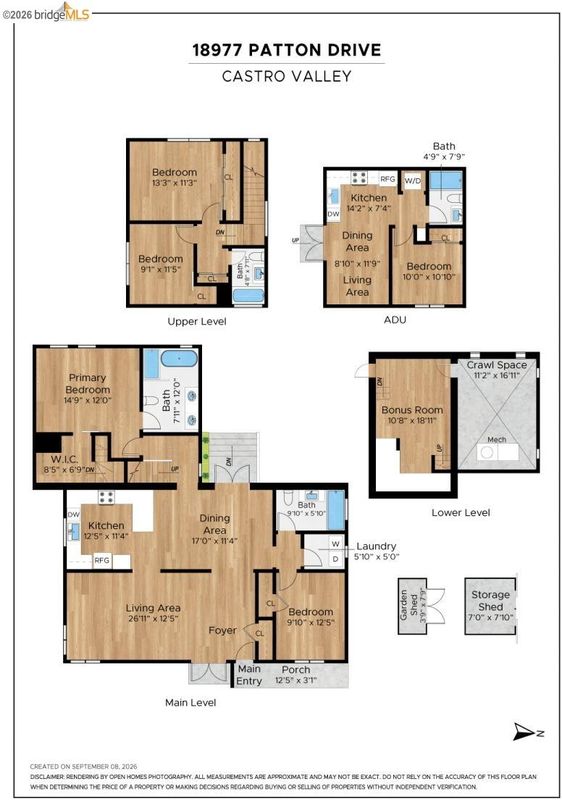
Gorgeous and Pristine - 4 bedroom 3 bath main home, 1 bedroom permitted ADU on quiet street in central Castro Valley! www.18977patton.com
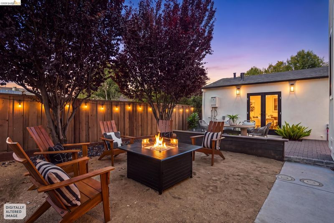
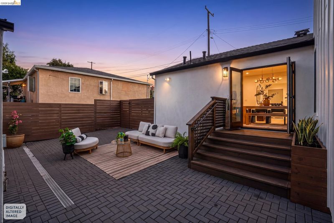
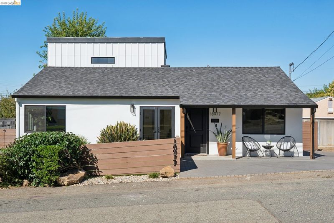
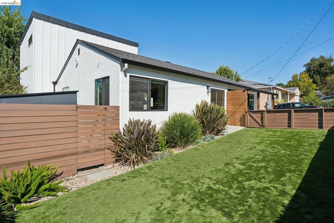
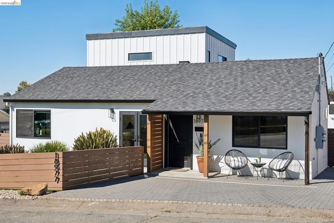
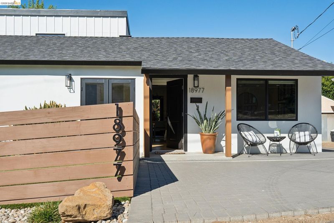
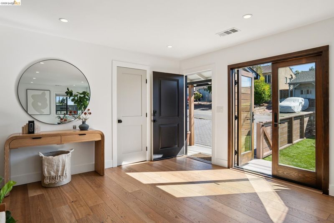
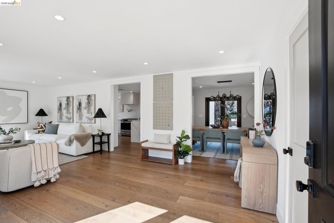
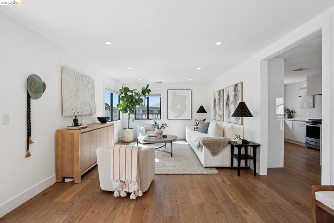
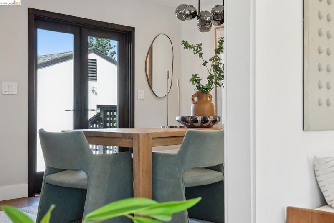
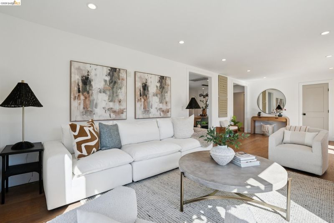
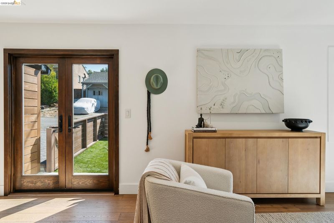
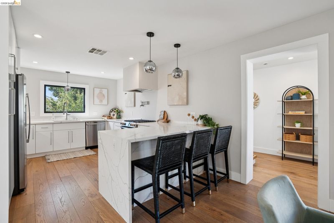
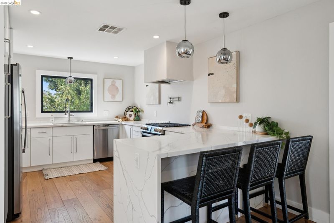
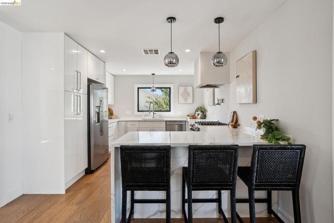
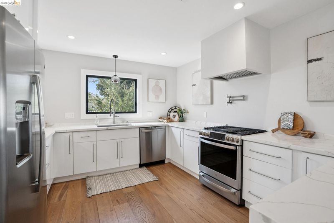
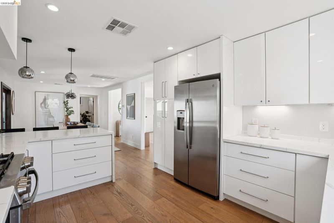
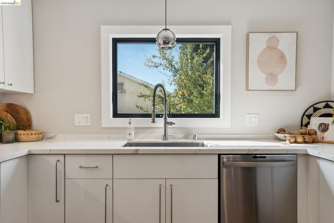
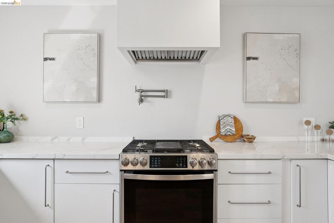
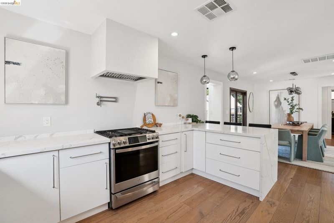
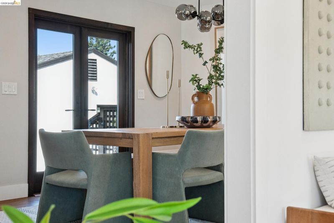
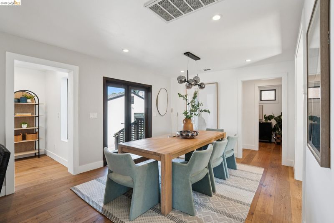
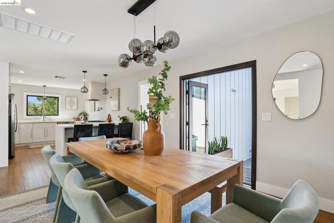
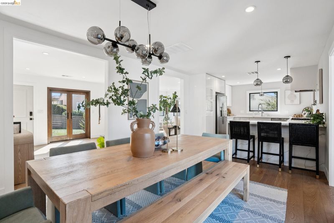
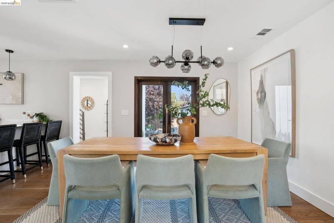
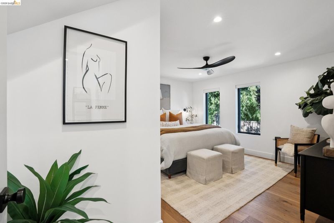
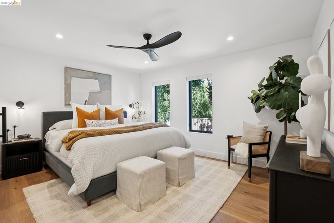
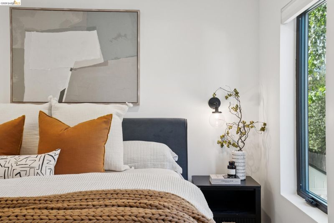
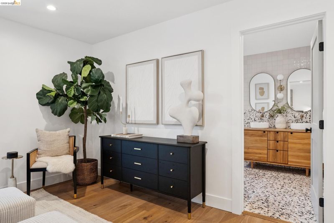
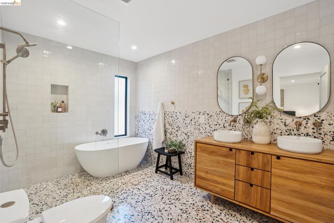
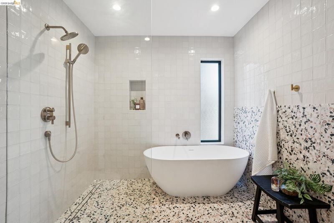
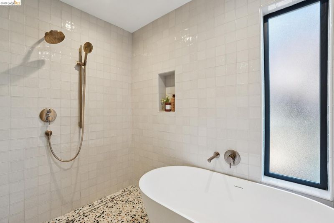
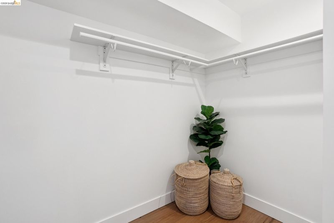
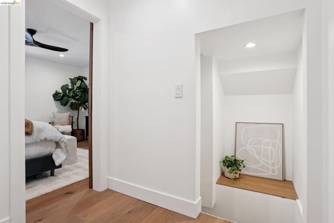
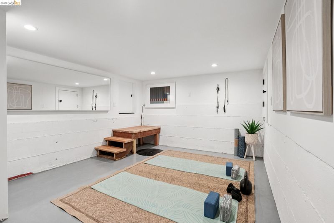
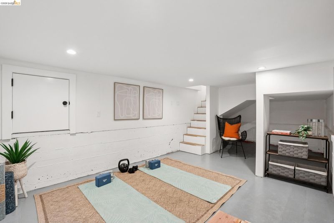
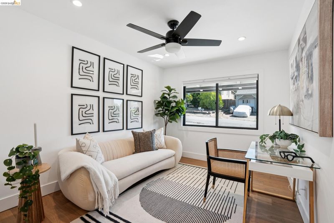
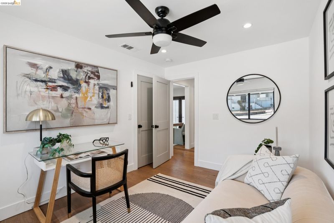
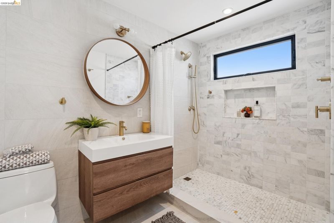
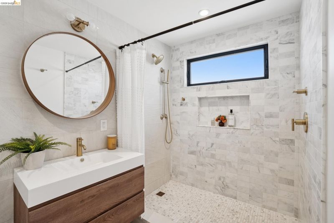
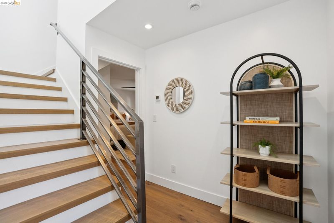
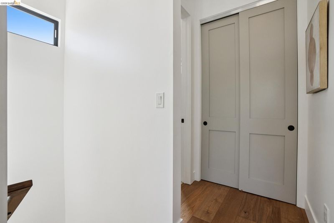
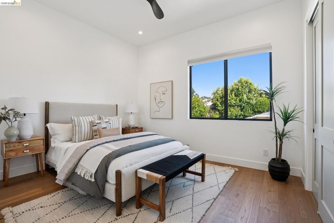
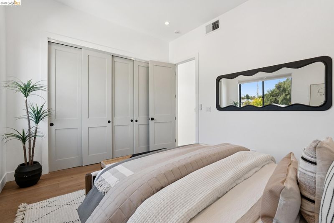
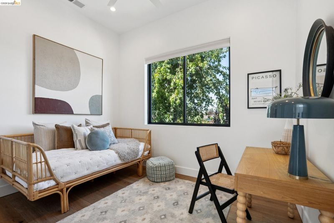
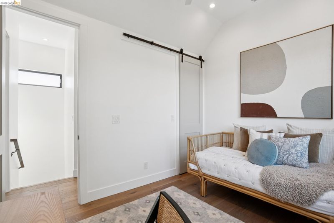
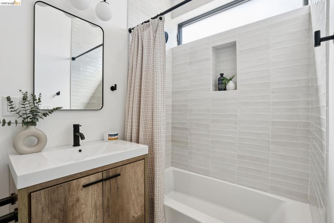
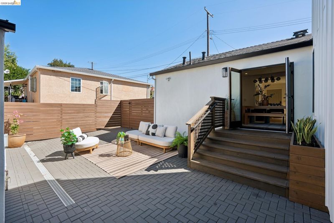
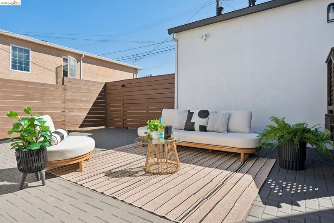
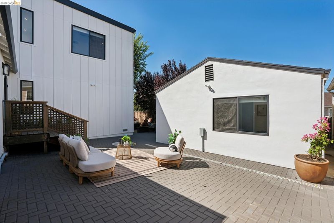
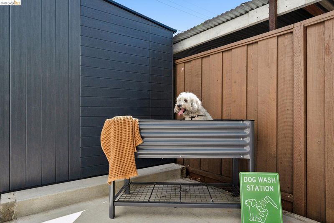
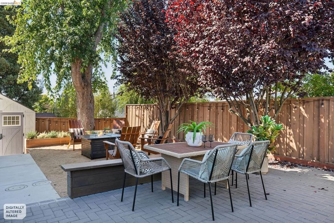
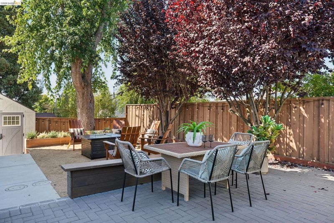
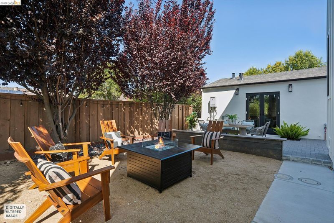
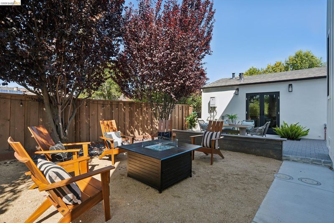
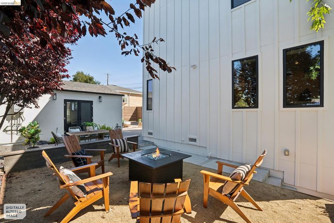
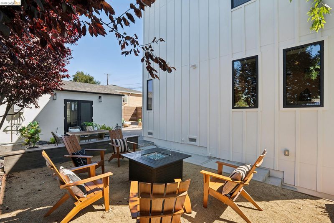
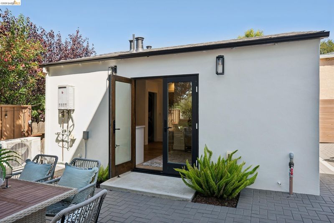
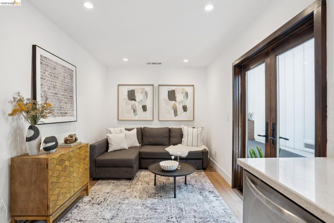
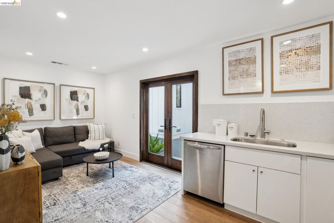
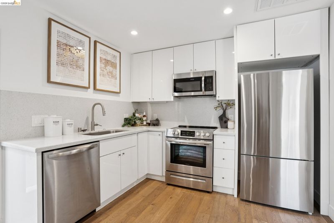
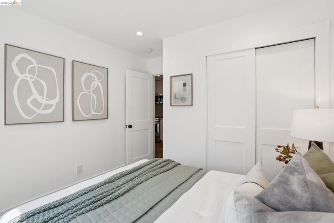
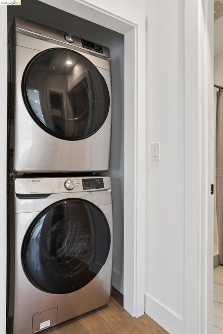
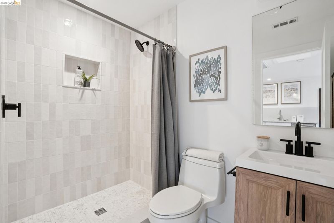
Reimagined for modern living with a 4 bedroom, 3 bath main home and 1 bedroom permitted ADU! 18977 Patton has been expanded on, and brought to its exceptional full potential over the last 7 years by the owner for the owner. You know what that means - thoughtfully designed curated finishes meant for the enjoyment of those whom have owned it, not just for resale. Inside, bright open living spaces connect easily to the outdoors, with a large living room that has french doors that open into the fenced in front play yard. A large dining room beyond that also opens up to the back yard, while the kitchen anchors the space and stands out with stainless steel appliances, a gas range with pot filler and custom hood, and a farmhouse-style stainless steel sink. Warm wood tones, modern fixtures, and playful tile choices give the home a polished but inviting feel. The first-floor primary suite has a boutique hotel-esque feel and features a walk-in closet with hidden stairs leading to a bonus lower-level flex space, plus a spa-inspired bath with concrete collective terrazzo tile, brass finishes, stand alone soaking tub, oversized glass shower, and dual vessel sinks. A second bedroom and full spa-like tranquil bath are also on the main level, along with a dedicated laundry room with washer/dryer hookups. Upstairs are two additional bedrooms with high ceilings, large closets and a third full shower over tub bathroom. Outside, contemporary modern siding siding, dark-framed windows and trim, a pavers courtyard, privacy fencing, mature trees, and decomposed granite create a clean, low-maintenance setting with multiple areas to relax or entertain. The detached 1-bedroom ADU includes its own full kitchen with stainless steel refrigerator, microwave, electric oven, and dishwasher, plus a full bath and in-unit washer/dryer, heat and AC, and separate PGE meter —ideal for extended family, guests, office use, rental opportunity, or flexible independent living. Dont miss the side yard with additional storage shed, a dog washing station and veggie beds! Castro Valley is known for its strong community feel, well-regarded schools, and easy access to outdoor recreation, Lake Chabot Regional Park, and nearby open space. Shops, restaurants, BART, and commuter routes are all within convenient reach, offering a great balance of neighborhood comfort and East Bay connectivity.

- Current Status
- New
- Original Price
- $1,499,000
- List Price
- $1,499,000
- On Market Date
- Sep 11, 2026
- Property Type
- Detached
- D/N/S
- Castro Valley
- Zip Code
- 94546
- MLS ID
- 41147951
- APN
- 84D134147
- Year Built
- 1948
- Stories in Building
- 2
- Possession
- Close Of Escrow
- Data Source
- MAXEBRDI
- Origin MLS System
- Bridge AOR
Castro Valley High School
Public 9-12 Secondary
Students: 2834 Distance: 0.2mi
Redwood Christian Elementary School
Private K-5 Elementary, Religious, Coed
Students: 709 Distance: 0.3mi
Castro Valley Adult And Career Education
Public n/a Adult Education
Students: NA Distance: 0.3mi
Our Lady Of Grace School
Private K-8 Elementary, Religious, Nonprofit
Students: 215 Distance: 0.6mi
Proctor Elementary School
Public K-5 Elementary
Students: 511 Distance: 0.6mi
Anchor Education, Inc.
Private 3-12
Students: 18 Distance: 0.7mi
- Bed
- 5
- Bath
- 4
- Parking
- 0
- None
- SQ FT
- 2,687
- SQ FT Source
- Measured
- Lot SQ FT
- 5,022.0
- Lot Acres
- 0.12 Acres
- Pool Info
- None
- Kitchen
- Dishwasher, Gas Range, Free-Standing Range, Refrigerator, Tankless Water Heater, Stone Counters, Eat-in Kitchen, Gas Range/Cooktop, Range/Oven Free Standing, Updated Kitchen
- Cooling
- None
- Disclosures
- Disclosure Package Avail
- Entry Level
- Exterior Details
- Garden, Back Yard, Front Yard, Garden/Play, Side Yard, Landscape Back, Landscape Front, Low Maintenance
- Flooring
- Engineered Wood
- Foundation
- Fire Place
- None
- Heating
- Zoned
- Laundry
- 220 Volt Outlet, Gas Dryer Hookup, Laundry Room
- Upper Level
- 2 Bedrooms, 1 Bath
- Main Level
- 2 Bedrooms, 2 Baths, Primary Bedrm Suite - 1, Laundry Facility, No Steps to Entry, Main Entry
- Possession
- Close Of Escrow
- Architectural Style
- Modern/High Tech
- Non-Master Bathroom Includes
- Shower Over Tub, Tile, Updated Baths
- Construction Status
- Existing
- Additional Miscellaneous Features
- Garden, Back Yard, Front Yard, Garden/Play, Side Yard, Landscape Back, Landscape Front, Low Maintenance
- Location
- Front Yard, Landscaped, Paved
- Roof
- Composition Shingles
- Water and Sewer
- Public
- Fee
- Unavailable
MLS and other Information regarding properties for sale as shown in Theo have been obtained from various sources such as sellers, public records, agents and other third parties. This information may relate to the condition of the property, permitted or unpermitted uses, zoning, square footage, lot size/acreage or other matters affecting value or desirability. Unless otherwise indicated in writing, neither brokers, agents nor Theo have verified, or will verify, such information. If any such information is important to buyer in determining whether to buy, the price to pay or intended use of the property, buyer is urged to conduct their own investigation with qualified professionals, satisfy themselves with respect to that information, and to rely solely on the results of that investigation.
School data provided by GreatSchools. School service boundaries are intended to be used as reference only. To verify enrollment eligibility for a property, contact the school directly.