




$1,650,000
3,220
SQ FT
$512
SQ/FT
2730 Club Drive
@ Berwick - 1 - Morgan Hill / Gilroy / San Martin, Gilroy

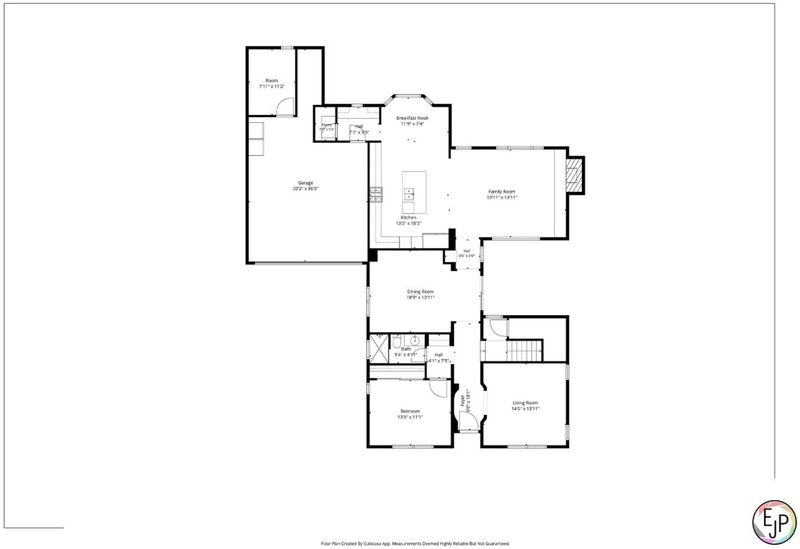
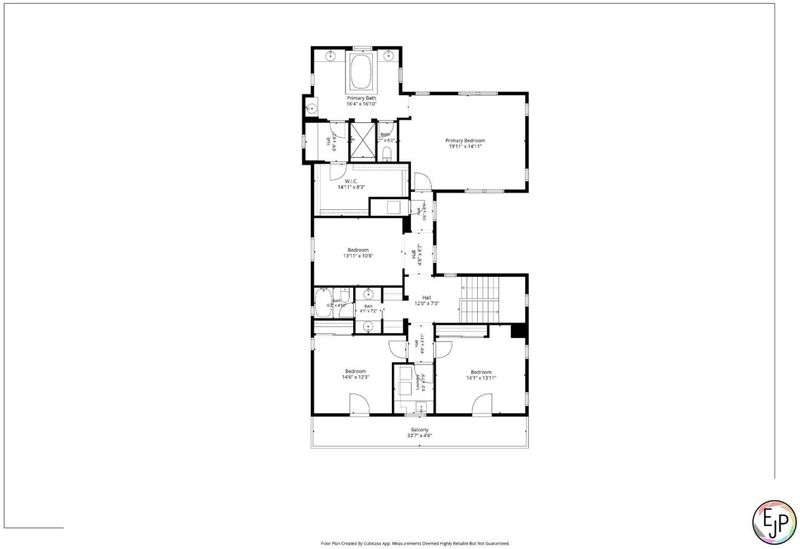
- 4 Bed
- 3 Bath
- 2 Park
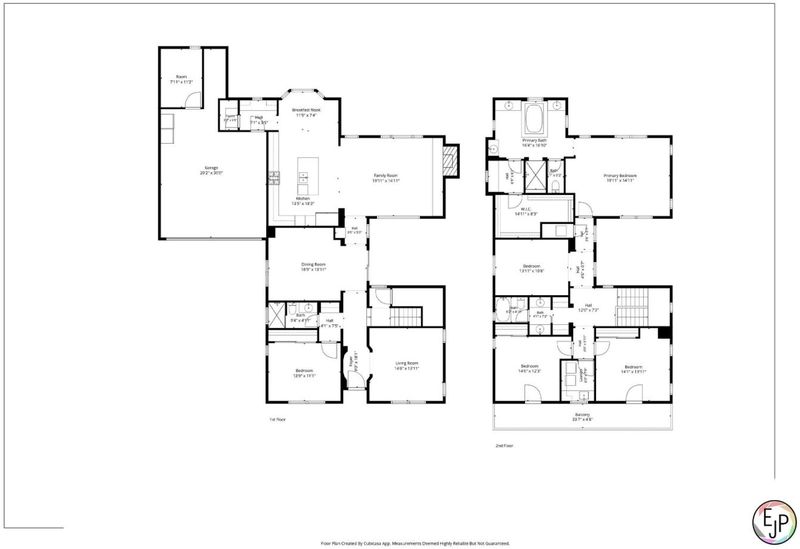
- 3,220 sqft
- GILROY
-

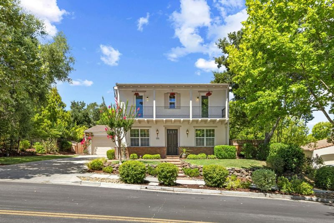
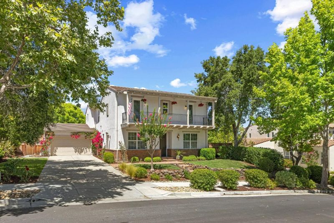
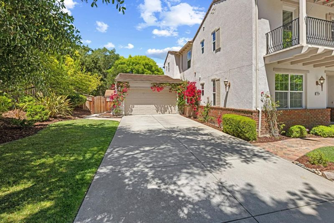
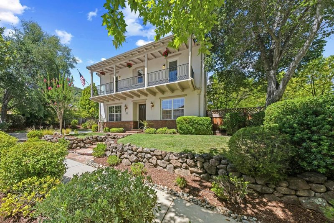
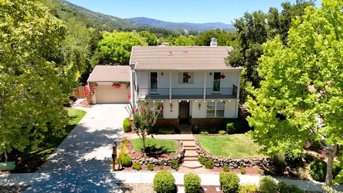
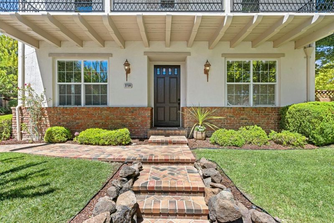
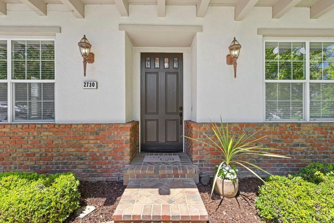
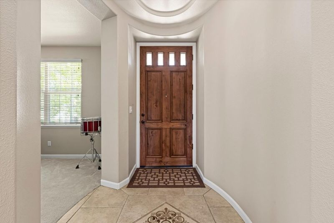
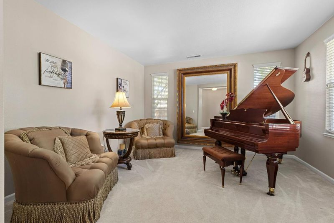
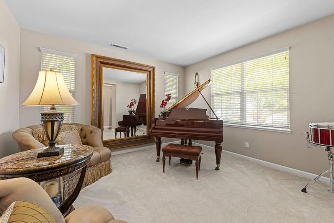
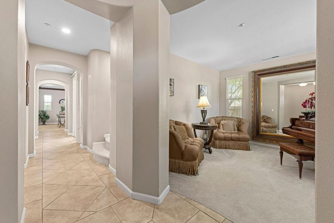
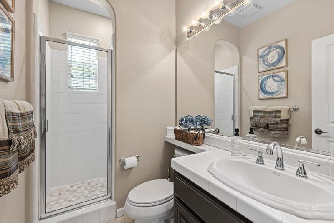
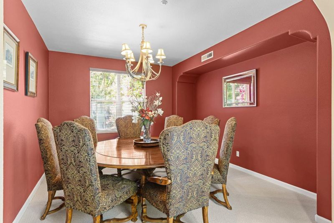
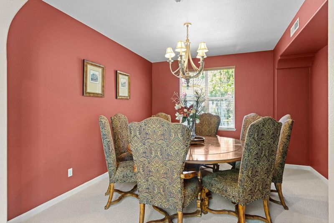
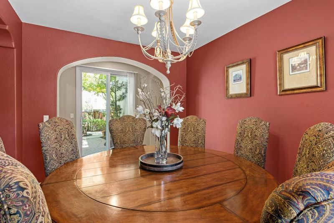
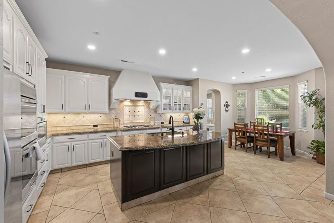
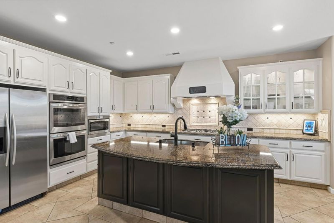
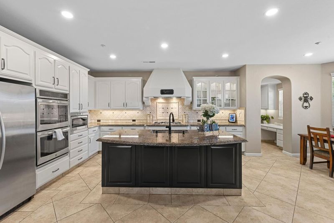
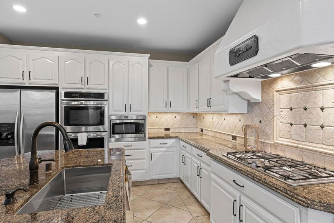
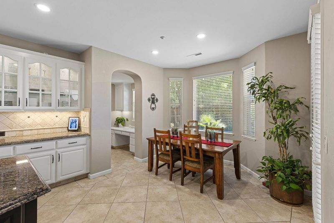
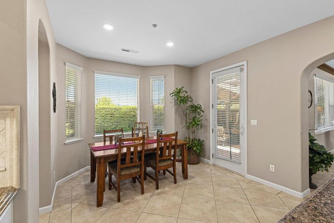
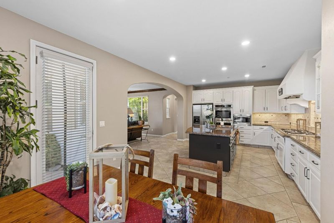
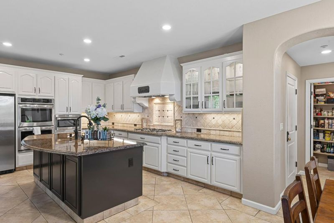
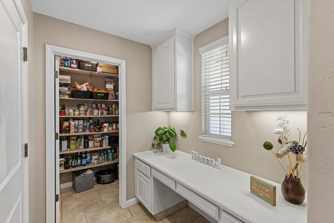
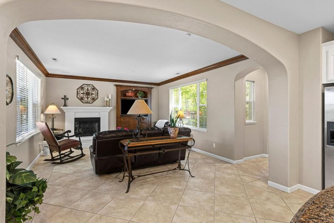
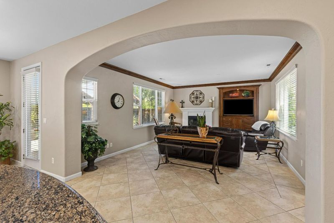
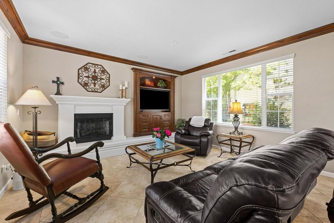
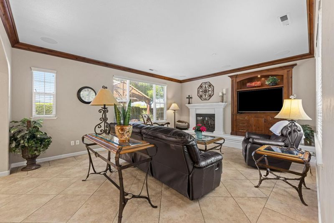
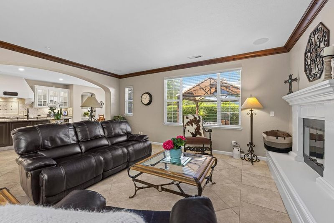
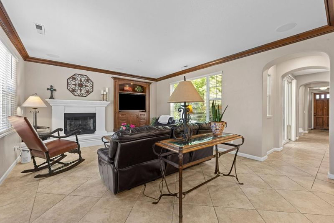
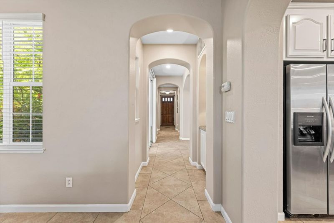
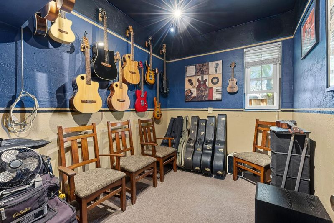
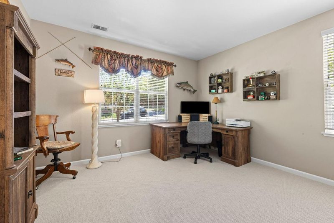
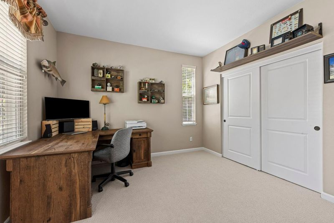
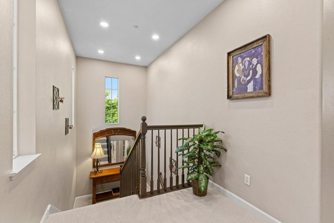

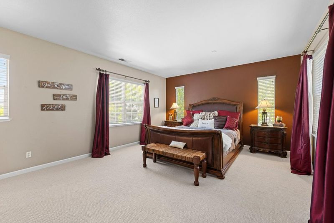
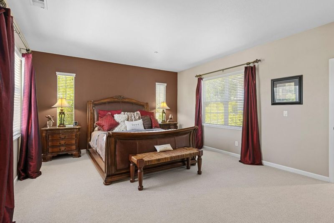
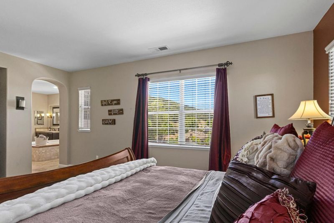
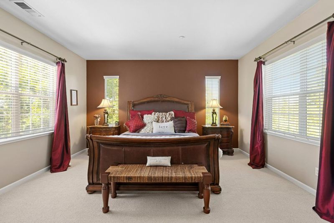
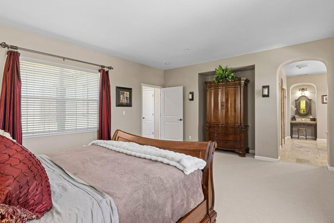
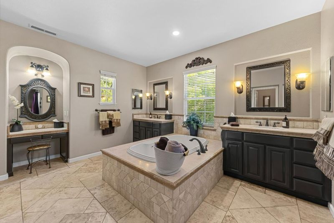
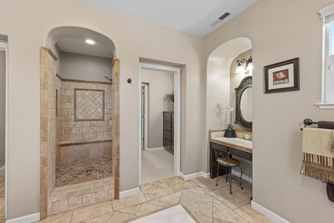
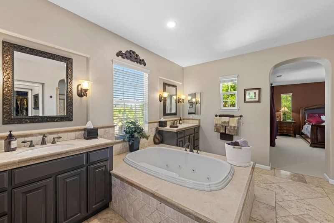
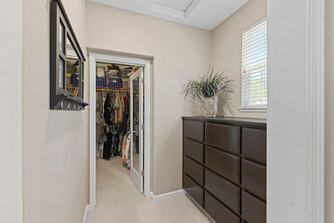
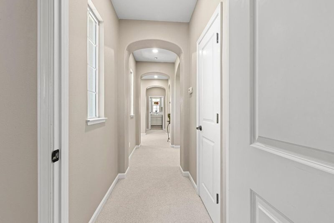
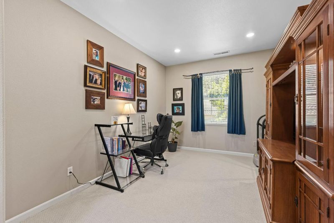
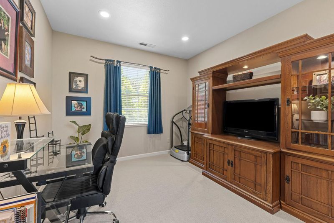
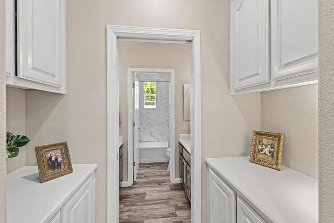
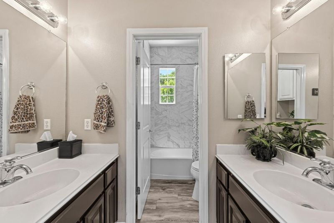
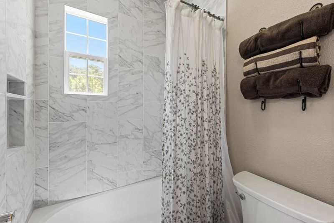
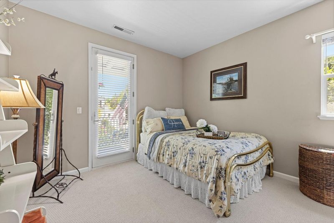
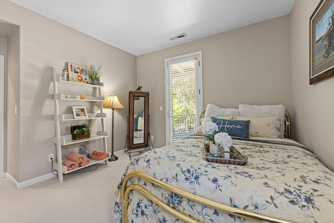
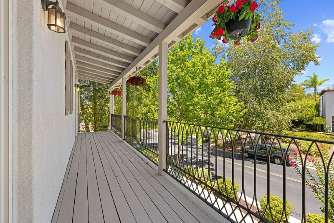
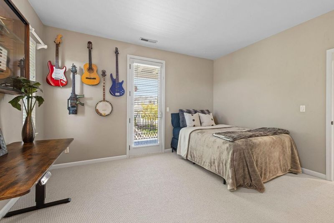
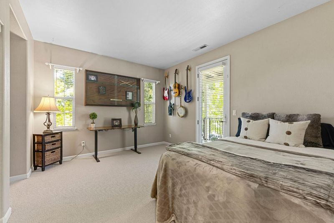
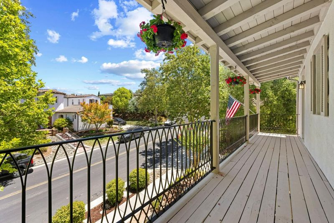
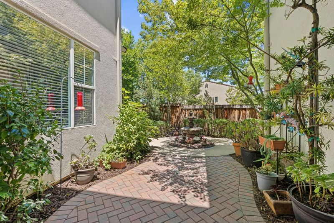
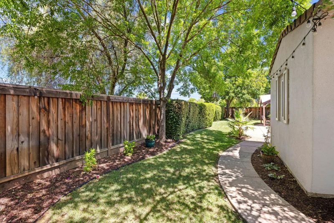
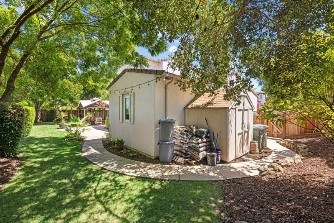
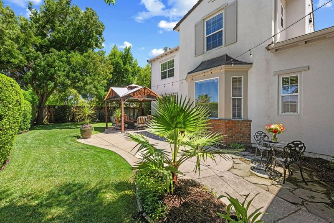
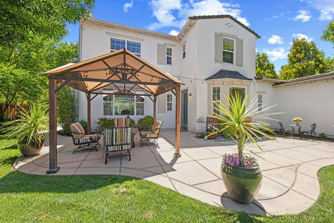
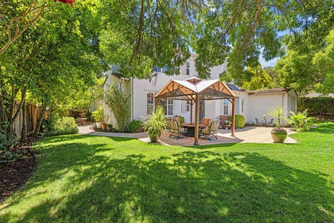
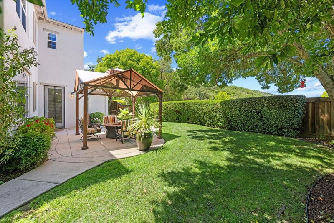
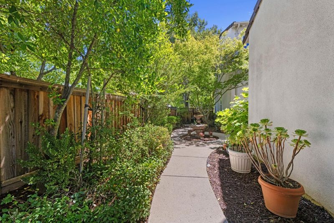
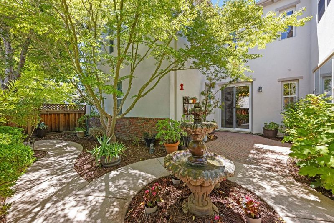
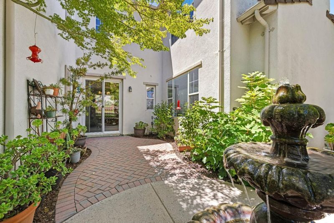
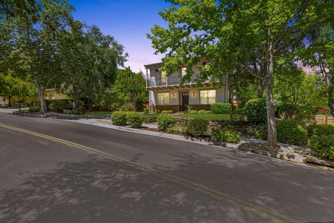
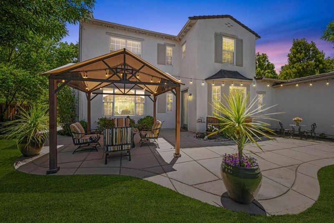
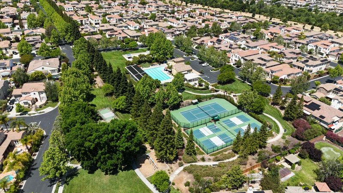
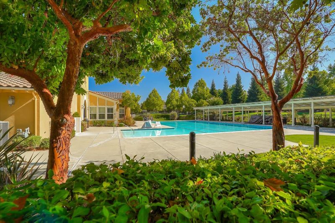
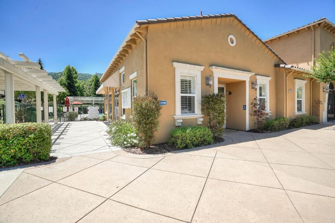
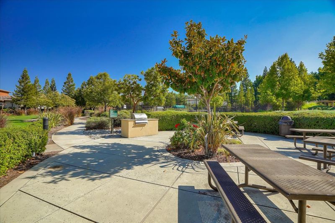

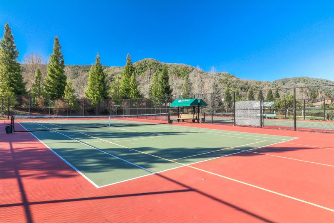
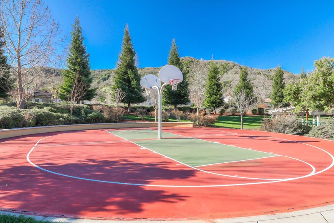
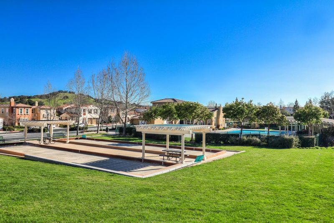
Stunning Shapell Helensburg model situated on an oversized lot with a secluded, garden-like setting. The expansive wraparound yard features a charming side courtyard and spectacular views of the Santa Cruz Mountains, creating a beautiful backdrop for unforgettable sunsets. Inside, the newly updated kitchen features rich white cabinetry, granite countertops, a travertine tile backsplash, and stainless-steel appliances, and opens to the spacious family room-- perfect for entertaining and everyday living. A downstairs bedroom and adjacent renovated full bath offer flexibility for guests and extended family. Upstairs are three additional bedrooms, including two front bedrooms with balcony access. The spacious primary suite features a luxurious bath finished with an exquisite travertine tiled shower and oversized tub. A generous loft provides the ideal space for a home office, media room, or childrens play area. Additional highlights include a three-car garage with a dedicated music or studio space and an extra-long driveway with ample guest parking. Just steps from the community park, pool, tennis, basketball and bocce ball courts, and childrens playground. This exceptional home and vibrant community truly offer something for everyone.

- Days on Market
- 8 days
- Current Status
- Active
- Original Price
- $1,650,000
- List Price
- $1,650,000
- On Market Date
- Jul 24, 2026
- Property Type
- Single Family Home
- Area
- 1 - Morgan Hill / Gilroy / San Martin
- Zip Code
- 95020
- MLS ID
- ML82055493
- APN
- 810-51-023
- Year Built
- 2003
- Stories in Building
- 2
- Possession
- COE
- Data Source
- MLSL
- Origin MLS System
- MLSListings, Inc.
Solorsano Middle School
Public 6-8 Middle
Students: 875 Distance: 1.4mi
Pacific Point Christian Schools
Private PK-12 Elementary, Religious, Core Knowledge
Students: 370 Distance: 1.4mi
Luigi Aprea Elementary School
Public K-5 Elementary
Students: 628 Distance: 1.7mi
Mt. Madonna High School
Public 9-12 Continuation
Students: 201 Distance: 1.8mi
El Roble Elementary School
Public K-5 Elementary
Students: 631 Distance: 1.9mi
Rod Kelley Elementary School
Public K-5 Elementary
Students: 756 Distance: 1.9mi
- Bed
- 4
- Bath
- 3
- Double Sinks, Full on Ground Floor, Primary - Stall Shower(s), Shower over Tub - 1, Updated Bath
- Parking
- 2
- Attached Garage, Off-Street Parking, Parking Restrictions
- SQ FT
- 3,220
- SQ FT Source
- Unavailable
- Lot SQ FT
- 9,147.0
- Lot Acres
- 0.209986 Acres
- Kitchen
- Cooktop - Gas, Countertop - Granite, Dishwasher, Garbage Disposal, Hookups - Gas, Island with Sink, Microwave, Oven - Built-In, Oven - Double, Pantry
- Cooling
- Central AC, Multi-Zone
- Dining Room
- Formal Dining Room
- Disclosures
- Natural Hazard Disclosure
- Family Room
- Separate Family Room
- Flooring
- Carpet, Tile
- Foundation
- Concrete Slab
- Fire Place
- Gas Log
- Heating
- Central Forced Air, Heating - 2+ Zones
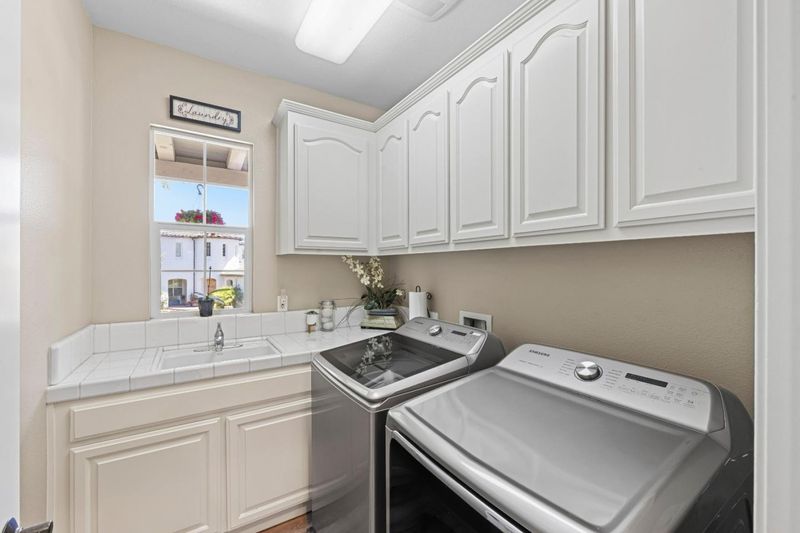
- Laundry
- Electricity Hookup (220V), Tub / Sink, Upper Floor
- Views
- Hills, Mountains, Neighborhood
- Possession
- COE
- Architectural Style
- Colonial, Spanish
- * Fee
- $205
- Name
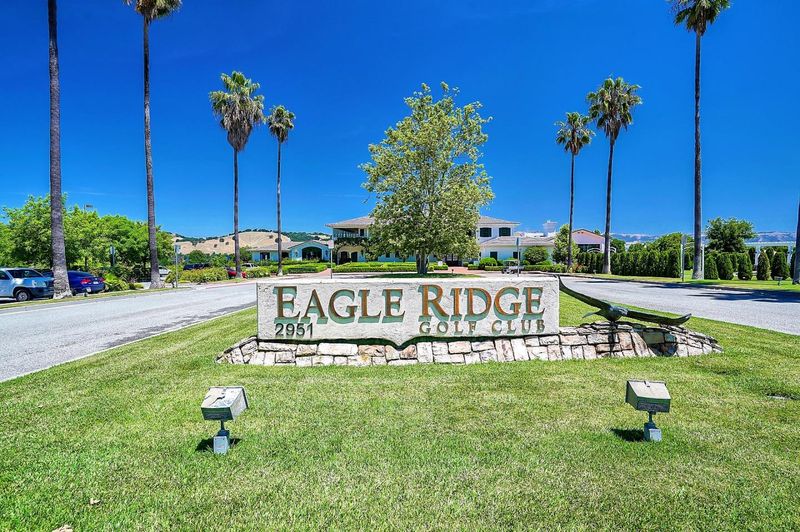
- Eagle Ridge HOA
- Phone
- 408 846-5277
- *Fee includes
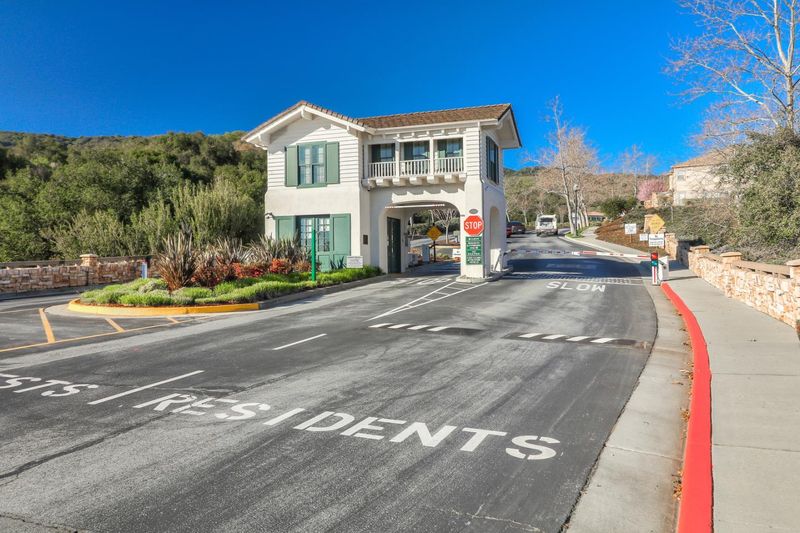
- Maintenance - Common Area, Maintenance - Road, Organized Activities, Pool, Spa, or Tennis, and Security Service
MLS and other Information regarding properties for sale as shown in Theo have been obtained from various sources such as sellers, public records, agents and other third parties. This information may relate to the condition of the property, permitted or unpermitted uses, zoning, square footage, lot size/acreage or other matters affecting value or desirability. Unless otherwise indicated in writing, neither brokers, agents nor Theo have verified, or will verify, such information. If any such information is important to buyer in determining whether to buy, the price to pay or intended use of the property, buyer is urged to conduct their own investigation with qualified professionals, satisfy themselves with respect to that information, and to rely solely on the results of that investigation.
School data provided by GreatSchools. School service boundaries are intended to be used as reference only. To verify enrollment eligibility for a property, contact the school directly.