

$2,688,000
2,090
SQ FT
$1,286
SQ/FT
2460 Edith Avenue
@ Chesterton Ave - 335 - Farm Hills Estates Etc., Redwood City

- 4 Bed
- 2 Bath
- 4 Park
- 2,090 sqft
- REDWOOD CITY
-

-
Sun Sep 13, 1:00 pm - 4:00 pm
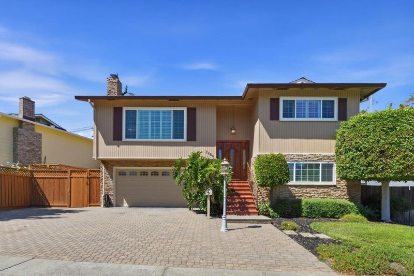
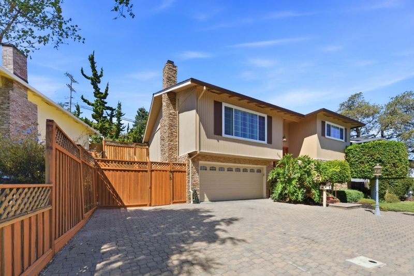
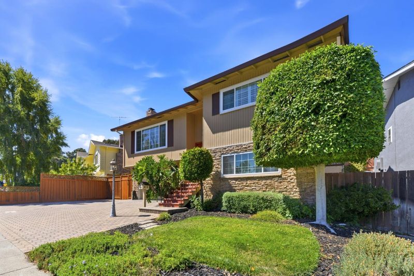
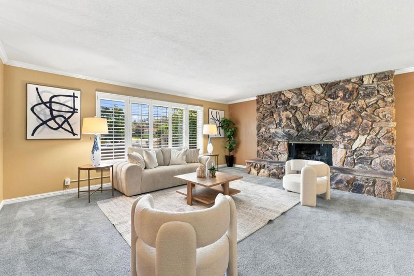
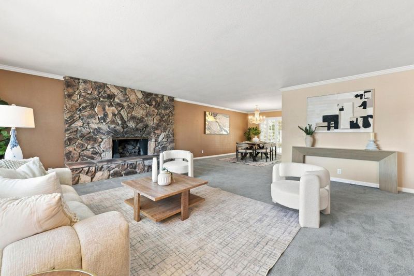
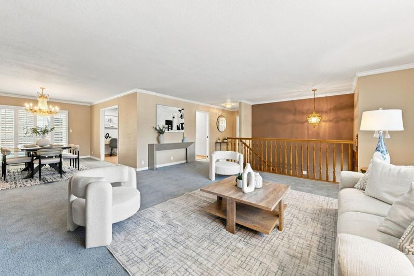
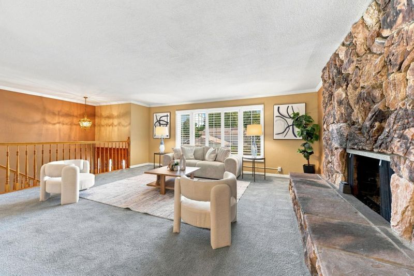
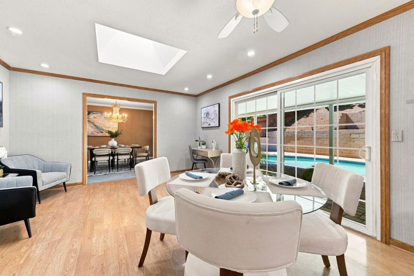
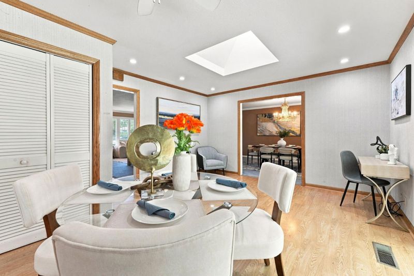
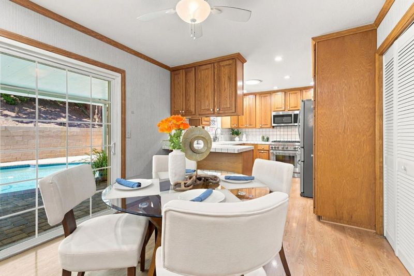
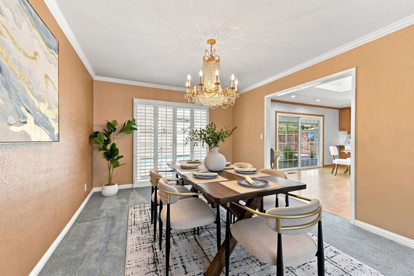
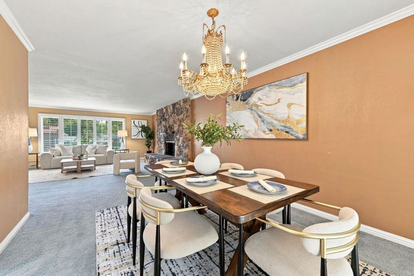
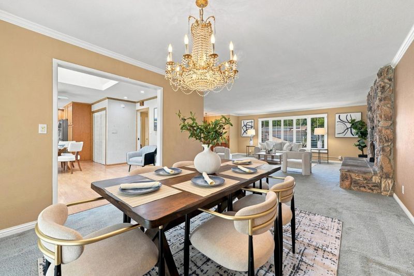
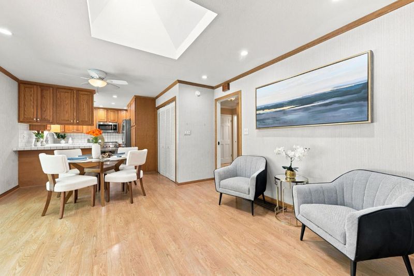
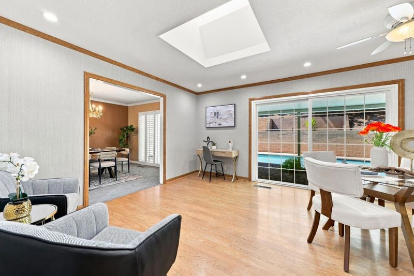
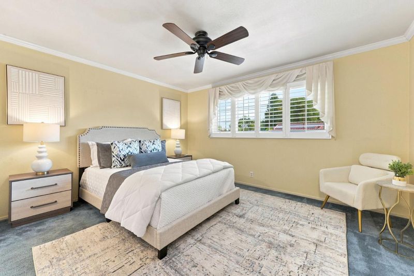
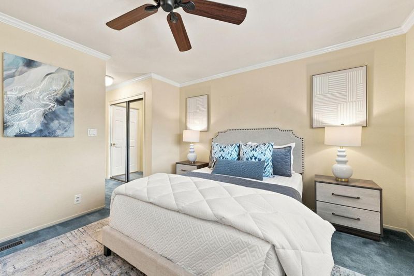
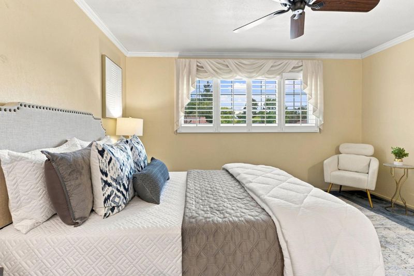
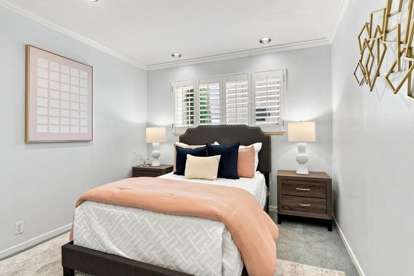
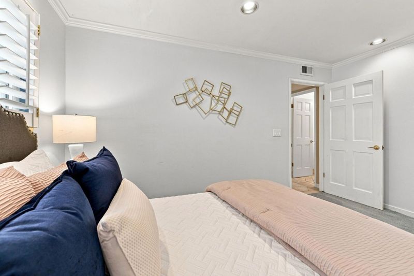
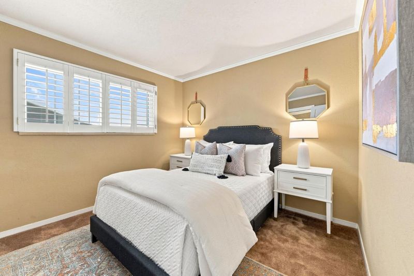
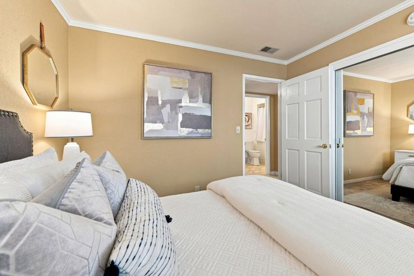
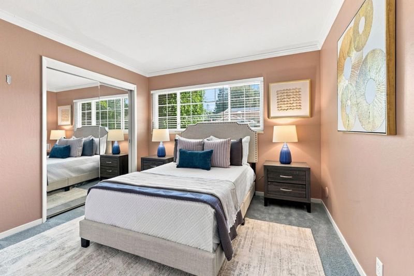
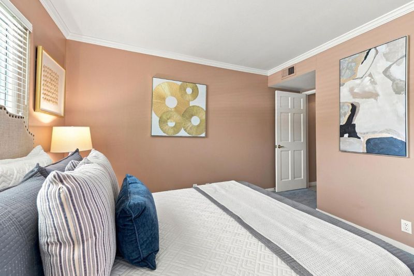
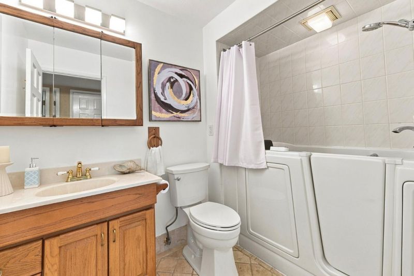
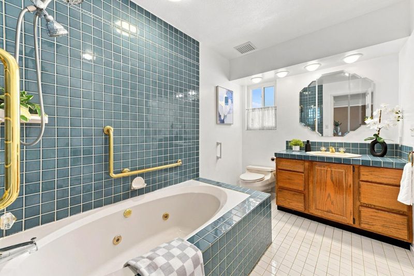
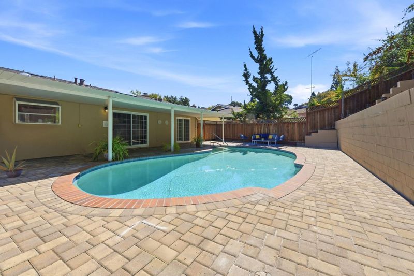
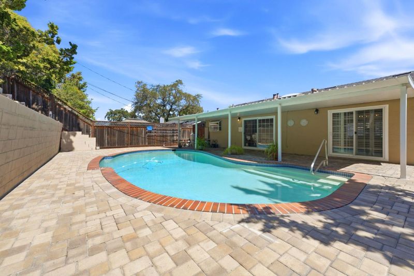
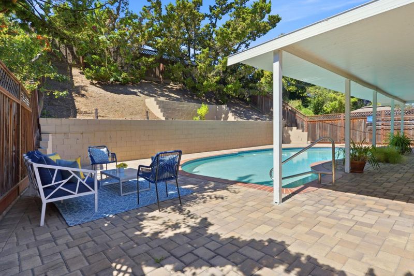
Welcome to your elegant home in your dream neighborhood. This stunning home is perched in a Cul-de-sac in the prestigious Farm Hill Estates neighborhood and features 4 bedrooms, 2 bathrooms, family room, formal dining room, and formal living room with gas fireplace, plantation shutters, AC, and a beautiful large backyard with pool for all of your outdoor entertainment needs. Walk into a large master suite upstairs with natural light while downstairs features another 3 bedrooms and bathroom for those overnight guests. This property blends practical simplicity with striking elegance, and offers both refinement and comfort at every turn.This home is designed to seamlessly integrate indoor and outdoor living providing moments of tranquility. Do not miss your chance at owning this gem. Close to Highway 280, Canada College and gym, wonderful night life and restaurants that Redwood City has to offer, and is part of the Woodside High and Roy Cloud schools district rated 8/10.

- Days on Market
- 2 days
- Current Status
- Active
- Original Price
- $2,688,000
- List Price
- $2,688,000
- On Market Date
- Sep 11, 2026
- Property Type
- Single Family Home
- Area
- 335 - Farm Hills Estates Etc.
- Zip Code
- 94061
- MLS ID
- ML82061042
- APN
- 057-342-050
- Year Built
- 1963
- Stories in Building
- 2
- Possession
- COE
- Data Source
- MLSL
- Origin MLS System
- MLSListings, Inc.
Roosevelt Elementary School
Public K-8 Special Education Program, Elementary, Yr Round
Students: 555 Distance: 0.2mi
Woodside Hills Christian Academy
Private PK-12 Combined Elementary And Secondary, Religious, Nonprofit
Students: 105 Distance: 0.3mi
Emerald Hills Academy
Private 1-12
Students: NA Distance: 0.5mi
Sequoia Preschool & Kindergarten
Private K Religious, Nonprofit
Students: NA Distance: 0.6mi
John F. Kennedy Middle School
Public 5-8 Middle
Students: 667 Distance: 0.6mi
Roy Cloud Elementary School
Public K-8 Elementary
Students: 811 Distance: 0.6mi
- Bed
- 4
- Bath
- 2
- Shower and Tub, Tile, Updated Bath
- Parking
- 4
- Attached Garage, Room for Oversized Vehicle
- SQ FT
- 2,090
- SQ FT Source
- Unavailable
- Lot SQ FT
- 6,185.0
- Lot Acres
- 0.141988 Acres
- Pool Info
- Pool - In Ground
- Kitchen
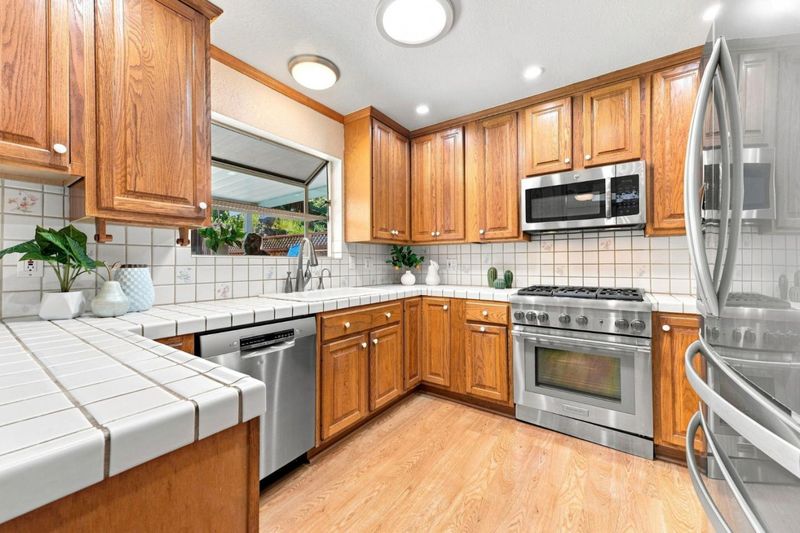
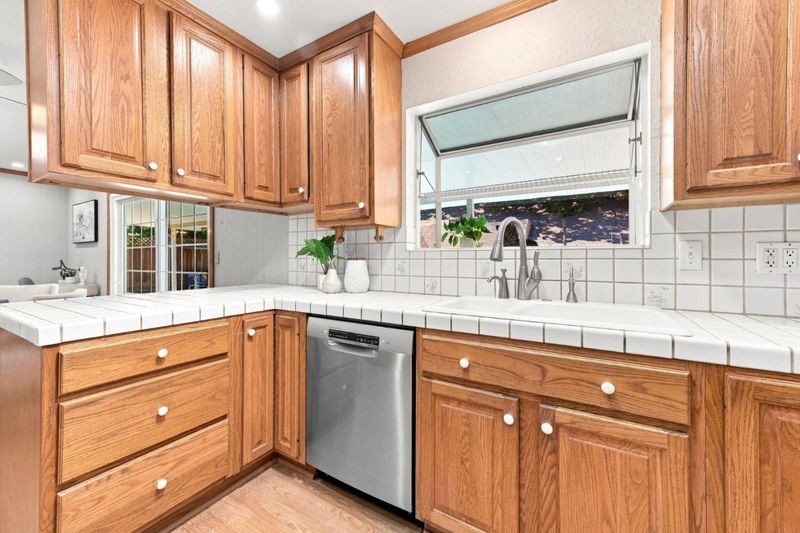
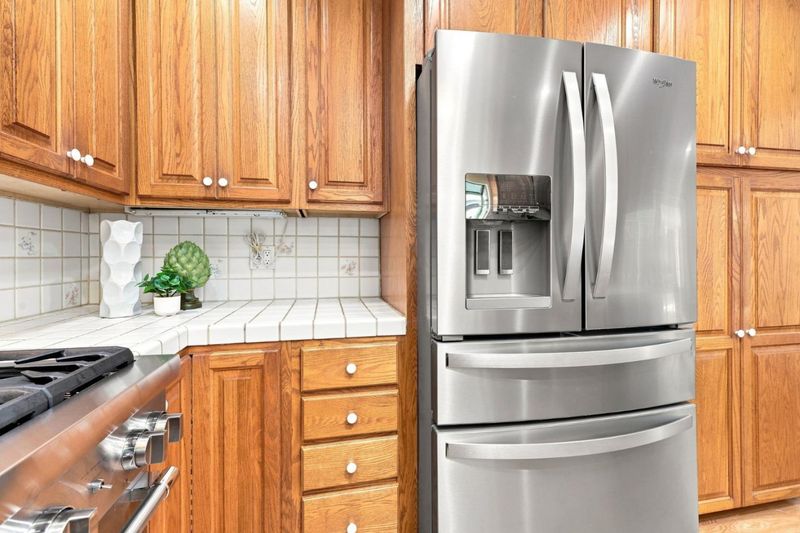
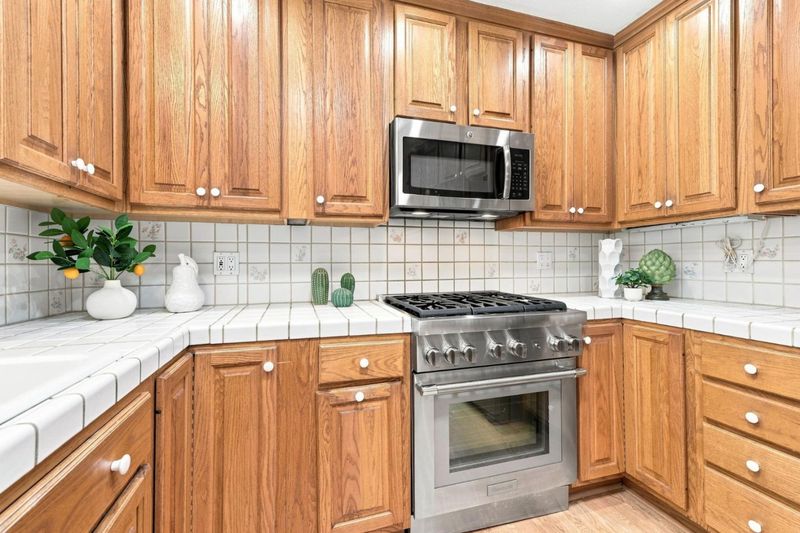
- 220 Volt Outlet, Cooktop - Gas, Countertop - Tile, Dishwasher, Garbage Disposal, Oven - Gas, Refrigerator, Skylight
- Cooling
- Central AC
- Dining Room
- Breakfast Nook, Breakfast Room, Dining Area in Family Room, Eat in Kitchen, Skylight
- Disclosures
- NHDS Report
- Family Room
- Kitchen / Family Room Combo
- Flooring
- Carpet, Tile
- Foundation
- Concrete Perimeter
- Fire Place
- Gas Burning, Living Room
- Heating
- Central Forced Air, Fireplace
- Laundry
- Electricity Hookup (220V), Inside, Upper Floor
- Possession
- COE
- Fee
- Unavailable
MLS and other Information regarding properties for sale as shown in Theo have been obtained from various sources such as sellers, public records, agents and other third parties. This information may relate to the condition of the property, permitted or unpermitted uses, zoning, square footage, lot size/acreage or other matters affecting value or desirability. Unless otherwise indicated in writing, neither brokers, agents nor Theo have verified, or will verify, such information. If any such information is important to buyer in determining whether to buy, the price to pay or intended use of the property, buyer is urged to conduct their own investigation with qualified professionals, satisfy themselves with respect to that information, and to rely solely on the results of that investigation.
School data provided by GreatSchools. School service boundaries are intended to be used as reference only. To verify enrollment eligibility for a property, contact the school directly.